10764 Villager Road, #C
Dallas, TX 75230
$419,000
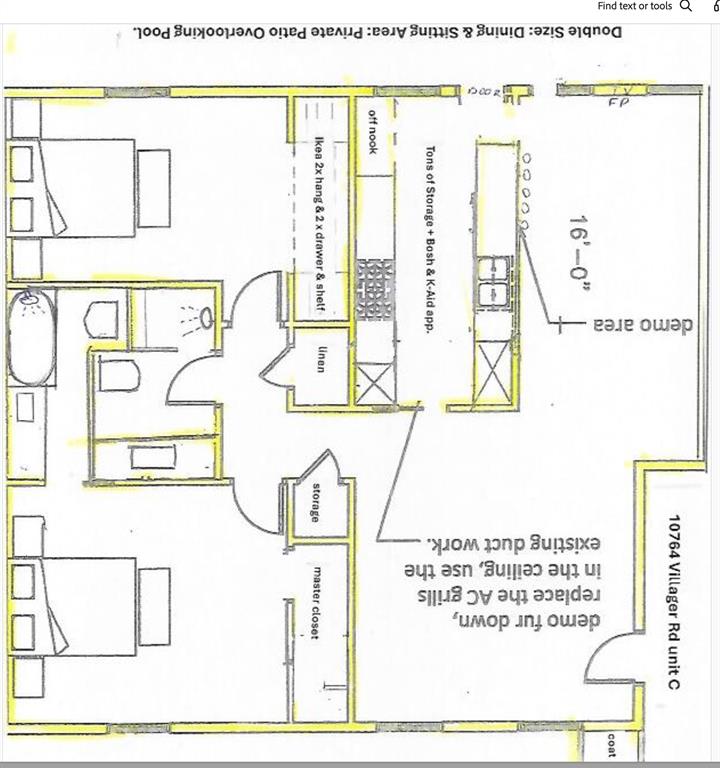
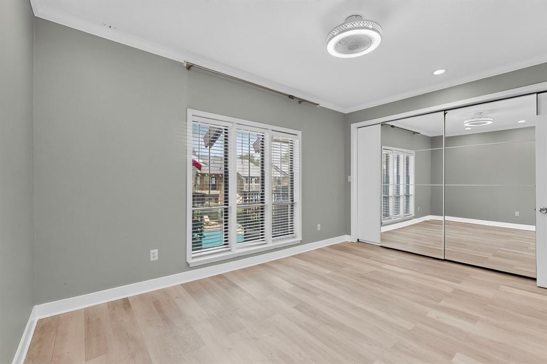
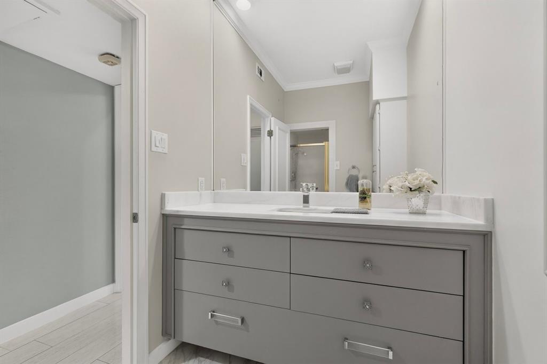
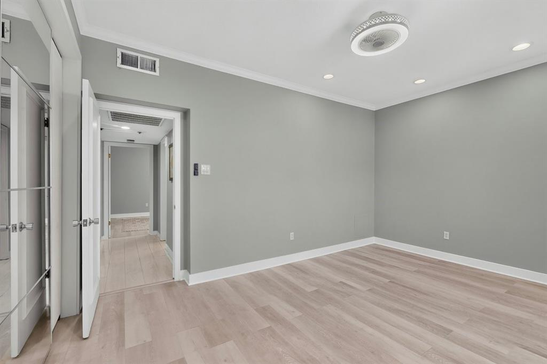
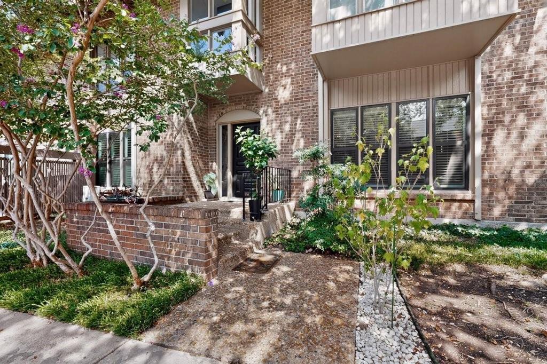
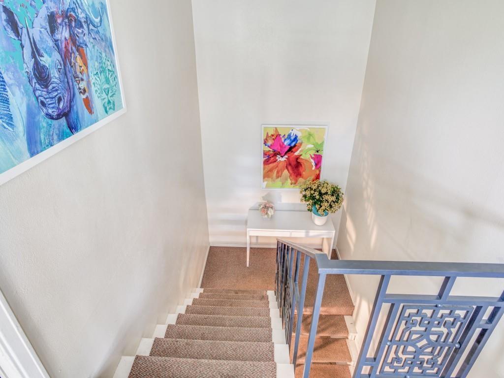
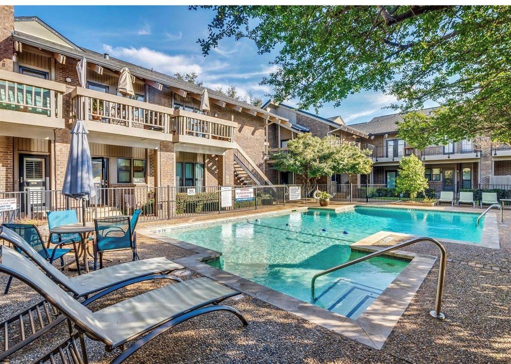
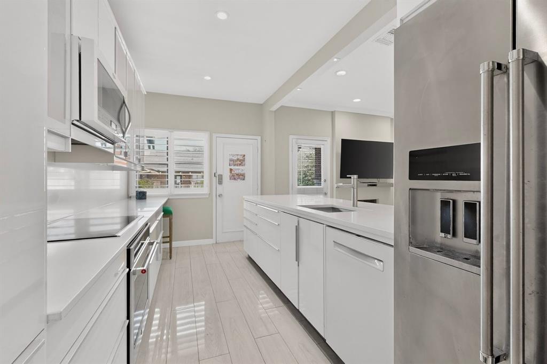
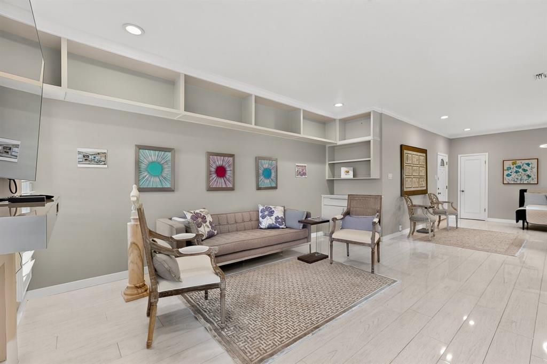
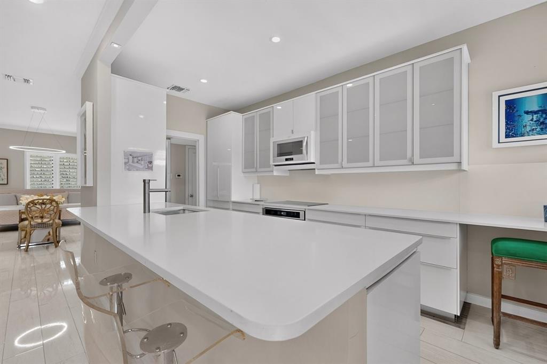
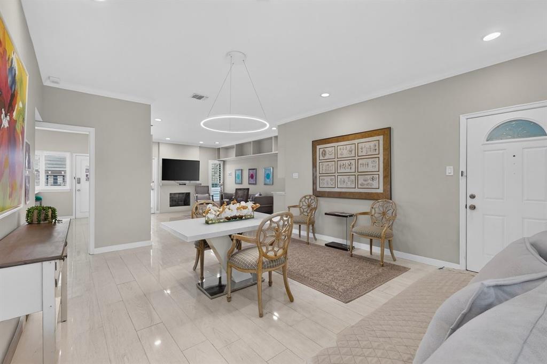
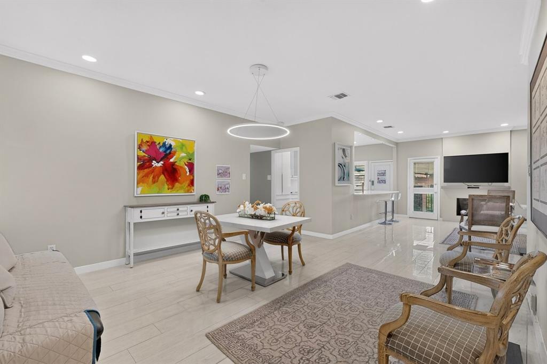
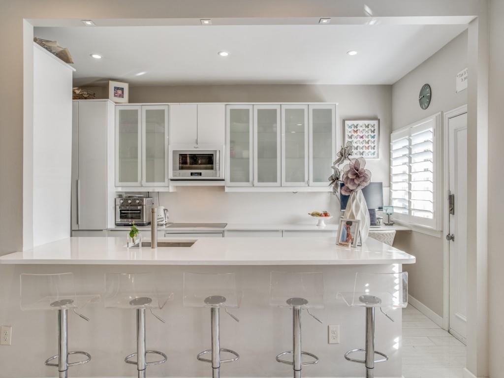
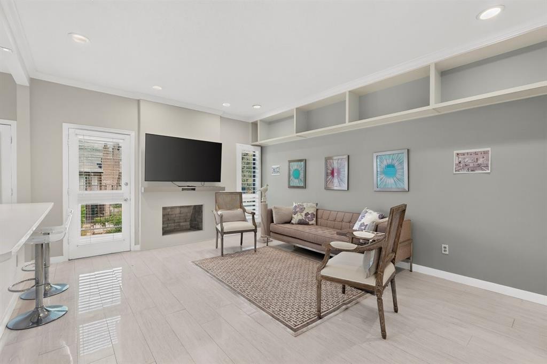
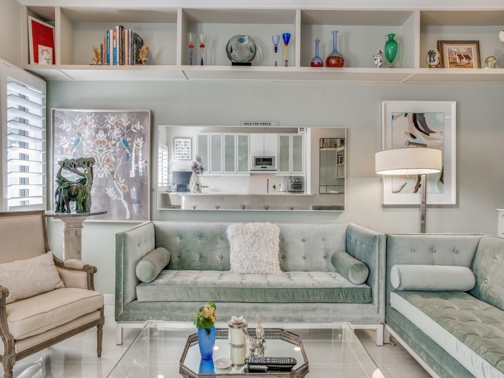
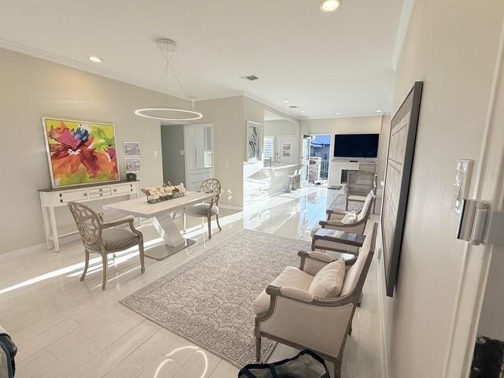
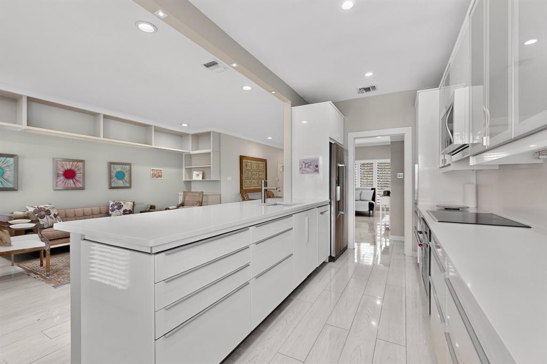
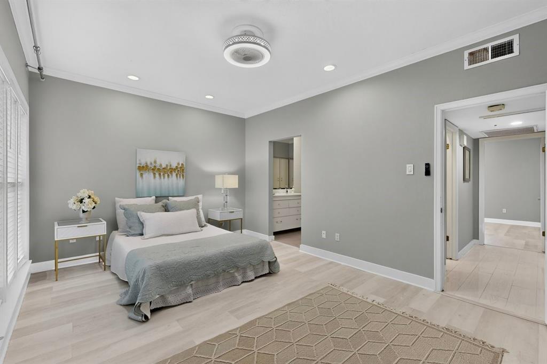
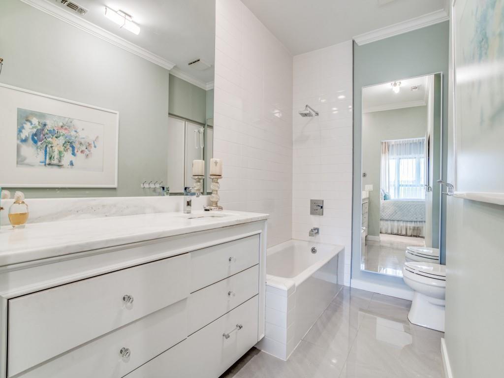
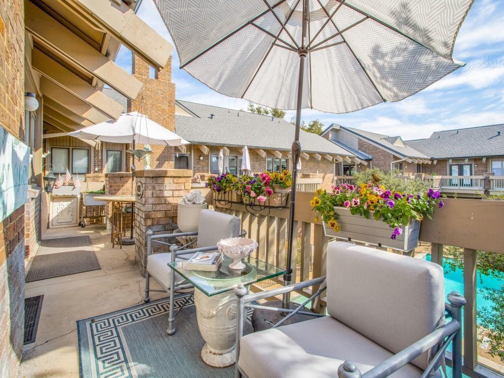
Exceptional redesign blending modern style, functionality, and effortless living. This thoughtfully reimagined residence enhances one of the community’s most desirable floor plans by creating an open dine-in kitchen that seamlessly connects indoor and outdoor spaces. Enjoy direct access from the kitchen to the outdoor dining area, while the living room opens to a private patio designed for relaxation and entertaining. The private east-facing balcony overlooks the sparkling pool, offering cooler afternoon enjoyment and the perfect setting for creating your own garden retreat with flowers, herbs, and spices. Elegant Spanish tile flooring flows throughout the main living areas, complemented by newly installed luxury vinyl plank flooring in the bedrooms (August 2026), providing both easy maintenance and allergy-friendly living. For enhanced efficiency and comfort, all ductwork has been replaced and relocated to the attic. The spacious primary suite features an en-suite bath, walk-in closet, in-unit washer and dryer, and abundant bathroom storage. The secondary bedroom offers its own full bath with shower and a floor-to-ceiling IKEA custom closet system complete with drawers and shelving. Multiple linen, coat, and storage closets throughout the home provide exceptional organization. Dimmer switches throughout allow you to create the perfect ambiance in every room. Ideally located in the heart of Preston Hollow, this home is just minutes from everyday conveniences, including grocery stores, restaurants, coffee shops, fitness studios, biking trails, salons, and more. The location also provides easy access to many of Dallas' premier private schools, including ...
+ Read More| Listing Id: | 21415806 |
|---|---|
| List Price: | $419,000 |
| Property Type: | Residential |
| Property Sub Type: | Condominium |
| Status: | Active |
| Bedrooms Total: | 2 |
| Bathrooms Full: | 2 |
| Living Area: | 1,283 |
| Association Fee: | $803 |
| Unexempt Taxes: | $6,894 |
| Lot Size Square Feet: | 492,707.1600 |
| Lot Size Acres: | 11.311 |
| Architectural Style: | Traditional |
| Waterfront?: | No |
| City: | Dallas |
| County Or Parish: | Dallas |
| Subdivision Name: | Royal Lane Condos 5800 |
| Postal Code: | 75230 |
| Year Built: | 1969 |
| Floor Location Number: | 2 |
| Accessibility Features Yn: | No |
| Accessory Unit?: | No |
| Appliances: | Dishwasher,Electric Cooktop,Electric Oven,Ice Maker,Microwave,Convection Oven,Refrigerator,Vented Exhaust Fan |
| Association Fee Frequency: | Monthly |
| Association Fee Includes: | Back Yard Maintenance, Electricity, Front Yard Maintenance, Full Use of Facilities, Insurance, Internet, Maintenance Grounds, Maintenance Structure, Management Fees, Pest Control, Security, Sewer, Trash, Utilities, Water |
| Association Type: | Mandatory |
| Basement Yn: | No |
| Bathrooms Total Decimal: | 2.00 |
| Bathrooms Total Integer: | 2 |
| Building Number: | 5505C |
| Carport Spaces: | 1 |
| Community Features: | Gated, Jogging Path/Bike Path, Laundry, Pool |
| Complex Name: | 5800 Royal Lane |
| Consent for Visitors to Record: | Audio, Video |
| Construction Materials: | Brick |
| Cooling: | Ceiling Fan(s), Electric |
| Covered Spaces: | 1 |
| Directions: | Gate to property:5800 Royal Lane between Preston and Tollway |
| Elementary School: | Pershing |
| Elementary School Name: | Pershing |
| FHA VA Approved Complex Number: | yes |
| Fireplace Features: | Living Room, Wood Burning |
| Fireplaces Total: | 1 |
| Flooring: | Ceramic Tile, Combination, Luxury Vinyl Plank, Marble |
| Floor Location Number: | 2 |
| Foundation Details: | Pillar/Post/Pier |
| Garage?: | No |
| Heating: | Electric |
| High School Name: | Hillcrest |
| Hoa Management Company: | FirstService Residential |
| Hoa Management Company Phone: | 214-363-9317 |
| Horse Permitted Yn: | No |
| Interior Features: | Built-in Features, Cable TV Available, Cathedral Ceiling(s), Chandelier, Decorative Lighting, Eat-in Kitchen, Flat Screen Wiring, Granite Counters, Kitchen Island, Open Floorplan, Pantry, Vaulted Ceiling(s), Walk-In Closet(s), Second Primary Bedroom |
| Levels: | Two |
| Listing Terms: | Cash, Contact Agent, Contract, Conventional |
| Room Count: | 8 |
| Lot Size: | 10 to < 50 Acres |
| Lot Size Area: | 11.3110 |
| Lot Size Units: | Acres |
| Middle School Name: | Benjamin Franklin |
| Multi Parcel ID: | No |
| Municipal Utility District?: | No |
| Notice Surveillance Devices Pres: | None |
| Number Of Dining Areas: | 1 |
| Number Of Living Areas: | 1 |
| Parking Features: | Carport |
| Pool Features: | Gunite, In Ground, Outdoor Pool |
| Pool?: | Yes |
| Possession: | Negotiable |
| Postal Code Plus 4: | 3949 |
| Property Attached?: | No |
| Roof: | Composition, Shingle |
| School District: | Dallas ISD |
| Security Features: | Carbon Monoxide Detector(s), Fire Alarm, Gated Community, Key Card Entry, Security Gate, Smoke Detector(s) |
| Senior Community Yn: | No |
| Smart Home Features Appor Pass Y: | 0 |
| Special Taxing Entities: | 0 |
| Stories Total: | 1 |
| Structural Style: | Condo/Townhome |
| Transaction Type: | For Sale |
| Utilities: | City Sewer, City Water, Co-op Electric, Co-op Membership Included, Underground Utilities |
| Will Subdivide: | No |
| Window Features: | Shutters |
| Year Built Details: | Preowned |
Listing Courtesy of: Coldwell Banker Realty
Listing Agent: Crystal Pienaar
214-453-1850
Mortgage Calculator
All listings featuring the  icon are provided courtesy of North Texas Real Estate Information Systems, Inc. (NTREIS), Copyright 2026. All rights reserved.
All information is believed accurate but not guaranteed. The properties displayed may not be all of the properties available through the IDX Program. Any use of this site other than by potential buyers or sellers is strictly prohibited.
North Texas Real Estate Information Systems, Inc. data last updated on November 10, 2026 11:06 AM - CT
Property Last Updated: November 10, 2026 11:06 AM - CT