10719 Villager Road, #A
Dallas, TX 75230
$385,900
Open Houses
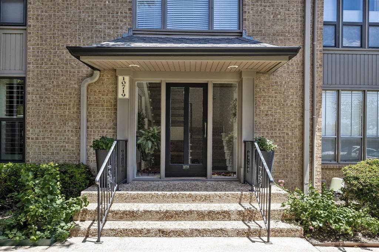
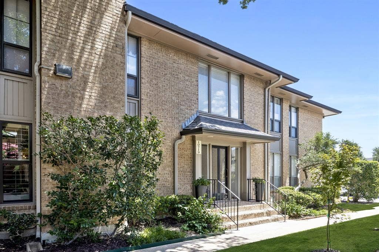
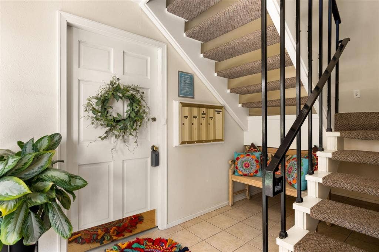
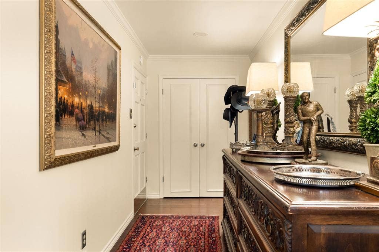
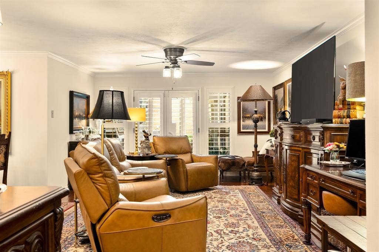
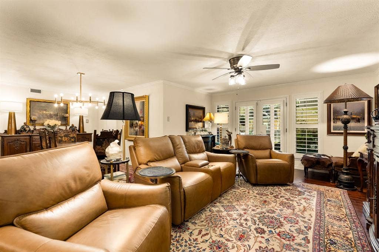
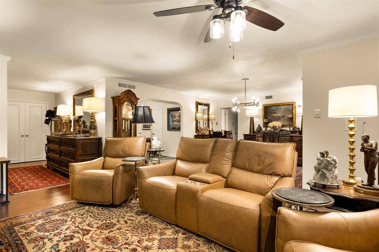
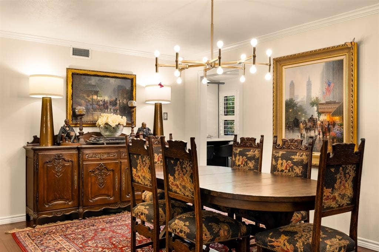
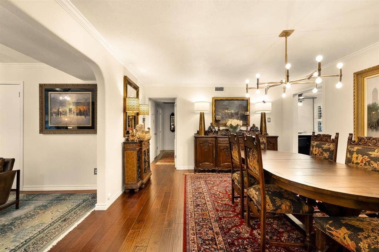
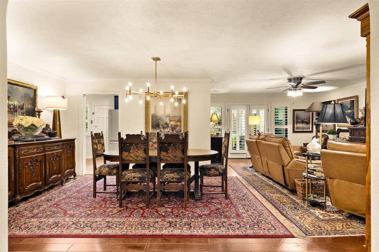
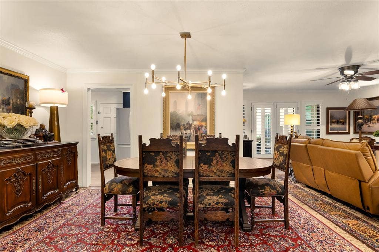
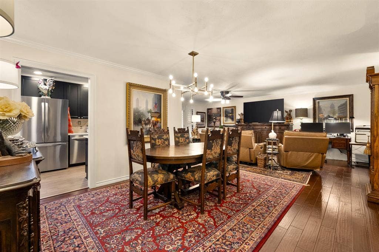
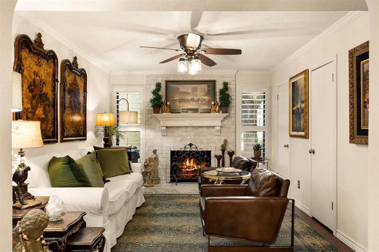
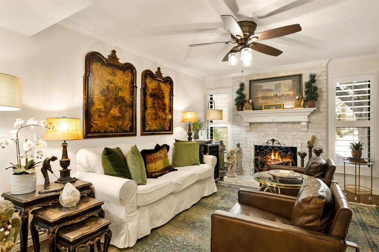
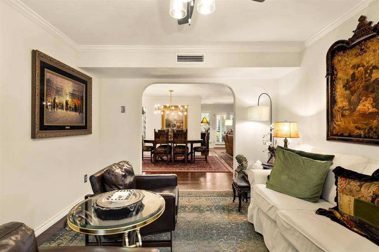
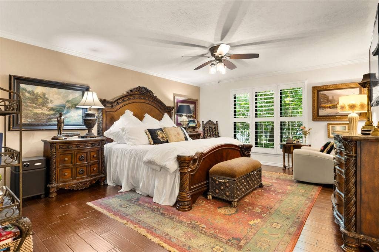
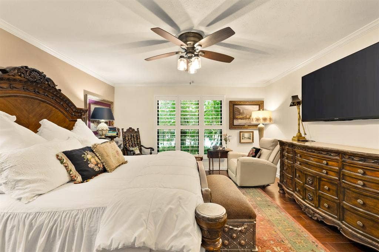
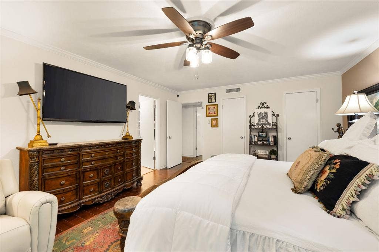
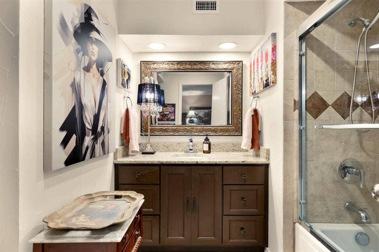
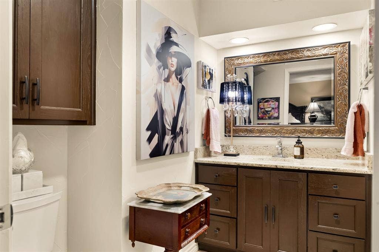
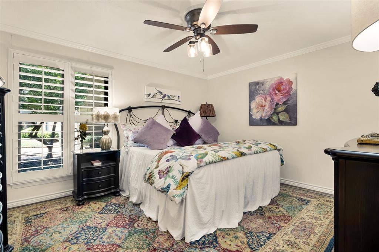
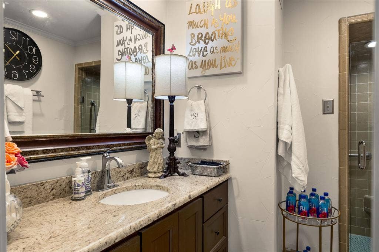
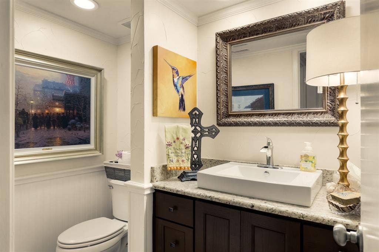
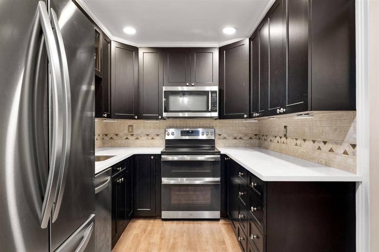
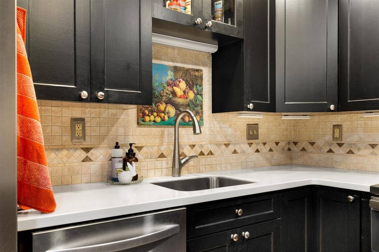
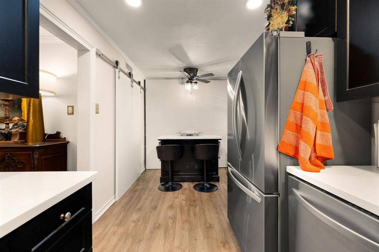
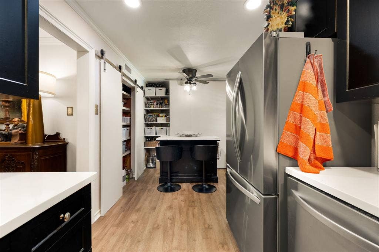
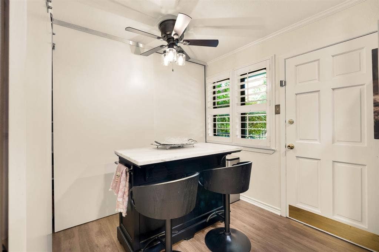
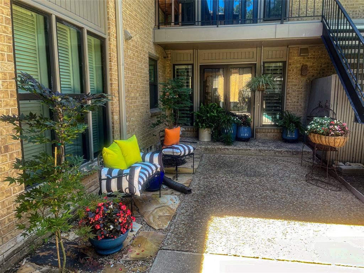
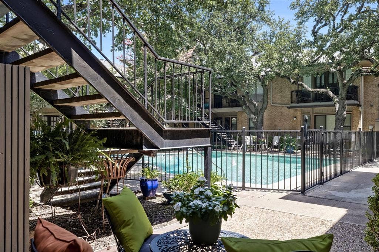
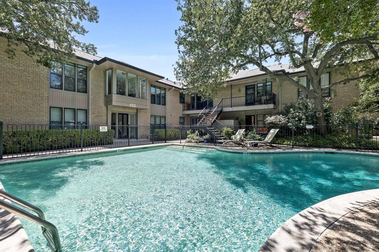
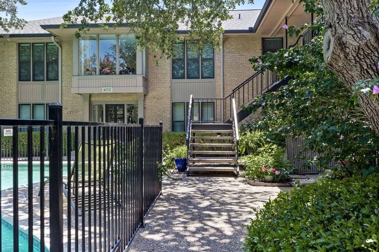
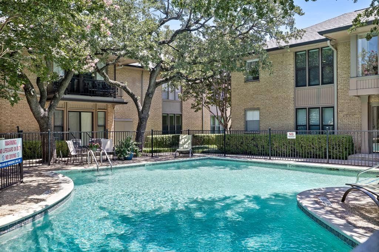
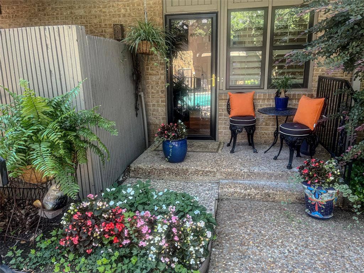
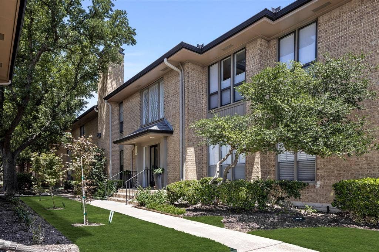
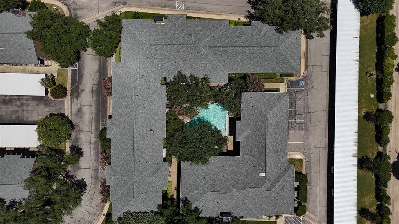
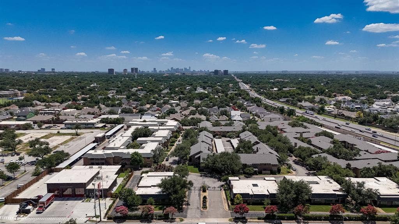
Beautifully updated 1st-floor condo overlooking a resort-style pool in one of Dallas’s most sought-after neighborhoods—Preston Hollow. This spacious home features an exceptional floor plan with two primary suites, each with private bathrooms and walk-in closets. A generously sized office-study with arched entry, electric fireplace, and dual closets offers the perfect work-from-home setup or quiet retreat. Enjoy engineered hardwood floors throughout all living areas and bedrooms! The oversized living and dining areas flow seamlessly for entertaining or everyday comfort. Two private patios extend your living space outdoors, one offering direct access to the sparkling pool just steps from your kitchen. Highlights include updated bathrooms and a kitchen with a new refrigerator and range, custom closets and built-in storage throughout, an oversized primary bedroom with a walk-in closet, a full-size washer dryer in the guest room closet with custom shelving, plantation shutters, large pantries, and an abundance of natural light. Located just a short walk from fine dining, upscale shopping, and conveniently close to top-tier private schools. HOA Includes ALL utilities (electric, water, trash), basic cable, internet, blanket insurance, HVAC maintenance-replacement, exterior maintenance, and landscaping—offering truly worry-free living. Live the lock-and-leave lifestyle in a quiet, resort-like setting while enjoying every modern convenience.
| Listing Id: | 21392372 |
|---|---|
| List Price: | $385,900 |
| Property Type: | Residential |
| Property Sub Type: | Condominium |
| Status: | Active |
| Bedrooms Total: | 2 |
| Bathrooms Full: | 2 |
| Bathrooms Half: | 1 |
| Living Area: | 1,722 |
| Association Fee: | $1,249 |
| Architectural Style: | Traditional |
| Waterfront?: | No |
| City: | Dallas |
| County Or Parish: | Dallas |
| Subdivision Name: | Royal Lane Condo 5800 |
| Postal Code: | 75230 |
| Year Built: | 1969 |
| Accessibility Features Yn: | No |
| Accessory Unit?: | No |
| Appliances: | Dishwasher,Disposal,Dryer,Electric Cooktop,Electric Oven,Microwave,Double Oven,Refrigerator,Washer |
| Association Fee Frequency: | Monthly |
| Association Fee Includes: | Electricity, Full Use of Facilities, Gas, Internet, Maintenance Grounds, Maintenance Structure, Management Fees, Sewer, Trash, Utilities, Water |
| Association Type: | Mandatory |
| Attached Garage?: | No |
| Basement Yn: | No |
| Bathrooms Total Decimal: | 2.10 |
| Bathrooms Total Integer: | 3 |
| Carport Spaces: | 1 |
| Complex Name: | 5800 Royal Lane Condo |
| Construction Materials: | Brick |
| Cooling: | Central Air, Electric, Other |
| Covered Spaces: | 1 |
| Directions: | Dallas North Tollway, go east on Royal Lane, 5800 Royal Lane Condos entrance on right. Entrance to Gated Community. |
| Easements: | Other |
| Elementary School: | Pershing |
| Elementary School Name: | Pershing |
| Exclusions: | Washer and Dryer will stay, TV's in bedrooms to stay, all pots excluded |
| Fencing: | Gate |
| Fireplace Features: | Brick, Gas, Gas Logs, Gas Starter |
| Fireplaces Total: | 1 |
| Flooring: | Ceramic Tile, Wood |
| Foundation Details: | Pillar/Post/Pier |
| Garage Spaces: | 0 |
| Garage?: | No |
| Heating: | Central, Electric, Other |
| High School Name: | Hillcrest |
| Hoa Management Company: | First Service Residential |
| Hoa Management Company Phone: | 214-363-9317 |
| Horse Permitted Yn: | No |
| Interior Features: | Built-in Features, Eat-in Kitchen |
| Lake Pump Yn: | No |
| Levels: | One |
| Listing Terms: | Cash, Conventional |
| Room Count: | 7 |
| Lot Features: | Few Trees, Landscaped, Sprinkler System |
| Lot Size: | Condo/Townhome Lot |
| Lot Size Units: | Acres |
| Middle School Name: | Benjamin Franklin |
| Multi Parcel ID: | No |
| Municipal Utility District?: | No |
| Number Of Dining Areas: | 2 |
| Number Of Living Areas: | 2 |
| Parking Features: | Additional Parking, Assigned, Covered |
| Pool Features: | Fenced, Gunite, In Ground, Outdoor Pool |
| Pool?: | Yes |
| Possession: | Negotiable |
| Postal Code Plus 4: | 3924 |
| Property Attached?: | Yes |
| Roof: | Composition |
| School District: | Dallas ISD |
| Security Features: | Carbon Monoxide Detector(s), Gated Community, Security Gate, Security Lights, Smoke Detector(s) |
| Senior Community Yn: | No |
| Smart Home Features Appor Pass Y: | 0 |
| Special Taxing Entities: | 0 |
| Structural Style: | Condo/Townhome |
| Transaction Type: | For Sale |
| Utilities: | City Sewer, City Water, Concrete, Curbs, Private Road, Sidewalk, Underground Utilities |
| Will Subdivide: | No |
| Year Built Details: | Preowned |
Listing Courtesy of: Ebby Halliday, REALTORS
Listing Agent: Cindy O'Gorman
972-387-0300
Mortgage Calculator
All listings featuring the  icon are provided courtesy of North Texas Real Estate Information Systems, Inc. (NTREIS), Copyright 2026. All rights reserved.
All information is believed accurate but not guaranteed. The properties displayed may not be all of the properties available through the IDX Program. Any use of this site other than by potential buyers or sellers is strictly prohibited.
North Texas Real Estate Information Systems, Inc. data last updated on October 28, 2026 03:13 AM - CT
Property Last Updated: October 28, 2026 03:13 AM - CT
