1071 Tea Olive Lane
Dallas, TX 75212
$3,000
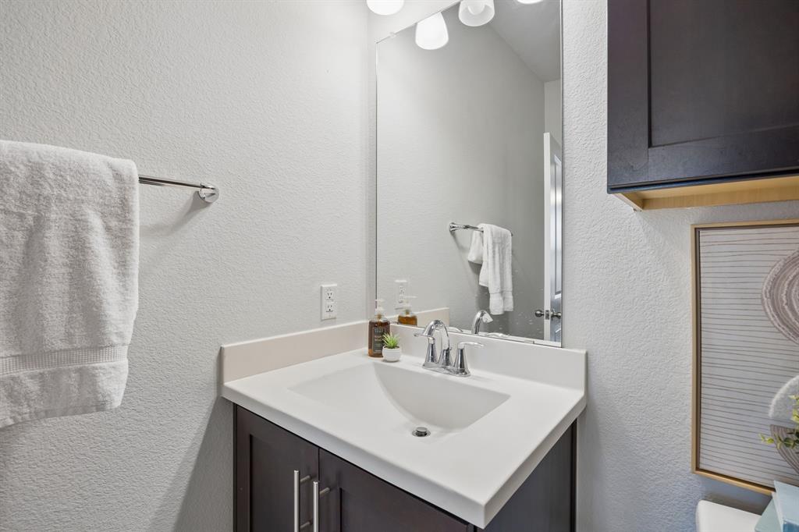
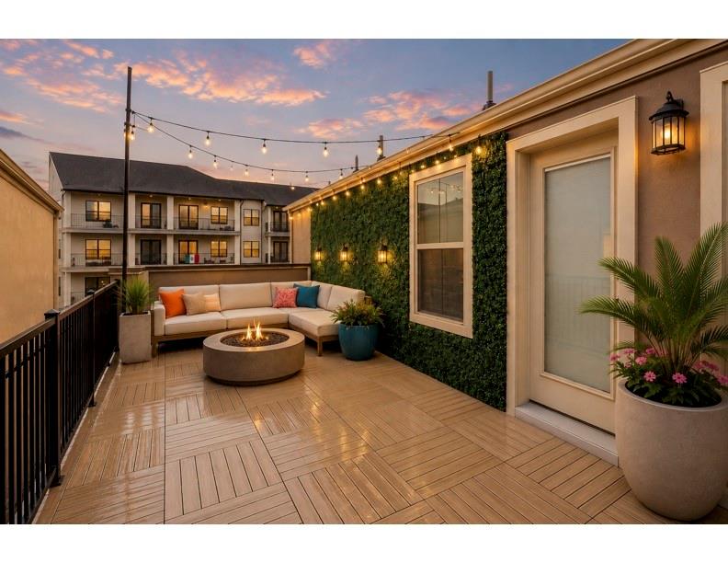
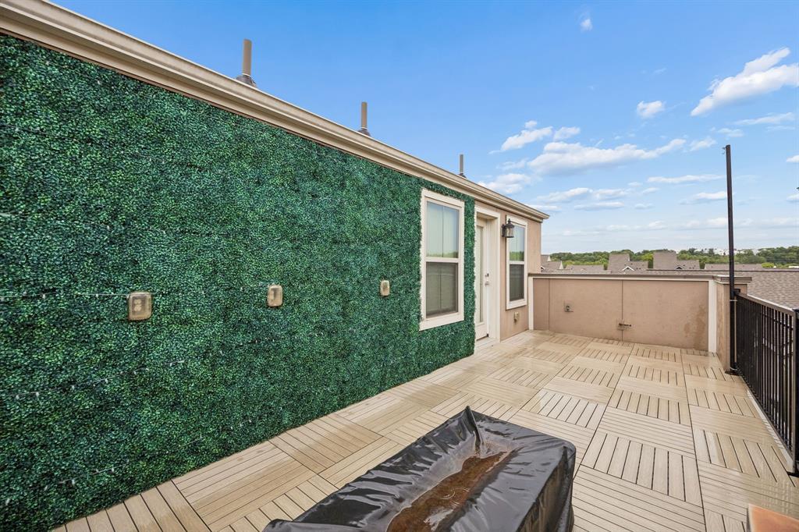
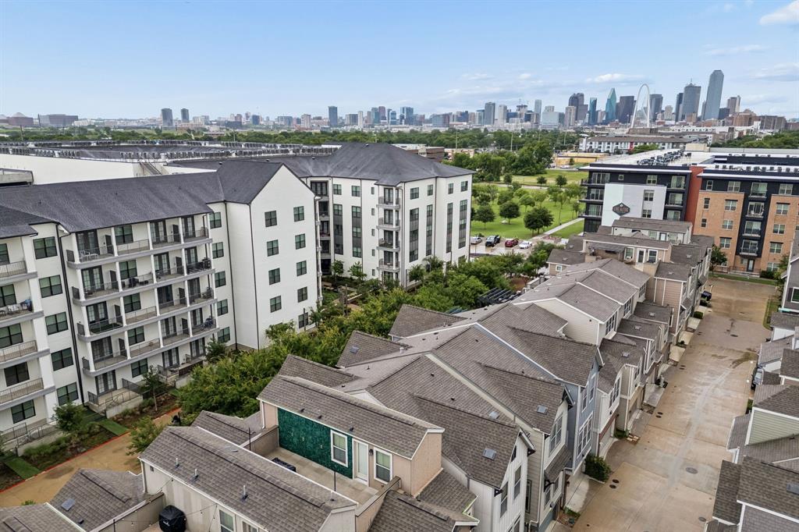
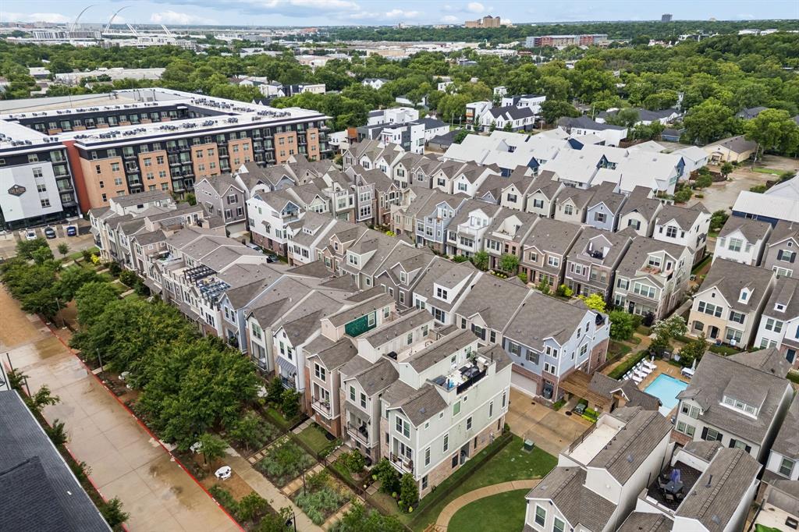
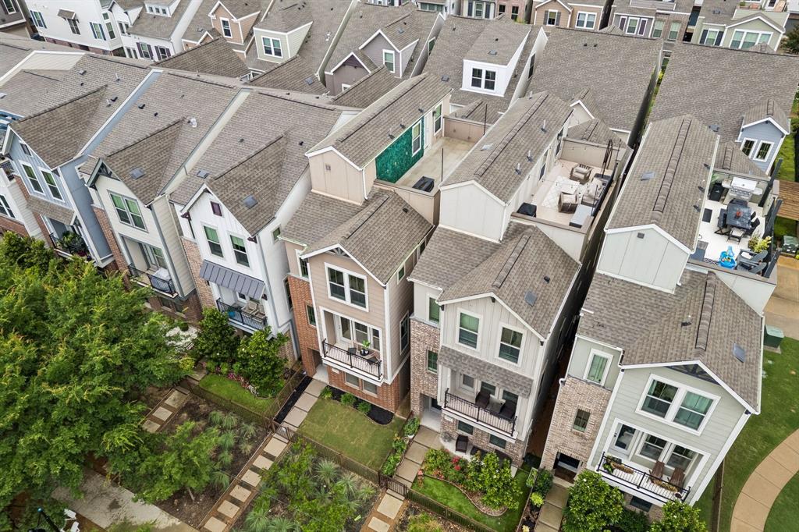
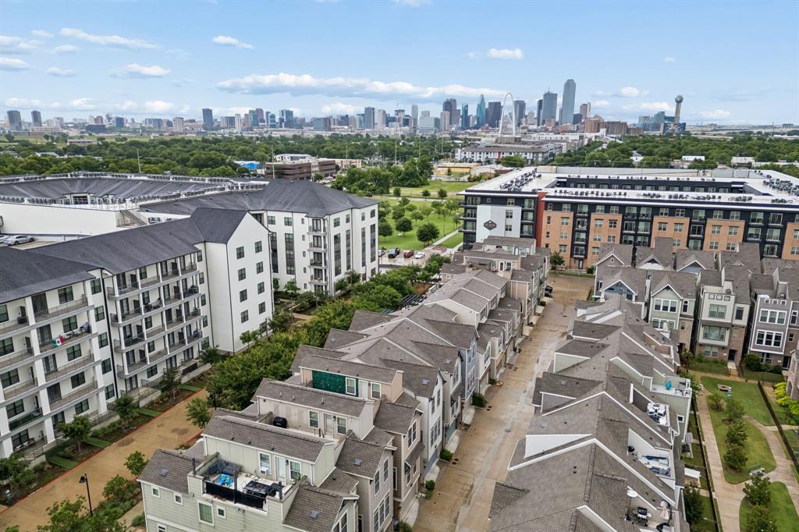
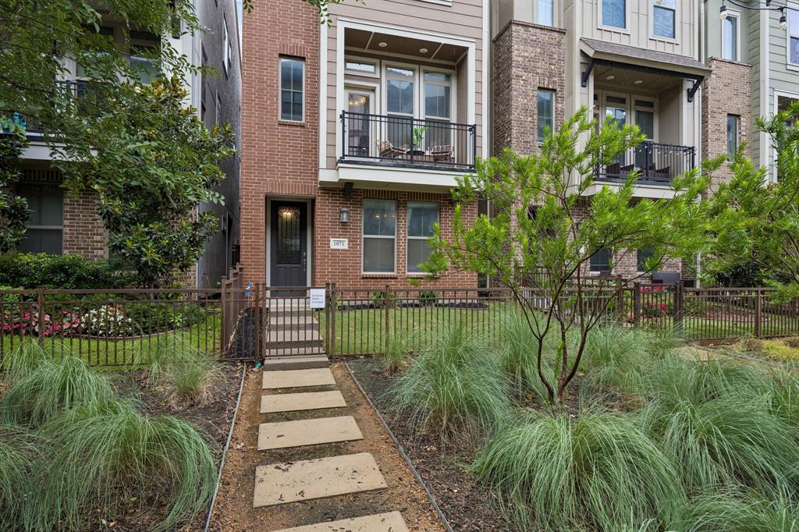
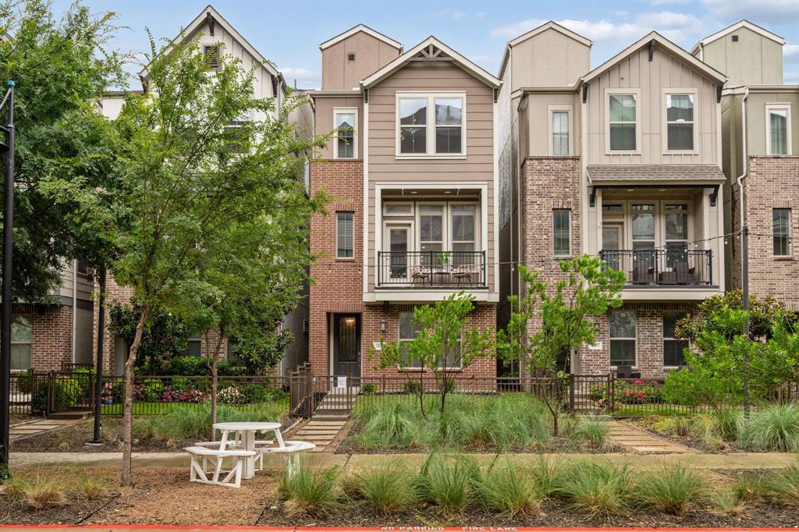
Experience modern Dallas living with skyline views, a private rooftop patio ideal for grilling and relaxing on balmy summer nights, and an unbeatable location near some of the city’s most popular destinations. Sophisticated 3 bedroom, 3.5 bath home spans four thoughtfully designed levels, offering the perfect blend of privacy, functionality, and entertaining space.
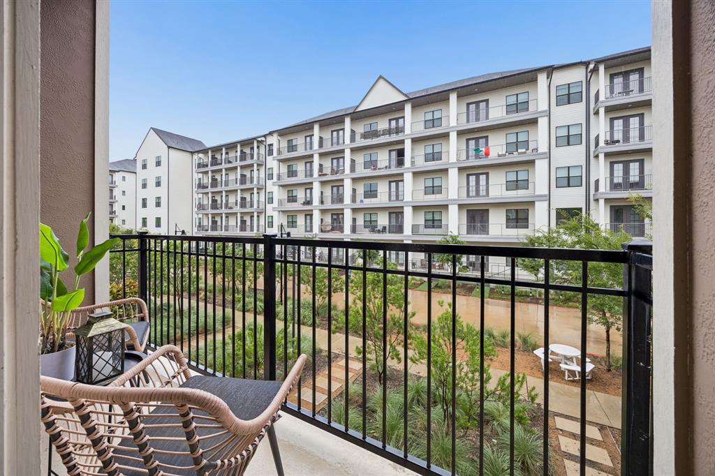
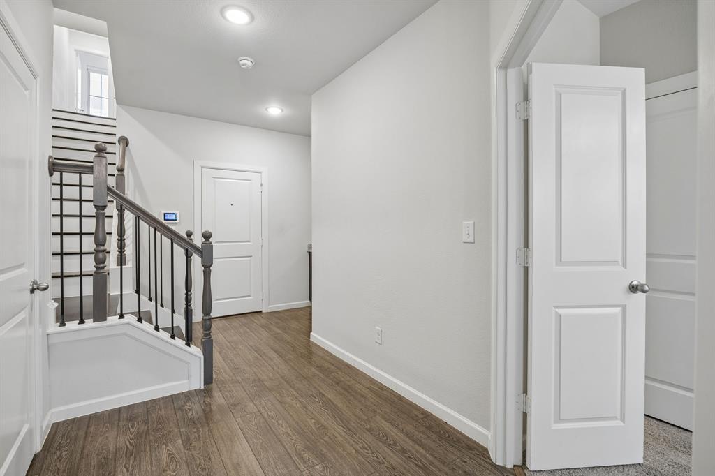
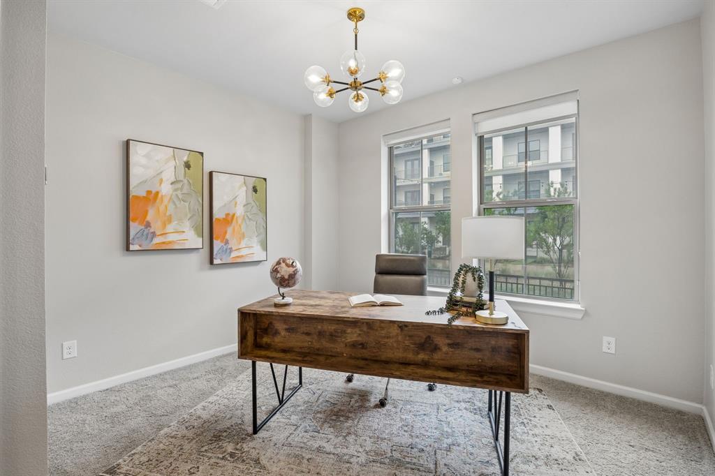
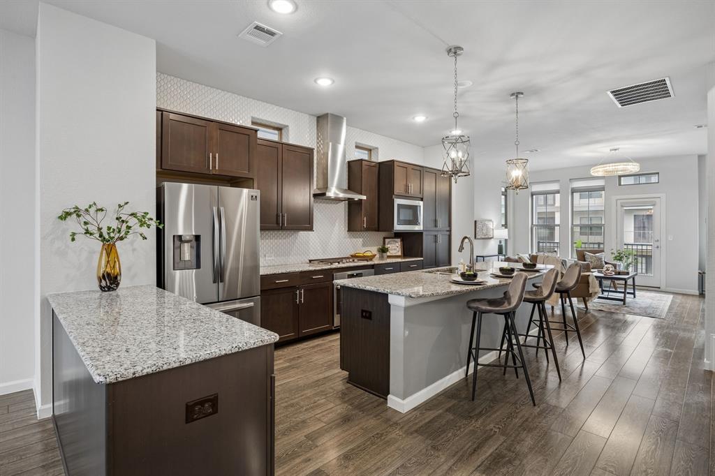
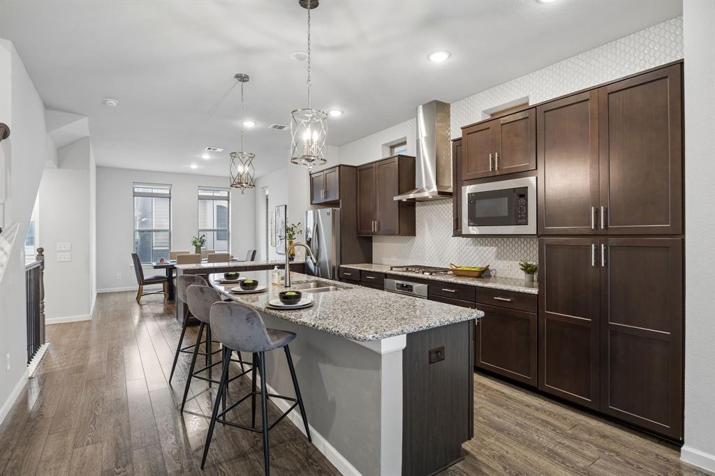
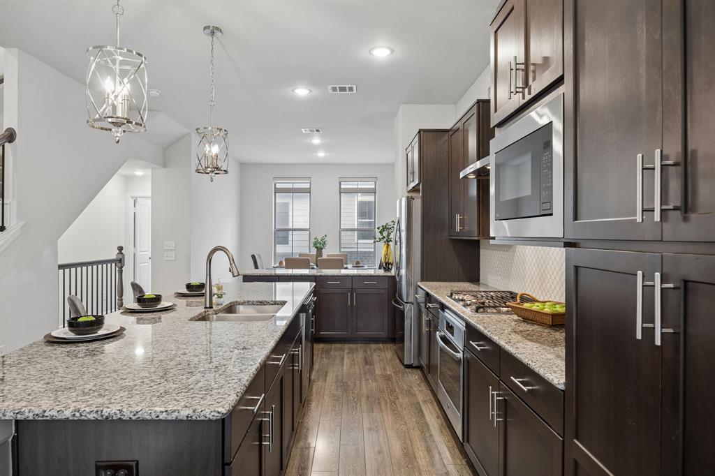
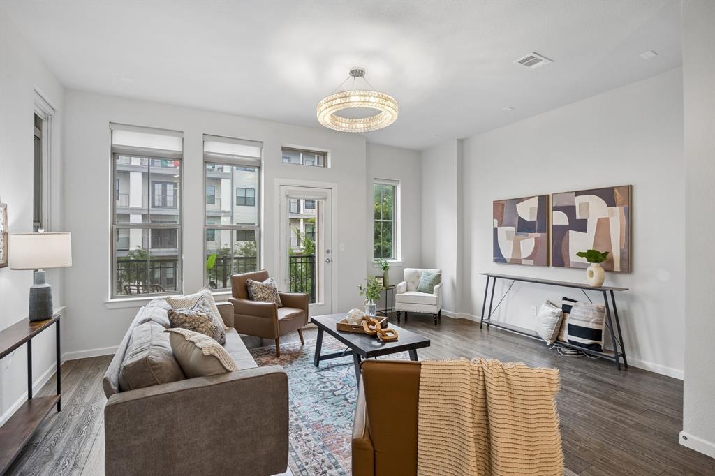
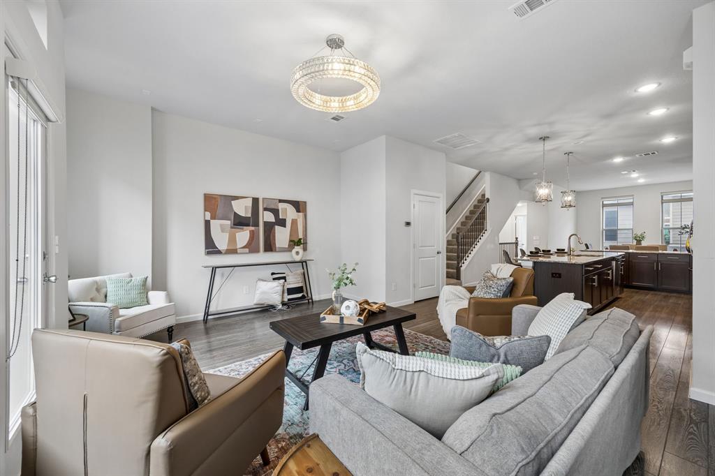
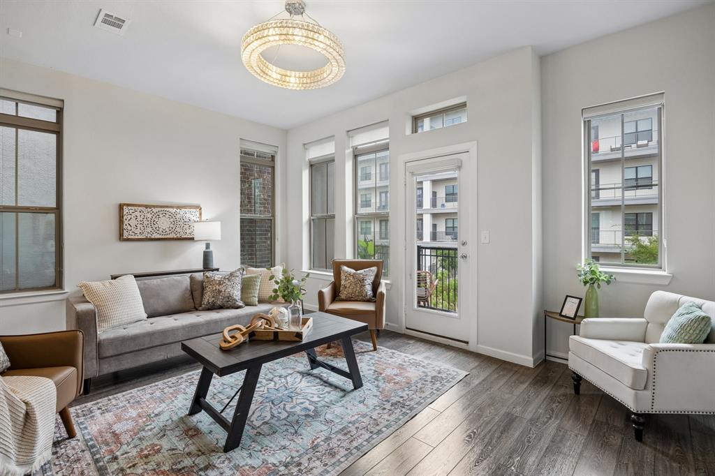
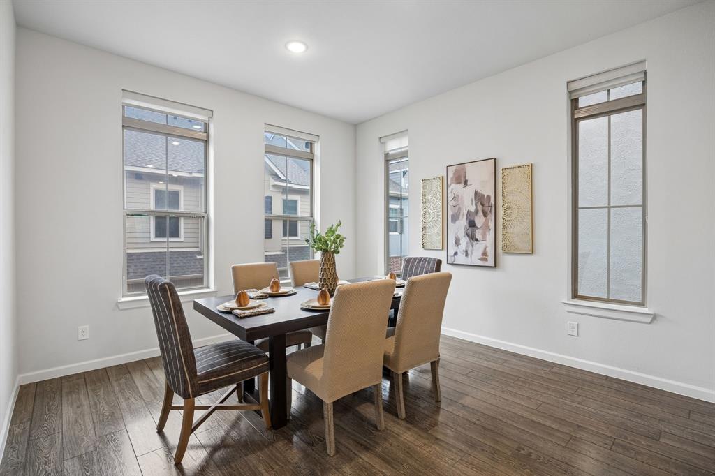
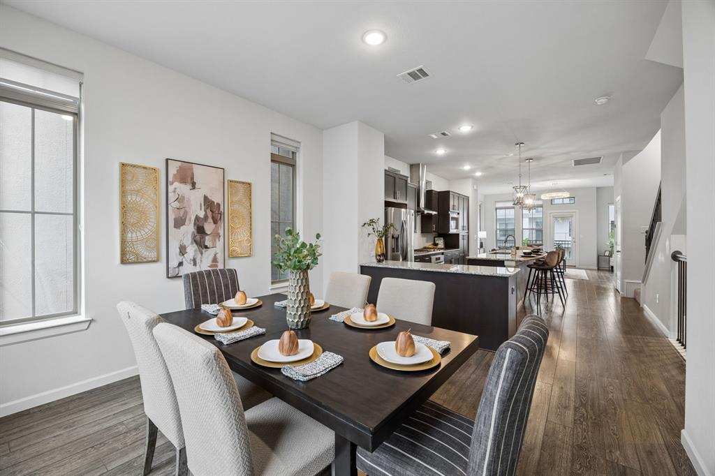
Upon entering, the first floor is a private bedroom with an ensuite bath, ideal for guests, a home office, or multi-generational living. Upstairs, the light-filled second level offers an open-concept living, dining, and kitchen area designed for effortless hosting. The tasteful updated kitchen features stainless steel appliances, granite countertops, generous prep space, and more. Step outside to the private balcony for morning coffee or evening relaxation.
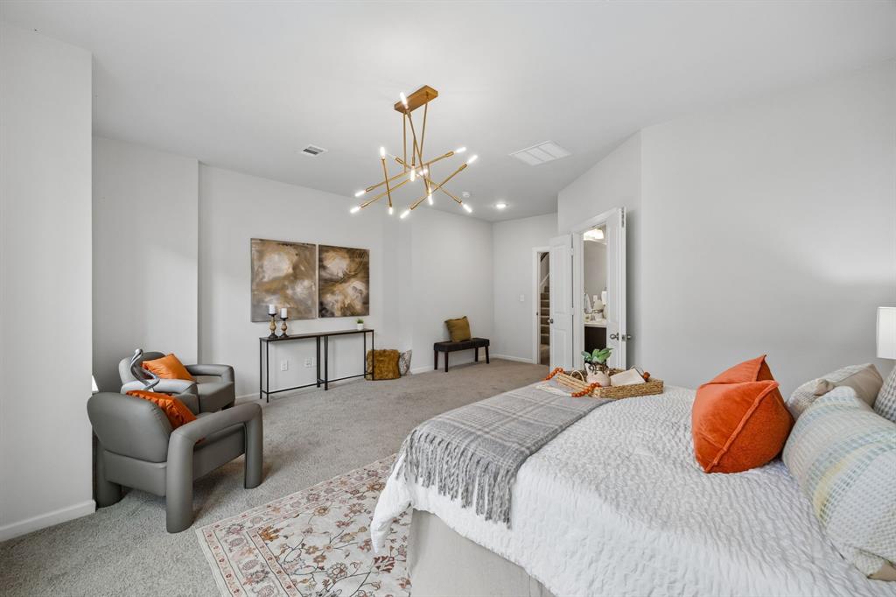
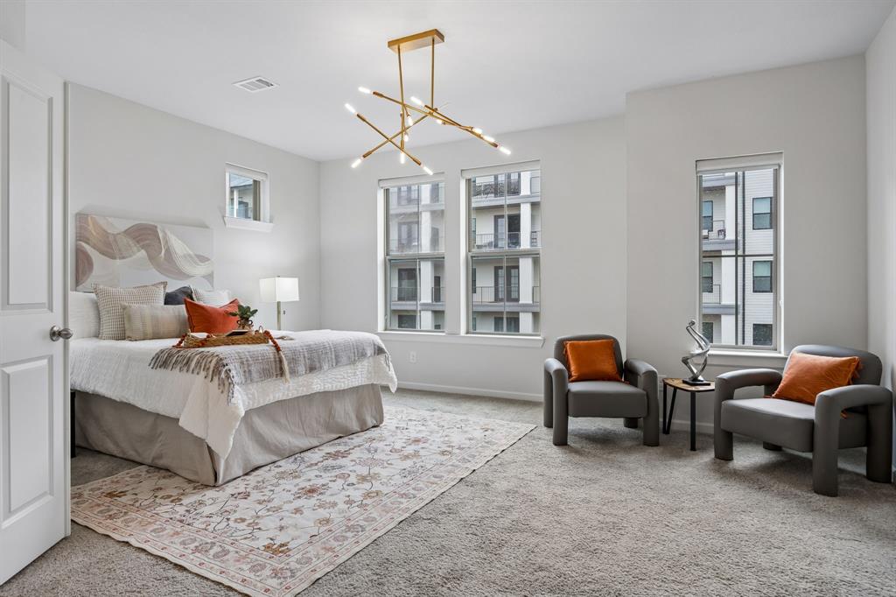
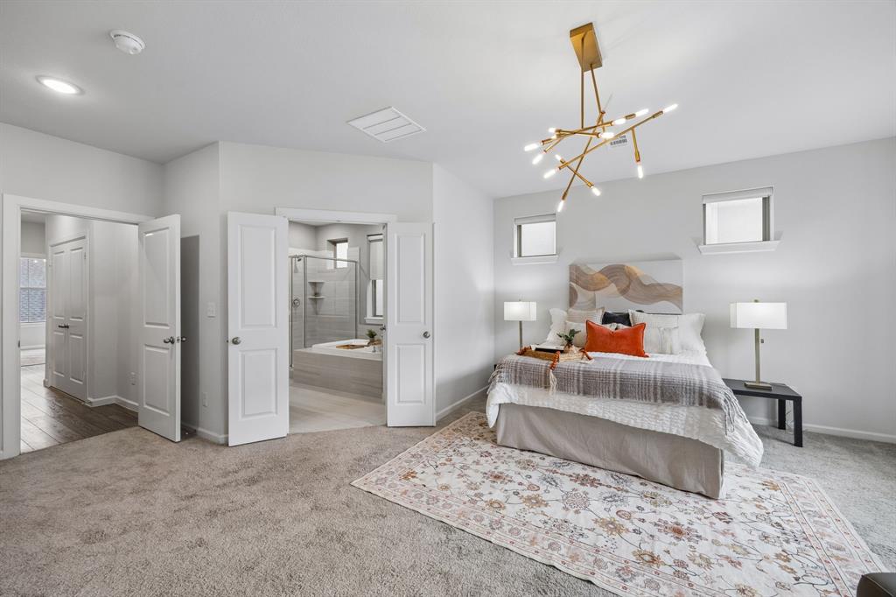
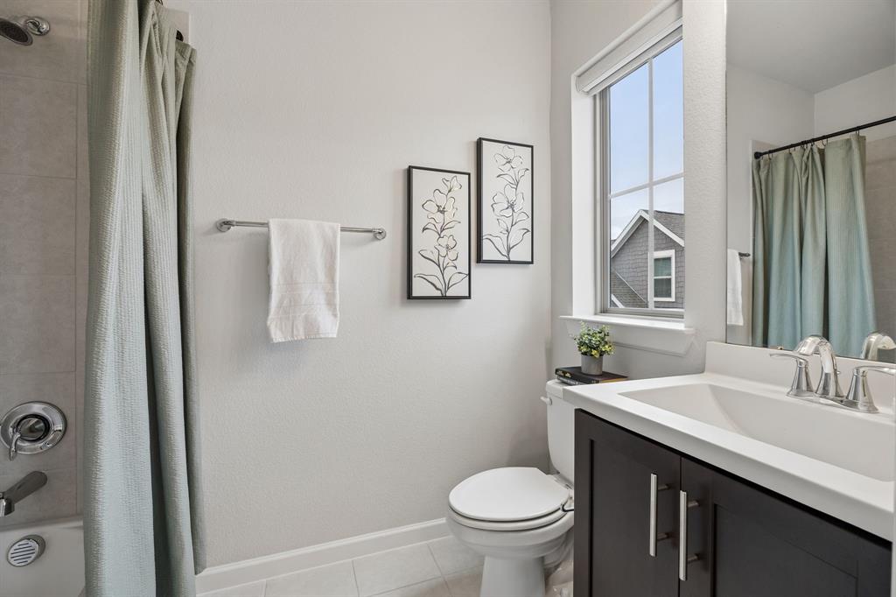
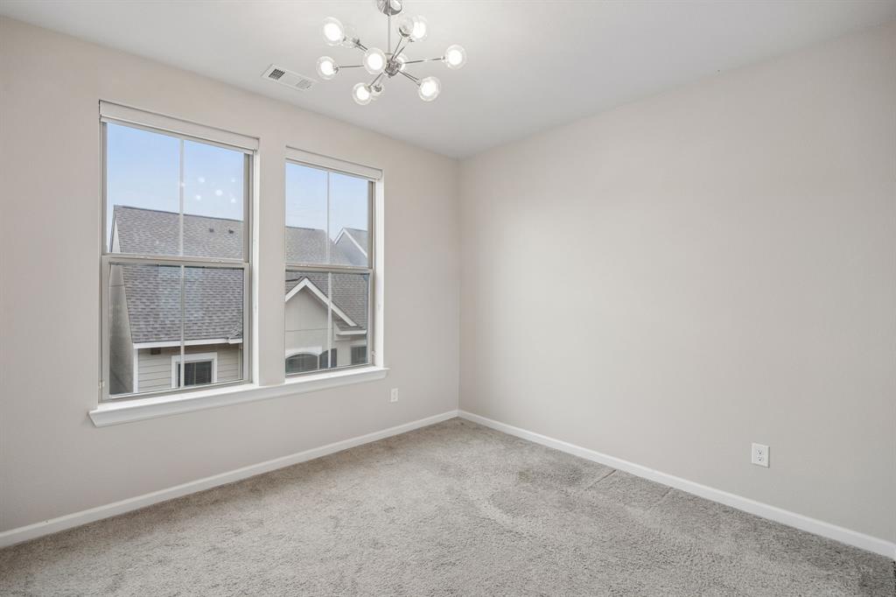
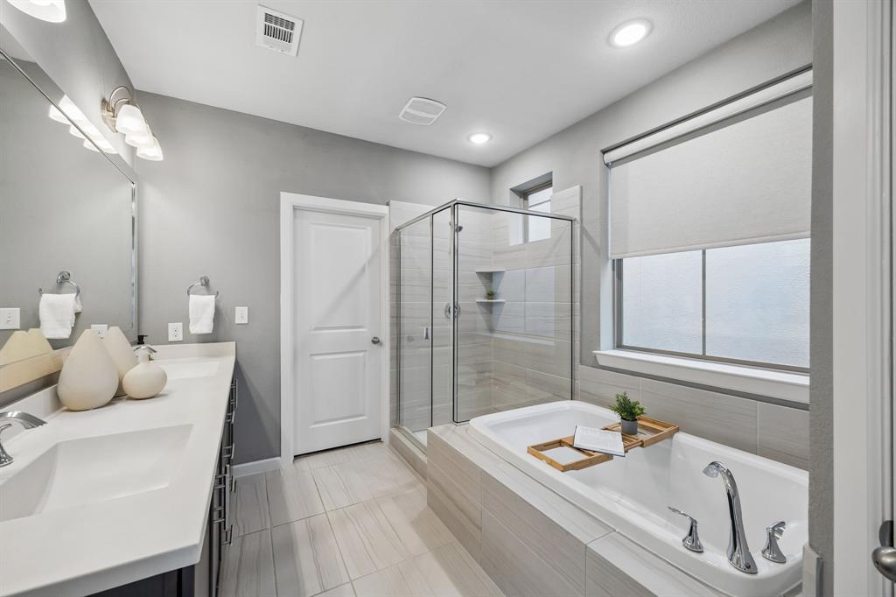
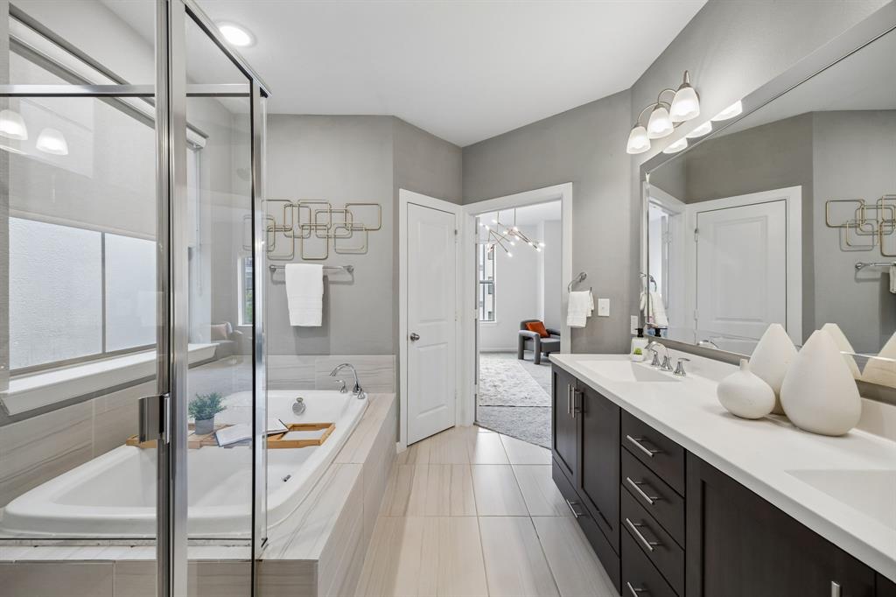
The third-floor oasis includes the spacious primary suite, an additional bedroom and full bath, plus a conveniently located laundry room, offering privacy while being light filled.
The showstopper is the fourth-floor rooftop patio with impressive views of the Dallas skyline—an incredible setting for entertaining, relaxing, or enjoying evenings under the city lights.
Conveniently located in Trinity Groves with bustling restaurants, cafes, art exhibits, and more, not to mention the future Harold Simmons Park, SoHo Square Lagoon, Bishop Arts, and Oak Cliff. UT Southwestern, Children’s Medical Center, and Methodist Dallas Medical Center are all within approximately 10 minutes. This home is in the epicenter of all Dallas has to offer.
Enjoy the energy of city living with the space and privacy to truly feel at ...
+ Read More| Listing Id: | 21357795 |
|---|---|
| List Price: | $3,000 |
| Property Type: | Residential Lease |
| Property Sub Type: | Single Family Residence |
| Status: | Closed |
| Bedrooms Total: | 3 |
| Bathrooms Full: | 3 |
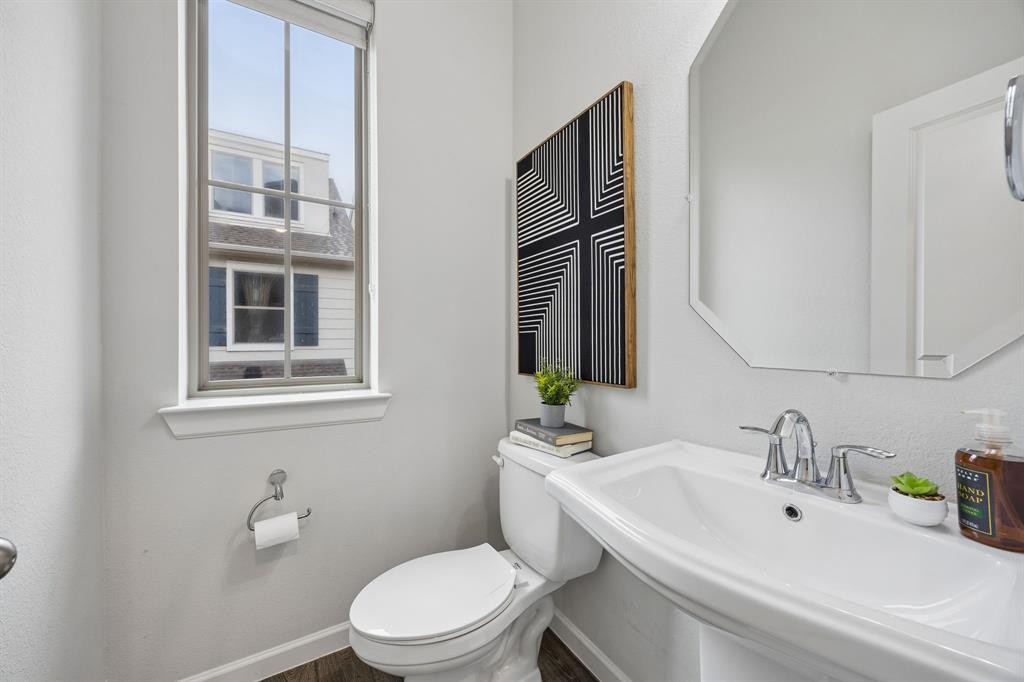
| Bathrooms Half: | 1 |
| Living Area: | 2,234 |
| Association Fee: | $1,660 |
| Lot Size Square Feet: | 1,655.2800 |
| Lot Size Acres: | 0.038 |
| Architectural Style: | Contemporary/Modern |
| Waterfront?: | No |
| City: | Dallas |
| County Or Parish: | Dallas |
| Subdivision Name: | Trinity Gates Add Ph 2 |
| Postal Code: | 75212 |
| Year Built: | 2018 |
| Accessibility Features Yn: | No |
| Appliances: | Dishwasher,Disposal,Dryer,Refrigerator,Washer |
| Application Fee Amount: | $50 |
| Association Fee Frequency: | Annually |
| Association Fee Includes: | Maintenance Grounds, Maintenance Structure, Management Fees |
| Association Type: | Mandatory |
| Attached Garage?: | Yes |
| Availability Date: | 2026-08-14 |
| Basement Yn: | No |
| Bathrooms Total Decimal: | 3.10 |
| Bathrooms Total Integer: | 4 |
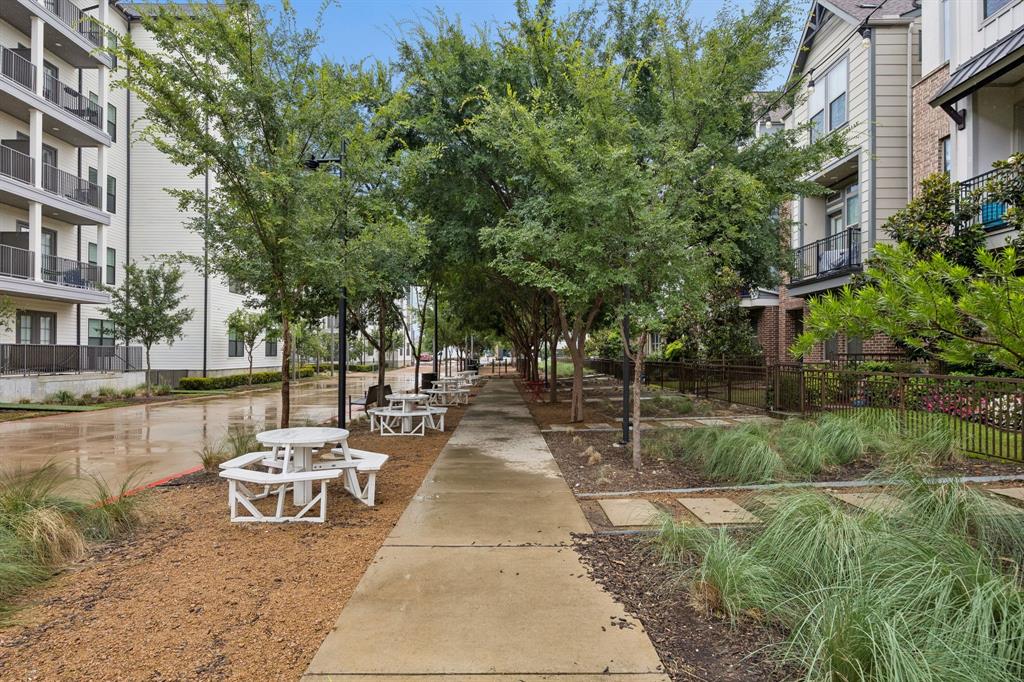
| Community Features: | Greenbelt, Jogging Path/Bike Path, Park, Other |
| Consent for Visitors to Record: | Audio, Video |
| Construction Materials: | Brick |
| Covered Spaces: | 2 |
| Deposit Amount: | $3,450 |
| Deposit Pet: | $300 |
| Directions: | Singleton-Conklin-Tea Olive |
| Elementary School: | Lanier |
| Elementary School Name: | Lanier |
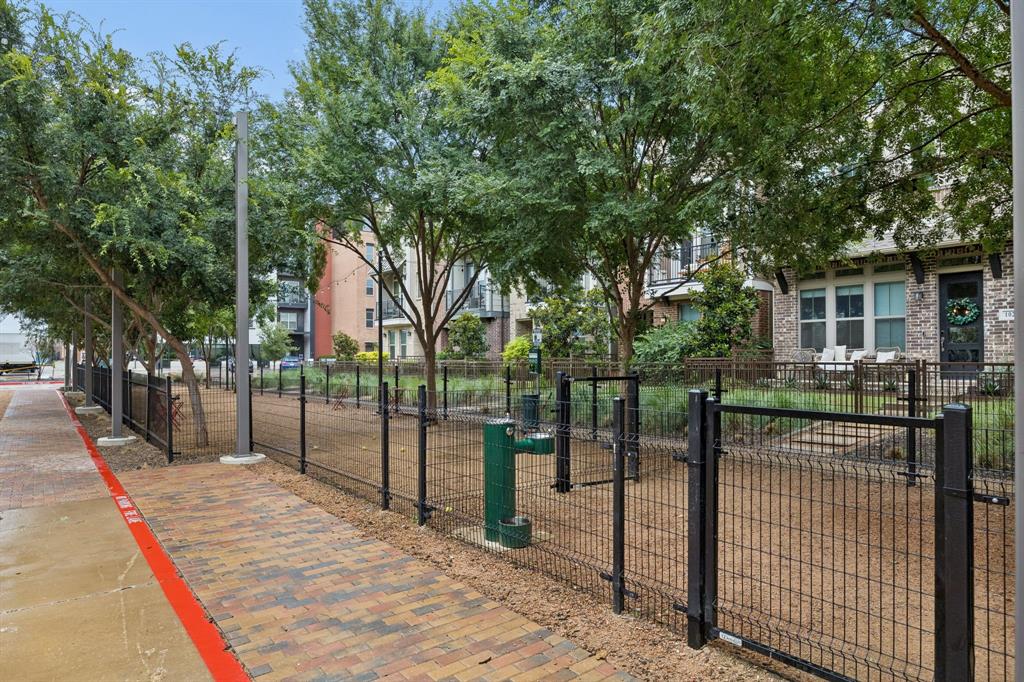
| Exterior Features: | Balcony, Covered Deck, Dock, Dog Run |
| Flooring: | Carpet, Ceramic Tile, Wood |
| Furnished?: | No |
| Garage Length: | 20 |
| Garage Spaces: | 2 |
| Garage Width: | 20 |
| Garage?: | Yes |
| High School Name: | Pinkston |
| Hoa Management Company: | Associa Principal Management:Parkside At Trinity G |
| Hoa Management Company Phone: | 800-808-4882 |
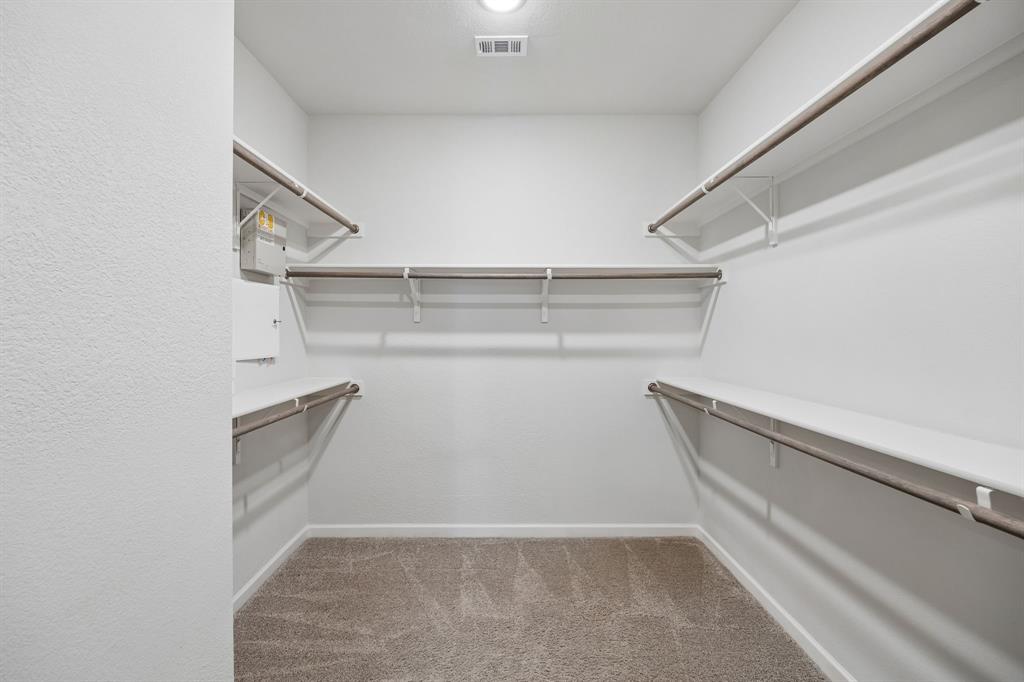
| Interior Features: | Decorative Lighting, Double Vanity, Eat-in Kitchen, Open Floorplan, Walk-In Closet(s) |
| Laundry Features: | Electric Dryer Hookup, Washer Hookup |
| Lease Conditions: | Application Fee, Credit Report, Prior Residence Info., References Required |
| Lease Term: | 12 Months |
| Lease Type: | Yearly, 1 Year Plus |
| Levels: | Three Or More |
| Room Count: | 6 |
| Lot Size Area: | 0.0380 |
| Lot Size Source: | Public Records |
| Lot Size Units: | Acres |
| Middle School Name: | Edison |
| Monies Required: | First Months Rent, Pet Deposit, Security Deposit |
| Move In Date: | 11/01/2026 |
| Multi Parcel ID: | No |
| Municipal Utility District?: | No |
| Non Refundable Pet Fee?: | Yes |
| Number Of Dining Areas: | 1 |
| Number Of Living Areas: | 1 |
| Number Of Parking Spaces: | 2 |
| Number Of Pets Allowed: | 1 |
| Number Of Vehicles: | 2 |
| Parking Features: | Alley Access, Garage Faces Rear, Inside Entrance |
| Patio And Porch Features: | Covered, Deck |
| Pets Allowed: | Yes Pets Allowed, Breed Restrictions, Number Limit, Size Limit |
| Pool Features: | Outdoor Pool |
| Pool?: | Yes |
| Postal Code Plus 4: | 0115 |
| Property Attached?: | No |
| Restrictions: | Other |
| Roof: | Composition |
| School District: | Dallas ISD |
| Smart Home Features Appor Pass Y: | 1 |
| Soil Type: | Unknown |
| Stories Total: | 4 |
| Structural Style: | Single Detached |
| Tenant Pays: | All Utilities, Repairs |
| Transaction Type: | For Lease |
| Utilities: | Alley, City Sewer, City Water, Individual Gas Meter |
| Vegetation: | Cleared |
| Will Subdivide: | No |
| Year Built Details: | Preowned |
Listing Courtesy of: Compass RE Texas, LLC
Listing Agent: Liz Mcfarland
510-502-0442
All listings featuring the  icon are provided courtesy of North Texas Real Estate Information Systems, Inc. (NTREIS), Copyright 2026. All rights reserved.
All information is believed accurate but not guaranteed. The properties displayed may not be all of the properties available through the IDX Program. Any use of this site other than by potential buyers or sellers is strictly prohibited.
North Texas Real Estate Information Systems, Inc. data last updated on October 28, 2026 03:13 AM - CT
Property Last Updated: October 28, 2026 03:13 AM - CT