 1 / 39
10701 Galveston Place
McKinney, TX 75071
$650,000
Welcome to 10701 Galveston in McKinney, where thoughtful updates, spacious living, and exceptional outdoor amenities come together in this stunning 5-bedroom, 4-bathroom home with a game room, media room and 2-car garage! Designed for both everyday living and entertaining, the open concept floor plan is filled with natural light and showcases beautiful updates throughout!
At the heart of the home is a spacious kitchen featuring a large island, custom cabinetry, Dolomite countertops and seamless flow into the living and dining areas. The generously sized primary suite offers a relaxing retreat with a spacious bedroom and beautifully appointed bath.
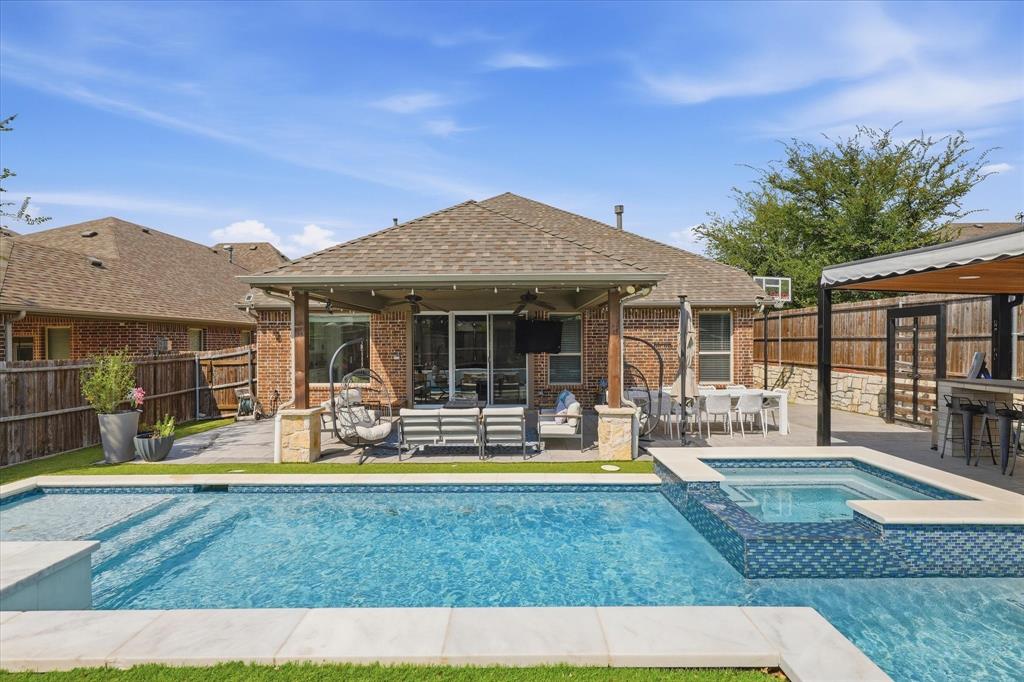
The second floor features both a large media room and game room, providing plenty of room for movie nights, gatherings, and family fun. Step outside to an impressive backyard oasis complete with a covered patio, outdoor kitchen, low-maintenance turf, and a heated saltwater pool and spa, perfect for enjoying the Texas lifestyle year round!
With its inviting layout, stylish updates, abundant natural light, and exceptional indoor-outdoor living spaces, this McKinney home offers the perfect combination of comfort, function, and resort-style living. Walking distance to Brenda Calhoun Early Childhood school and Rock Hill High school!
| Listing Id: | 21394757 |
|---|---|
| List Price: | $650,000 |
| Property Type: | Residential |
| Property Sub Type: | Single Family Residence |
| Status: | Closed |
| Bedrooms Total: | 5 |
| Bathrooms Full: | 3 |
| Bathrooms Half: | 1 |
| Living Area: | 3,326 |
| Association Fee: | $395 |
| Unexempt Taxes: | $11,883 |
| Lot Size Square Feet: | 6,708.2400 |
| Lot Size Acres: | 0.154 |
| Architectural Style: | Traditional |
| Waterfront?: | No |
| City: | McKinney |
| County Or Parish: | Collin |
| Subdivision Name: | Highlands At Westridge Ph 3 The |
| Postal Code: | 75071 |
| Year Built: | 2018 |
| Accessibility Features Yn: | No |
| Appliances: | Dishwasher,Disposal |
| Association Fee Frequency: | Semi-Annual |
| Association Fee Includes: | Full Use of Facilities, Maintenance Grounds |
| Association Type: | Mandatory |
| Attached Garage?: | Yes |
| Basement Yn: | No |
| Bathrooms Total Decimal: | 3.10 |
| Bathrooms Total Integer: | 4 |
| Buyer Financing: | Conventional |
| Construction Materials: | Brick |
| Covered Spaces: | 2 |
| Directions: | gps |
| Elementary School: | Jim and Betty Hughes |
| Elementary School Name: | Jim and Betty Hughes |
| Exclusions: | Kegarator beer keg mini fridge and tap in outdoor kitchen, all TV's and wall mounts |
| Exterior Features: | Attached Grill, Covered Patio/Porch, Outdoor Grill, Outdoor Kitchen, Private Yard |
| Fencing: | Fenced, Wood |
| Fireplace Features: | Family Room, Gas Logs, Gas Starter |
| Fireplaces Total: | 1 |
| Flooring: | Luxury Vinyl Plank |
| Foundation Details: | Slab |
| Garage Spaces: | 2 |
| Garage?: | Yes |
| High School Name: | Rock Hill |
| Hoa Management Company: | TBD |
| Hoa Management Company Phone: | 214-709-0544 |
| Interior Features: | Built-in Features, Decorative Lighting, Double Vanity, Eat-in Kitchen, Flat Screen Wiring, Granite Counters, High Speed Internet Available, Kitchen Island, Open Floorplan |
| Laundry Features: | Electric Dryer Hookup, Utility Room, Full Size W/D Area, Dryer Hookup, Washer Hookup |
| Levels: | Two |
| Listing Terms: | Cash, Conventional, FHA, VA Loan |
| Room Count: | 11 |
| Lot Size: | Less Than .5 Acre (not Zero) |
| Lot Size Area: | 0.1540 |
| Lot Size Units: | Acres |
| Middle School Name: | Jones |
| Multi Parcel ID: | No |
| Municipal Utility District?: | No |
| Number Of Dining Areas: | 2 |
| Number Of Living Areas: | 2 |
| Number Of Parking Spaces: | 2 |
| Parking Features: | Garage |
| Patio And Porch Features: | Covered |
| Pool?: | Yes |
| Possession: | Closing/Funding |
| Postal Code Plus 4: | 1361 |
| Property Attached?: | No |
| Roof: | Composition |
| School District: | Prosper ISD |
| Smart Home Features Appor Pass Y: | 0 |
| Structural Style: | Single Detached |
| Transaction Type: | For Sale |
| Utilities: | City Sewer, City Water |
| Will Subdivide: | No |
| Year Built Details: | Preowned |
Listing Courtesy of: Castle Heights Real Estate
Listing Agent: Ricardo Ibarra
214-709-0544
Mortgage Calculator
All listings featuring the  icon are provided courtesy of North Texas Real Estate Information Systems, Inc. (NTREIS), Copyright 2026. All rights reserved.
All information is believed accurate but not guaranteed. The properties displayed may not be all of the properties available through the IDX Program. Any use of this site other than by potential buyers or sellers is strictly prohibited.
North Texas Real Estate Information Systems, Inc. data last updated on November 08, 2026 10:57 AM - CT
Property Last Updated: November 08, 2026 10:57 AM - CT
