Your Country Living Dream Starts Here!
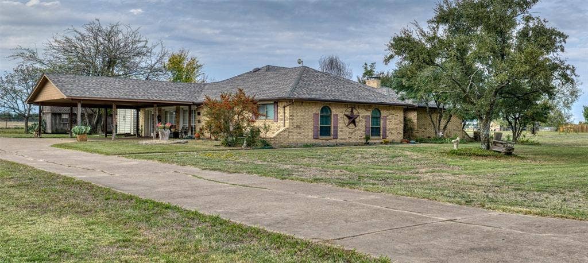
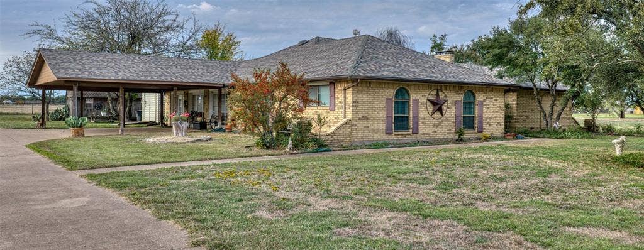
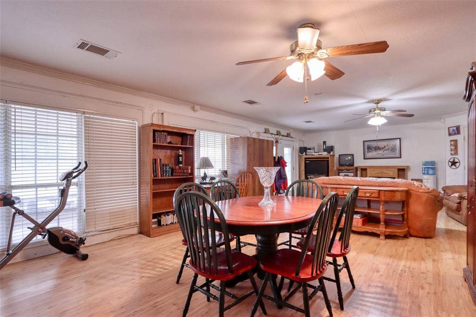
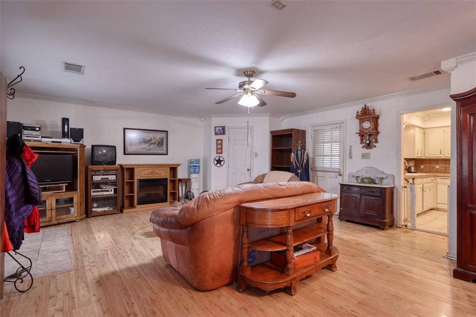
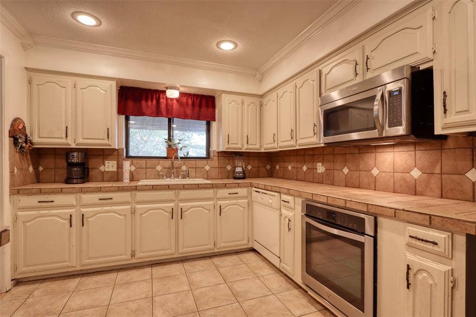
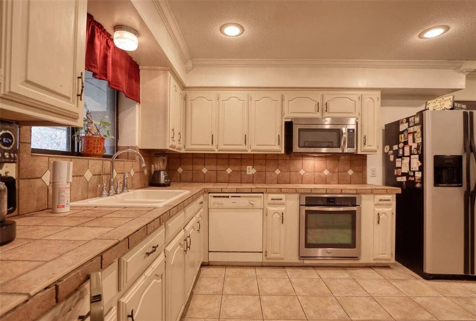
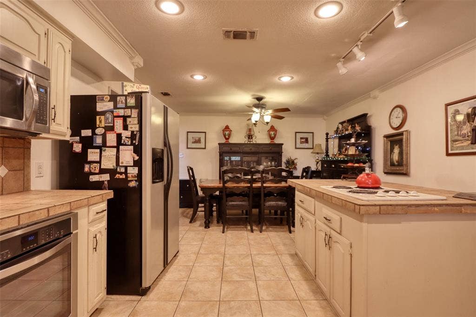
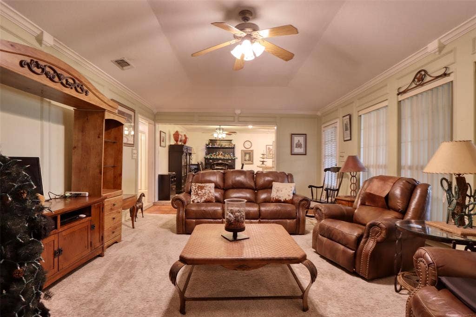
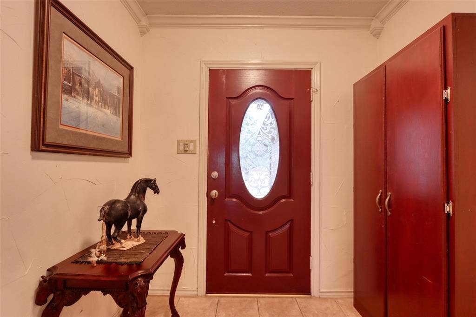
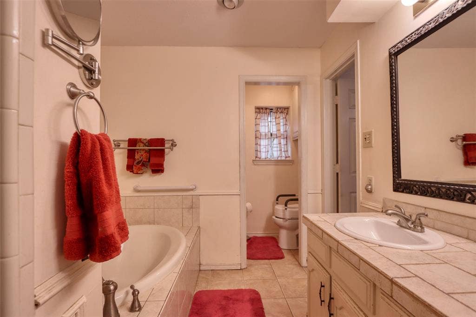
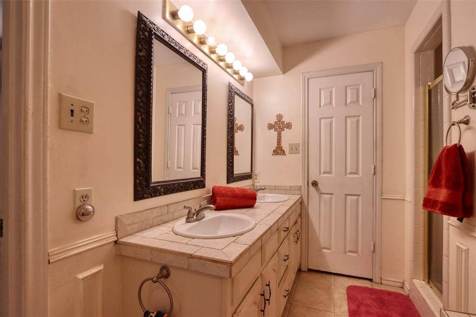
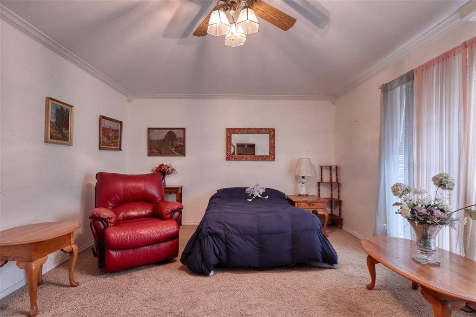
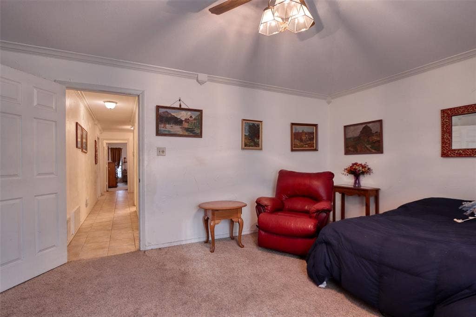
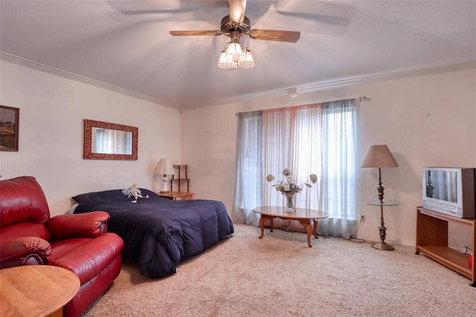
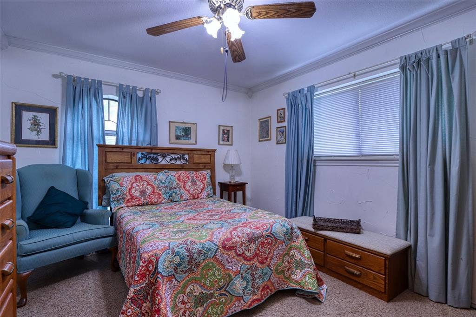
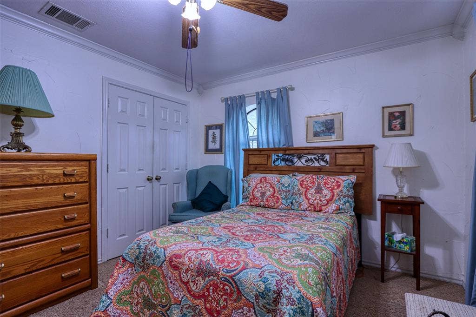
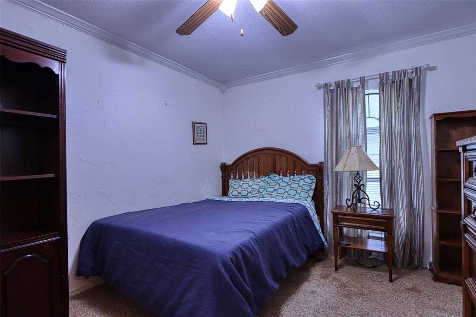
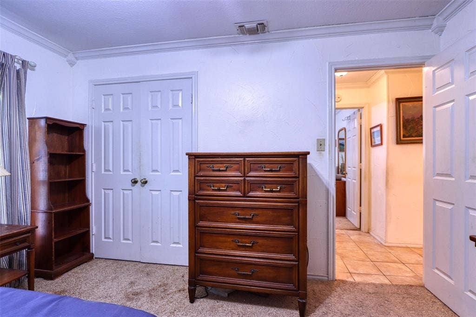
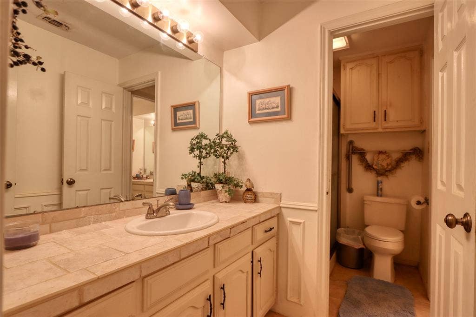
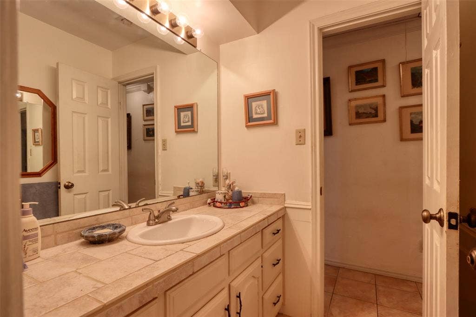
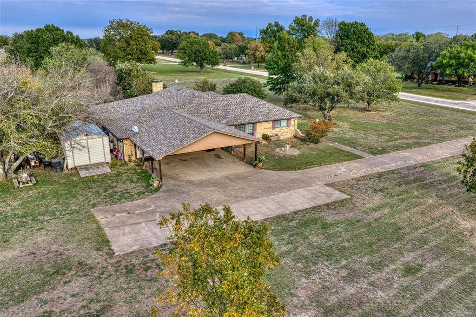
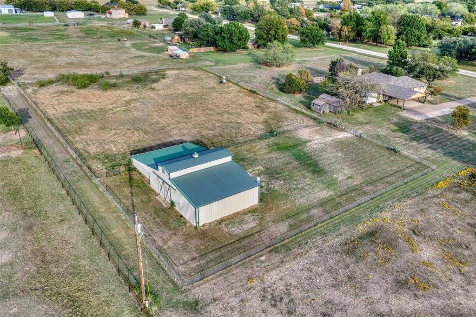
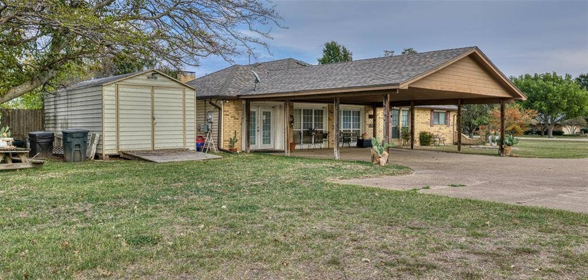
Enjoy the best of both worlds with this 4-bedroom, 2-bath home nestled in a peaceful country subdivision! Offering the space and tranquility of country living while still being conveniently close to town and highway access, this property gives you the perfect balance of country charm and everyday convenience.
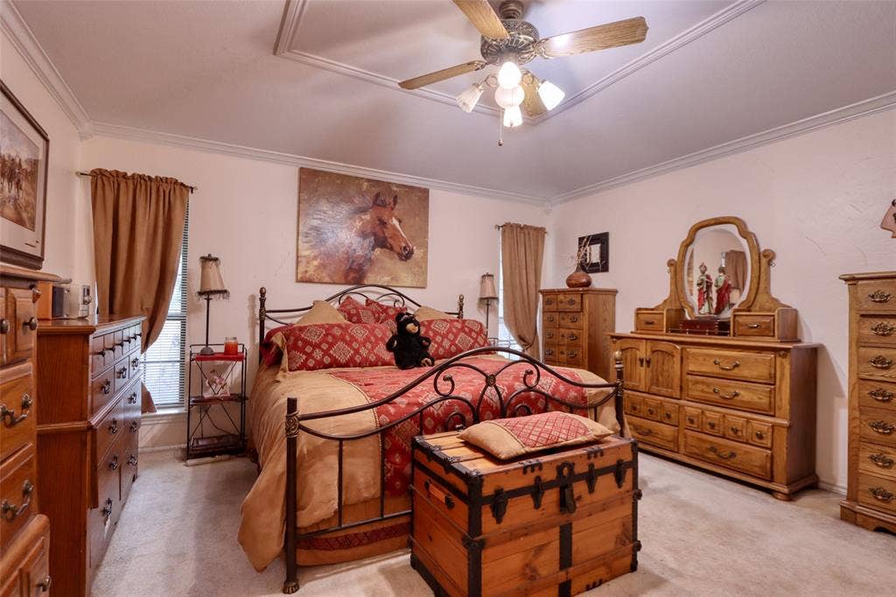
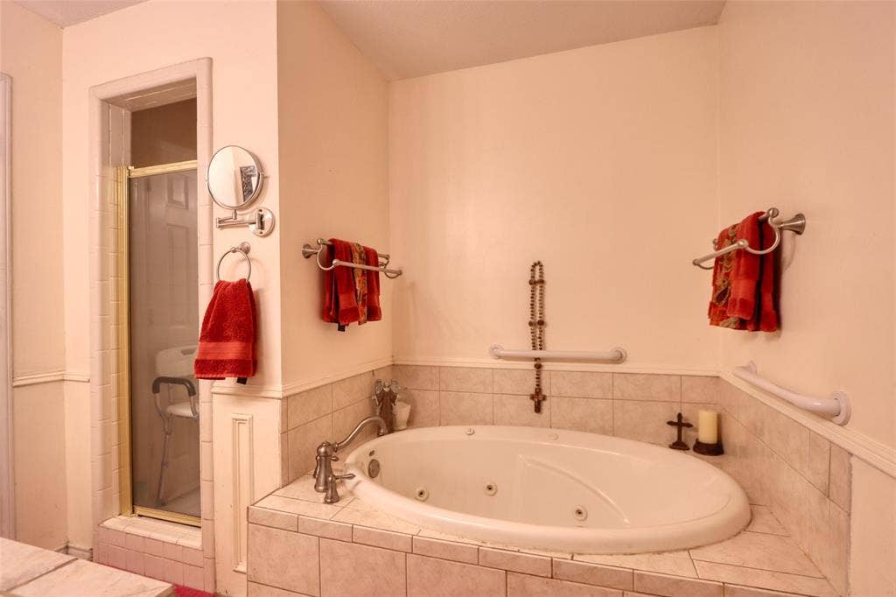
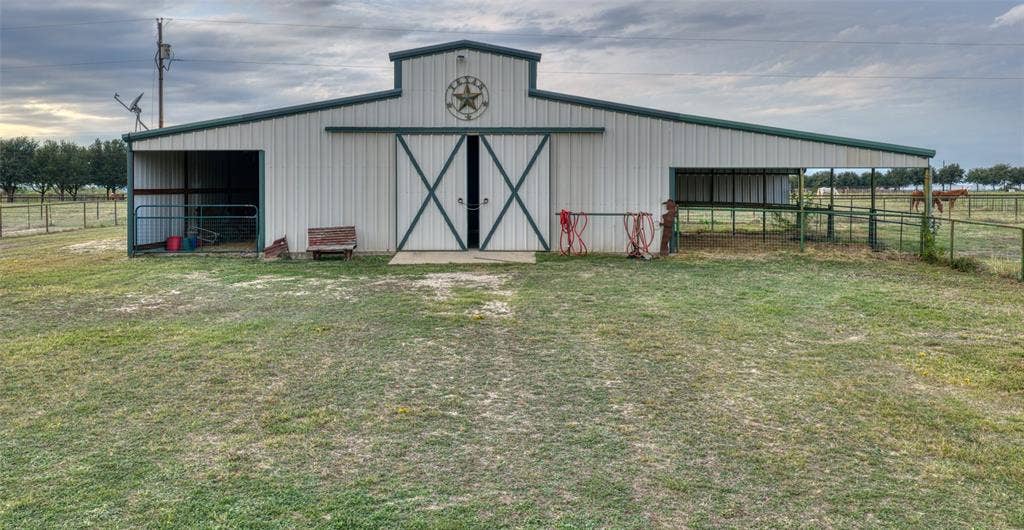
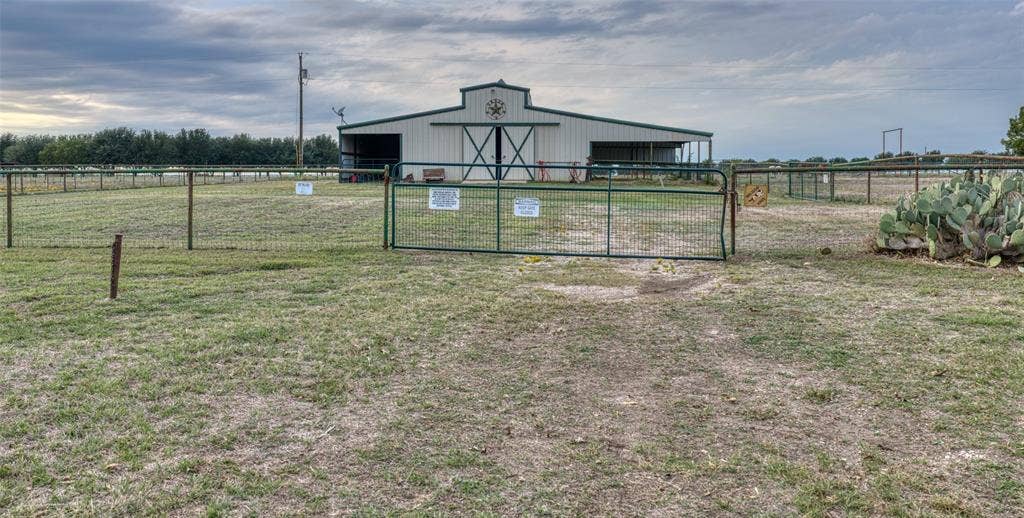
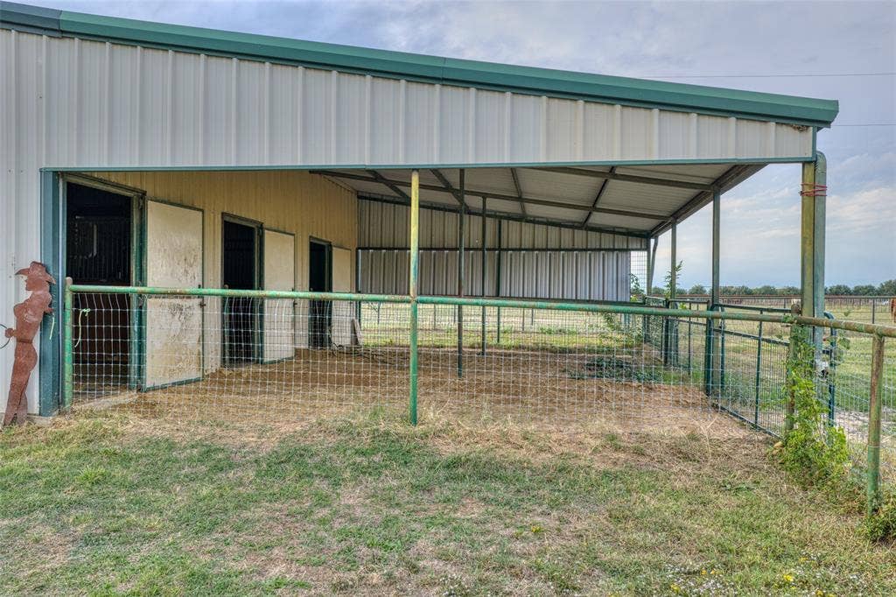
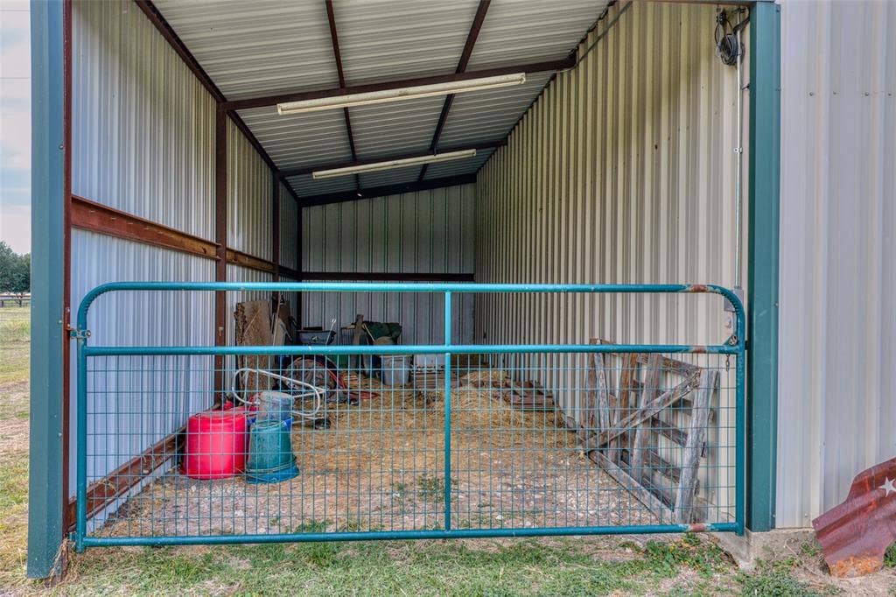
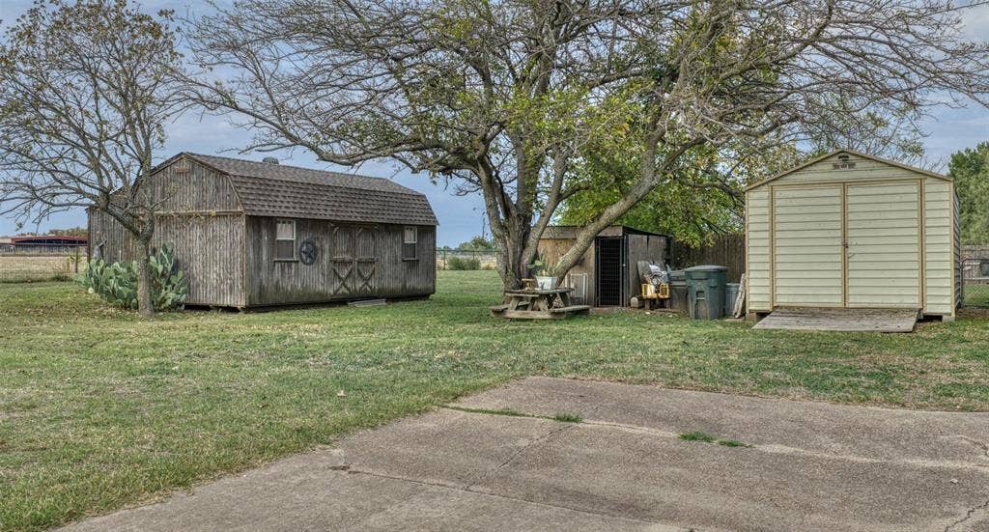
With four bedrooms and two full baths, there's plenty of room for family, guests, or a home office. The added bonus of a horse barn makes this property especially appealing to horse lovers or anyone looking for a little extra room for their country lifestyle.
Enjoy the quiet surroundings, room to spread out, and the convenience of being just a short drive from town. Far enough away to escape the hustle and bustle, yet close enough to everything you need!
Bring your boots and come enjoy a little country living with convenience right around the corner!
Buyers and buyers agents to verify taxes, schools, restrictions, etc.
| Listing Id: | 21431903 |
|---|---|
| List Price: | $529,000 |
| Property Type: | Residential |
| Property Sub Type: | Single Family Residence |
| Status: | Active |
| Bedrooms Total: | 4 |
| Bathrooms Full: | 2 |
| Living Area: | 2,818 |
| Lot Size Square Feet: | 151,153.2000 |
| Lot Size Acres: | 3.47 |
| Architectural Style: | Ranch |
| Waterfront?: | No |
| City: | Palmer |
| County Or Parish: | Ellis |
| Subdivision Name: | North Ridge Estates |
| Postal Code: | 75152 |
| Year Built: | 1984 |
| Accessibility Features Yn: | No |
| Appliances: | Dishwasher,Refrigerator |
| Association Type: | None |
| Attached Garage?: | No |
| Basement Yn: | No |
| Bathrooms Total Decimal: | 2.00 |
| Bathrooms Total Integer: | 2 |
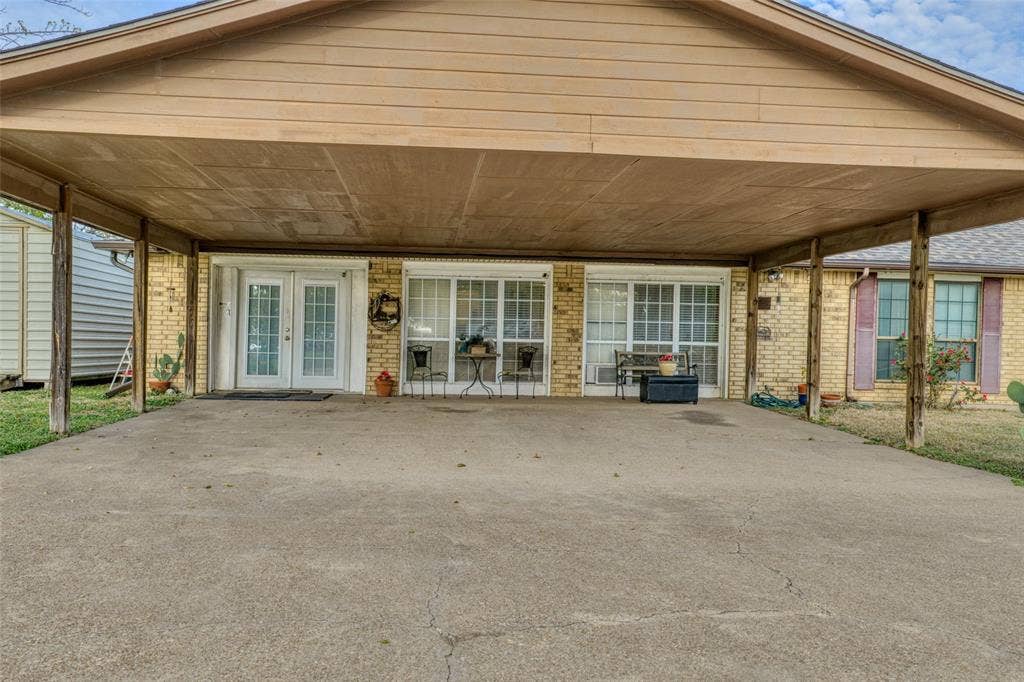
| Carport Spaces: | 3 |
| Consent for Visitors to Record: | Video |
| Construction Materials: | Brick, Siding |
| Cooling: | Ceiling Fan(s), Central Air, Electric |
| Covered Spaces: | 3 |
| Directions: | I 45 take FM 879 Exit. Take Fm 879 To Parker Hill Rd. Turn left on Parker Hill Rd. Left on Parker Ridge Rd. Property on the left. |
| Easements: | Utilities |
| Elementary School: | Bowie |
| Elementary School Name: | Bowie |
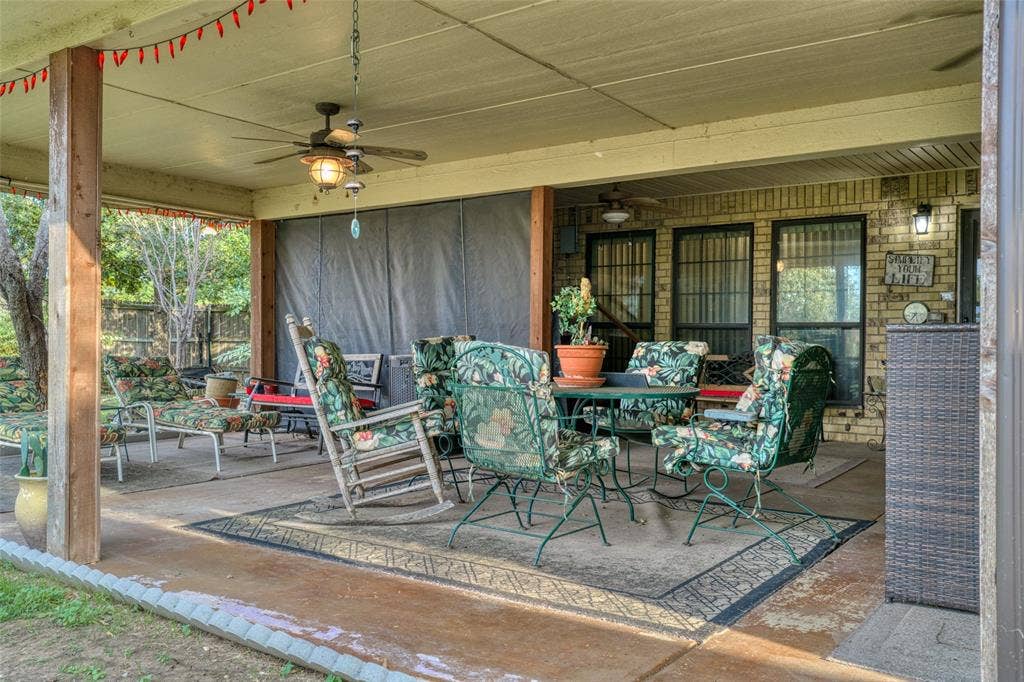
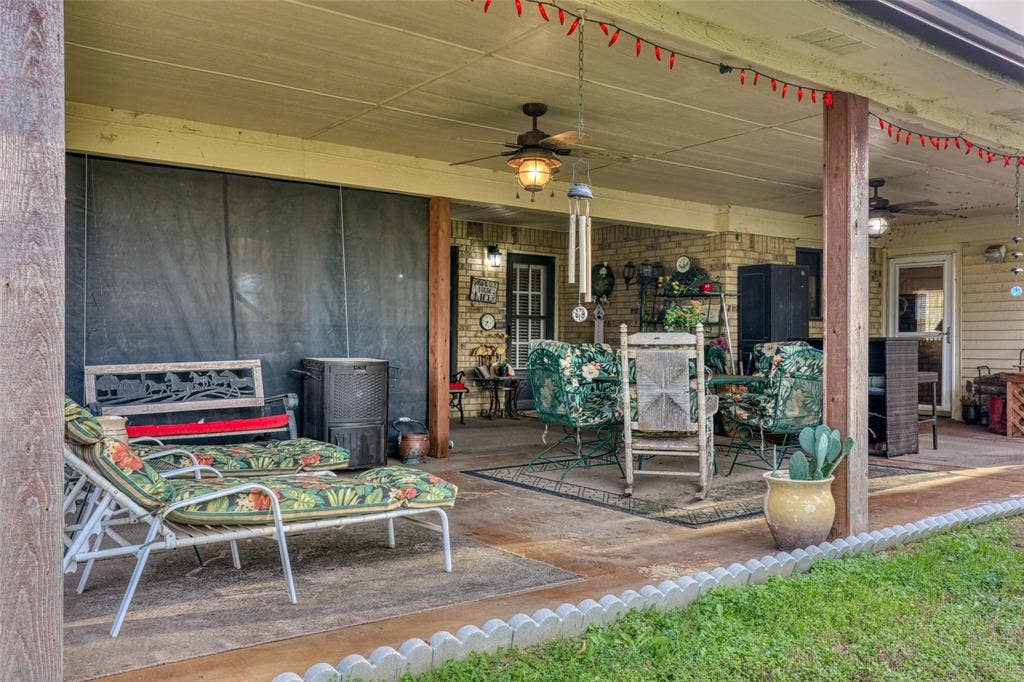
| Exterior Features: | Covered Patio/Porch |
| Fencing: | Pipe |
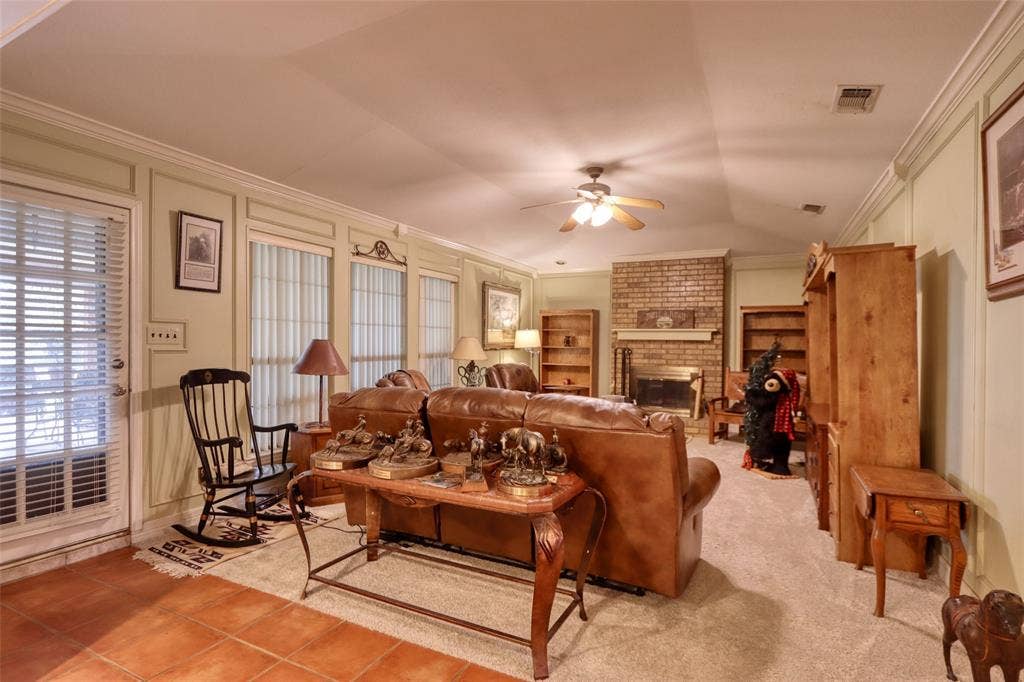
| Fireplace Features: | Wood Burning |
| Fireplaces Total: | 1 |
| Flooring: | Carpet, Laminate, Tile |
| Garage Spaces: | 0 |
| Garage?: | No |
| Heating: | Electric |
| High School Name: | Ennis |
| Horse Permitted Yn: | Yes |
| Interior Features: | Kitchen Island |
| Junior High School Name: | Ennis |
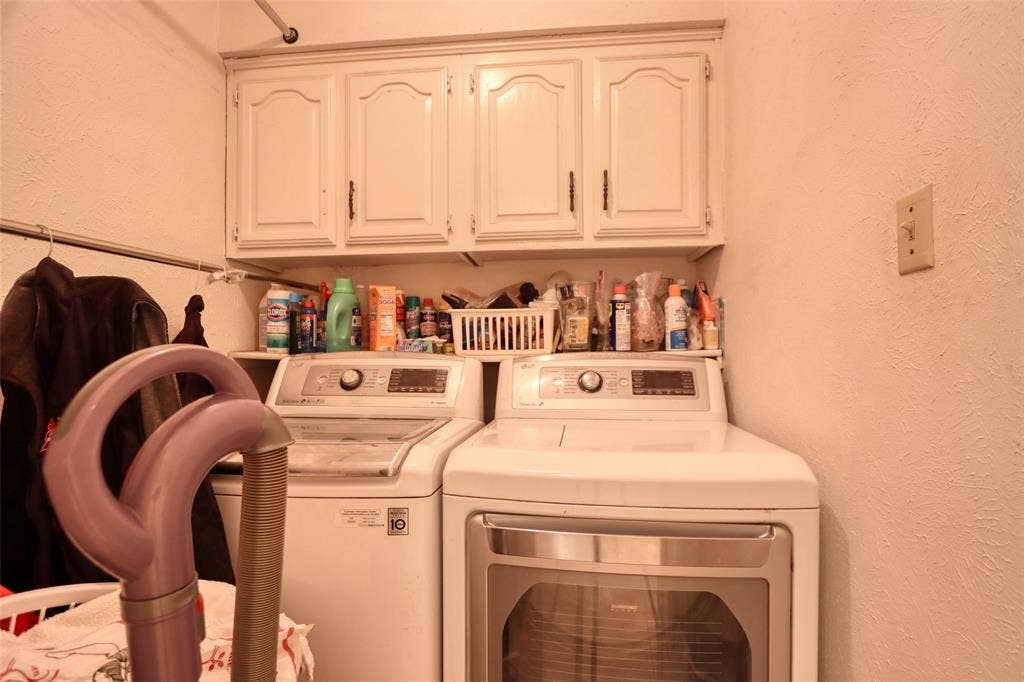
| Laundry Features: | Electric Dryer Hookup, In Hall, Dryer Hookup, Washer Hookup |
| Levels: | One |
| Listing Terms: | Cash, Conventional |
| Room Count: | 11 |
| Lot Features: | Acreage |
| Lot Size: | 3 to < 5 Acres |
| Lot Size Area: | 3.4700 |
| Lot Size Units: | Acres |
| Multi Parcel ID: | No |
| Municipal Utility District?: | No |
| Notice Surveillance Devices Pres: | None |
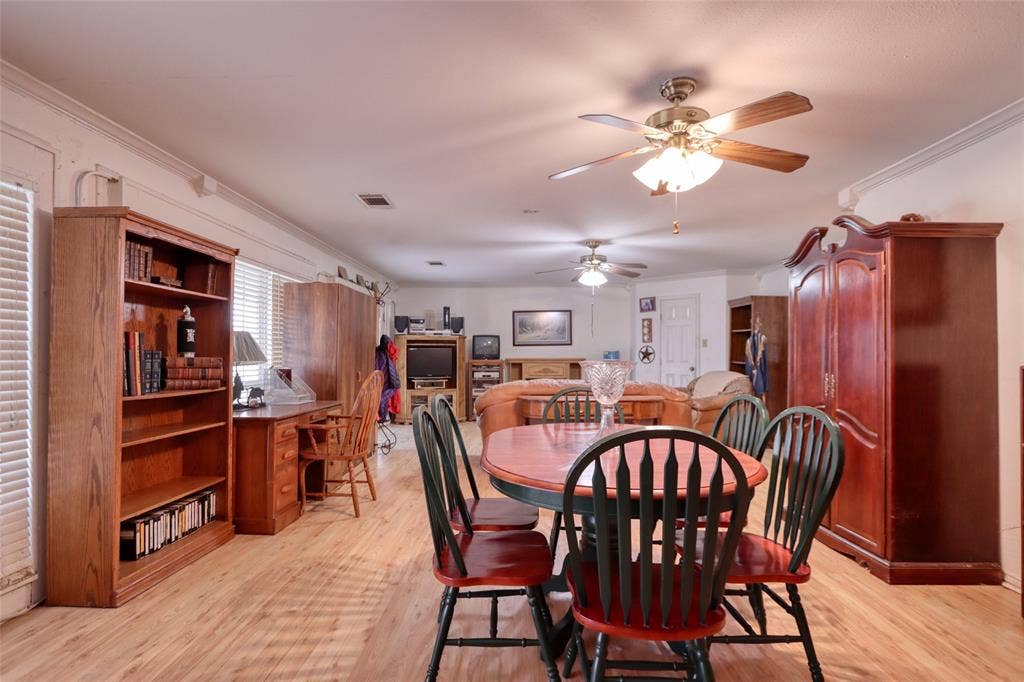
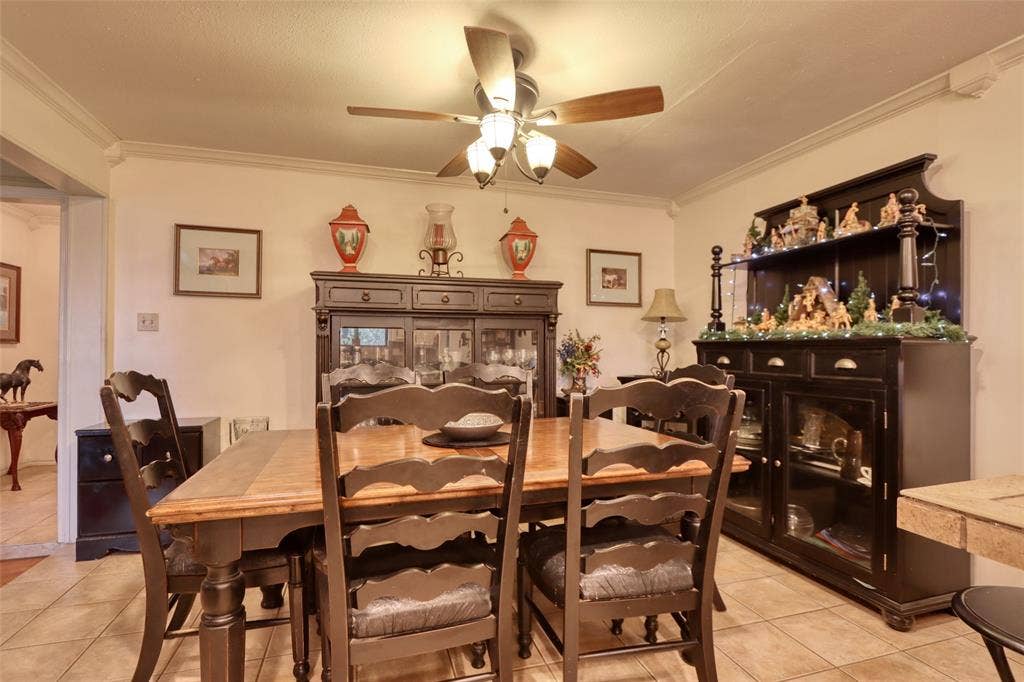
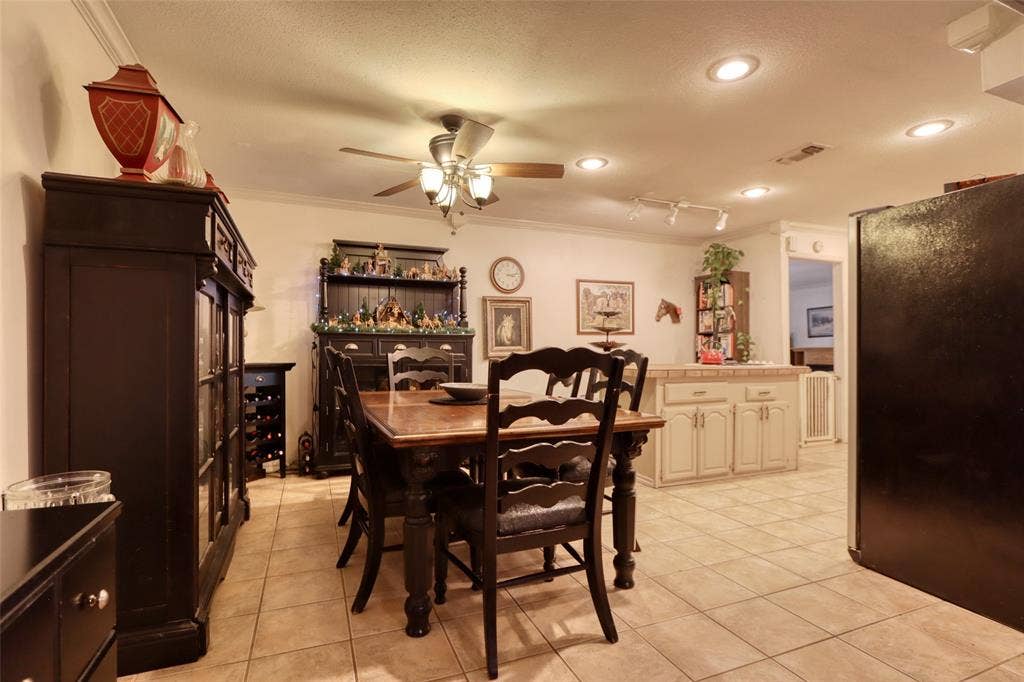
| Number Of Dining Areas: | 1 |
| Number Of Living Areas: | 2 |
| Other Structures: | Barn(s) |
| Parking Features: | Carport, Driveway |
| Patio And Porch Features: | Covered |
| Pool?: | No |
| Possession: | Negotiable |
| Property Attached?: | No |
| Restrictions: | Animals |
| School District: | Ennis ISD |
| Smart Home Features Appor Pass Y: | 0 |
| Special Taxing Entities: | 0 |
| Structural Style: | Single Detached |
| Transaction Type: | For Sale |
| Utilities: | Electricity Connected, Outside City Limits, Septic |
| Will Subdivide: | No |
| Window Features: | Window Coverings |
Listing Courtesy of: CENTURY 21 Judge Fite Co.
Listing Agent: Stacy Slovacek
972-875-5867
Mortgage Calculator
All listings featuring the  icon are provided courtesy of North Texas Real Estate Information Systems, Inc. (NTREIS), Copyright 2026. All rights reserved.
All information is believed accurate but not guaranteed. The properties displayed may not be all of the properties available through the IDX Program. Any use of this site other than by potential buyers or sellers is strictly prohibited.
North Texas Real Estate Information Systems, Inc. data last updated on November 10, 2026 11:06 AM - CT
Property Last Updated: November 10, 2026 11:06 AM - CT
