10649 Longmeadow Drive
Dallas, TX 75238
$1,195,000
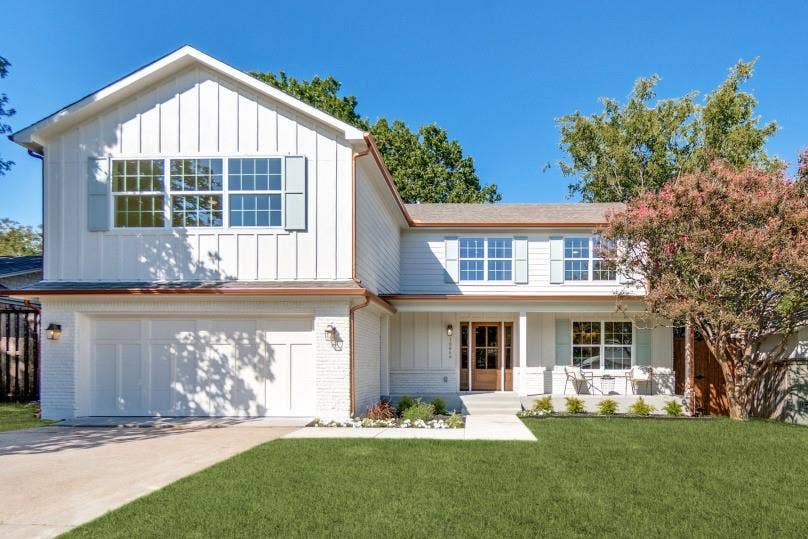
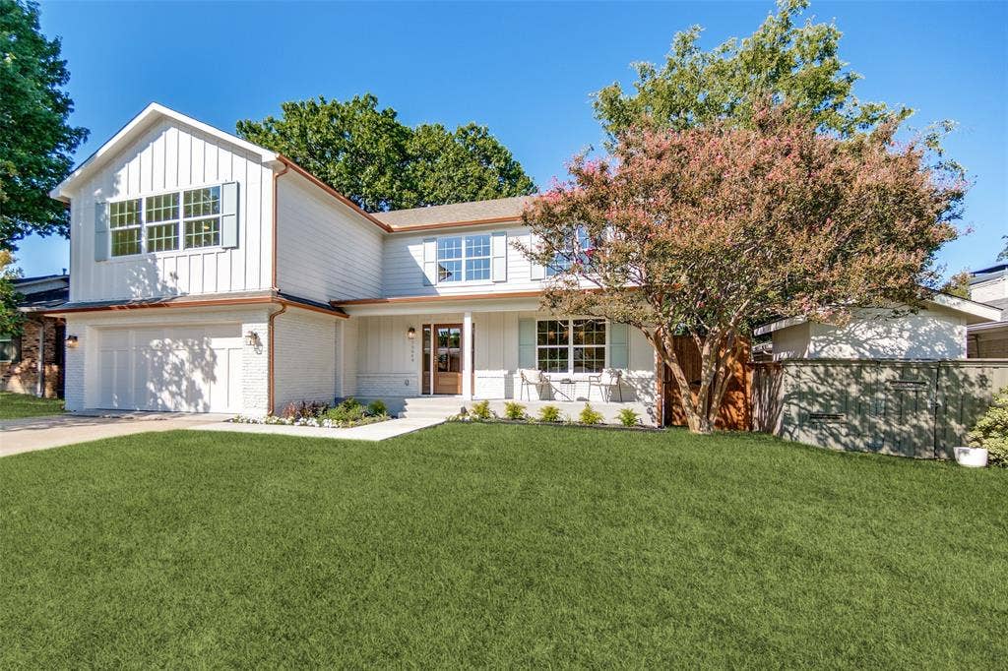
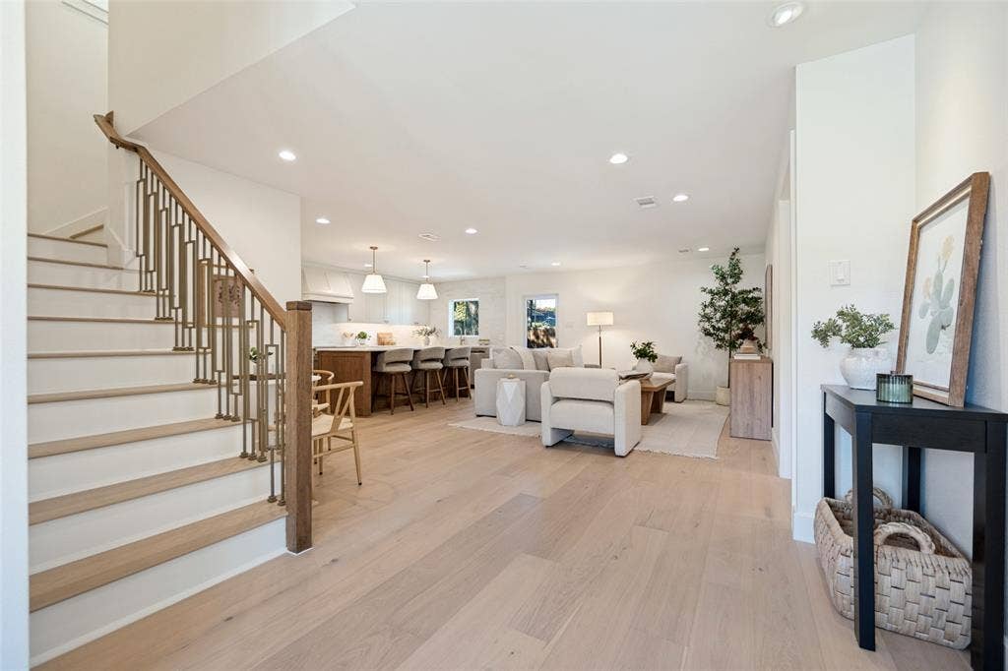
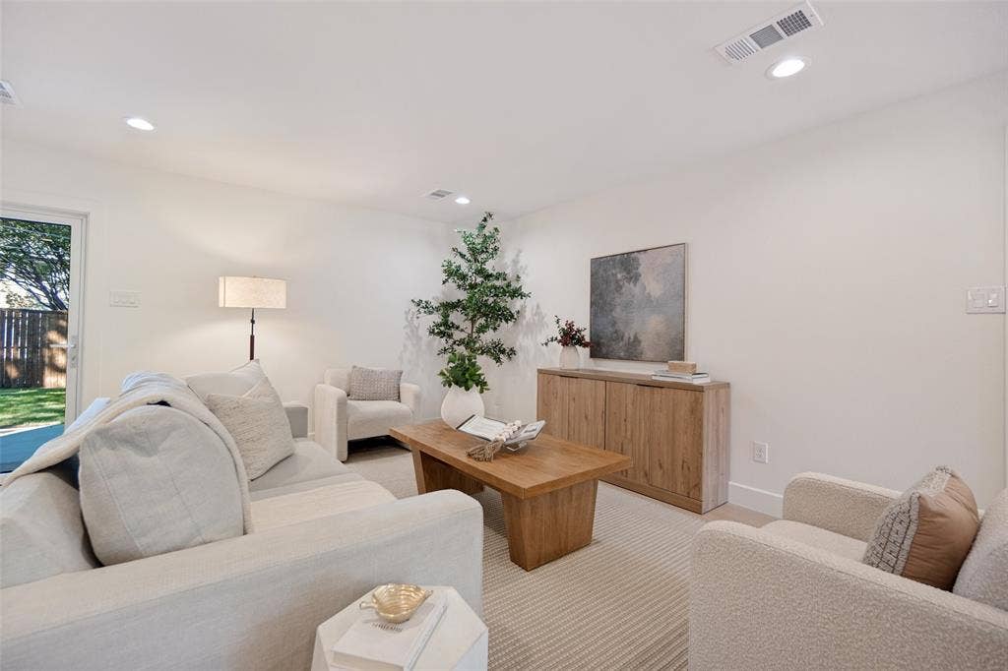
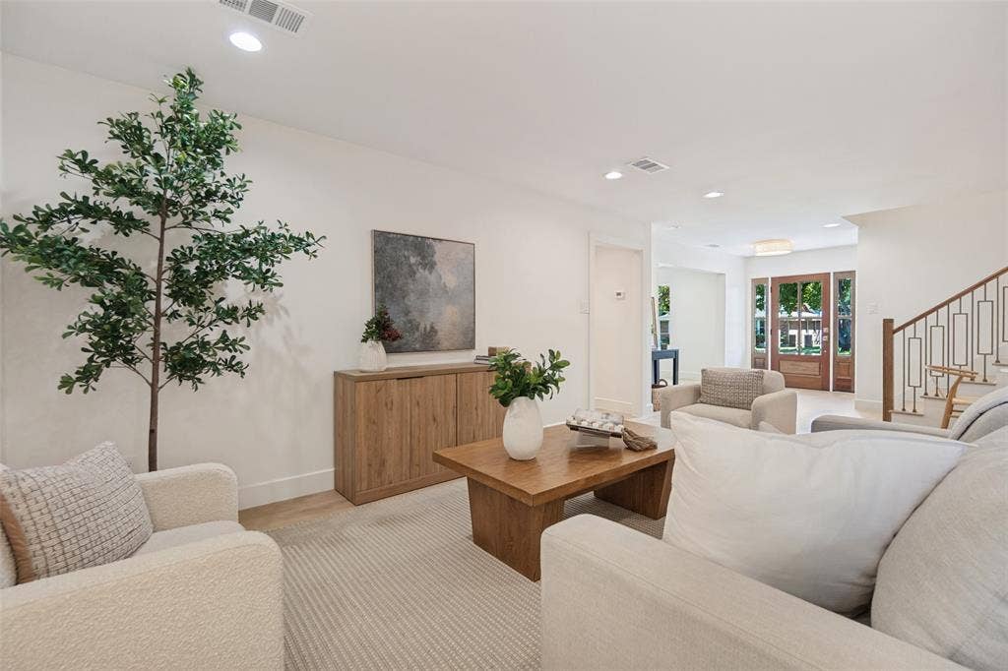
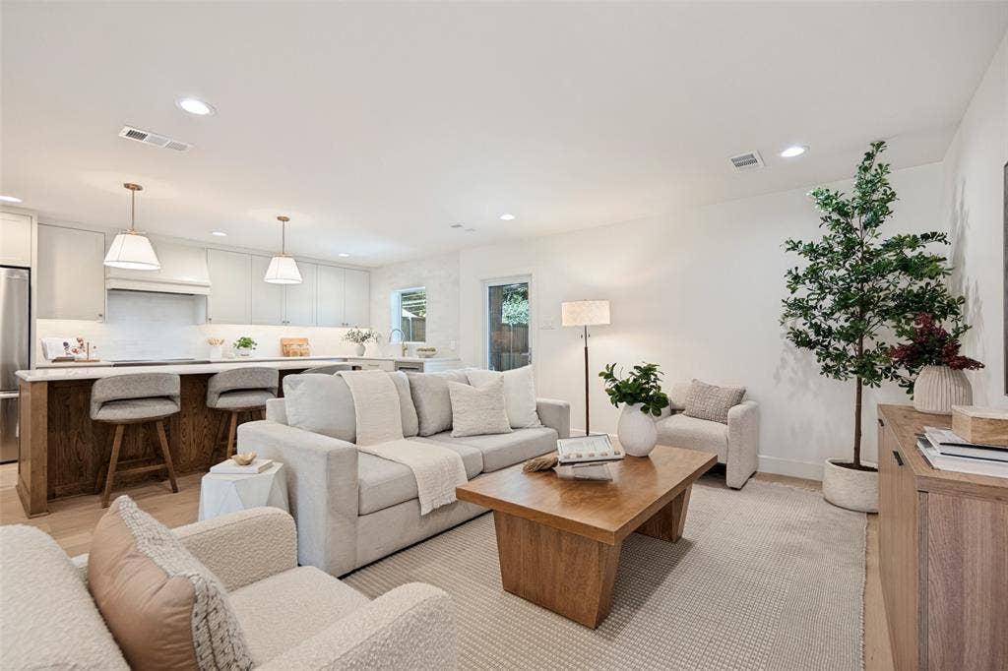
Rare opportunity in the highly sought-after Lake Highlands Elementary attendance zone! Beautifully transformed through an extensive remodel and addition, this 4-bedroom, 3.5-bath home delivers over 3,100 square feet of thoughtfully designed living space, offering the style and functionality of newer construction in the heart of an established Lake Highlands neighborhood.
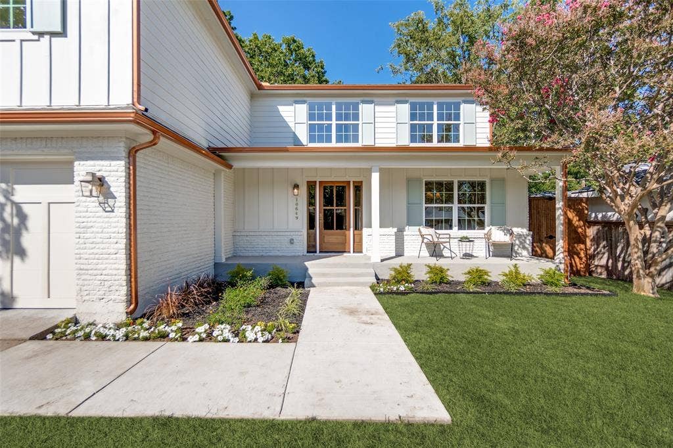
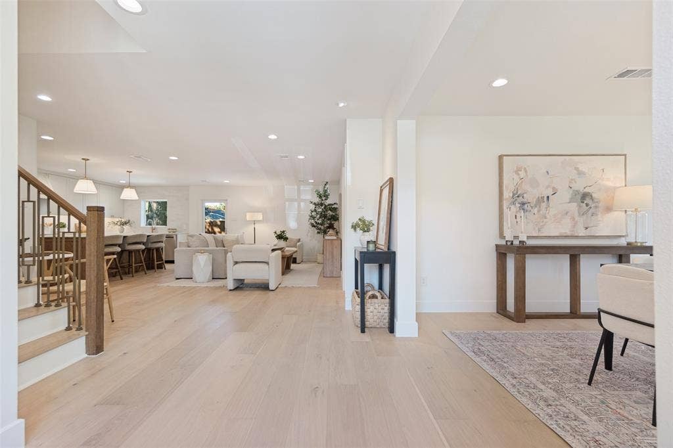
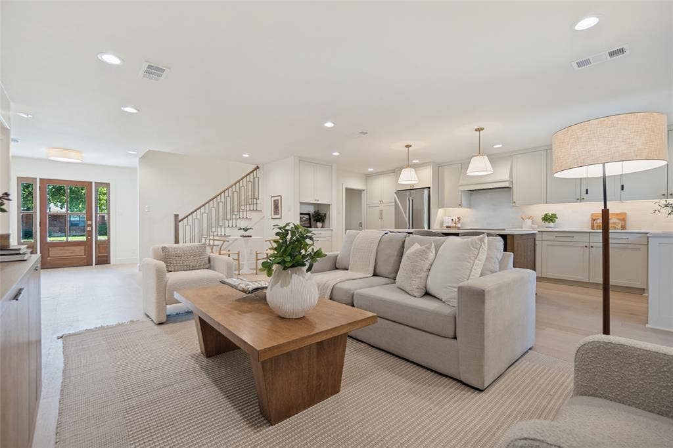
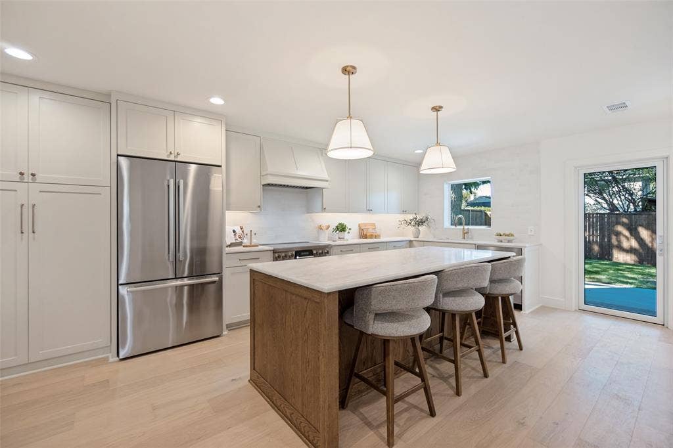
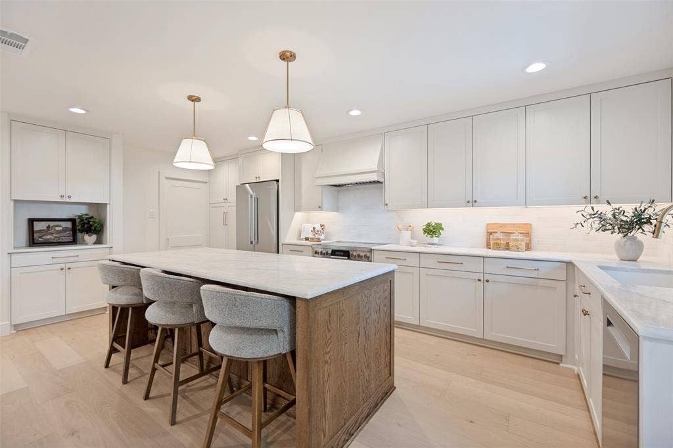
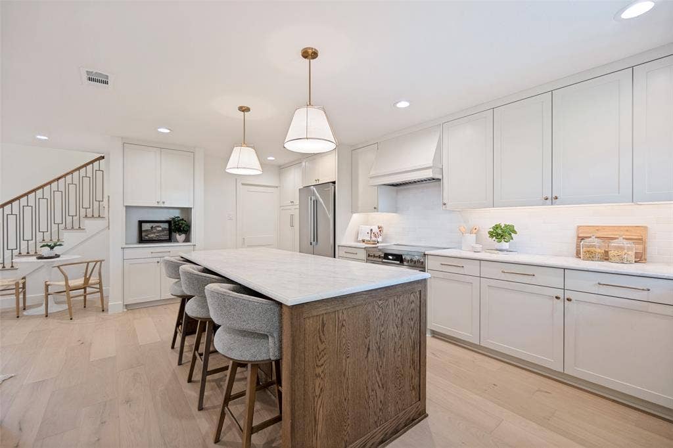
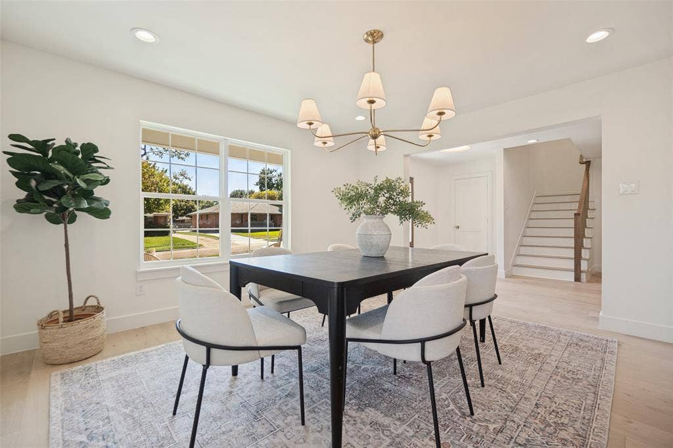
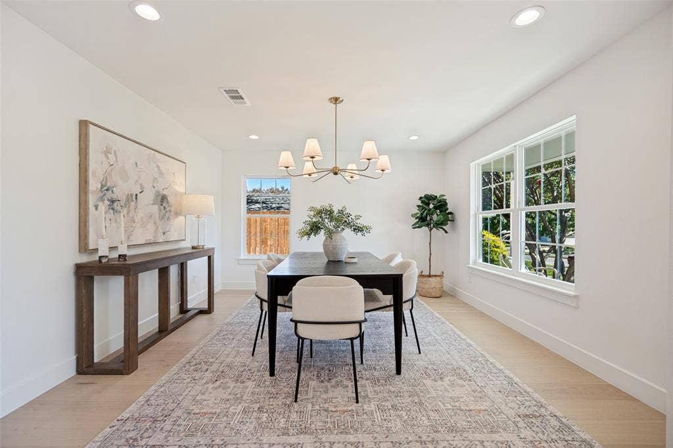
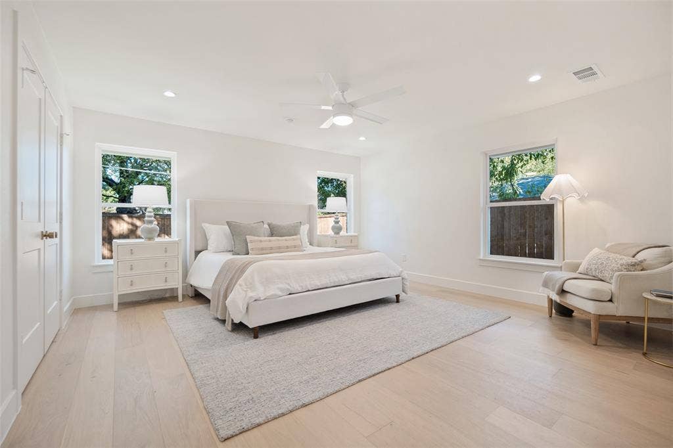
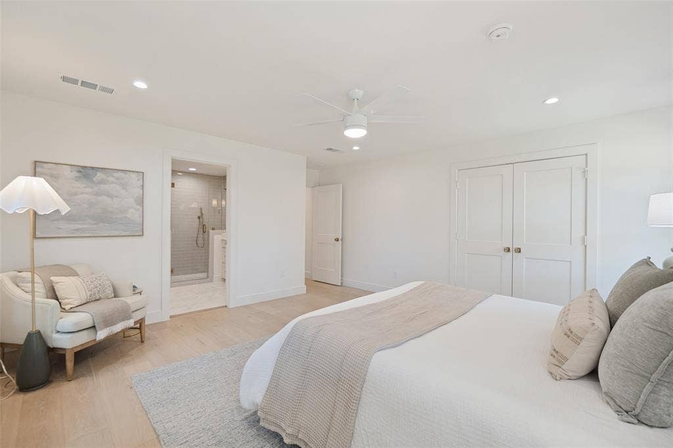
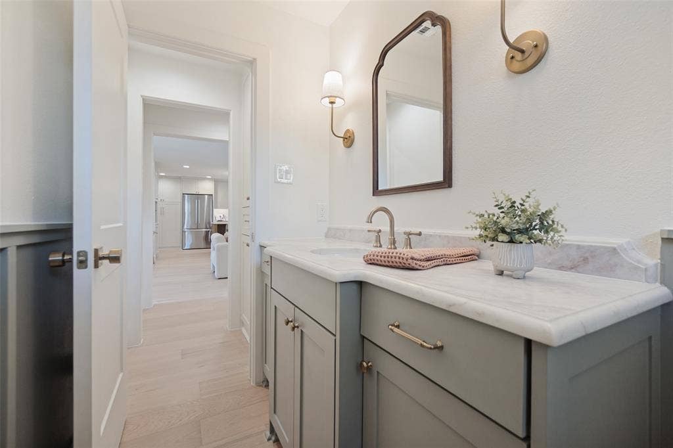
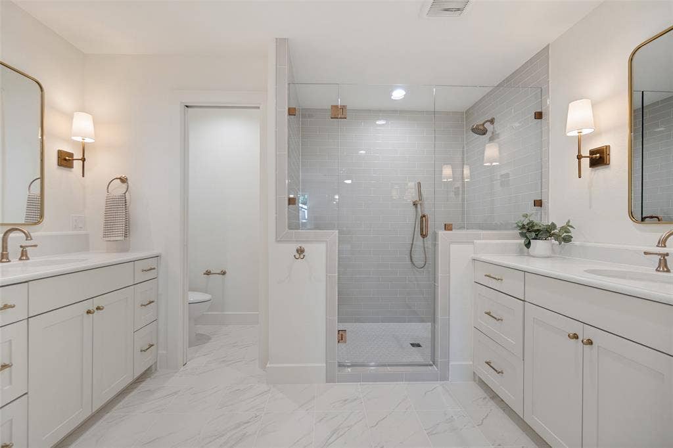
From the welcoming front porch to the light-filled interiors, every space has been thoughtfully reimagined. An expansive, open-concept living area flows into a beautifully appointed kitchen featuring a generous island, abundant cabinetry, Bosh appliance package, and designer-selected finishes. An inviting dining area offers the perfect setting for everything from everyday meals to holiday gatherings, while the first-floor primary suite provides a peaceful retreat with a beautifully finished ensuite bath.
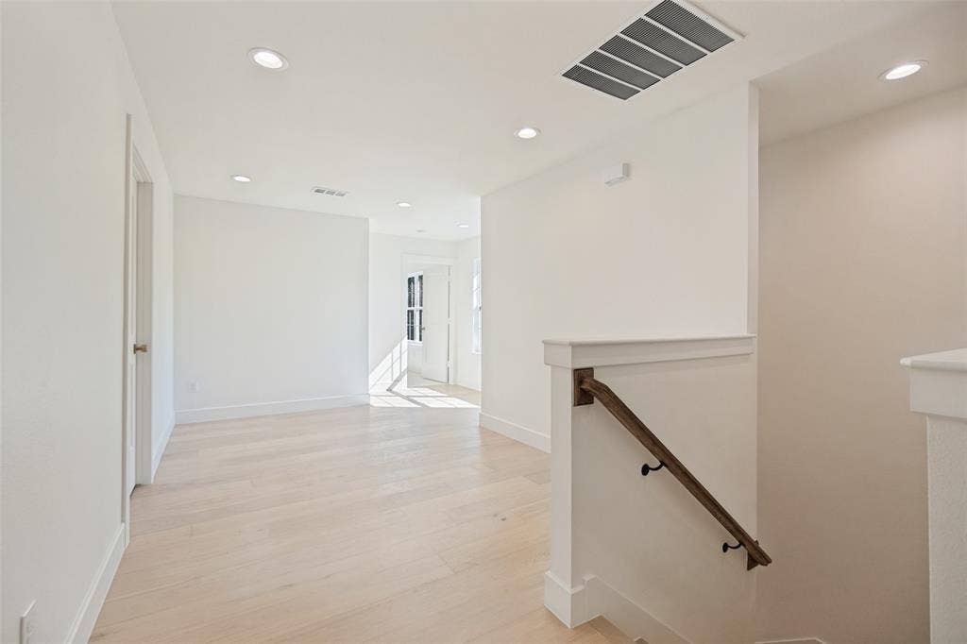
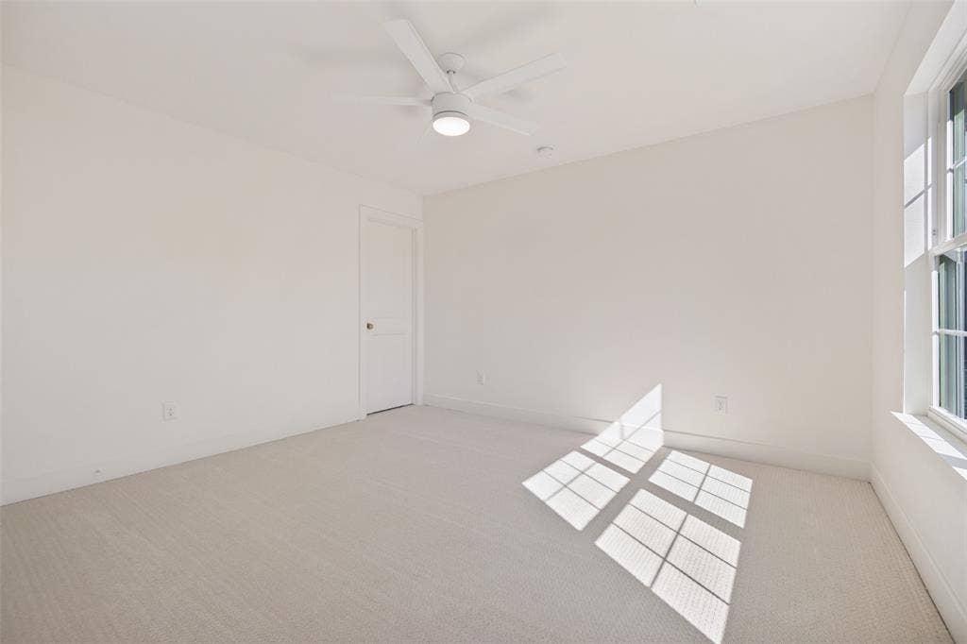
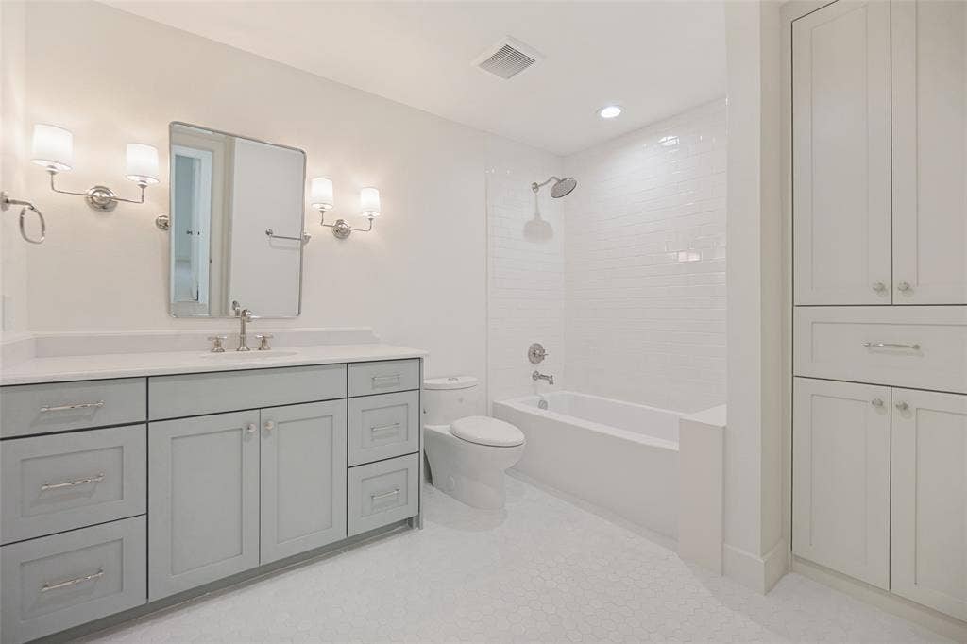
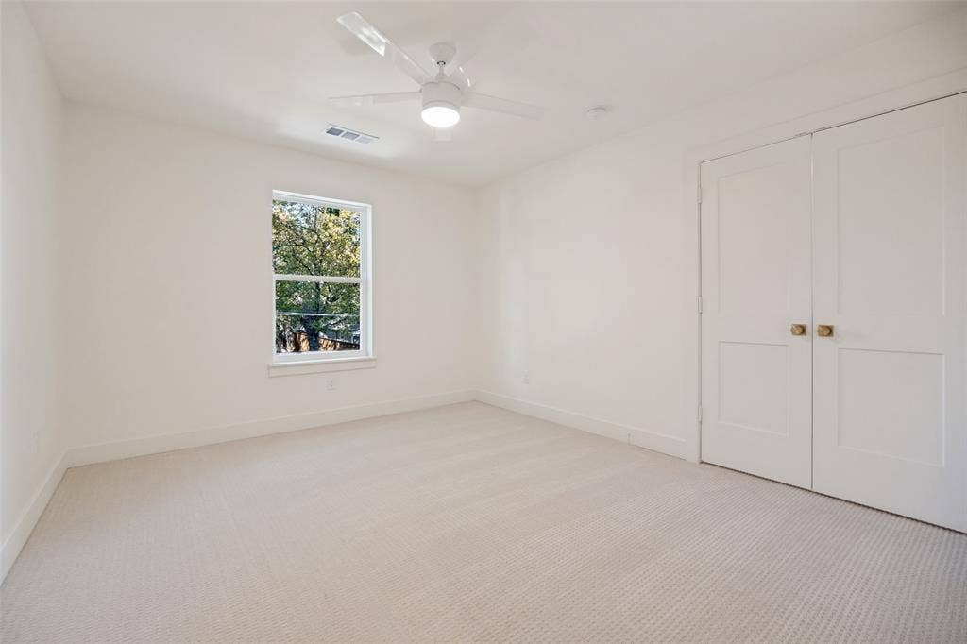
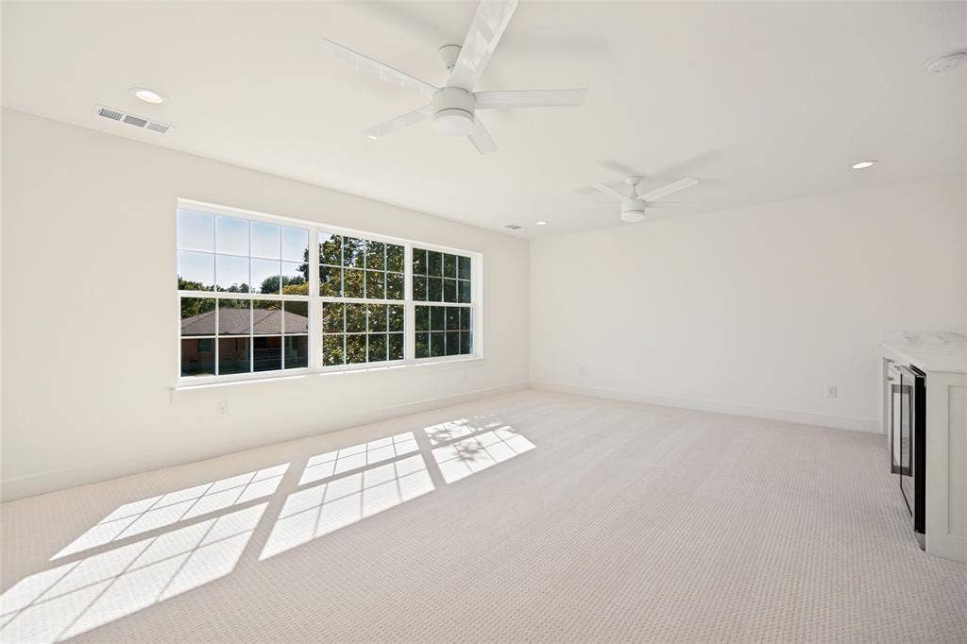
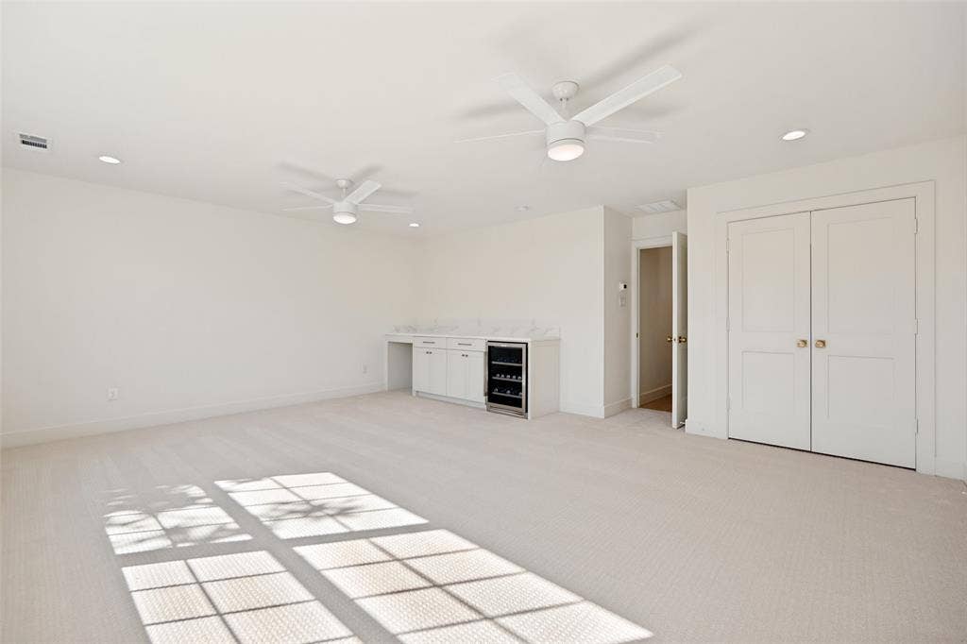
Upstairs, three spacious bedrooms, two full bathrooms, and an exceptional second living area create a floor plan that truly sets this home apart. The oversized game room, complete with custom built-ins, a dedicated desk area, and beverage refrigerator, offers a fabulous space for movie nights, entertaining, or simply spreading out.
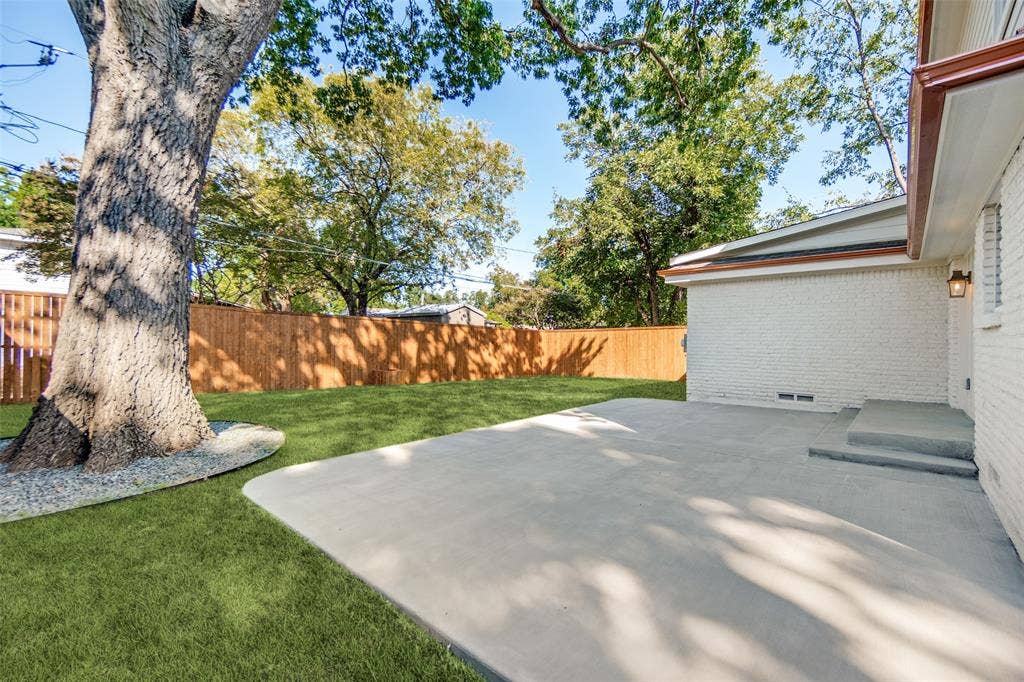
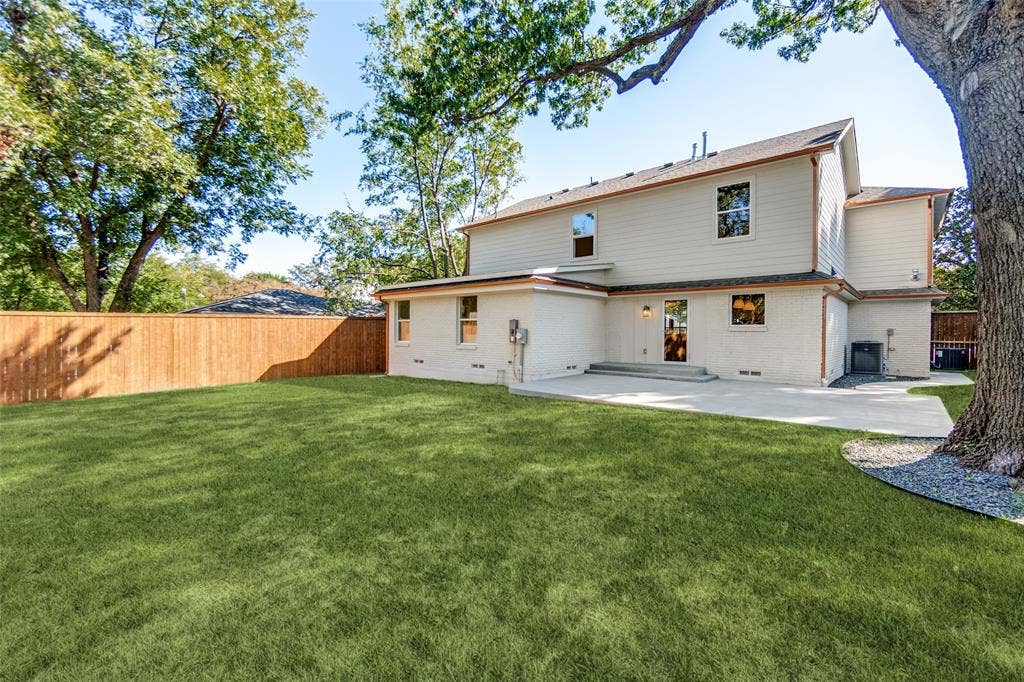
Outside, an expansive backyard is a rare find, featuring a large patio, magnificent mature shade tree, and generous open lawn. Equally suited for entertaining today or bringing future outdoor dreams to life, the space offers endless possibilities for a pool, playhouse, trampoline, or outdoor retreat.
With its extensive renovation, exceptional floor plan, and desirable LHE location, this home offers a rare combination of space, style, and value. An outstanding alternative to significantly higher-priced new construction, ...
+ Read More| Listing Id: | 21416046 |
|---|---|
| List Price: | $1,195,000 |
| Property Type: | Residential |
| Property Sub Type: | Single Family Residence |
| Status: | Active |
| Bedrooms Total: | 4 |
| Bathrooms Full: | 3 |
| Bathrooms Half: | 1 |
| Living Area: | 3,134 |
| Unexempt Taxes: | $11,651 |
| Lot Size Square Feet: | 7,753.6800 |
| Lot Size Acres: | 0.178 |
| Architectural Style: | Traditional |
| Waterfront?: | No |
| City: | Dallas |
| County Or Parish: | Dallas |
| Subdivision Name: | Lake Highlands Estates |
| Postal Code: | 75238 |
| Year Built: | 1956 |
| Accessibility Features Yn: | No |
| Appliances: | Dishwasher,Disposal,Electric Range,Gas Water Heater,Microwave,Refrigerator |
| Association Type: | None |
| Attached Garage?: | Yes |
| Basement Yn: | No |
| Bathrooms Total Decimal: | 3.10 |
| Bathrooms Total Integer: | 4 |
| Cooling: | Central Air |
| Covered Spaces: | 2 |
| Directions: | From 635 Take Plano Road South. Right on Longmeadow. Home on Right. SIY |
| Elementary School: | Lake Highlands |
| Elementary School Name: | Lake Highlands |
| Fencing: | Wood |
| Flooring: | Tile, Wood |
| Foundation Details: | Concrete Perimeter, Pillar/Post/Pier |
| Garage Length: | 19 |
| Garage Spaces: | 2 |
| Garage Width: | 19 |
| Garage?: | Yes |
| Heating: | Central, Natural Gas |
| High School Name: | Lake Highlands |
| Interior Features: | Chandelier, Decorative Lighting, Double Vanity, Dry Bar, Granite Counters, Kitchen Island, Open Floorplan, Wainscoting |
| Laundry Features: | Utility Room, Full Size W/D Area |
| Levels: | Two |
| Room Count: | 10 |
| Lot Size: | Less Than .5 Acre (not Zero) |
| Lot Size Area: | 0.1780 |
| Lot Size Units: | Acres |
| Middle School Name: | Lake Highlands |
| Multi Parcel ID: | No |
| Municipal Utility District?: | No |
| Number Of Dining Areas: | 2 |
| Number Of Living Areas: | 3 |
| Number Of Parking Spaces: | 2 |
| Parking Features: | Driveway |
| Pool?: | No |
| Possession: | Closing/Funding |
| Postal Code Plus 4: | 2828 |
| Property Attached?: | No |
| Roof: | Composition |
| School District: | Richardson ISD |
| Smart Home Features Appor Pass Y: | 0 |
| Structural Style: | Single Detached |
| Transaction Type: | For Sale |
| Utilities: | City Sewer, City Water, Electricity Available, Natural Gas Available |
| Will Subdivide: | No |
Listing Courtesy of: Citiwide Alliance Realty
Listing Agent: Michael Toney
214-738-7309
Mortgage Calculator
All listings featuring the  icon are provided courtesy of North Texas Real Estate Information Systems, Inc. (NTREIS), Copyright 2026. All rights reserved.
All information is believed accurate but not guaranteed. The properties displayed may not be all of the properties available through the IDX Program. Any use of this site other than by potential buyers or sellers is strictly prohibited.
North Texas Real Estate Information Systems, Inc. data last updated on October 23, 2026 02:29 AM - CT
Property Last Updated: October 23, 2026 02:29 AM - CT
