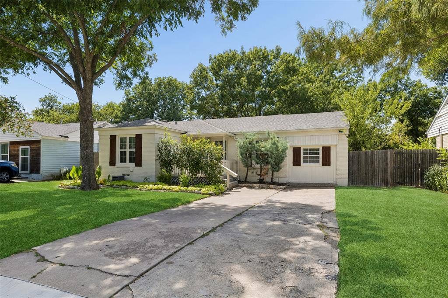
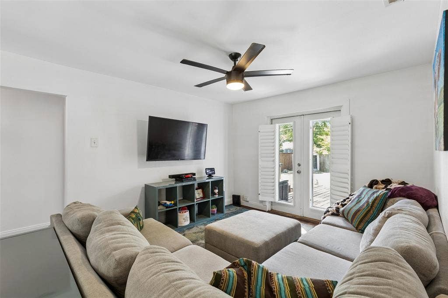
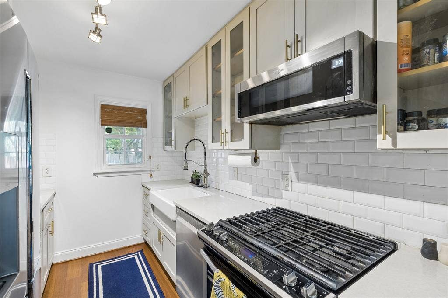
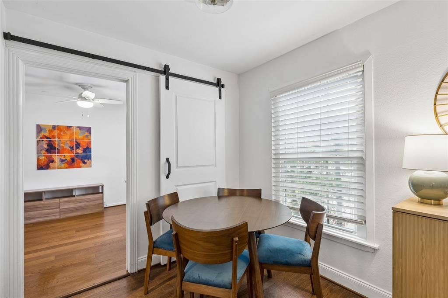
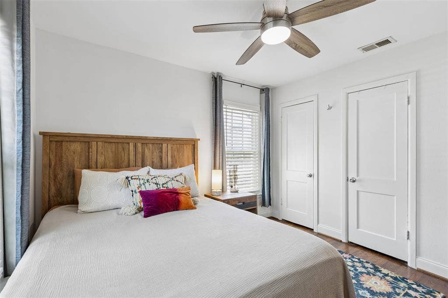
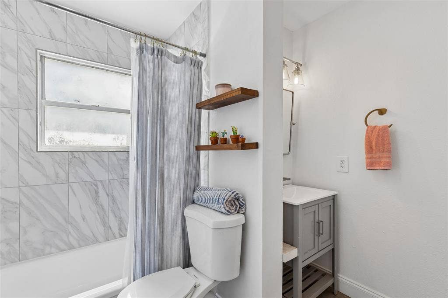
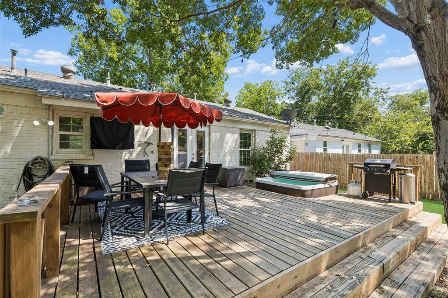
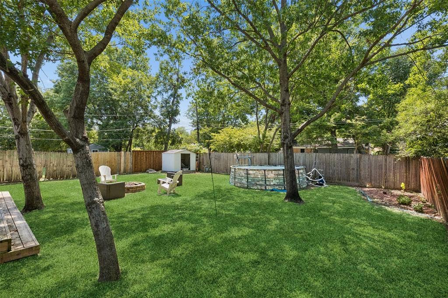
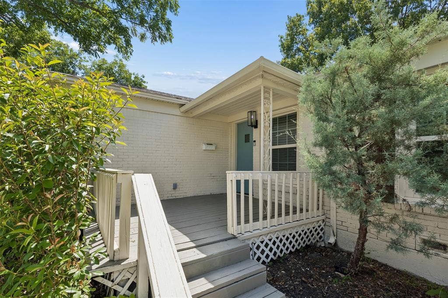
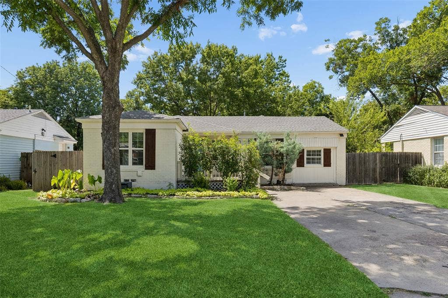
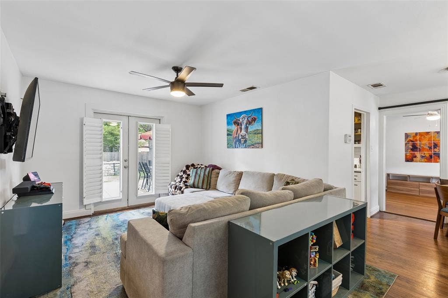
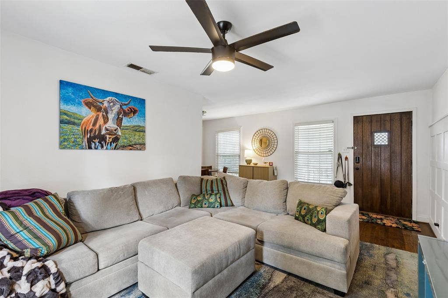
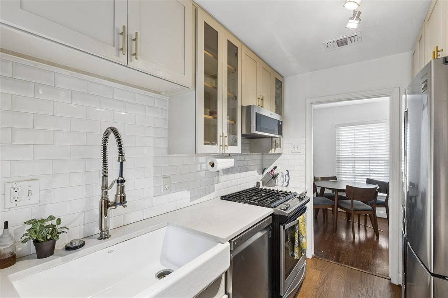
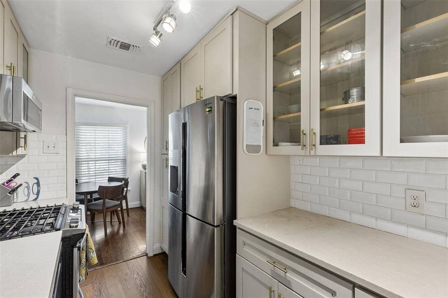
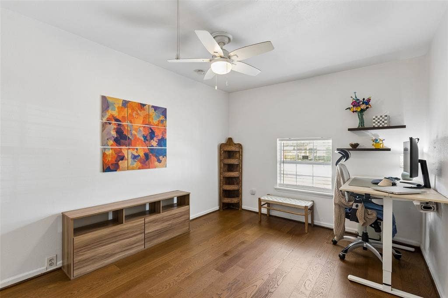
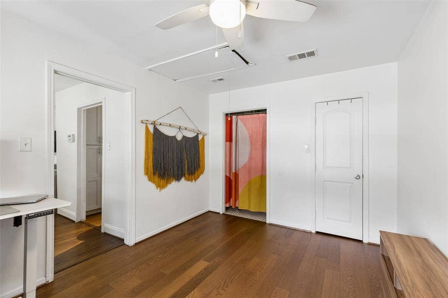
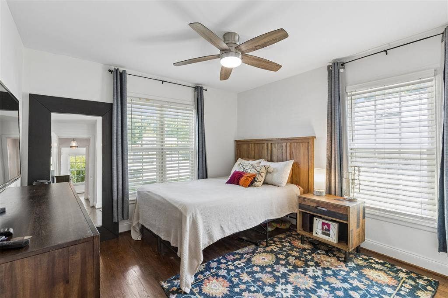
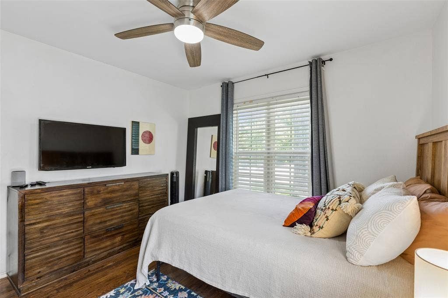
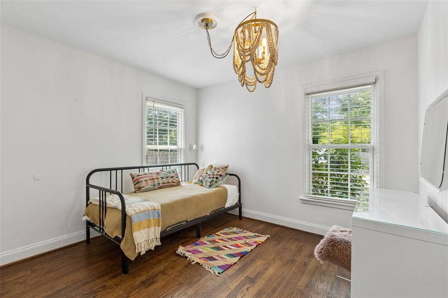
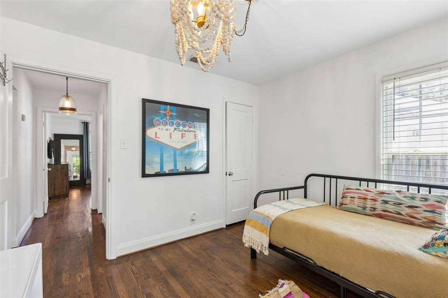
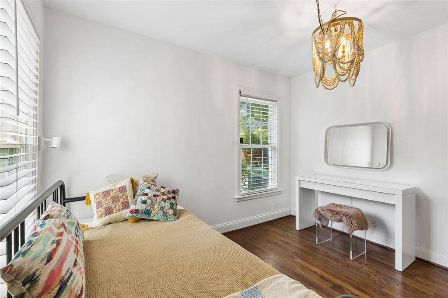
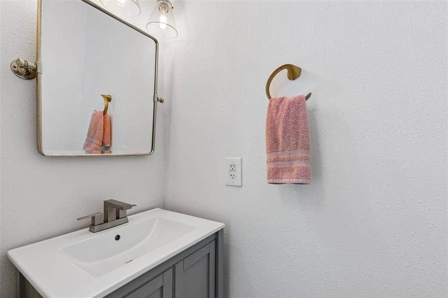
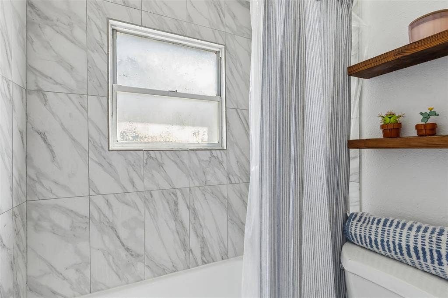
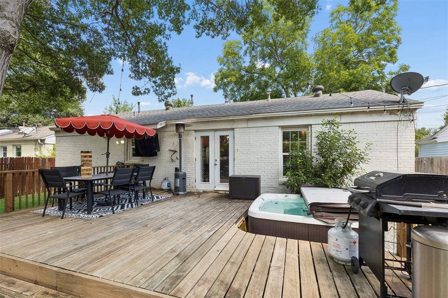
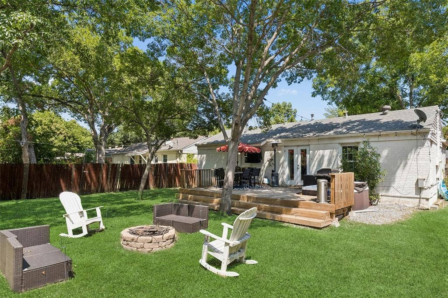
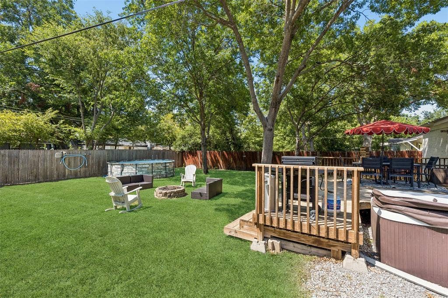
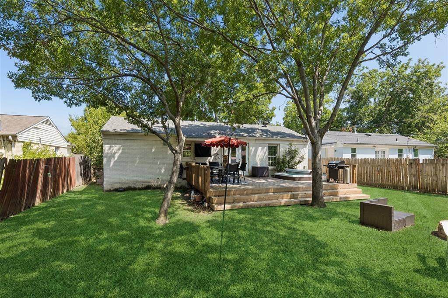
Well-maintained 3-bedroom, 1-bath residence situated on a 0.17-acre lot at 10633 Cayuga Dr in Dallas, offering 1,096 square feet of functional living space. The kitchen has been recently updated with modern finishes and appliances, complementing the home's clean, move-in-ready condition. The centrally located bathroom has also been renovated, adding contemporary appeal to the daily living experience. The primary bedroom offers added convenience with two closets, providing generous storage space. The backyard is a true highlight of this property, featuring an above-ground pool, an expansive deck (expanded in 2022), and a hot tub — creating an exceptional outdoor space for relaxation and entertaining. The generous lot size provides ample room for outdoor activities and further customization. Ideally located with convenient access to local shopping, dining, and major roadways, this home combines practical updates with strong outdoor living appeal. A solid opportunity for buyers seeking value, comfort, and move-in-ready condition in a well-established Dallas neighborhood. Schedule a showing to experience this property firsthand. Contact agent for a full list of updates!
| Listing Id: | 21340933 |
|---|---|
| List Price: | $219,900 |
| Property Type: | Residential |
| Property Sub Type: | Single Family Residence |
| Status: | Closed |
| Bedrooms Total: | 3 |
| Bathrooms Full: | 1 |
| Living Area: | 1,096 |
| Lot Size Square Feet: | 7,405.2000 |
| Lot Size Acres: | 0.17 |
| Waterfront?: | No |
| City: | Dallas |
| County Or Parish: | Dallas |
| Subdivision Name: | Centerville Terrace |
| Postal Code: | 75228 |
| Year Built: | 1950 |
| Accessibility Features Yn: | No |
| Appliances: | Dishwasher,Gas Range,Microwave,Plumbed For Gas in Kitchen |
| Association Type: | None |
| Attached Garage?: | No |
| Basement Yn: | No |
| Bathrooms Total Decimal: | 1.00 |
| Bathrooms Total Integer: | 1 |
| Buyer Financing: | VA |
| Cooling: | Central Air |
| Directions: | GPS |
| Elementary School: | Reinhardt |
| Elementary School Name: | Reinhardt |
| Exterior Features: | Private Yard, Storage |
| Foundation Details: | Pillar/Post/Pier |
| Garage Spaces: | 0 |
| Garage?: | No |
| Heating: | Central |
| High School Name: | Adams |
| Horse Permitted Yn: | No |
| Interior Features: | High Speed Internet Available, Open Floorplan, Walk-In Closet(s) |
| Laundry Features: | Full Size W/D Area, Dryer Hookup, Washer Hookup |
| Levels: | One |
| Listing Terms: | Cash, Contact Agent, Conventional |
| Room Count: | 6 |
| Lot Size: | Less Than .5 Acre (not Zero) |
| Lot Size Area: | 0.1700 |
| Lot Size Units: | Acres |
| Middle School Name: | Gaston |
| Multi Parcel ID: | No |
| Municipal Utility District?: | No |
| Number Of Dining Areas: | 1 |
| Number Of Living Areas: | 1 |
| Parking Features: | Driveway |
| Patio And Porch Features: | Deck, Front Porch, Rear Porch |
| Pool Features: | Above Ground |
| Pool?: | Yes |
| Possession: | Closing/Funding |
| Postal Code Plus 4: | 2803 |
| Property Attached?: | No |
| Roof: | Composition |
| School District: | Dallas ISD |
| Smart Home Features Appor Pass Y: | 0 |
| Structural Style: | Single Detached |
| Transaction Type: | For Sale |
| Utilities: | Cable Available, City Sewer, City Water |
| Will Subdivide: | No |
| Year Built Details: | Preowned |
Listing Courtesy of: Dave Perry Miller Real Estate
Listing Agent: Kendall Jackson
214-572-1400
Mortgage Calculator
All listings featuring the  icon are provided courtesy of North Texas Real Estate Information Systems, Inc. (NTREIS), Copyright 2026. All rights reserved.
All information is believed accurate but not guaranteed. The properties displayed may not be all of the properties available through the IDX Program. Any use of this site other than by potential buyers or sellers is strictly prohibited.
North Texas Real Estate Information Systems, Inc. data last updated on October 27, 2026 02:28 AM - CT
Property Last Updated: October 27, 2026 02:28 AM - CT
