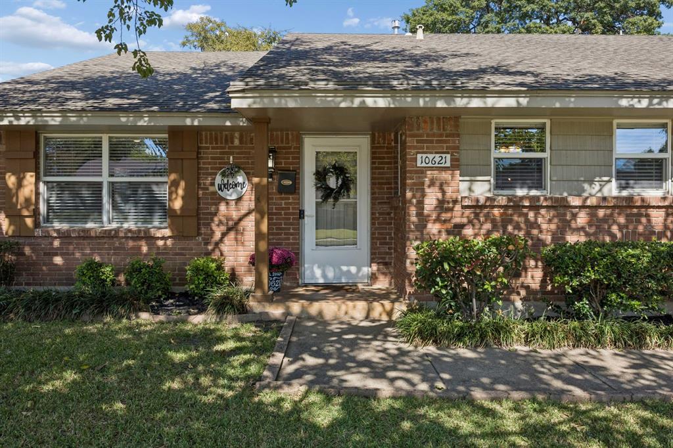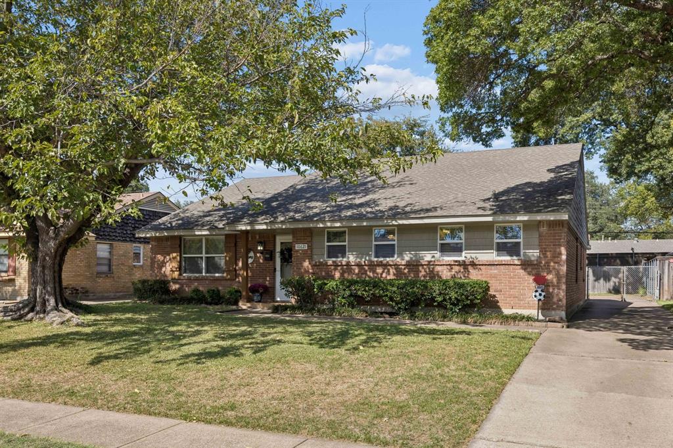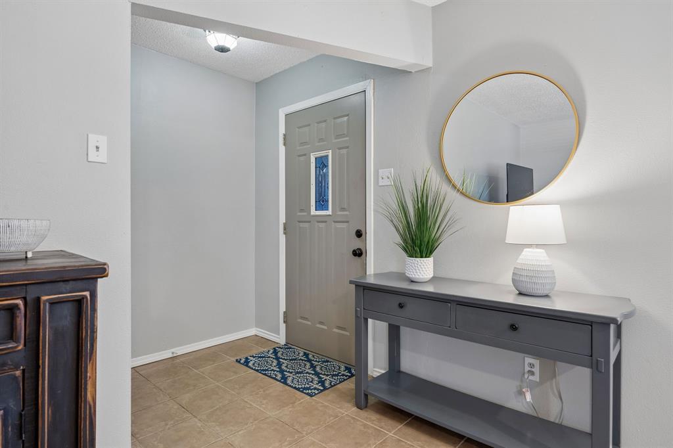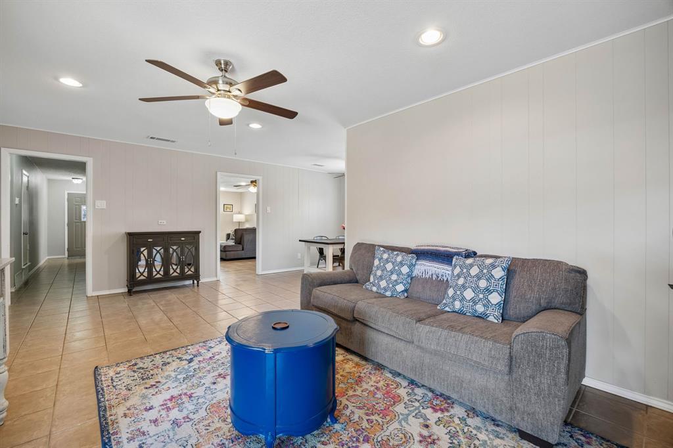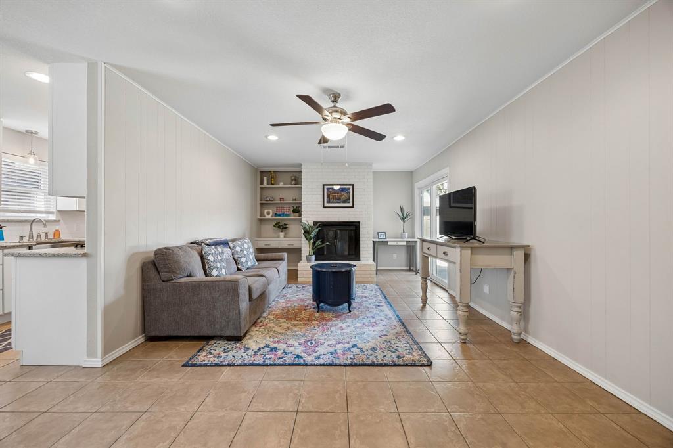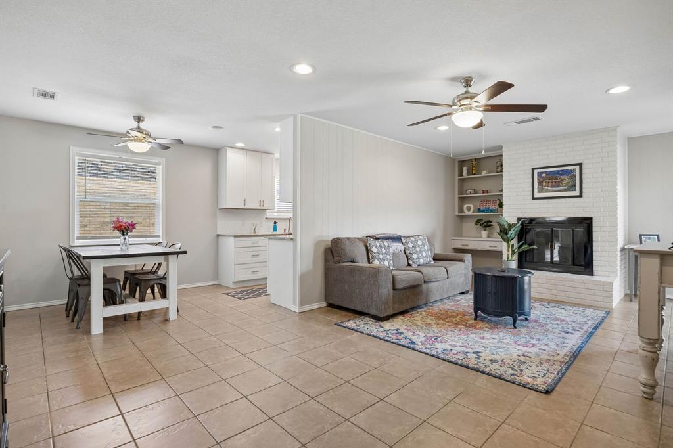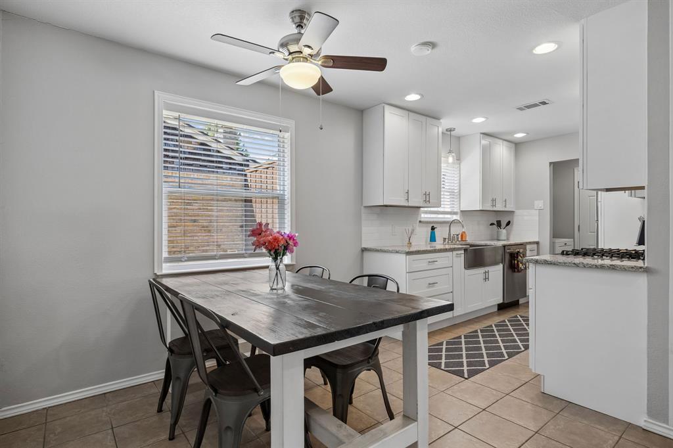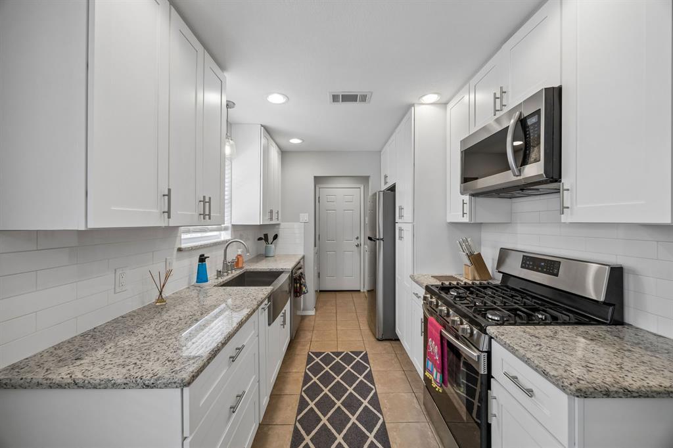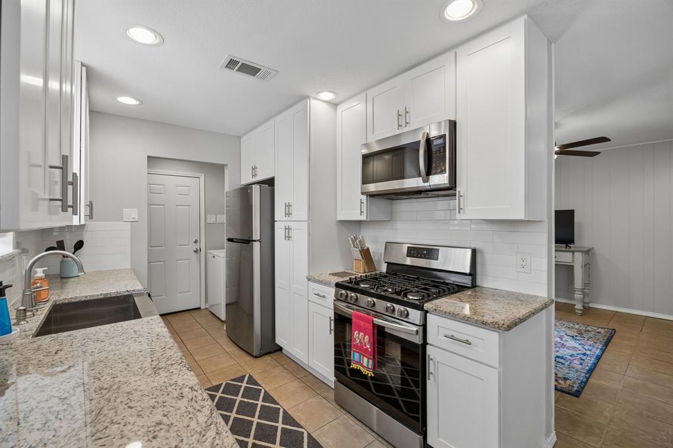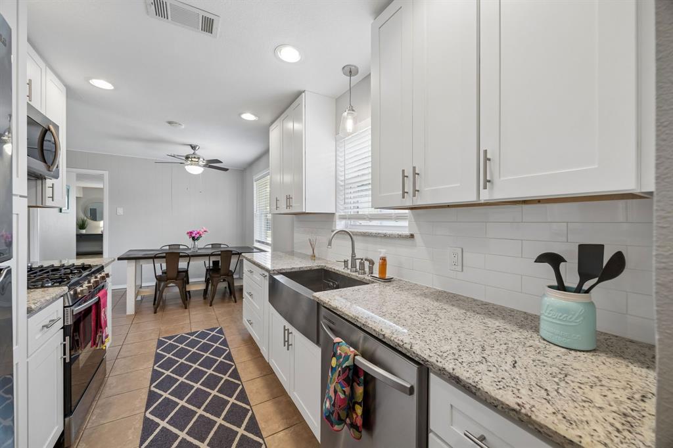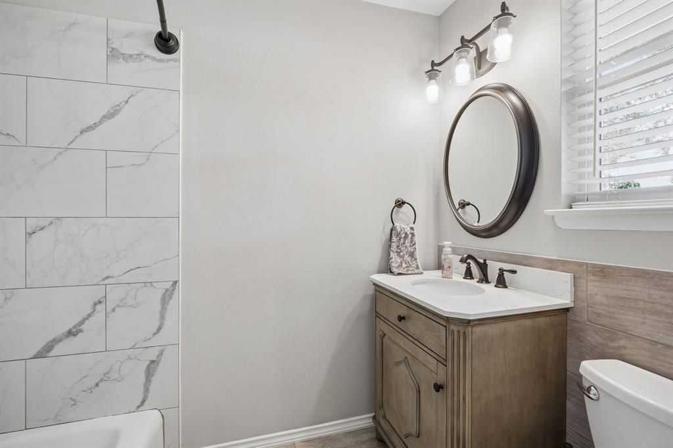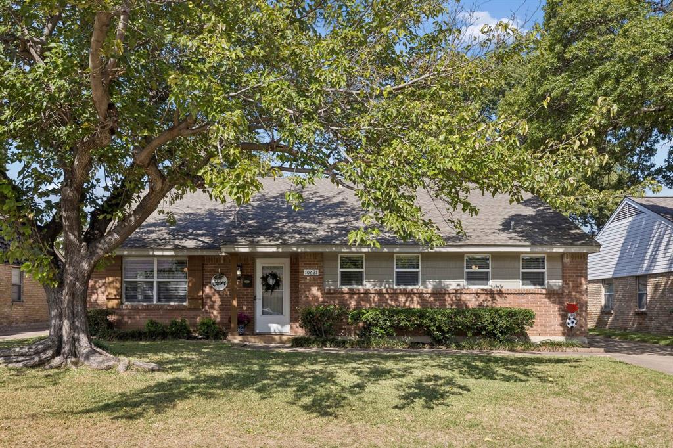
Welcome to this charming, well-maintained single-story home that combines comfort, functionality, and thoughtful updates throughout. A classic brick exterior, mature trees, and inviting front entry create a warm first impression. Inside, you'll find a bright and welcoming living area featuring a cozy brick fireplace, built-in shelving, and an easy-flowing layout perfect for everyday living. The updated kitchen offers crisp white cabinetry, granite countertops, stainless steel appliances, a gas range, and plenty of storage and prep space. An adjacent dining area provides a comfortable spot for casual meals and gatherings.
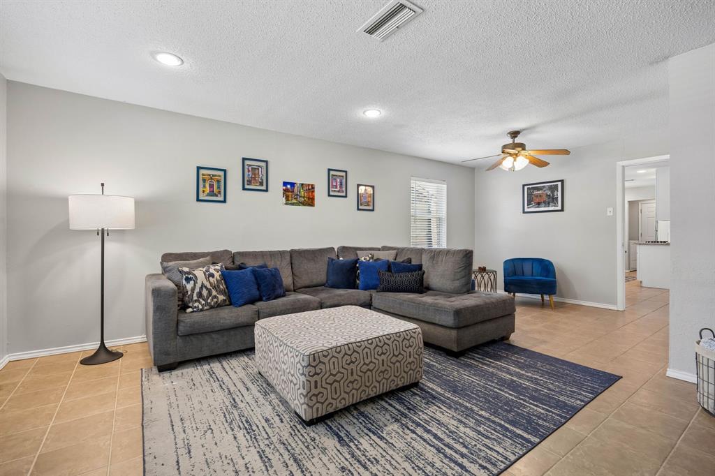
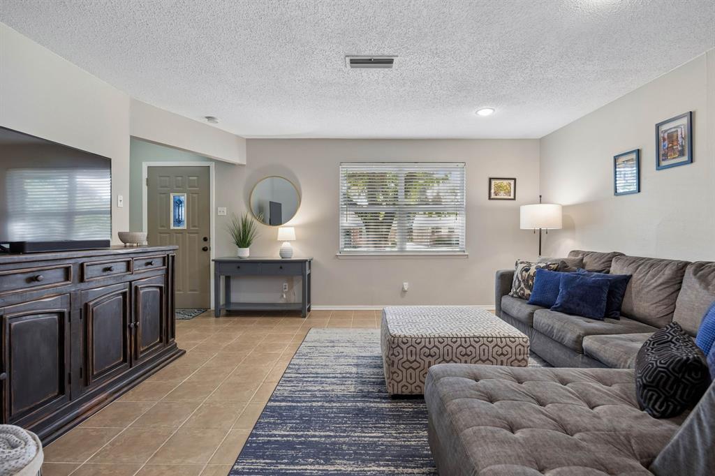
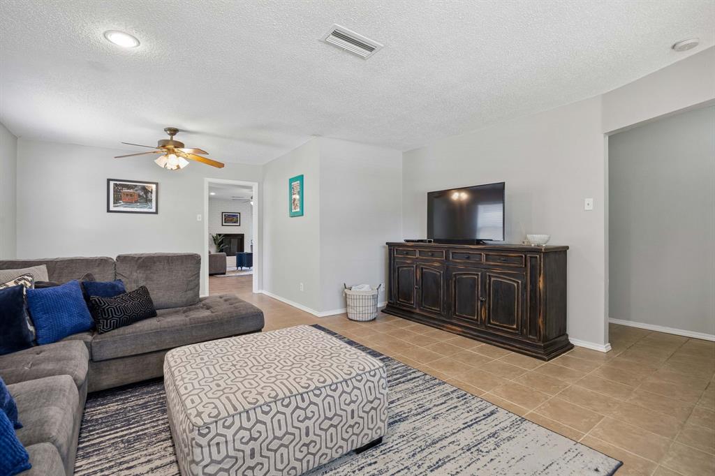
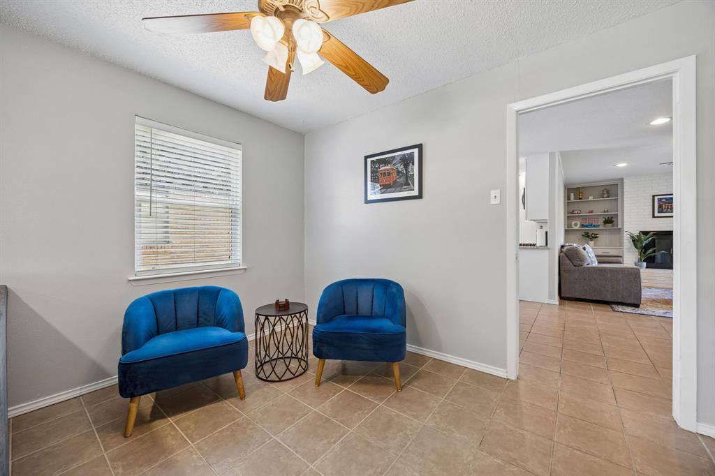
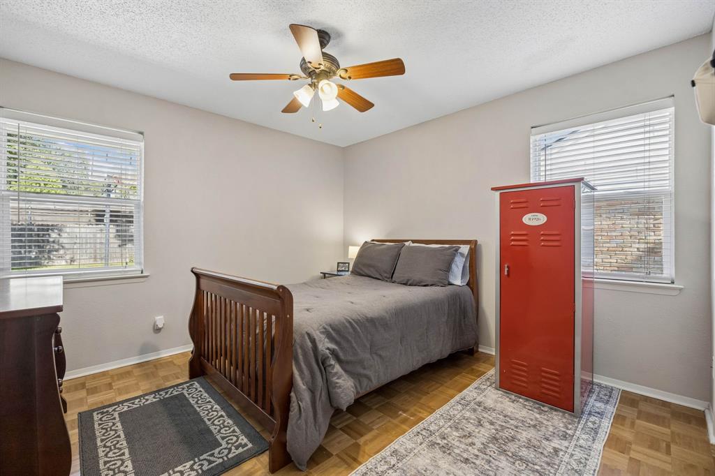
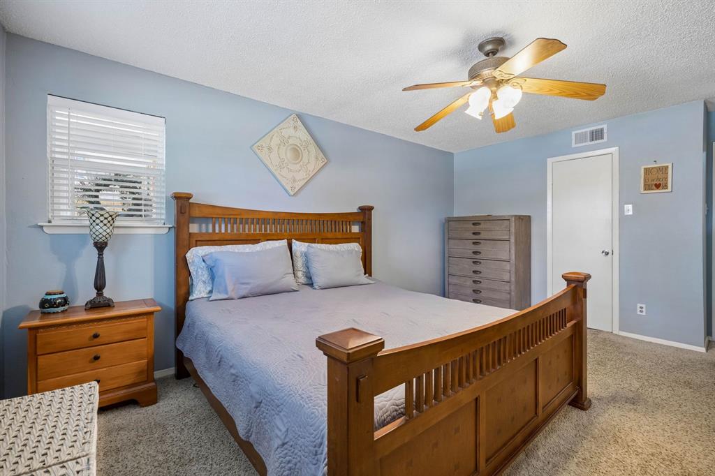
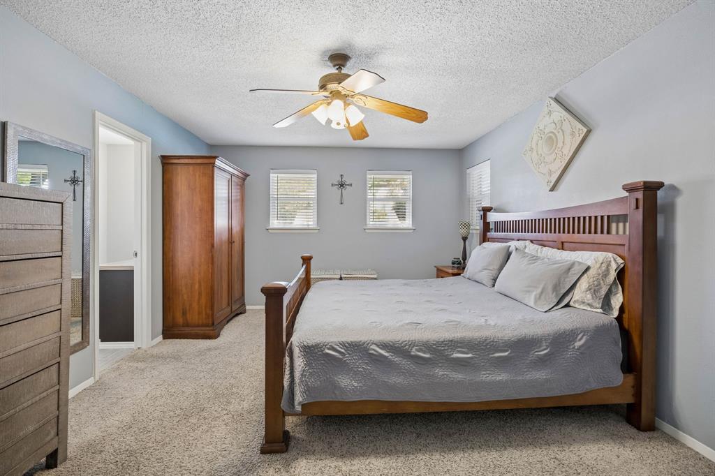
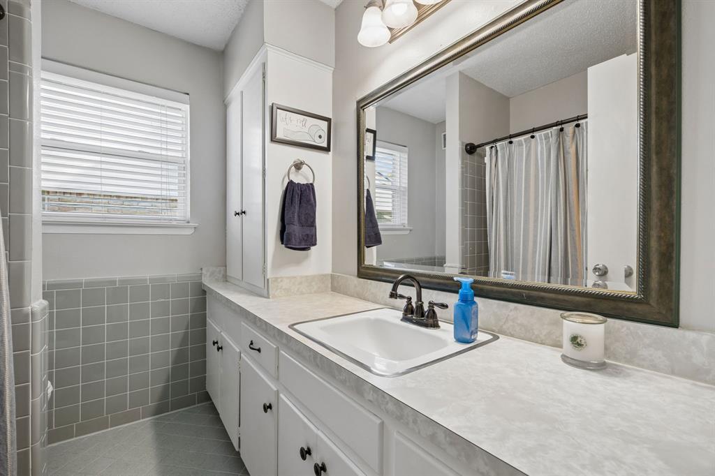
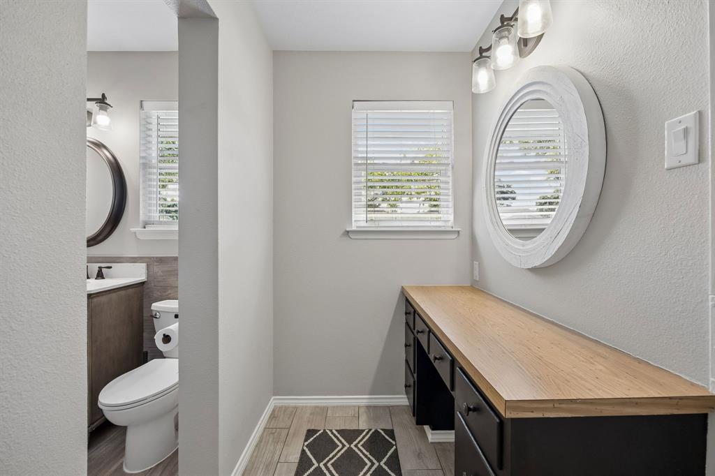
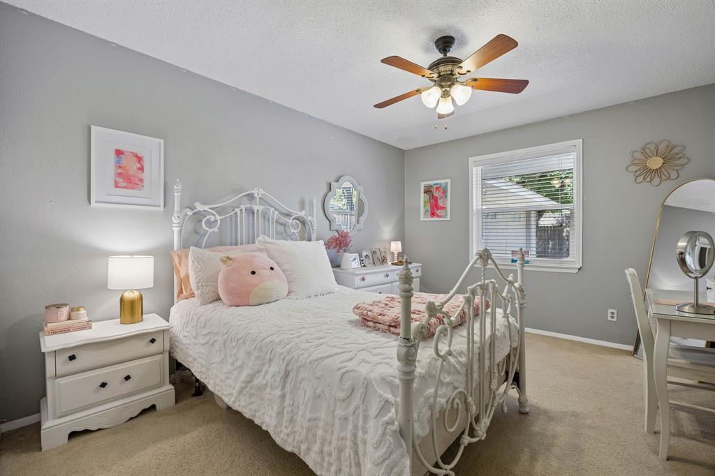
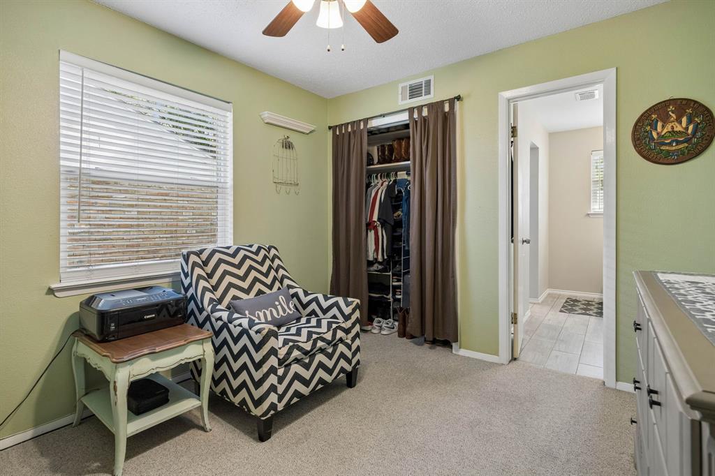
A second spacious living area offers added flexibility, whether you're looking for a media room, game room, or additional entertaining space. The primary bedroom provides a relaxing retreat with an ensuite bathroom, while the additional rooms offer versatility to suit your needs. Neutral finishes, abundant natural light, and tile flooring throughout the main living areas add to the home's welcoming appeal.
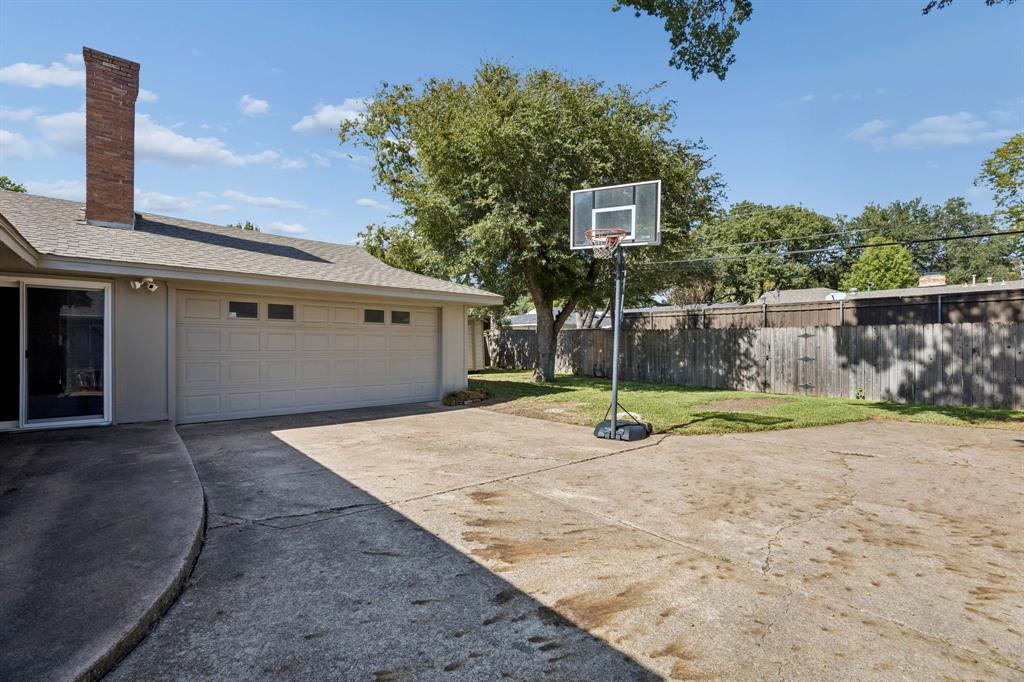
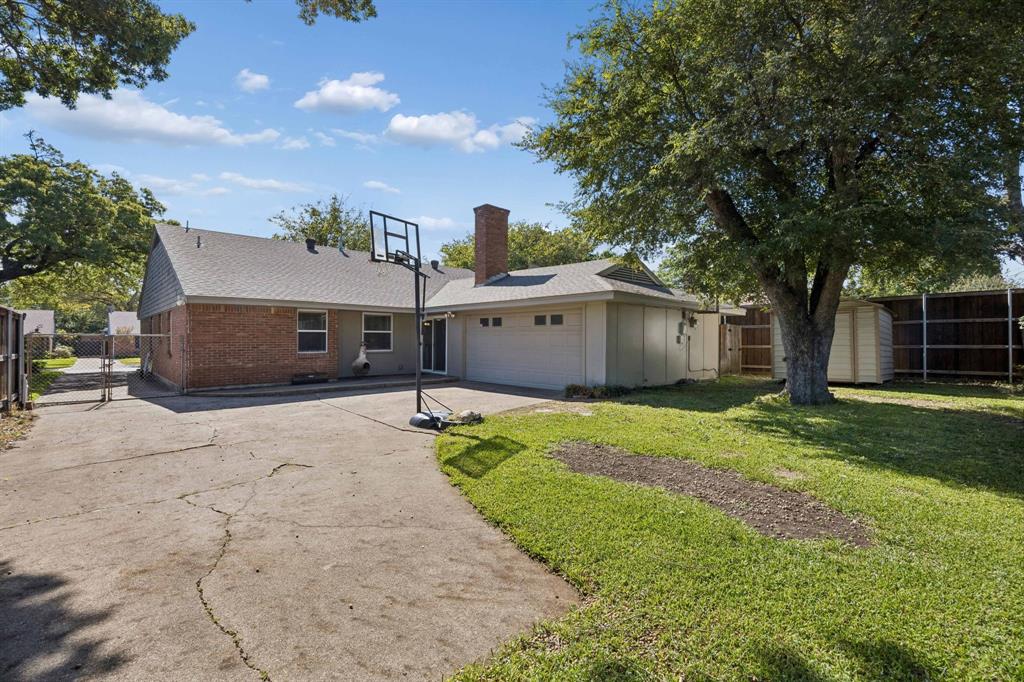
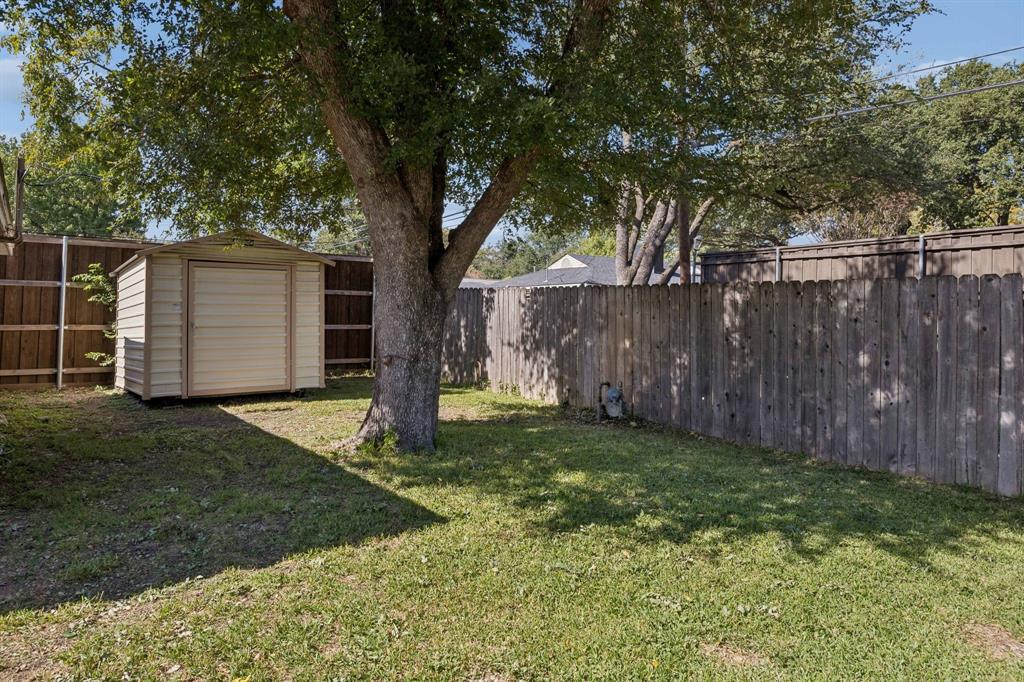
Step outside to discover a generously sized, fenced backyard with mature shade trees, green space, and an expansive concrete area ideal for outdoor entertaining, recreation, or a friendly game of basketball. A two-car garage provides additional parking and storage. With its combination of inviting indoor spaces, practical updates, and room to enjoy the outdoors, this home is ready for its next chapter. Feeding into the sought after Lake Highland schools this is a sure winner! Welcome home!
| Listing Id: | 21420122 |
|---|---|
| List Price: | $535,000 |
| Property Type: | Residential |
| Property Sub Type: | Single Family Residence |
| Status: | Active |
| Bedrooms Total: | 4 |
| Bathrooms Full: | 2 |
| Living Area: | 2,031 |
| Unexempt Taxes: | $12,367 |
| Lot Size Square Feet: | 7,405.2000 |
| Lot Size Acres: | 0.17 |
| Architectural Style: | Traditional |
| Waterfront?: | No |
| City: | Dallas |
| County Or Parish: | Dallas |
| Subdivision Name: | Lake Highlands North |
| Postal Code: | 75238 |
| Year Built: | 1965 |
| Accessibility Features Yn: | No |
| Appliances: | Dishwasher,Disposal,Gas Range,Microwave |
| Association Type: | None |
| Attached Garage?: | Yes |
| Basement Yn: | No |
| Bathrooms Total Decimal: | 2.00 |
| Bathrooms Total Integer: | 2 |
| Construction Materials: | Brick |
| Cooling: | Ceiling Fan(s), Central Air |
| Covered Spaces: | 2 |
| Directions: | 635 to Plano Rd South, Right on Mapleridge |
| Elementary School: | Wallace |
| Elementary School Name: | Wallace |
| Exterior Features: | Rain Gutters, Private Yard |
| Fencing: | Wood |
| Fireplace Features: | Brick, Decorative, Wood Burning |
| Fireplaces Total: | 1 |
| Flooring: | Luxury Vinyl Plank |
| Foundation Details: | Slab |
| Garage Spaces: | 2 |
| Garage?: | Yes |
| Heating: | Central |
| High School Name: | Lake Highlands |
| Interior Features: | Cable TV Available, Granite Counters, High Speed Internet Available, Open Floorplan, Walk-In Closet(s) |
| Laundry Features: | Full Size W/D Area |
| Levels: | One |
| Listing Terms: | Cash, Conventional, FHA, VA Loan |
| Room Count: | 8 |
| Lot Features: | Interior Lot, Landscaped, Lrg. Backyard Grass, Many Trees |
| Lot Size: | Less Than .5 Acre (not Zero) |
| Lot Size Area: | 0.1700 |
| Lot Size Units: | Acres |
| Middle School Name: | Lake Highlands |
| Multi Parcel ID: | No |
| Municipal Utility District?: | No |
| Number Of Dining Areas: | 2 |
| Number Of Living Areas: | 2 |
| Number Of Parking Spaces: | 2 |
| Parking Features: | Driveway, Garage, Garage Door Opener, Garage Faces Side, Garage Single Door, Inside Entrance, Off Street, Private |
| Pool?: | No |
| Possession: | Closing/Funding |
| Postal Code Plus 4: | 2264 |
| Property Attached?: | No |
| Roof: | Composition |
| School District: | Richardson ISD |
| Security Features: | Fire Alarm |
| Senior Community Yn: | No |
| Smart Home Features Appor Pass Y: | 0 |
| Structural Style: | Single Detached |
| Transaction Type: | For Sale |
| Utilities: | City Sewer, City Water |
| Will Subdivide: | No |
Listing Courtesy of: Jones-Papadopoulos & Co
Listing Agent: John Papadopoulos
214-790-7500
Mortgage Calculator
All listings featuring the  icon are provided courtesy of North Texas Real Estate Information Systems, Inc. (NTREIS), Copyright 2026. All rights reserved.
All information is believed accurate but not guaranteed. The properties displayed may not be all of the properties available through the IDX Program. Any use of this site other than by potential buyers or sellers is strictly prohibited.
North Texas Real Estate Information Systems, Inc. data last updated on October 29, 2026 03:00 AM - CT
Property Last Updated: October 29, 2026 03:00 AM - CT