10617 Gleneagles Lane
Rowlett, TX 75089
$365,000
Open Houses
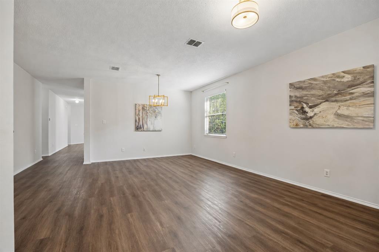
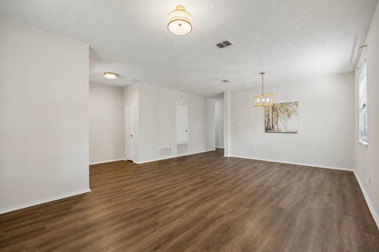
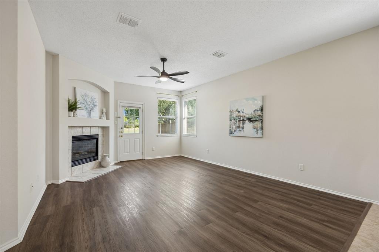
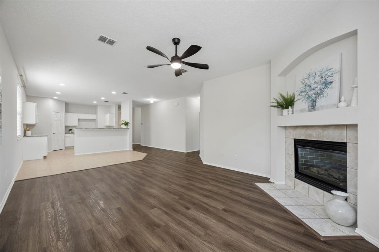
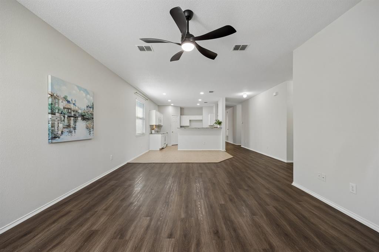
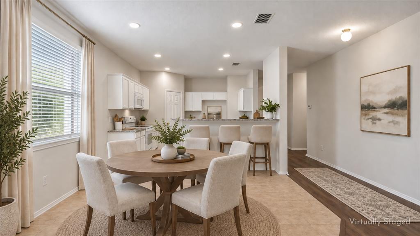
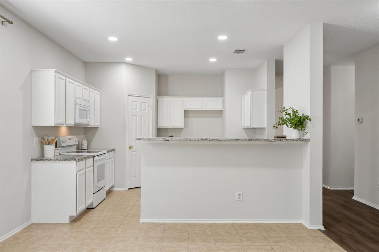
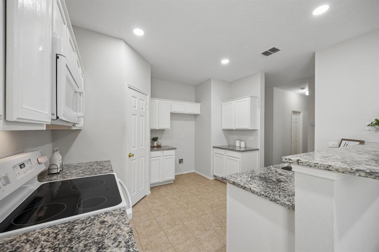
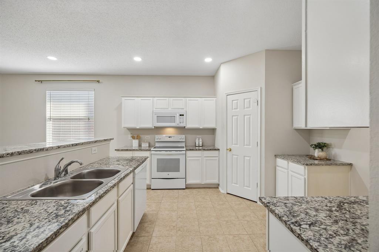
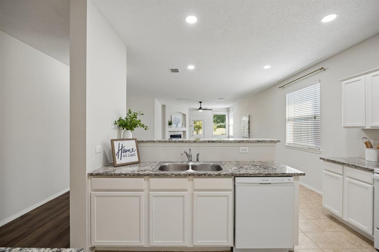
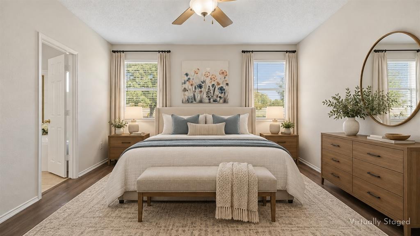
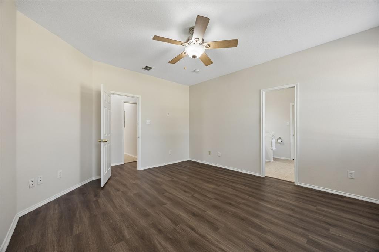
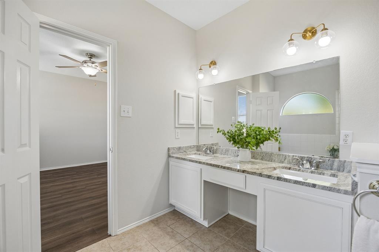
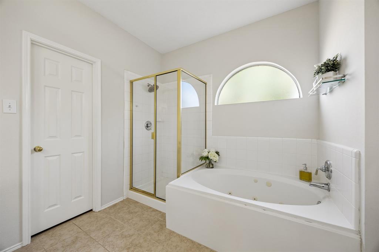
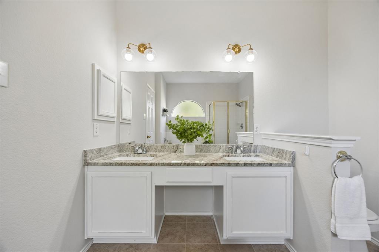
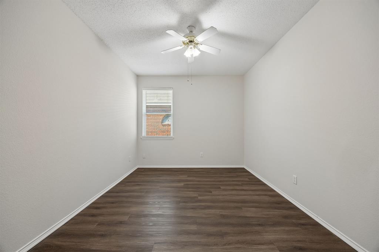
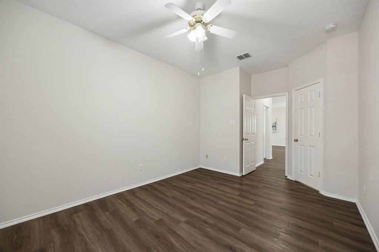
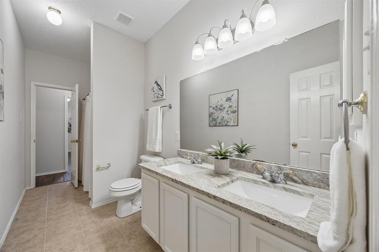
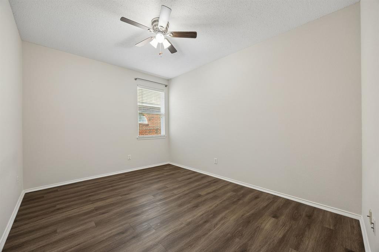
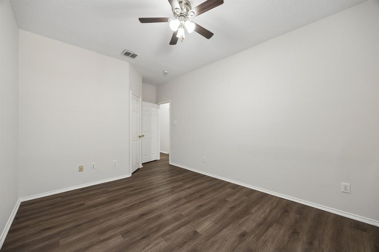
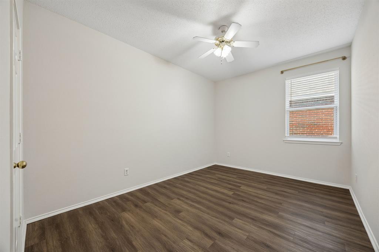
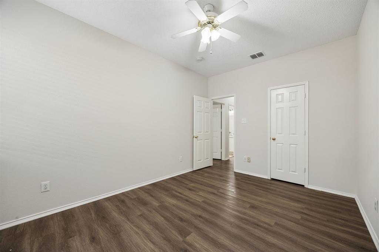
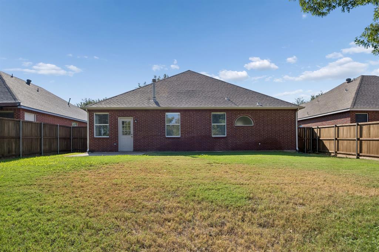
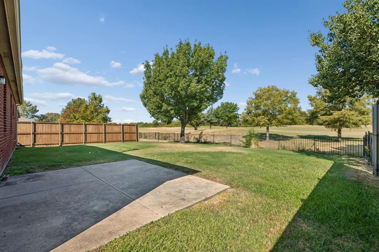
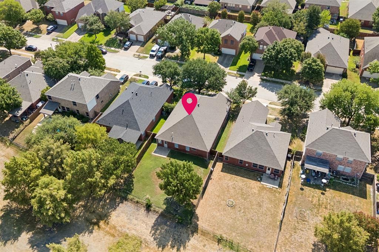
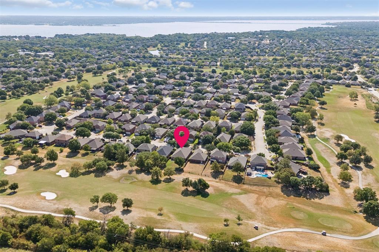
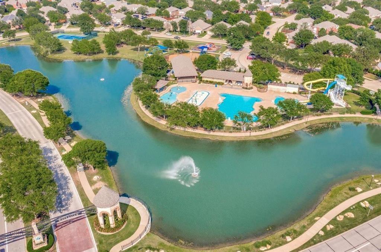
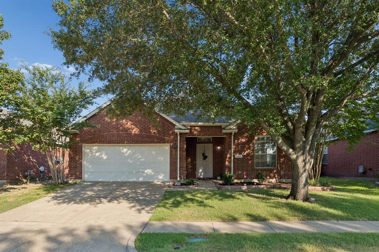
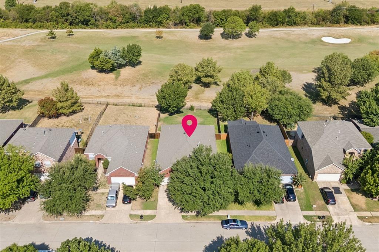
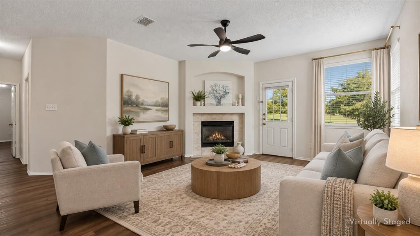
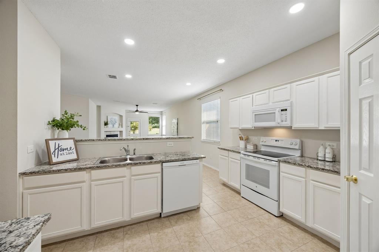
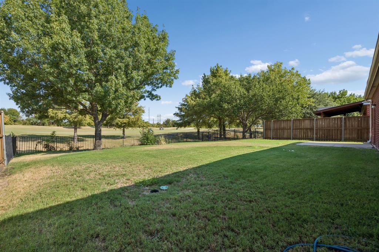
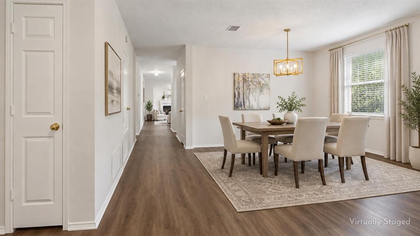
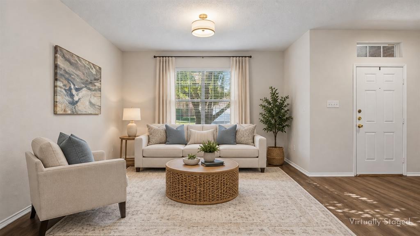
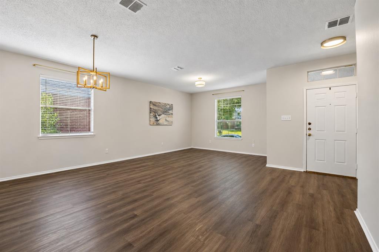
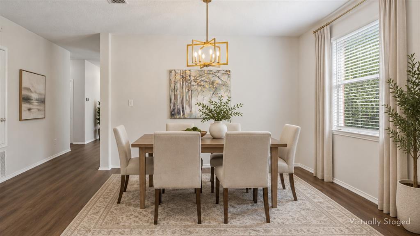
GOLF COURSE LIVING ON WATERVIEW’S 14TH FAIRWAY! Set directly along the fairway in one of Rowlett’s most amenity-rich neighborhoods, this single-story red brick home offers open living spaces, updated finishes, and a backyard view that changes with the seasons. Inside, LVP flooring runs through the entry, formal dining, living areas, and bedrooms, while tile finishes the kitchen, breakfast area, and baths—no carpet anywhere. Updated lighting adds a fresh touch to the entry and front living and dining spaces, creating flexible spaces for entertaining, working from home, or relaxing. The large updated kitchen is well designed with white cabinetry, granite countertops, a breakfast bar, updated smooth-top range, built-in microwave, and generous prep and storage space. Open sightlines connect the kitchen to the casual dining area and family room, keeping conversation flowing and the golf course views in sight. The family room is anchored by a gas fireplace and features an updated ceiling fan, with windows framing the green space beyond. The primary suite offers room to unwind and an ensuite bath with a dual-sink granite vanity, updated fixtures, jetted tub, and separate walk-in shower with ceramic tile surround. Secondary bedrooms are generously sized with ceiling fans, and the hall bath adds dual sinks with a granite vanity top. Step outside to a fenced backyard and patio overlooking the 14th fairway of Waterview Golf Course—a peaceful setting for morning coffee, grilling, or unwinding at the end of the day. Located less than ...
+ Read More| Listing Id: | 21378481 |
|---|---|
| List Price: | $365,000 |
| Property Type: | Residential |
| Property Sub Type: | Single Family Residence |
| Status: | Active |
| Bedrooms Total: | 4 |
| Bathrooms Full: | 2 |
| Living Area: | 2,335 |
| Association Fee: | $815 |
| Unexempt Taxes: | $10,677 |
| Lot Size Square Feet: | 7,579.4400 |
| Lot Size Acres: | 0.174 |
| Architectural Style: | Traditional |
| Waterfront?: | No |
| City: | Rowlett |
| County Or Parish: | Dallas |
| Subdivision Name: | Waterview |
| Postal Code: | 75089 |
| Year Built: | 2001 |
| Accessibility Features Yn: | No |
| Appliances: | Dishwasher,Disposal,Electric Range,Gas Water Heater,Microwave |
| Association Fee Frequency: | Annually |
| Association Fee Includes: | Full Use of Facilities, Management Fees |
| Association Type: | Mandatory |
| Attached Garage?: | Yes |
| Basement Yn: | No |
| Bathrooms Total Decimal: | 2.00 |
| Bathrooms Total Integer: | 2 |
| Consent for Visitors to Record: | Audio, Video |
| Construction Materials: | Brick |
| Cooling: | Ceiling Fan(s), Central Air, Electric |
| Covered Spaces: | 2 |
| Directions: | From George Bush exit Liberty Grove-Merrit Road. Go East on Liberty Grove into Waterview, left on Waterview Pkwy, left on St Andrews, Rt on Augusta which turns into Wolf Creek and Rt on Gleneagles. |
| Easements: | Utilities |
| Elementary School: | Choice Of School |
| Elementary School Name: | Choice Of School |
| Exterior Features: | Rain Gutters |
| Fencing: | Metal, Wood |
| Fireplace Features: | Family Room, Gas |
| Fireplaces Total: | 1 |
| Flooring: | Ceramic Tile, Luxury Vinyl Plank, Vinyl |
| Foundation Details: | Slab |
| Garage Length: | 20 |
| Garage Spaces: | 2 |
| Garage Width: | 20 |
| Garage?: | Yes |
| Green Energy Efficient: | Waterheater, Windows |
| Heating: | Central, Natural Gas |
| High School Name: | Choice Of School |
| Hoa Management Company: | CMA Management for Billing |
| Hoa Management Company Phone: | 972-463-4455 |
| Horse Permitted Yn: | No |
| Interior Features: | Cable TV Available, Eat-in Kitchen, Granite Counters, High Speed Internet Available, Vaulted Ceiling(s), Walk-In Closet(s) |
| Laundry Features: | Electric Dryer Hookup, Utility Room, Full Size W/D Area, Dryer Hookup, Washer Hookup |
| Levels: | One |
| Listing Terms: | Cash, Conventional, FHA, VA Loan |
| Room Count: | 12 |
| Lot Features: | Few Trees, Interior Lot, Lrg. Backyard Grass, On Golf Course, Sprinkler System, Subdivision |
| Lot Size: | Less Than .5 Acre (not Zero) |
| Lot Size Area: | 0.1740 |
| Lot Size Dimensions: | 55 x 141 x 55 x 134 |
| Lot Size Source: | Assessor |
| Lot Size Units: | Acres |
| Middle School Name: | Choice Of School |
| Multi Parcel ID: | No |
| Municipal Utility District?: | No |
| Notice Surveillance Devices Pres: | Audio, Video |
| Number Of Dining Areas: | 2 |
| Number Of Living Areas: | 2 |
| Number Of Parking Spaces: | 2 |
| Parking Features: | Driveway, Garage, Garage Door Opener, Garage Faces Front |
| Pool?: | No |
| Possession: | Closing/Funding |
| Postal Code Plus 4: | 8420 |
| Property Attached?: | No |
| Restrictions: | Development |
| Roof: | Composition |
| School District: | Garland ISD |
| Security Features: | Smoke Detector(s) |
| Senior Community Yn: | No |
| Smart Home Features Appor Pass Y: | 0 |
| Structural Style: | Single Detached |
| Transaction Type: | For Sale |
| Utilities: | Cable Available, City Sewer, City Water, Concrete, Curbs, Sidewalk, Underground Utilities |
| Will Subdivide: | No |
| Window Features: | Window Coverings |
| Year Built Details: | Preowned |
Listing Courtesy of: Coldwell Banker Apex, REALTORS
Listing Agent: Cindy Dunnican
214-403-8448
Mortgage Calculator
All listings featuring the  icon are provided courtesy of North Texas Real Estate Information Systems, Inc. (NTREIS), Copyright 2026. All rights reserved.
All information is believed accurate but not guaranteed. The properties displayed may not be all of the properties available through the IDX Program. Any use of this site other than by potential buyers or sellers is strictly prohibited.
North Texas Real Estate Information Systems, Inc. data last updated on October 27, 2026 03:17 AM - CT
Property Last Updated: October 27, 2026 03:17 AM - CT