10610 Winter Wheat Lane
Venus, TX 76084
$499,900
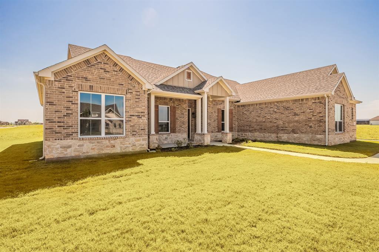
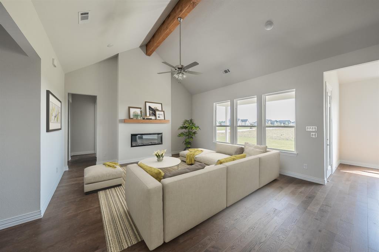
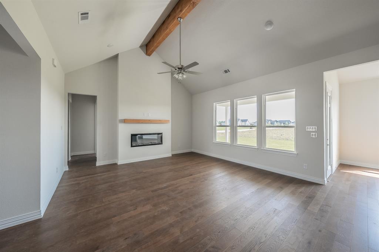
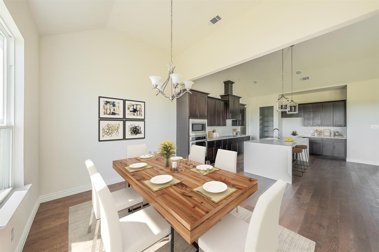
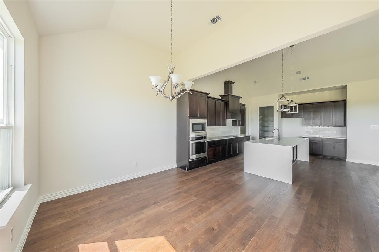
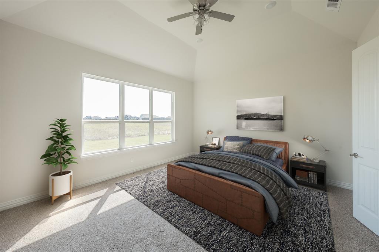
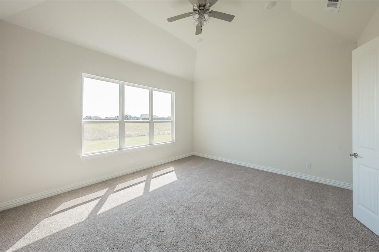
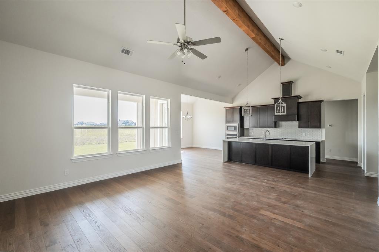
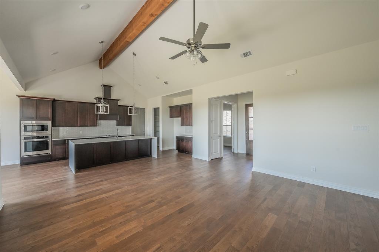
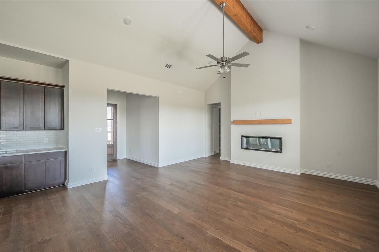
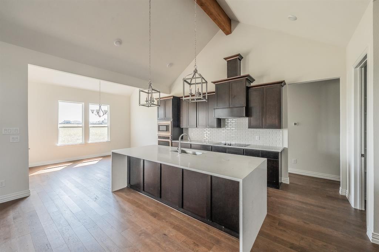
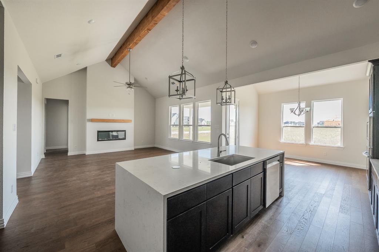
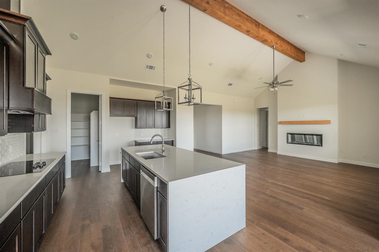
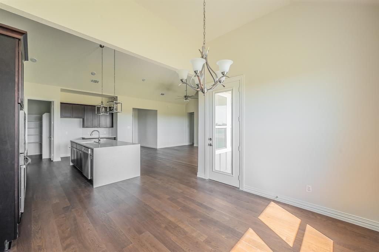
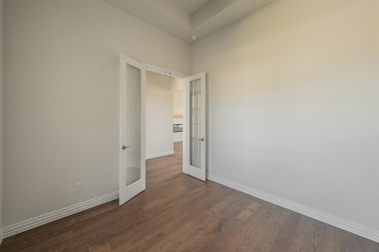
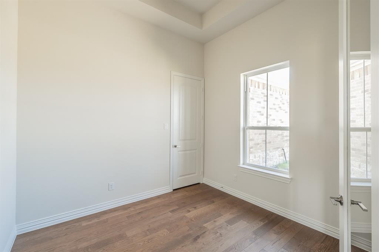
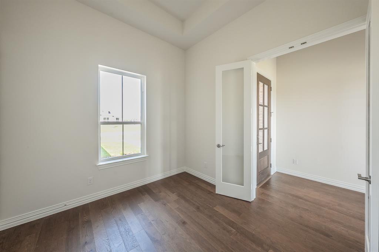
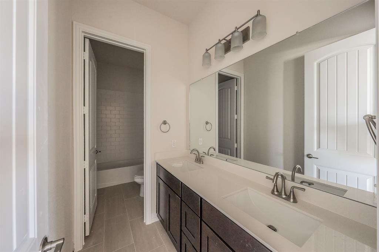
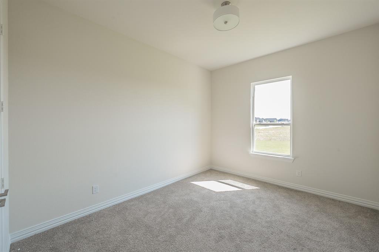
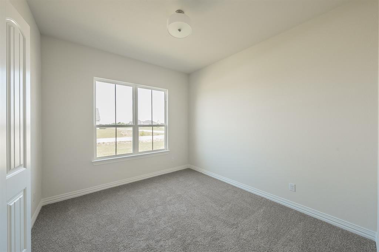
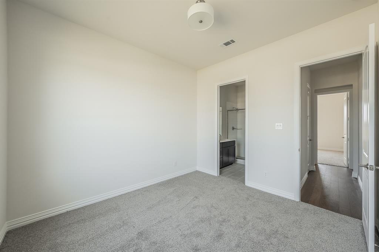
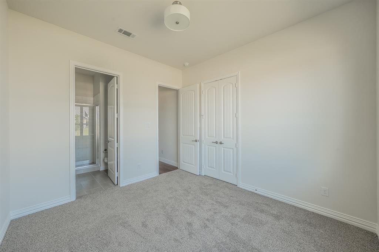
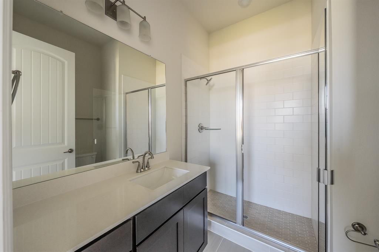
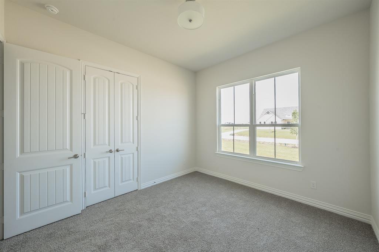
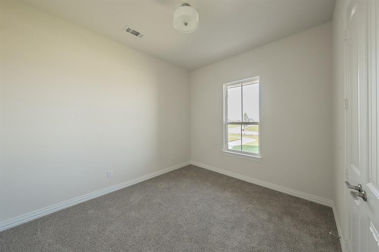
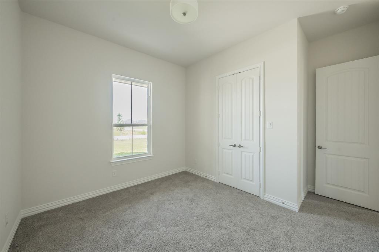
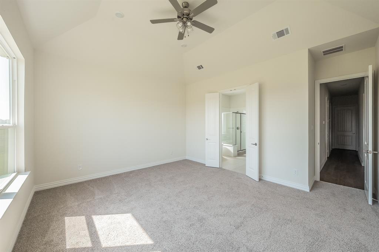
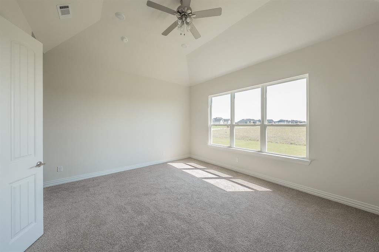
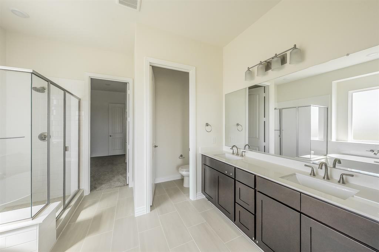
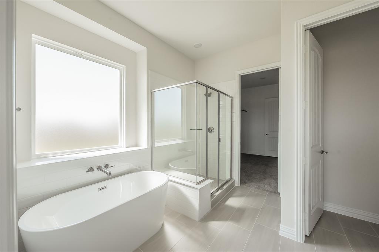
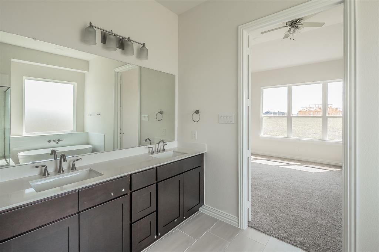
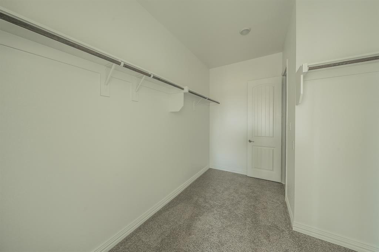
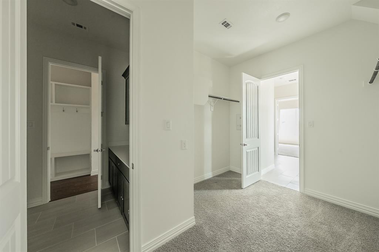
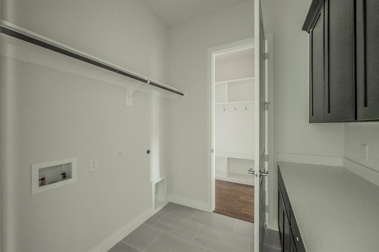
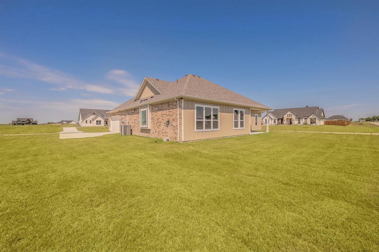
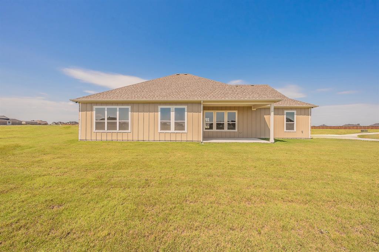
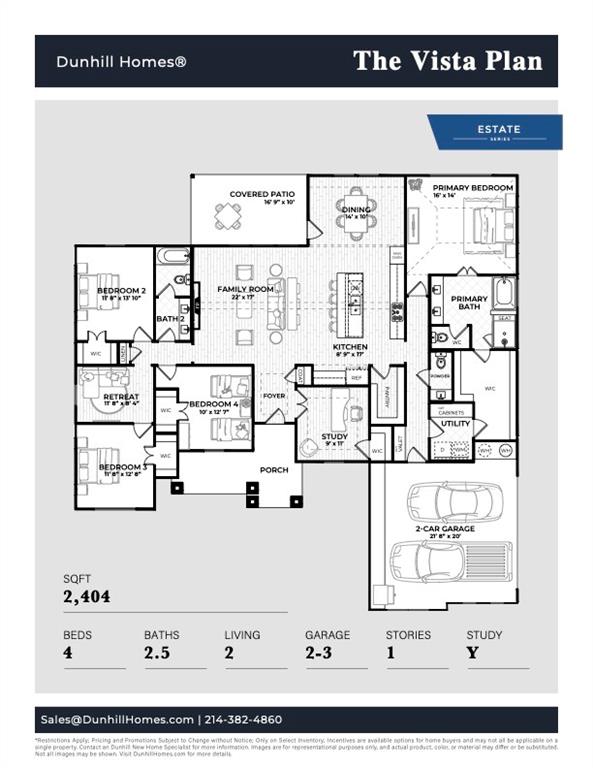
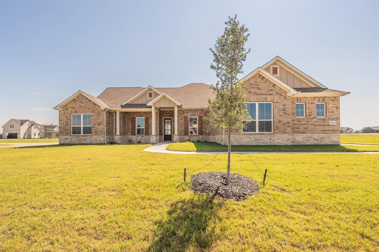
Luxury Living on an Expansive Homesite in Matthews Farms! Discover exceptional craftsmanship and thoughtful design in this stunning Canyon Plan, offering 4 spacious bedrooms, 3.5 bathrooms, a private study, and approximately 2,700 square feet of beautifully appointed living space. Situated on a generous homesite in the sought-after Matthews Farms community, this home combines modern elegance with everyday functionality. Step inside to soaring vaulted ceilings accented by a dramatic wood beam, rich wood flooring, and an open-concept layout filled with natural light. The expansive living room serves as the heart of the home, anchored by a sleek fireplace and walls of windows overlooking the backyard. The chef-inspired kitchen is designed to impress with striking waterfall-edge quartz countertops, built-in Samsung appliances, custom cabinetry, a large center island, walk-in pantry, and abundant storage and workspace. Whether entertaining guests or enjoying a quiet evening at home, this space seamlessly connects to the dining and living areas for effortless flow. A dedicated study offers the perfect work-from-home setup, while the split-bedroom floorplan provides privacy and flexibility for family and guests. The luxurious primary suite is a true retreat featuring a spa-like bath with a freestanding soaking tub, oversized walk-in shower, dual vanities, and an enormous walk-in closet with direct access to the utility room for added convenience. Secondary bedrooms are generously sized, and the well-designed layout offers plenty of room for everyone to spread out and enjoy. Outside, enjoy peaceful country sunsets from the covered ...
+ Read More| Listing Id: | 21286034 |
|---|---|
| List Price: | $499,900 |
| Property Type: | Residential |
| Property Sub Type: | Single Family Residence |
| Status: | Closed |
| Bedrooms Total: | 4 |
| Bathrooms Full: | 3 |
| Bathrooms Half: | 1 |
| Living Area: | 2,404 |
| Association Fee: | $350 |
| Unexempt Taxes: | $1,669 |
| Lot Size Square Feet: | 53,273.8800 |
| Lot Size Acres: | 1.223 |
| Architectural Style: | Traditional |
| Waterfront?: | No |
| City: | Venus |
| County Or Parish: | Ellis |
| Subdivision Name: | Matthews Farms Add Ph Two |
| Postal Code: | 76084 |
| Year Built: | 2025 |
| Accessibility Features Yn: | No |
| Appliances: | Dishwasher,Disposal,Microwave,Convection Oven,Vented Exhaust Fan |
| Association Fee Frequency: | Annually |
| Association Fee Includes: | Management Fees |
| Association Type: | Mandatory |
| Attached Garage?: | Yes |
| Basement Yn: | No |
| Bathrooms Total Decimal: | 3.10 |
| Bathrooms Total Integer: | 4 |
| Buyer Financing: | FHA |
| Consent for Visitors to Record: | Audio, Video |
| Construction Materials: | Brick, Rock/Stone |
| Cooling: | Central Air, Electric |
| Covered Spaces: | 2 |
| Directions: | Follow US-67 S to V V Jones Rd in Ellis County Take E County Rd 109 and Farm-to-Market 157 to 10610 Winter Wheat |
| Elementary School: | Maypearl |
| Elementary School Name: | Maypearl |
| Fireplace Features: | Electric, Living Room |
| Fireplaces Total: | 1 |
| Foundation Details: | Slab |
| Garage Length: | 20 |
| Garage Spaces: | 2 |
| Garage Width: | 22 |
| Garage?: | Yes |
| Green Energy Efficient: | 12 inch+ Attic Insulation, Appliances, Insulation, Lighting, Thermostat, Windows |
| Heating: | Central, Electric |
| High School Name: | Maypearl |
| Hoa Management Company: | Texas Property Management Services |
| Hoa Management Company Phone: | 941-960-5000 |
| Interior Features: | Built-in Features, Cathedral Ceiling(s), Decorative Lighting, Eat-in Kitchen, High Speed Internet Available, Kitchen Island, Open Floorplan, Pantry, Vaulted Ceiling(s), Walk-In Closet(s) |
| Junior High School Name: | Maypearl |
| Levels: | One |
| Listing Terms: | Cash, Conventional, FHA, USDA Loan, VA Loan |
| Room Count: | 9 |
| Lot Features: | Few Trees, Interior Lot, Landscaped |
| Lot Size: | 1 to < 3 Acres |
| Lot Size Area: | 1.2230 |
| Lot Size Source: | Assessor |
| Lot Size Units: | Acres |
| Multi Parcel ID: | No |
| Municipal Utility District?: | No |
| Number Of Dining Areas: | 1 |
| Number Of Living Areas: | 1 |
| Number Of Parking Spaces: | 2 |
| Parking Features: | Additional Parking, Garage Faces Side, Garage Single Door |
| Pool?: | No |
| Possession: | Closing/Funding |
| Property Attached?: | No |
| School District: | Maypearl ISD |
| Smart Home Features Appor Pass Y: | 1 |
| Special Taxing Entities: | 0 |
| Structural Style: | Single Detached |
| Transaction Type: | For Sale |
| Utilities: | City Water, Septic |
| Will Subdivide: | No |
| Year Built Details: | New Construction - Complete |
Listing Courtesy of: TDT Realtors
Listing Agent: Elizabeth Deane
817-239-0038
Mortgage Calculator
All listings featuring the  icon are provided courtesy of North Texas Real Estate Information Systems, Inc. (NTREIS), Copyright 2026. All rights reserved.
All information is believed accurate but not guaranteed. The properties displayed may not be all of the properties available through the IDX Program. Any use of this site other than by potential buyers or sellers is strictly prohibited.
North Texas Real Estate Information Systems, Inc. data last updated on October 30, 2026 03:57 AM - CT
Property Last Updated: October 30, 2026 03:57 AM - CT