1060 Sadie Street
Forney, TX 75126
$2,200
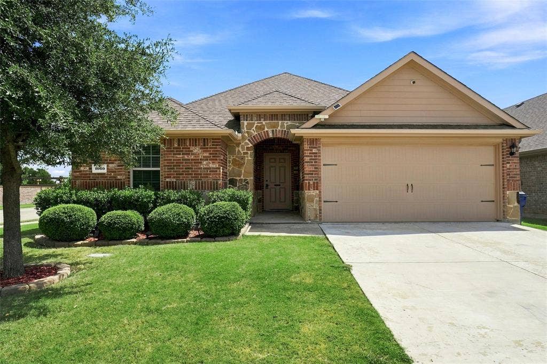
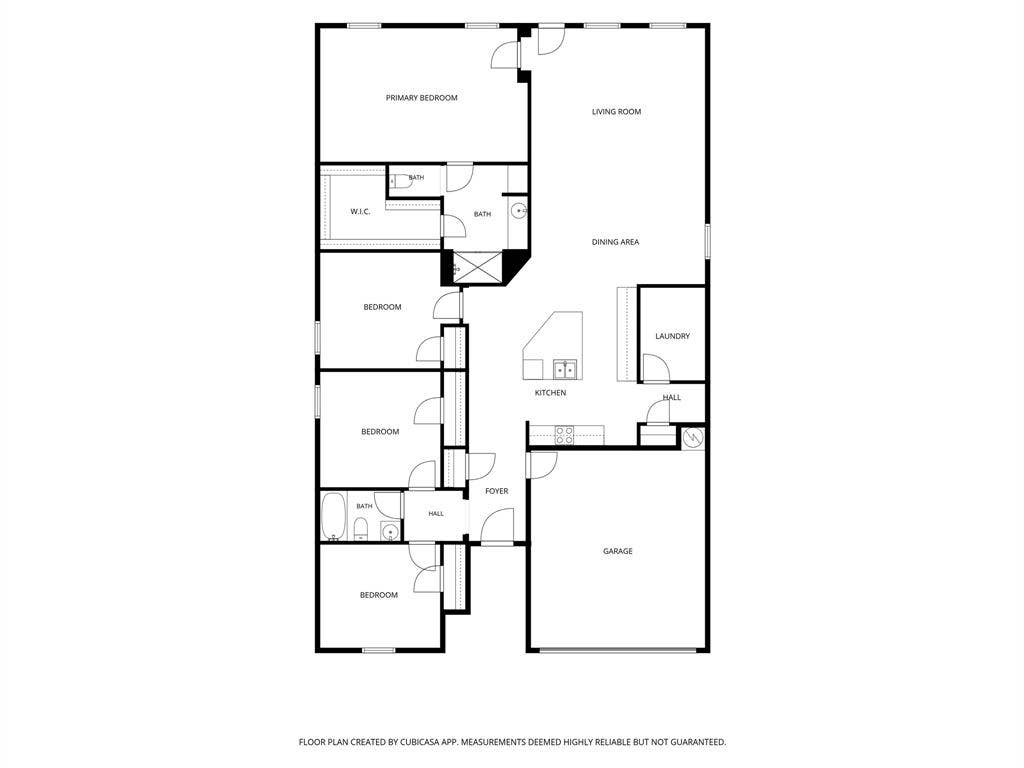
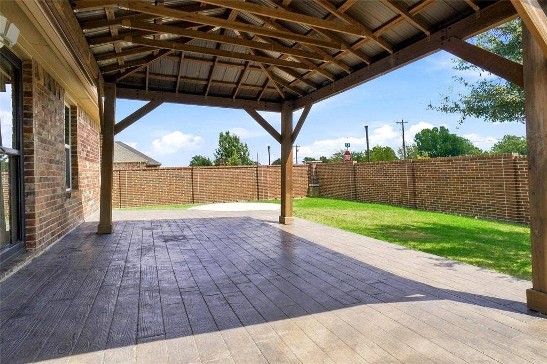
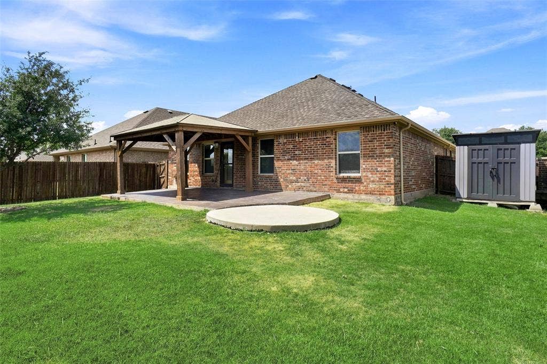
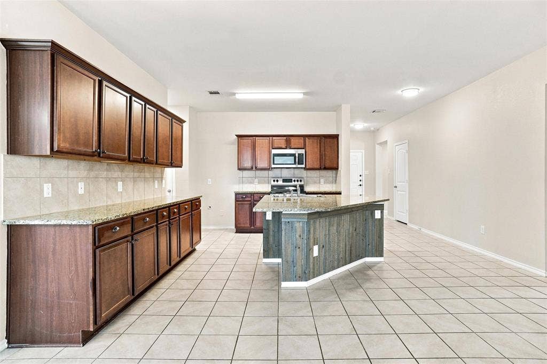
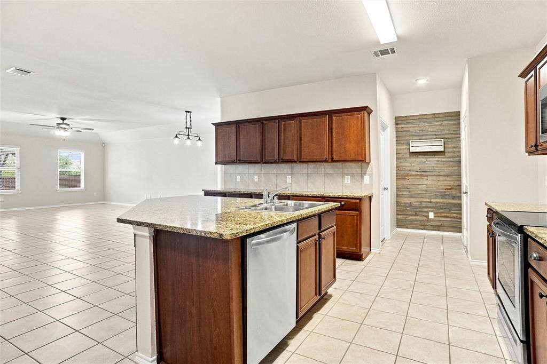
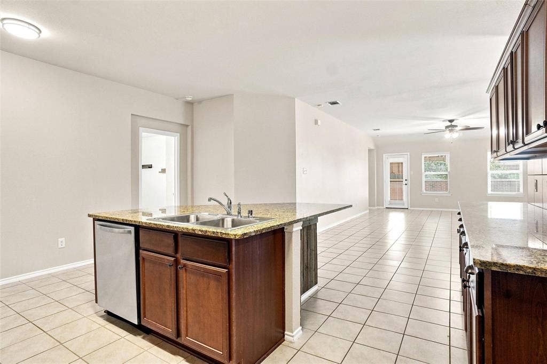
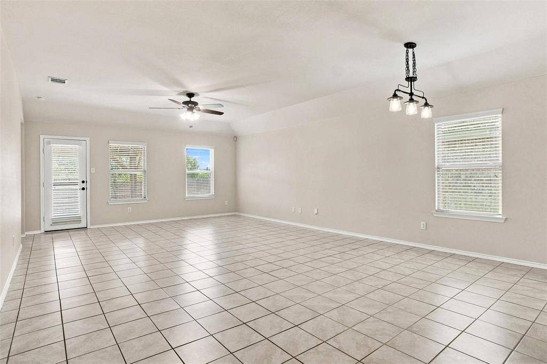
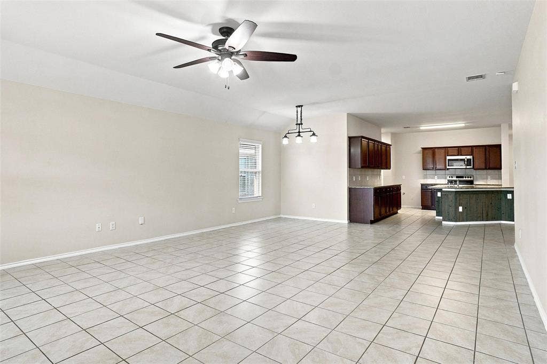
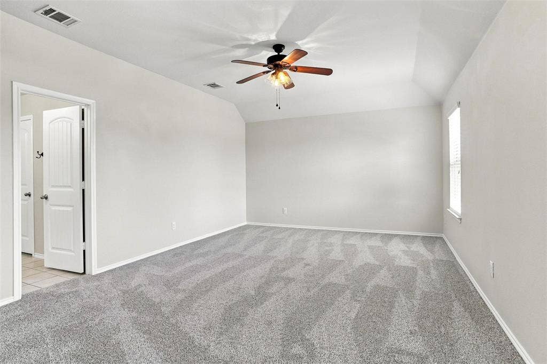
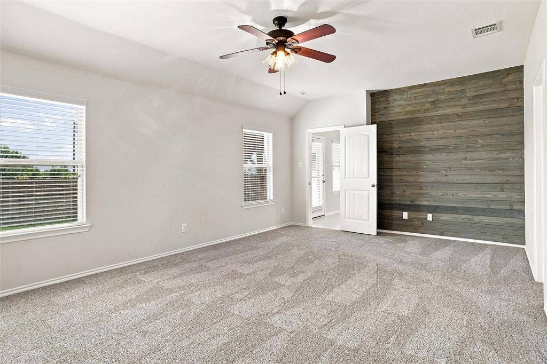
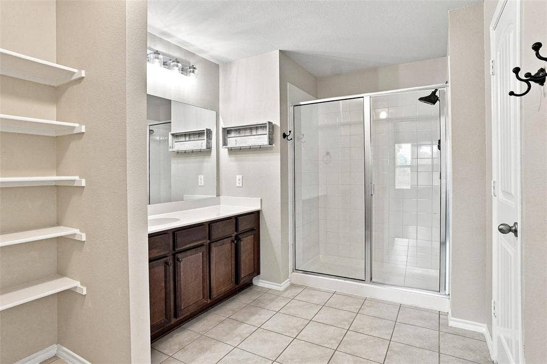
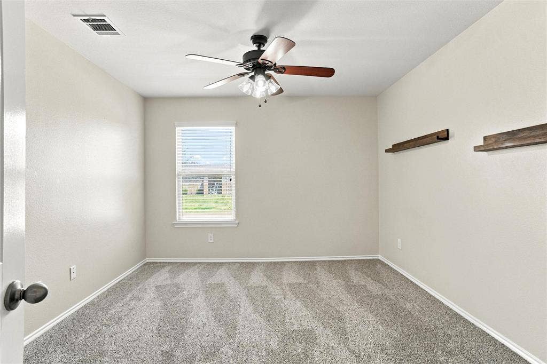
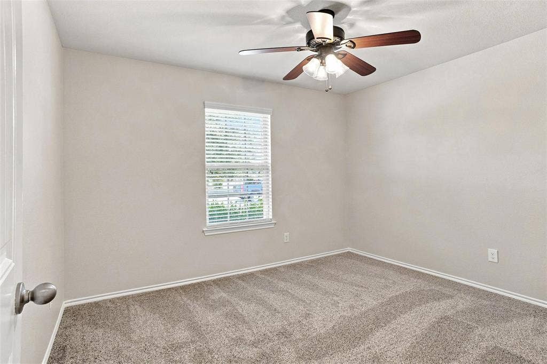
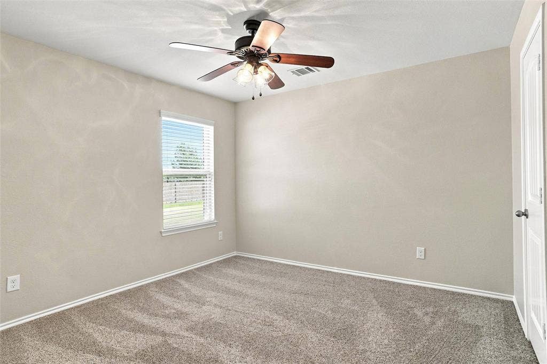
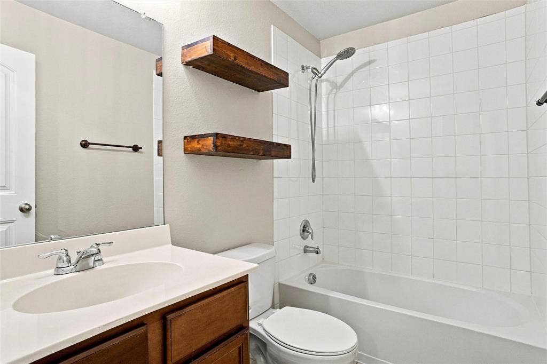
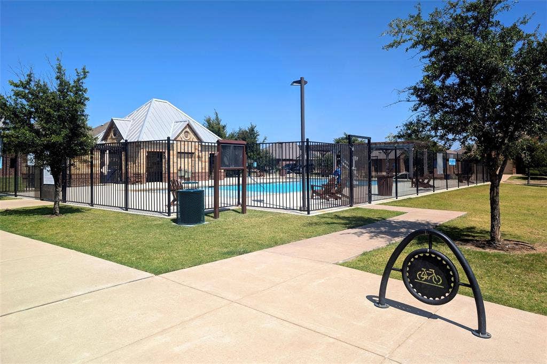
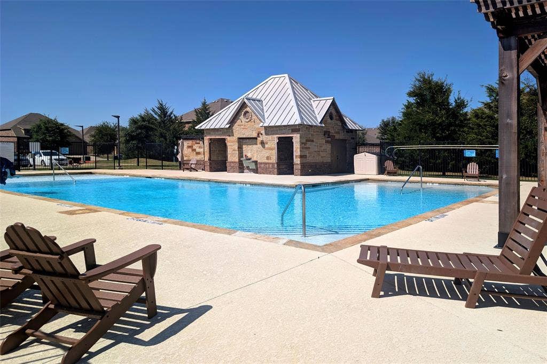
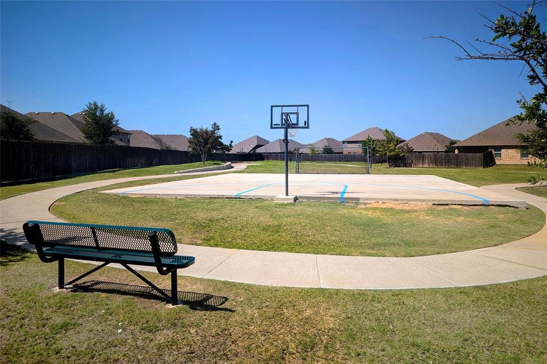
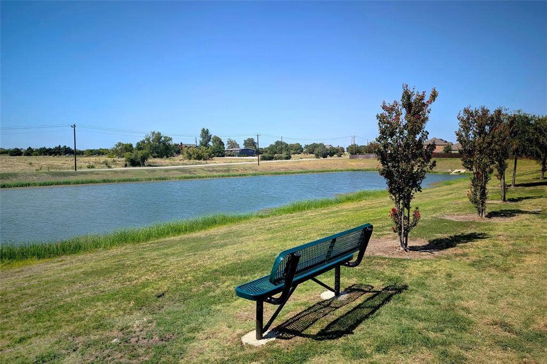
If you’re looking for a smaller, quaint neighborhood on the south side of Forney, this one is for you! Located in a newer area of Forney, this neighborhood offers the peaceful country feel of open farmland while keeping local retail, convenience stores, and gas stations just minutes away. With easy access to I-20, commuting in and around the area is a breeze. The neighborhood features a community pool, parks, playgrounds, and walking trails. Inside, you’ll find an impressive 4-bedroom, 2-bath home with a 2-car garage, plenty of space for everyone. The split-bedroom floor plan offers privacy, while the spacious primary suite features a large walk-in closet you’ll love. The primary bath includes a walk-in shower and a nook of open shelving for convenient storage. The open-concept living area opens to the granite kitchen, pantry, an oversized island with room for bar seating, a breakfast area perfect for a long farmhouse table, and extended counter space for meal prep. The generously sized laundry room even provides space for hanging clothes. Recent updates new carpet in the bedrooms. Ceramic tile throughout the remaining areas, a wood and brick privacy fence, storage building, extra concrete pad in the yard, outstanding vaulted wood covered patio and a sprinkler system to make keeping your yard green during the Texas heat a little easier. This home is truly a gem!
| Listing Id: | 21380855 |
|---|---|
| List Price: | $2,200 |
| Property Type: | Residential Lease |
| Property Sub Type: | Single Family Residence |
| Status: | Closed |
| Bedrooms Total: | 4 |
| Bathrooms Full: | 2 |
| Living Area: | 2,000 |
| Lot Size Square Feet: | 6,969.6000 |
| Lot Size Acres: | 0.16 |
| Architectural Style: | Traditional |
| Waterfront?: | No |
| City: | Forney |
| County Or Parish: | Kaufman |
| Subdivision Name: | Vintage Meadows Ph 1 |
| Postal Code: | 75126 |
| Year Built: | 2018 |
| Accessibility Features Yn: | No |
| Appliances: | Dishwasher,Disposal,Electric Range,Electric Water Heater,Microwave |
| Application Fee Amount: | $60 |
| Association Fee Frequency: | Annually |
| Association Fee Includes: | Full Use of Facilities |
| Association Type: | Mandatory |
| Attached Garage?: | Yes |
| Availability Date: | 2026-09-15 |
| Basement Yn: | No |
| Bathrooms Total Decimal: | 2.00 |
| Bathrooms Total Integer: | 2 |
| Community Features: | Community Pool, Curbs, Jogging Path/Bike Path, Park, Playground, Sidewalks |
| Construction Materials: | Brick, Rock/Stone |
| Cooling: | Ceiling Fan(s), Central Air, Electric |
| Covered Spaces: | 2 |
| Deposit Amount: | $2,200 |
| Deposit Pet: | $500 |
| Directions: | From I-20 east exit FM 741 go left under the bridge, left on Leona and right on Sadie. |
| Elementary School: | Johnson |
| Elementary School Name: | Johnson |
| Exterior Features: | Covered Patio/Porch |
| Fencing: | Brick, Wood |
| Flooring: | Carpet, Ceramic Tile |
| Foundation Details: | Slab |
| Furnished?: | No |
| Garage Length: | 22 |
| Garage Spaces: | 2 |
| Garage Width: | 17 |
| Garage?: | Yes |
| Heating: | Central, Electric |
| High School Name: | Forney |
| Hoa Management Company: | Veracity |
| Hoa Management Company Phone: | 214-368-3388 |
| Interior Features: | Cable TV Available, Granite Counters, Kitchen Island, Open Floorplan, Pantry, Walk-In Closet(s) |
| Intermediate School Name: | Nell Hill Rhea |
| Laundry Features: | Electric Dryer Hookup, Utility Room, Full Size W/D Area, Dryer Hookup, Washer Hookup |
| Lease Conditions: | Application Fee, Credit Report, Prior Residence Info., Written Application (+) |
| Lease Term: | 12 Months |
| Lease Type: | Yearly |
| Levels: | One |
| Room Count: | 8 |
| Lot Features: | Corner Lot, Sprinkler System |
| Lot Size: | Less Than .5 Acre (not Zero) |
| Lot Size Area: | 0.1600 |
| Lot Size Source: | Assessor |
| Lot Size Units: | Acres |
| Middle School Name: | Themer |
| Monies Required: | First Months Rent, Security Deposit |
| Move In Date: | 10/24/2026 |
| Multi Parcel ID: | No |
| Municipal Utility District?: | Yes |
| Non Refundable Pet Fee?: | Yes |
| Number Of Days Guests Allowed: | 7 |
| Number Of Dining Areas: | 1 |
| Number Of Living Areas: | 1 |
| Number Of Parking Spaces: | 2 |
| Number Of Pets Allowed: | 1 |
| Number Of Vehicles: | 4 |
| Parking Features: | Driveway, Garage, Garage Door Opener, Garage Faces Front, Garage Single Door |
| Patio And Porch Features: | Covered, Front Porch, Patio |
| Pets Allowed: | Breed Restrictions, Dogs OK, Number Limit, Size Limit |
| Pool?: | No |
| Postal Code Plus 4: | 0978 |
| Property Attached?: | No |
| Restrictions: | No Smoking, Pet Restrictions, Other |
| Roof: | Composition |
| School District: | Forney ISD |
| Security Features: | Burglar |
| Smart Home Features Appor Pass Y: | 0 |
| Special Taxing Entities: | 0 |
| Stories Total: | 1 |
| Structural Style: | Single Detached |
| Tenant Pays: | All Utilities, Grounds Care, Insurance |
| Transaction Type: | For Lease |
| Utilities: | Cable Available, Community Mailbox, Concrete, Curbs, MUD Sewer, MUD Water, Sidewalk |
| Will Subdivide: | No |
| Window Features: | Window Coverings |
| Year Built Details: | Preowned |
Listing Courtesy of: Epps Realty, LLC
Listing Agent: Belinda Epps
972-289-7788
All listings featuring the  icon are provided courtesy of North Texas Real Estate Information Systems, Inc. (NTREIS), Copyright 2026. All rights reserved.
All information is believed accurate but not guaranteed. The properties displayed may not be all of the properties available through the IDX Program. Any use of this site other than by potential buyers or sellers is strictly prohibited.
North Texas Real Estate Information Systems, Inc. data last updated on October 24, 2026 02:58 AM - CT
Property Last Updated: October 24, 2026 02:58 AM - CT
