10537 Chaucer Hill Lane
Irving, TX 75063
$2,995
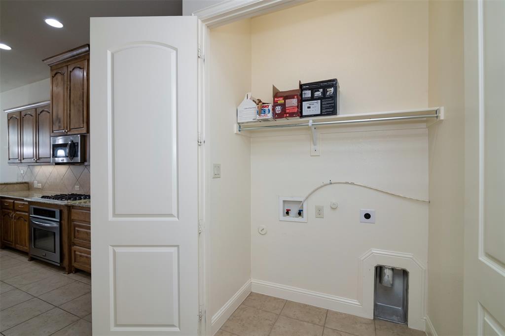
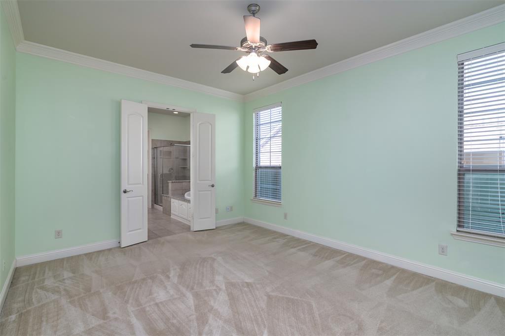
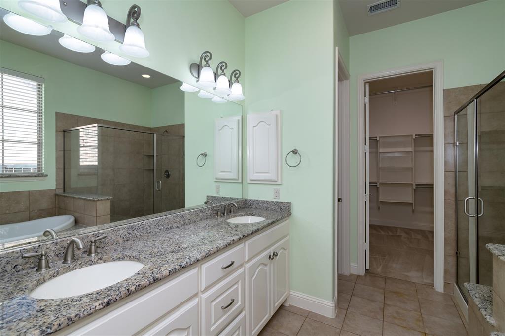
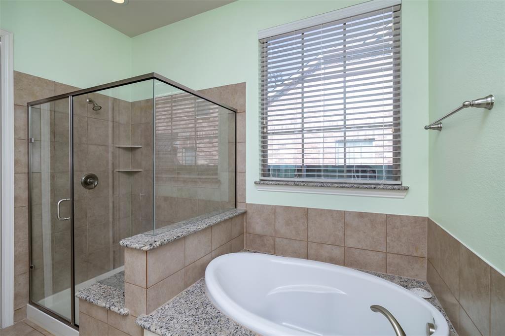
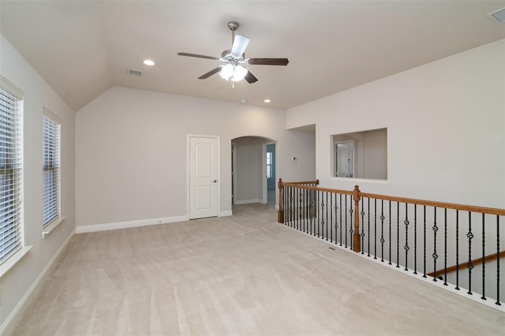
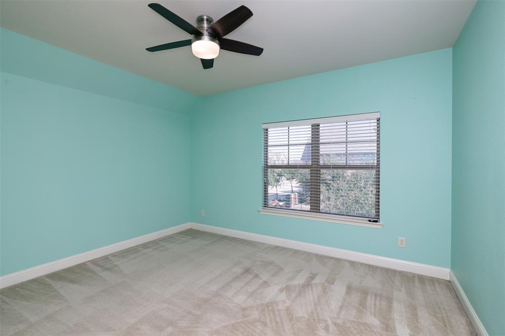
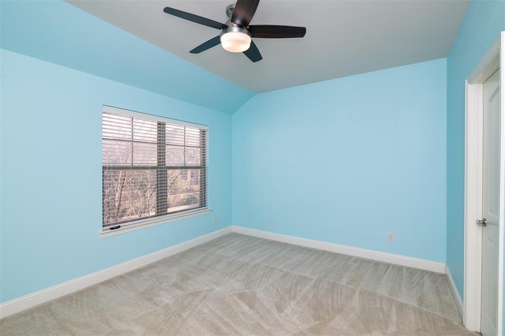
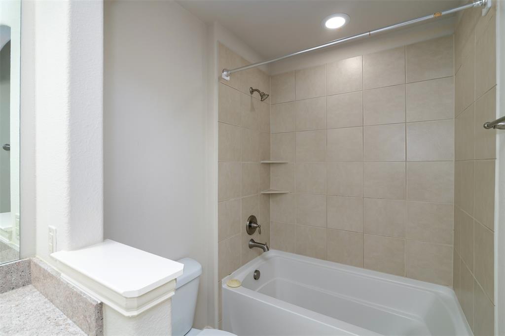
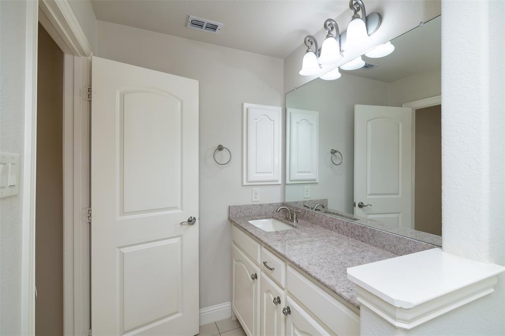
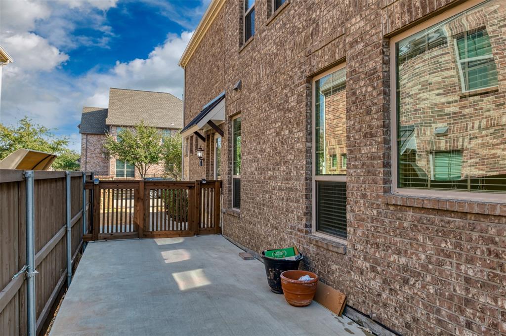
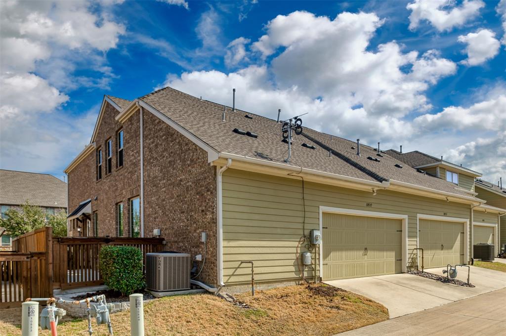
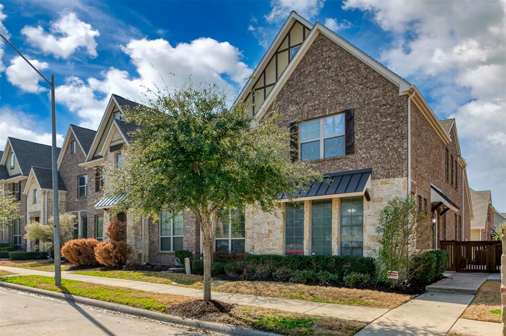
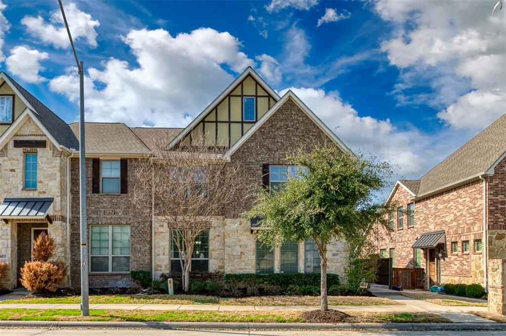
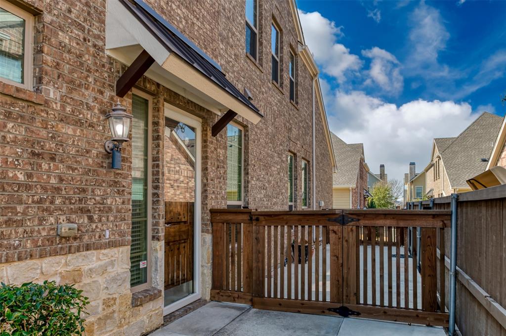
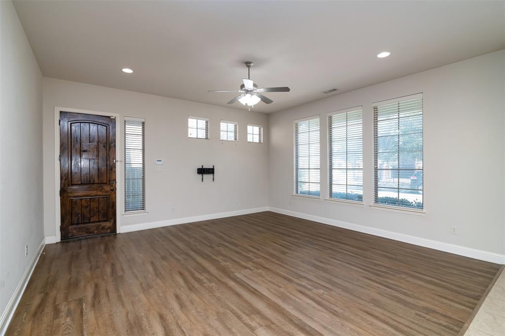
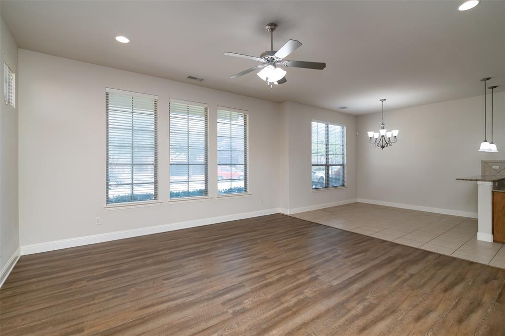
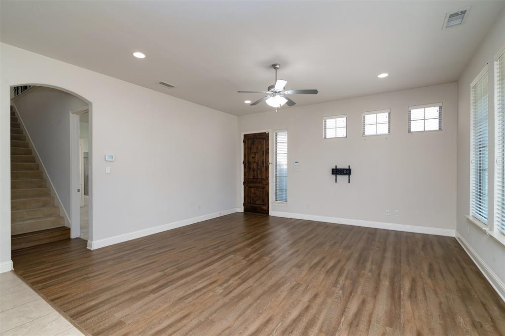
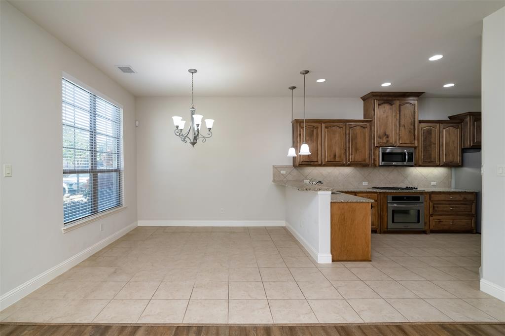
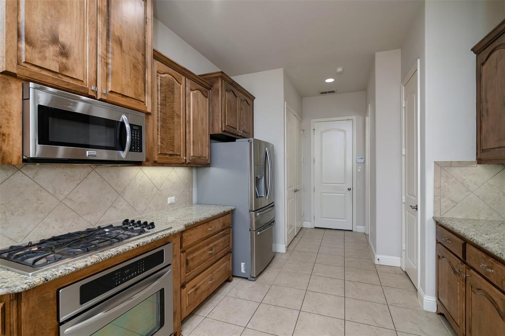
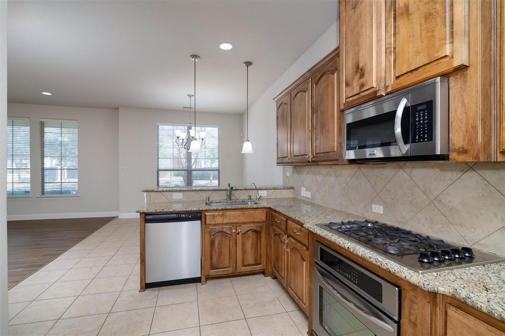
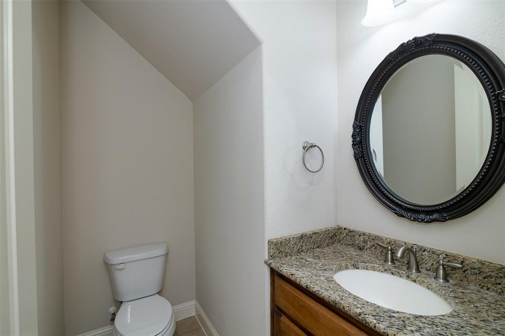
**Coppell ISD**this lovely townhome offers three spacious bedrooms and two and a half bathrooms. Step inside, to be captivated by the stunning luxury vinyl plank flooring that flow throughout the living & dining rooms, creating a warm and inviting atmosphere. The kitchen boasts granite countertops and all stainless steel appliances, including a refrigerator and a gas stove top, perfect for those who love to cook. The large family-game room upstairs provides a versatile space that can be used for entertaining guests or as a cozy retreat. With its modern amenities and elegant finishes, this house is truly a gem. NOTE: bedrooms have been painted neutral color
| Listing Id: | 21419667 |
|---|---|
| List Price: | $2,995 |
| Property Type: | Residential Lease |
| Property Sub Type: | Townhouse |
| Status: | Active |
| Bedrooms Total: | 3 |
| Bathrooms Full: | 2 |
| Bathrooms Half: | 1 |
| Living Area: | 2,270 |
| Lot Size Square Feet: | 2,439.3600 |
| Lot Size Acres: | 0.056 |
| Architectural Style: | Traditional |
| Waterfront?: | No |
| City: | Irving |
| County Or Parish: | Dallas |
| Subdivision Name: | Hemingway Court |
| Postal Code: | 75063 |
| Year Built: | 2012 |
| Accessibility Features Yn: | No |
| Appliances: | Dishwasher,Disposal,Gas Cooktop,Microwave,Refrigerator |
| Application Fee Amount: | $55 |
| Association Fee Includes: | Front Yard Maintenance |
| Association Type: | Mandatory |
| Attached Garage?: | Yes |
| Availability Date: | 2026-11-02 |
| Basement Yn: | No |
| Bathrooms Total Decimal: | 2.10 |
| Bathrooms Total Integer: | 3 |
| Consent for Visitors to Record: | Video |
| Construction Materials: | Brick |
| Cooling: | Central Air |
| Covered Spaces: | 2 |
| Deposit Amount: | $2,995 |
| Deposit Pet: | $750 |
| Directions: | from Sandy Lake - go south on Mac Arthur - right on Ranchview - right into Hemingway - left on Chaucer Hill - no sign |
| Elementary School: | Austin |
| Elementary School Name: | Austin |
| Exclusions: | Prospects and prospects representative to verify All information including, but not limited to measurements, schools, features and so on. |
| Flooring: | Carpet, Ceramic Tile, Luxury Vinyl Plank |
| Foundation Details: | Slab |
| Furnished?: | No |
| Garage Length: | 0 |
| Garage Spaces: | 2 |
| Garage Width: | 0 |
| Garage?: | Yes |
| Heating: | Natural Gas |
| High School Name: | Coppell |
| Hoa Management Company: | TBD |
| Hoa Management Company Phone: | 000-000-0000 |
| Interior Features: | Cable TV Available, High Speed Internet Available |
| Lease Conditions: | Application Fee, Prior Residence Info., Written Application (+) |
| Lease Term: | Other |
| Lease Term Description: | prefer 18 month |
| Lease Type: | Yearly |
| Levels: | Two |
| Room Count: | 5 |
| Lot Size Area: | 0.0560 |
| Lot Size Units: | Acres |
| Middle School Name: | Coppelleas |
| Monies Required: | First Months Rent, Pet Deposit, Security Deposit |
| Monthly Pet Fee: | $35 |
| Multi Parcel ID: | No |
| Municipal Utility District?: | No |
| Notice Surveillance Devices Pres: | Video |
| Number Of Days Guests Allowed: | 7 |
| Number Of Dining Areas: | 1 |
| Number Of Living Areas: | 2 |
| Number Of Parking Spaces: | 2 |
| Number Of Pets Allowed: | 1 |
| Number Of Vehicles: | 2 |
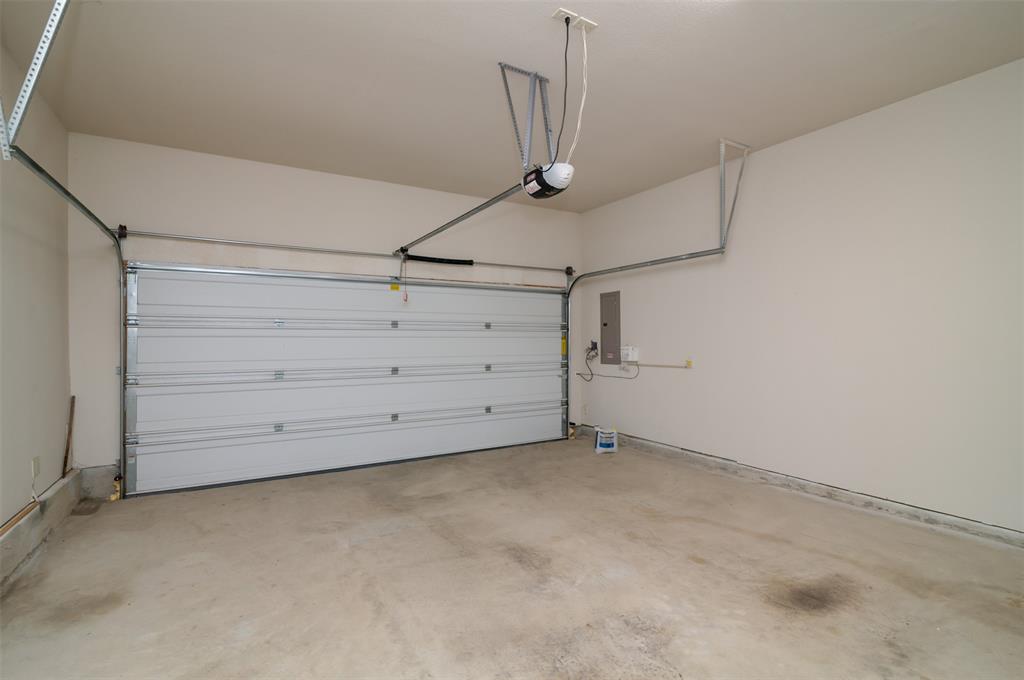
| Parking Features: | Garage Door Opener, Garage Faces Rear, Garage Single Door |
| Pets Allowed: | Breed Restrictions, Number Limit |
| Pool?: | No |
| Postal Code Plus 4: | 5442 |
| Property Attached?: | Yes |
| Restrictions: | No Smoking, No Sublease, No Waterbeds, Pet Restrictions |
| Roof: | Composition |
| School District: | Coppell ISD |
| Security Features: | Burglar, Fire Sprinkler System, Smoke Detector(s) |
| Smart Home Features Appor Pass Y: | 0 |
| Structural Style: | Condo/Townhome |
| Tenant Pays: | All Utilities, Insurance, Pest Control, Security |
| Transaction Type: | For Lease |
| Utilities: | Alley, City Sewer, City Water, Community Mailbox, Sidewalk |
| Will Subdivide: | No |
| Year Built Details: | Preowned |
Listing Courtesy of: First Choice, REALTORS
Listing Agent: Jerri Gilbert
972-867-9000
All listings featuring the  icon are provided courtesy of North Texas Real Estate Information Systems, Inc. (NTREIS), Copyright 2026. All rights reserved.
All information is believed accurate but not guaranteed. The properties displayed may not be all of the properties available through the IDX Program. Any use of this site other than by potential buyers or sellers is strictly prohibited.
North Texas Real Estate Information Systems, Inc. data last updated on October 31, 2026 11:19 PM - CT
Property Last Updated: October 31, 2026 11:19 PM - CT