1053 Sarah Street
Allen, TX 75013
$600,000
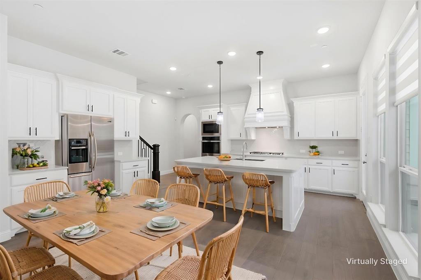
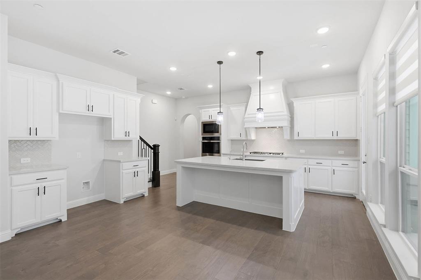
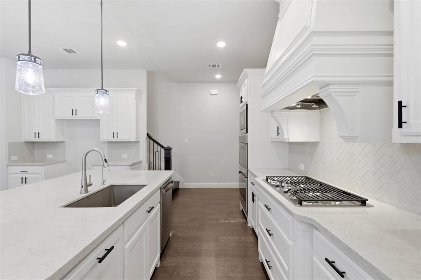
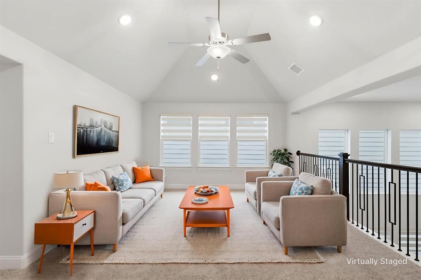
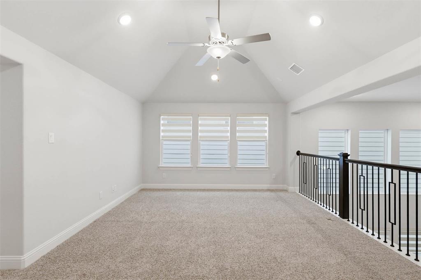
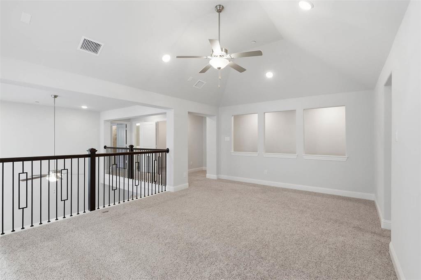
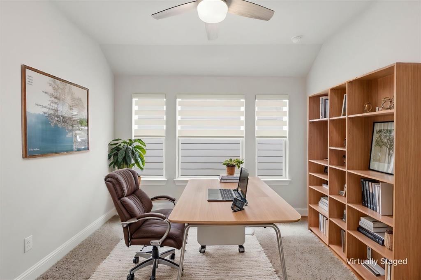
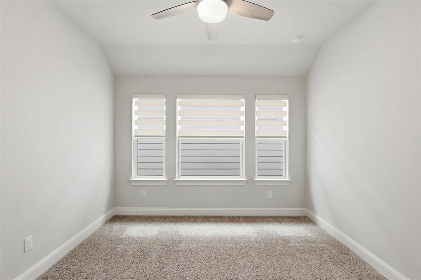
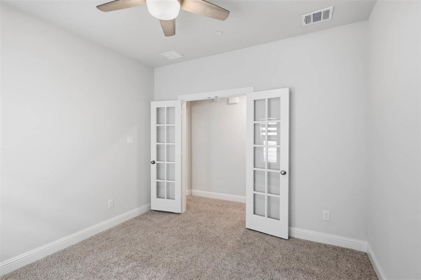
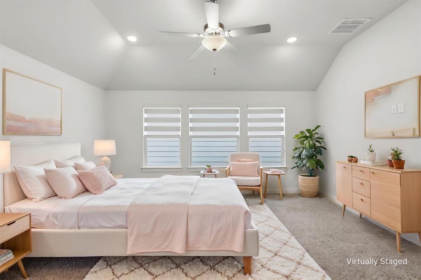
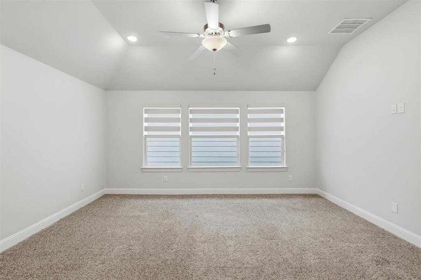
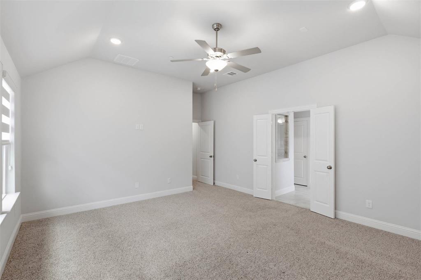
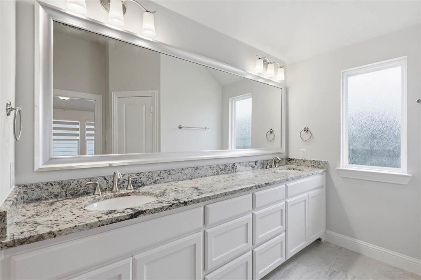
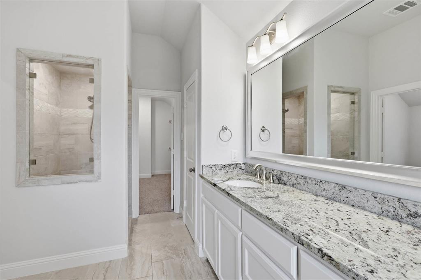
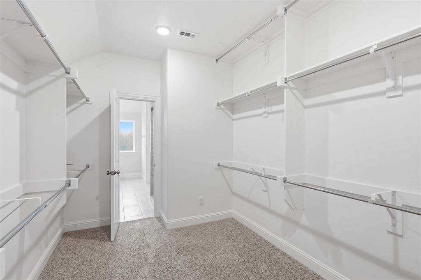
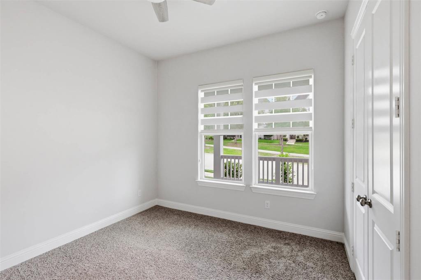
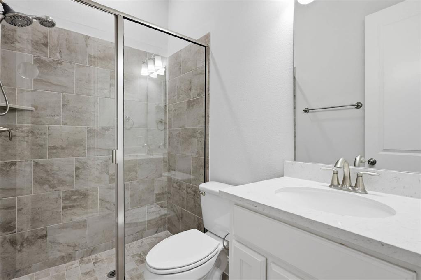
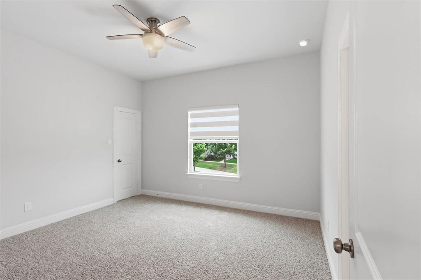
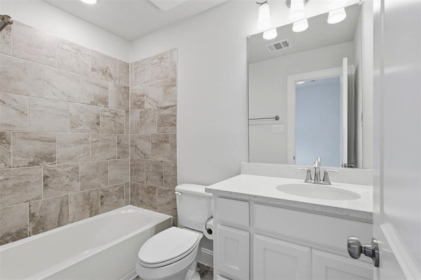
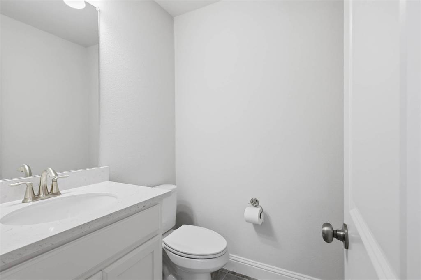
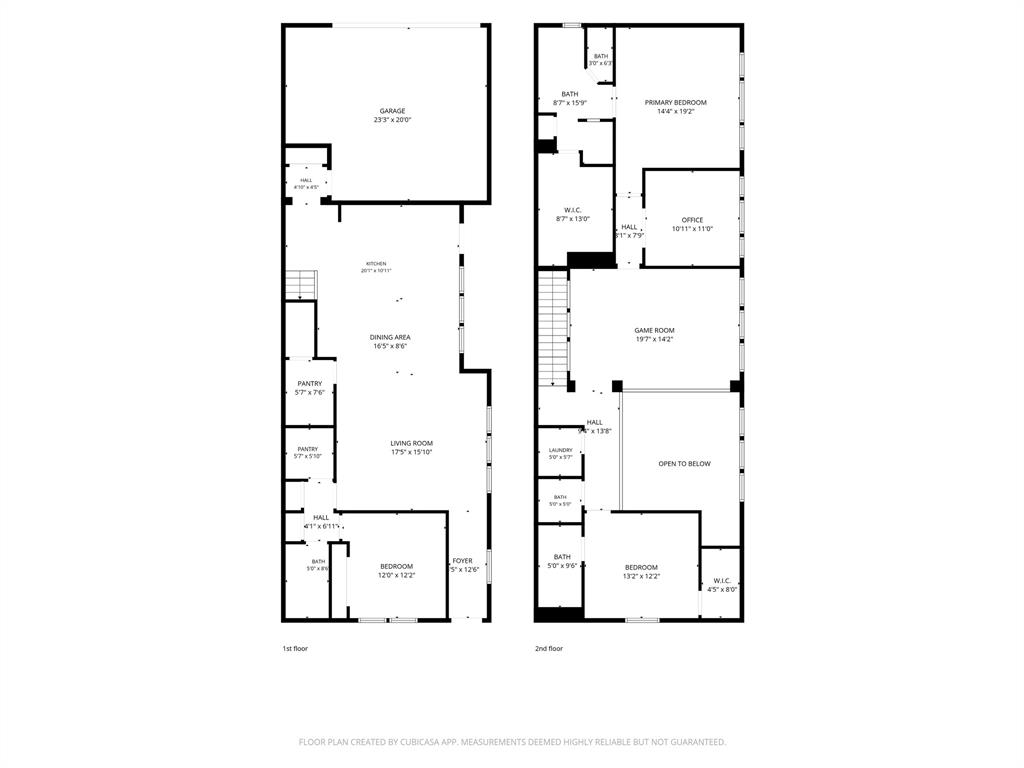
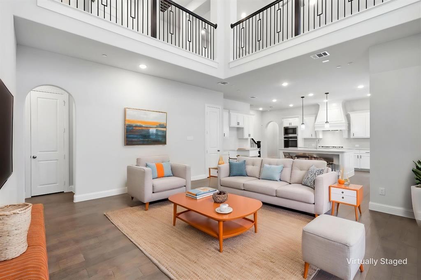
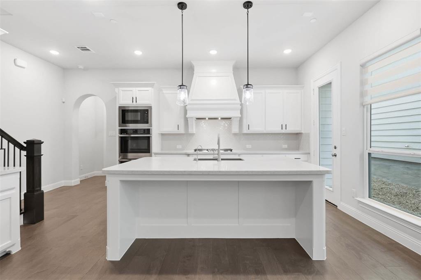
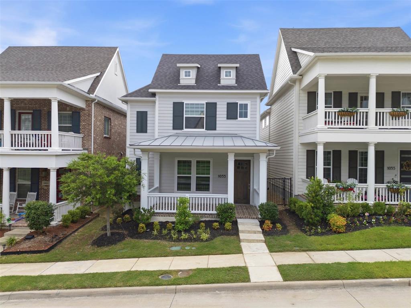
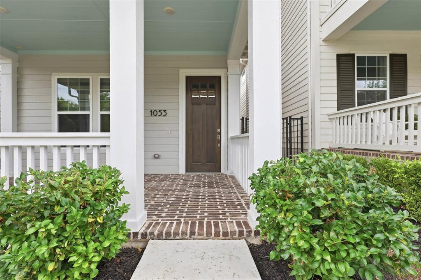
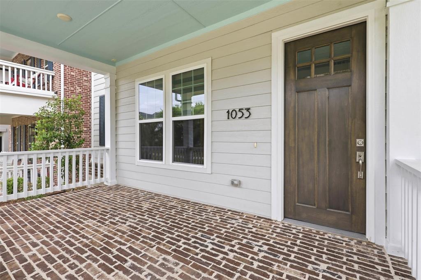
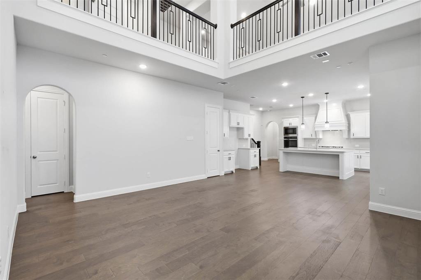
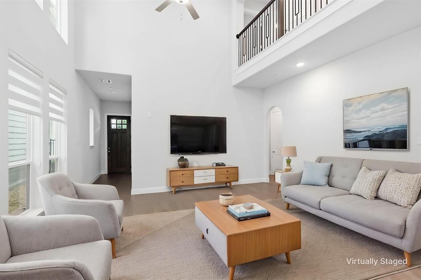
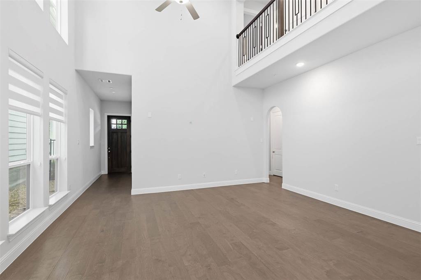
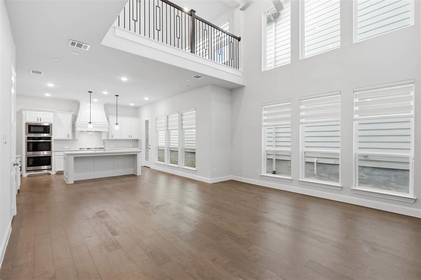
Discover the perfect blend of design and everyday functionality in this stunning 3-bedroom, 3.5-bathroom residence with a separate office and game room. Built by Darling Homes in 2021 and nestled in the desirable Angel Field neighborhood in Montgomery Farm, this home offers modern living at its finest with thoughtfully designed spaces and premium finishes throughout. The convenient location is highly walkable to Watters Creek shopping and dining and steps from walking and biking trails. Step inside to find a bright and welcoming interior, freshly painted with a neutral palette that complements any style. The open-concept floor plan flows seamlessly, featuring a spacious two-story living area ideal for entertaining. The gourmet kitchen is a chef's delight, equipped with stainless steel appliances, double ovens, sleek countertops, and a large island that doubles as a breakfast bar. An abundance of cabinetry and large walk-in pantry ensures ample storage space for all your culinary needs. This home features a covered front porch that welcomes relaxation. Imagine mornings with a warm cup of coffee or evenings spent enjoying this charming outdoor space. Nestled in a sought-after neighborhood, enjoy the proximity to top-rated Allen ISD schools, shopping, dining, and recreation, encapsulating the best of what Allen has to offer. Move-in-ready and waiting for you, this property is more than a house, it's the perfect place to call home.
| Listing Id: | 21311215 |
|---|---|
| List Price: | $600,000 |
| Property Type: | Residential |
| Property Sub Type: | Single Family Residence |
| Status: | Closed |
| Bedrooms Total: | 3 |
| Bathrooms Full: | 3 |
| Bathrooms Half: | 1 |
| Living Area: | 2,511 |
| Association Fee: | $1,220 |
| Unexempt Taxes: | $11,204 |
| Lot Size Square Feet: | 3,484.8000 |
| Lot Size Acres: | 0.08 |
| Architectural Style: | Craftsman,Traditional |
| Waterfront?: | No |
| City: | Allen |
| County Or Parish: | Collin |
| Subdivision Name: | Angel Field East |
| Postal Code: | 75013 |
| Year Built: | 2021 |
| Accessibility Features Yn: | No |
| Accessory Unit?: | No |
| Appliances: | Dishwasher,Disposal,Gas Oven,Gas Range,Microwave |
| Association Fee Frequency: | Annually |
| Association Fee Includes: | Full Use of Facilities |
| Association Type: | Mandatory |
| Attached Garage?: | Yes |
| Basement Yn: | No |
| Bathrooms Total Decimal: | 3.10 |
| Bathrooms Total Integer: | 4 |
| Buyer Financing: | Conventional |
| Consent for Visitors to Record: | None |
| Construction Materials: | Siding |
| Cooling: | Central Air |
| Covered Spaces: | 2 |
| Directions: | see GPS |
| Dock Permitted?: | No |
| Elementary School: | Norton |
| Elementary School Name: | Norton |
| Exterior Features: | Covered Patio/Porch, Private Yard |
| Fencing: | Wrought Iron |
| Flooring: | Luxury Vinyl Plank |
| Foundation Details: | Slab |
| Garage Dimensions: | 23x20 |
| Garage Spaces: | 2 |
| Garage?: | Yes |
| Heating: | Central |
| High School Name: | Allen |
| Hoa Management Company: | CMA Management |
| Hoa Management Company Phone: | 972-943-2828 |
| Horse Permitted Yn: | No |
| Interior Features: | Decorative Lighting, Double Vanity, Eat-in Kitchen, Kitchen Island, Pantry, Vaulted Ceiling(s), Walk-In Closet(s) |
| Lake Pump Yn: | No |
| Laundry Features: | Utility Room, Full Size W/D Area |
| Levels: | Two |
| Listing Terms: | Cash, Conventional, FHA, VA Loan |
| Room Count: | 9 |
| Lot Features: | Subdivision |
| Lot Size: | Less Than .5 Acre (not Zero) |
| Lot Size Area: | 0.0800 |
| Lot Size Source: | Assessor |
| Lot Size Units: | Acres |
| Middle School Name: | Ereckson |
| Multi Parcel ID: | No |
| Municipal Utility District?: | No |
| Notice Surveillance Devices Pres: | None |
| Number Of Dining Areas: | 1 |
| Number Of Living Areas: | 2 |
| Number Of Parking Spaces: | 2 |
| Parking Features: | Garage Faces Rear |
| Patio And Porch Features: | Covered |
| Pool?: | No |
| Possession: | Closing/Funding |
| Postal Code Plus 4: | 2861 |
| Property Attached?: | No |
| Restrictions: | No Known Restriction(s) |
| Roof: | Composition |
| School District: | Allen ISD |
| Security Features: | Smoke Detector(s) |
| Senior Community Yn: | No |
| Smart Home Features Appor Pass Y: | 0 |
| Soil Type: | Unknown |
| Special Taxing Entities: | 0 |
| Structural Style: | Single Detached |
| Transaction Type: | For Sale |
| Utilities: | City Sewer, City Water |
| Vegetation: | Grassed |
| Will Subdivide: | No |
| Window Features: | Window Coverings |
| Year Built Details: | Preowned |
Listing Courtesy of: Coldwell Banker Apex, REALTORS
Listing Agent: Anna Richardson
214-727-7013
Mortgage Calculator
All listings featuring the  icon are provided courtesy of North Texas Real Estate Information Systems, Inc. (NTREIS), Copyright 2026. All rights reserved.
All information is believed accurate but not guaranteed. The properties displayed may not be all of the properties available through the IDX Program. Any use of this site other than by potential buyers or sellers is strictly prohibited.
North Texas Real Estate Information Systems, Inc. data last updated on November 10, 2026 11:06 AM - CT
Property Last Updated: November 10, 2026 11:06 AM - CT