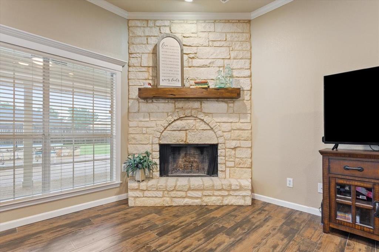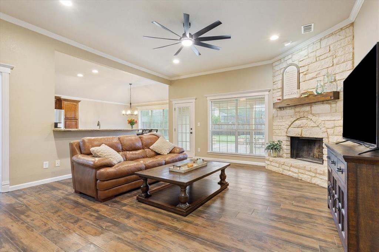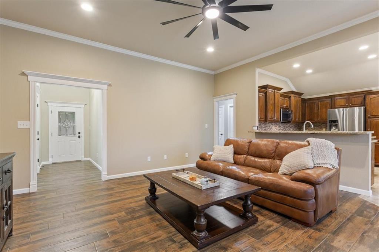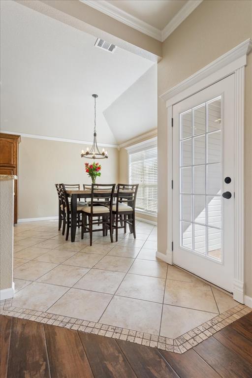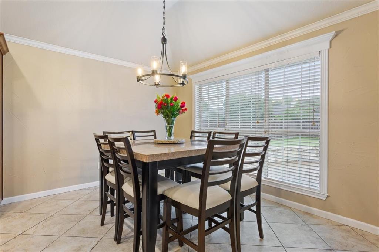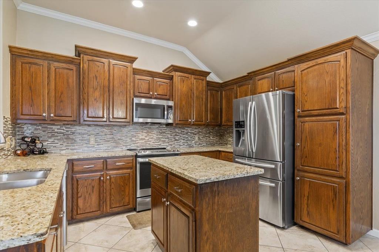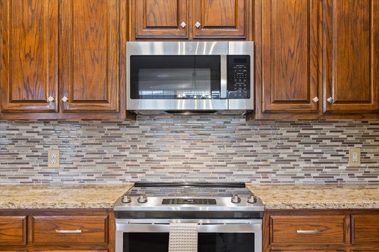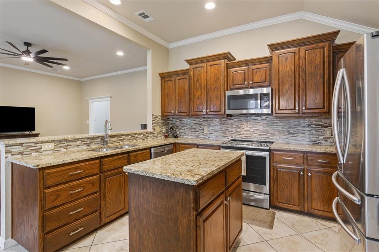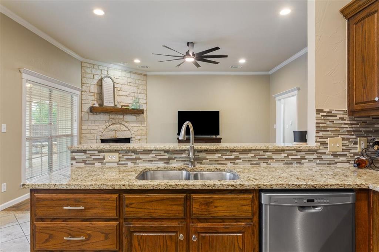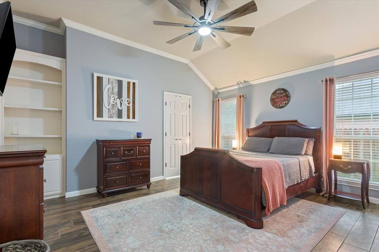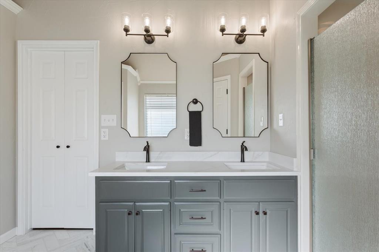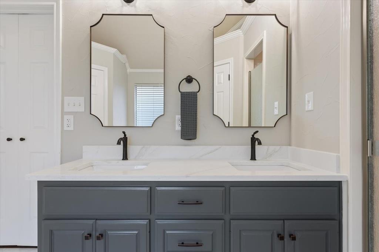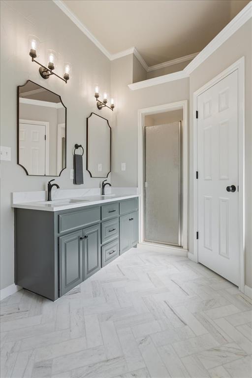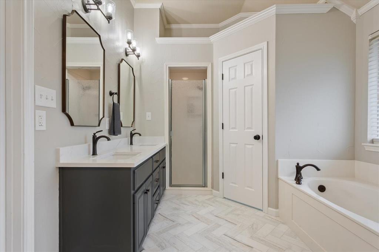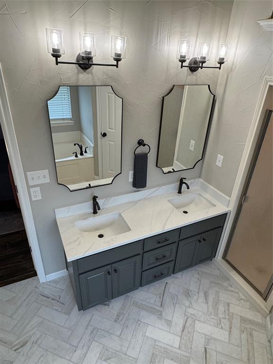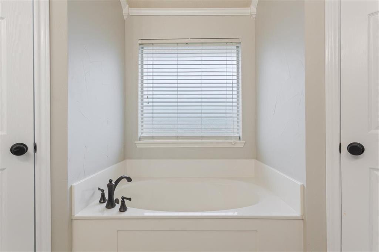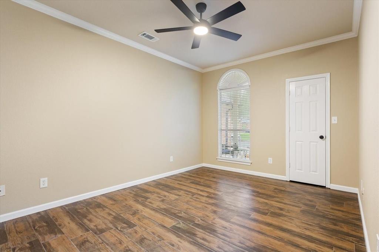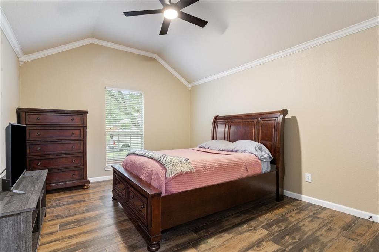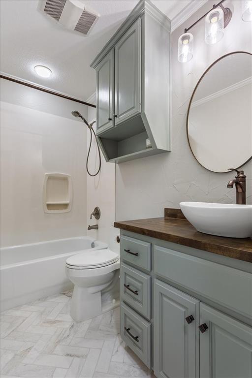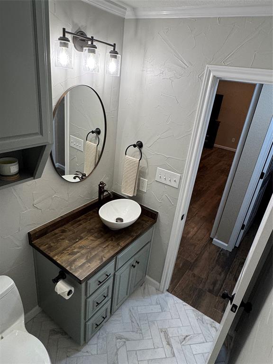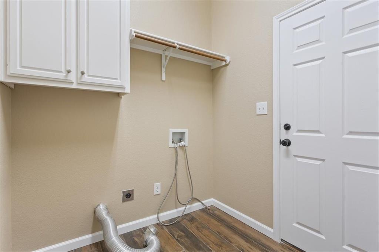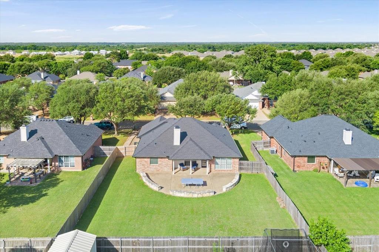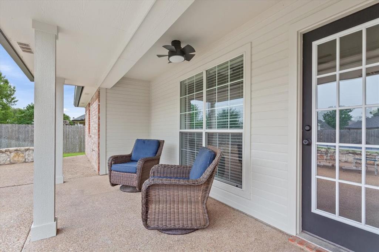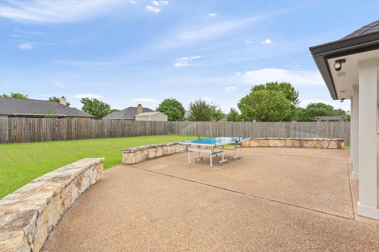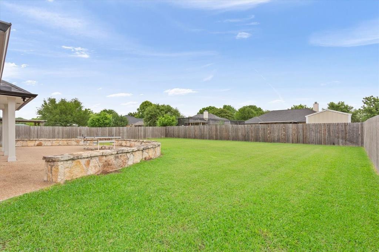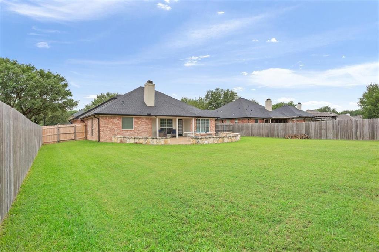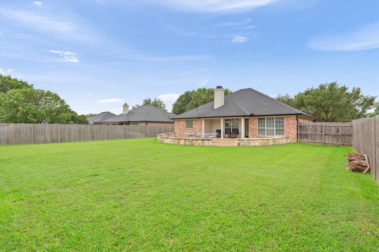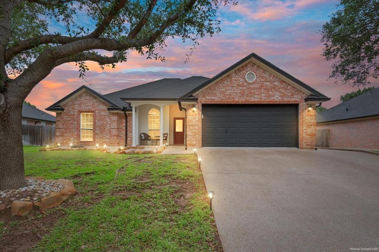
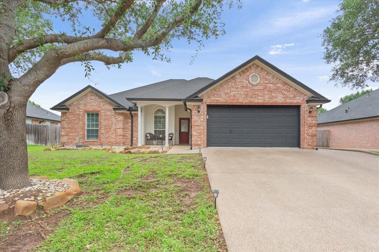
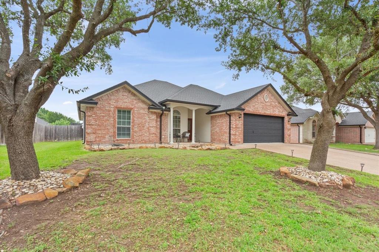
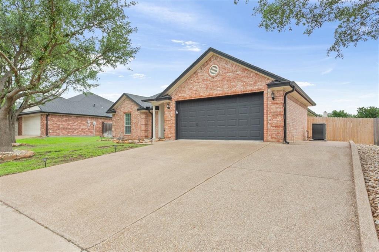
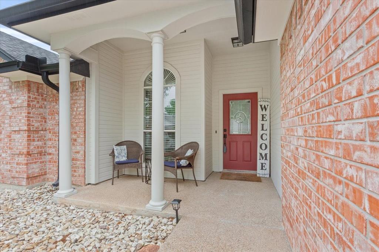
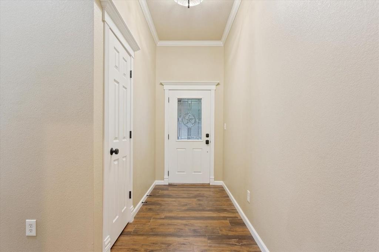
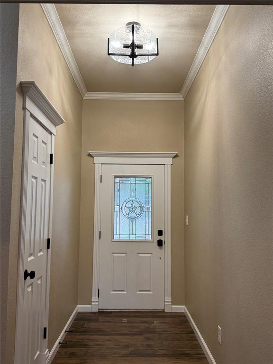
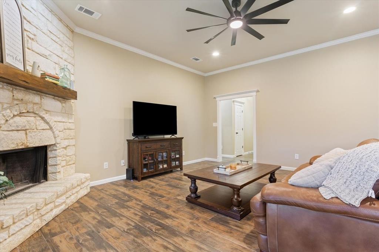
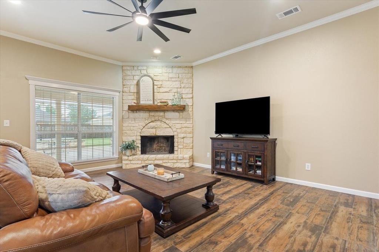
Fully updated home located in China Spring ISD minutes from Lake Waco Golf club. Custom upgrades include crown molding throughout, window, door, and hallway trim molding, updated baseboards, and wood tile. A kitchen designed for entertaining with custom cabinetry, granite countertops, elegant backsplash, 3-year stainless steel range and microwave, modern lighting, and tile floors. An isolated primary suite offers a spa bathroom with herringbone marble floors, quartz countertops, a garden tub, designer mirrors, with dual vanities and closets. Oversized Guest rooms accommodate queen furniture sharing an updated spa guest bath. Additional updates include recently painted interior, modern lighting and fans installed, interior matte black door fixtures and hinges with exterior door hardware to match. Additional features include sprinkler system with rain sensor, spray foam, 3-year roof, 1-year HVAC with smart garage door, thermostat, and patio fan.
| Listing Id: | 21254497 |
|---|---|
| List Price: | $344,900 |
| Property Type: | Residential |
| Property Sub Type: | Single Family Residence |
| Status: | Closed |
| Bedrooms Total: | 3 |
| Bathrooms Full: | 2 |
| Living Area: | 1,710 |
| Unexempt Taxes: | $6,795 |
| Lot Size Square Feet: | 10,715.7600 |
| Lot Size Acres: | 0.246 |
| Architectural Style: | Traditional |
| Waterfront?: | No |
| City: | Waco |
| County Or Parish: | Mclennan |
| Subdivision Name: | Reserve Lakeland Meadows |
| Postal Code: | 76708 |
| Year Built: | 2004 |
| Accessibility Features Yn: | No |
| Accessory Unit?: | No |
| Appliances: | Dishwasher,Disposal,Electric Range,Microwave |
| Association Type: | None |
| Attached Garage?: | Yes |
| Basement Yn: | No |
| Bathrooms Total Decimal: | 2.00 |
| Bathrooms Total Integer: | 2 |
| Buyer Financing: | Conventional |
| Community Features: | Curbs |
| Consent for Visitors to Record: | Audio, Video |
| Construction Materials: | Brick |
| Cooling: | Central Air |
| Covered Spaces: | 2 |
| Directions: | Turn right from FM 185, right on Tree Lake, left on Stillhouse Hollow, right on Calaveras. House is on the left. |
| Elementary School: | China Spring |
| Elementary School Name: | China Spring |
| Exterior Features: | Rain Gutters |
| Fencing: | Wood |
| Fireplace Features: | Wood Burning |
| Fireplaces Total: | 1 |
| Flooring: | Marble, Tile |
| Foundation Details: | Slab |
| Garage Dimensions: | 21x19 |
| Garage Spaces: | 2 |
| Garage?: | Yes |
| Heating: | Central |
| High School Name: | China Spring |
| Horse Permitted Yn: | No |
| Interior Features: | Cable TV Available, Chandelier, Eat-in Kitchen, Granite Counters, High Speed Internet Available, Kitchen Island, Open Floorplan, Walk-In Closet(s) |
| Lake Pump Yn: | No |
| Laundry Features: | Electric Dryer Hookup, Utility Room, Full Size W/D Area, Washer Hookup |
| Levels: | One |
| Listing Terms: | Cash, Conventional, FHA, VA Loan |
| Room Count: | 8 |
| Lot Features: | Sprinkler System |
| Lot Size: | Less Than .5 Acre (not Zero) |
| Lot Size Area: | 0.2460 |
| Lot Size Source: | Public Records |
| Lot Size Units: | Acres |
| Middle School Name: | China Spring |
| Multi Parcel ID: | No |
| Municipal Utility District?: | No |
| Notice Surveillance Devices Pres: | None |
| Number Of Dining Areas: | 1 |
| Number Of Living Areas: | 1 |
| Number Of Parking Spaces: | 2 |
| Parking Features: | Additional Parking, Driveway, Garage, Garage Door Opener, Garage Double Door, Garage Faces Front |
| Patio And Porch Features: | Front Porch, Patio |
| Pool?: | No |
| Possession: | Closing/Funding |
| Postal Code Plus 4: | 5785 |
| Property Attached?: | No |
| Restrictions: | None |
| Roof: | Shingle |
| School District: | China Spring ISD |
| Security Features: | Smoke Detector(s) |
| Senior Community Yn: | No |
| Smart Home Features Appor Pass Y: | 1 |
| Soil Type: | Unknown |
| Structural Style: | Single Detached |
| Transaction Type: | For Sale |
| Utilities: | City Sewer, City Water, Electricity Connected |
| Vegetation: | Grassed |
| Will Subdivide: | No |
| Year Built Details: | Preowned |
Listing Courtesy of: Creekview Realty
Listing Agent: John Prell
214-696-4663
Mortgage Calculator
All listings featuring the  icon are provided courtesy of North Texas Real Estate Information Systems, Inc. (NTREIS), Copyright 2026. All rights reserved.
All information is believed accurate but not guaranteed. The properties displayed may not be all of the properties available through the IDX Program. Any use of this site other than by potential buyers or sellers is strictly prohibited.
North Texas Real Estate Information Systems, Inc. data last updated on November 05, 2026 12:10 AM - CT
Property Last Updated: November 05, 2026 12:10 AM - CT