1046 Ocean Breeze Drive
Allen, TX 75013
$625,000
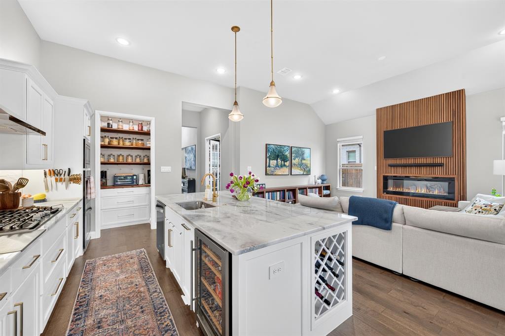
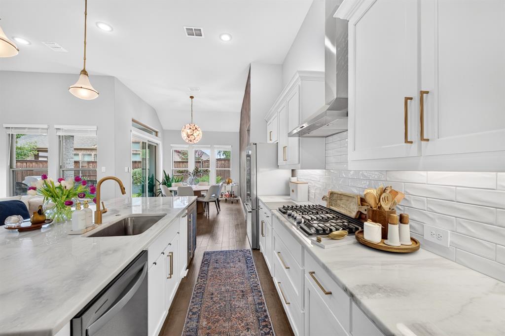
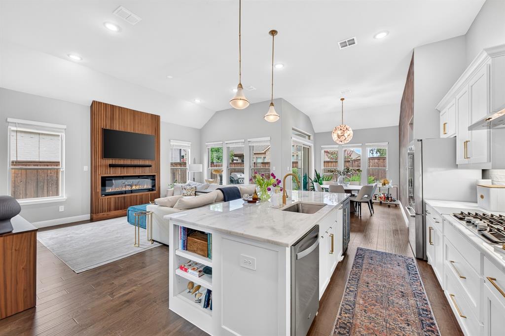
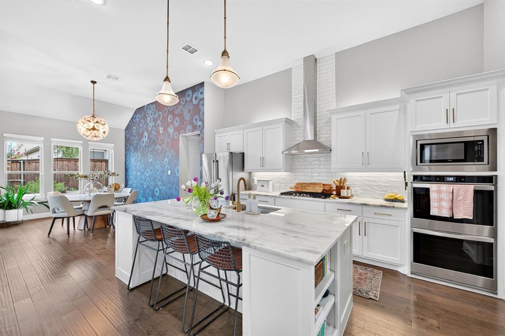
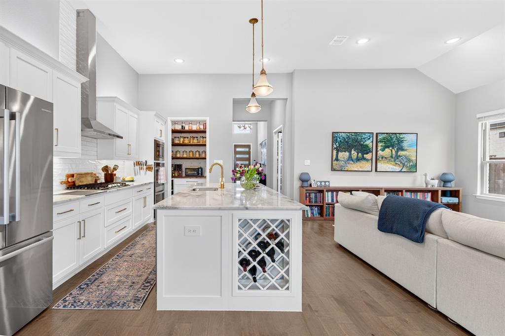
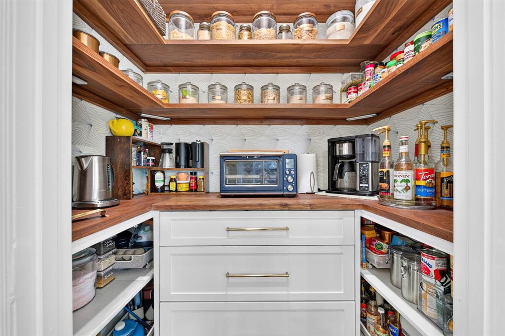
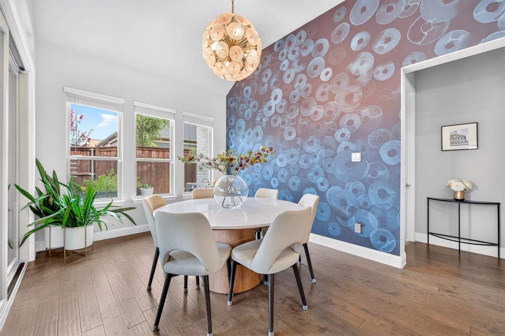
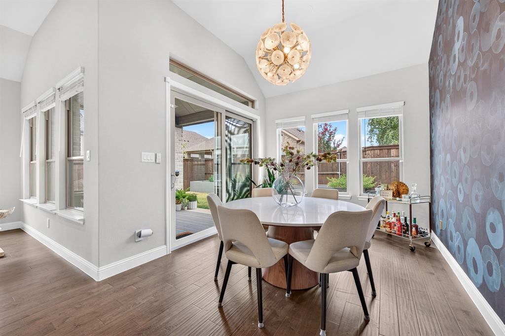
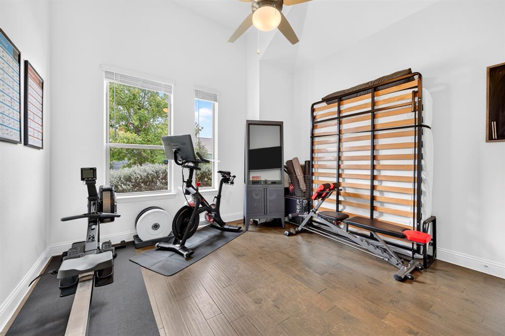
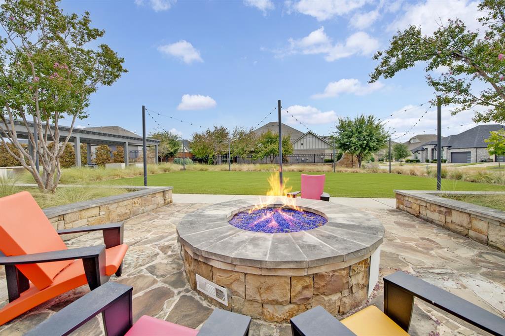
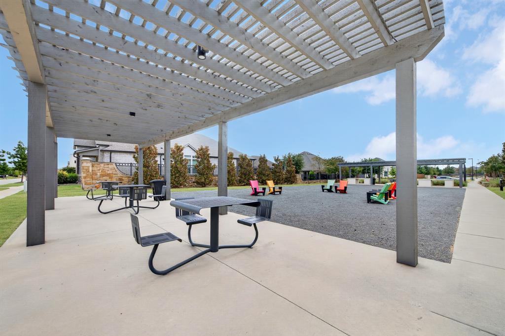
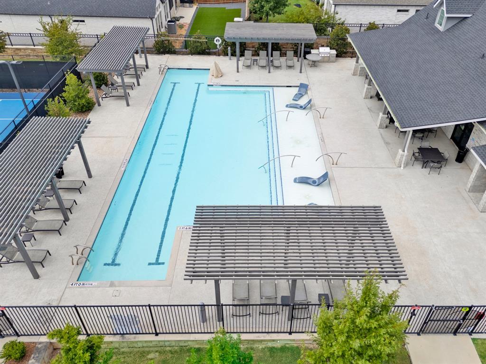
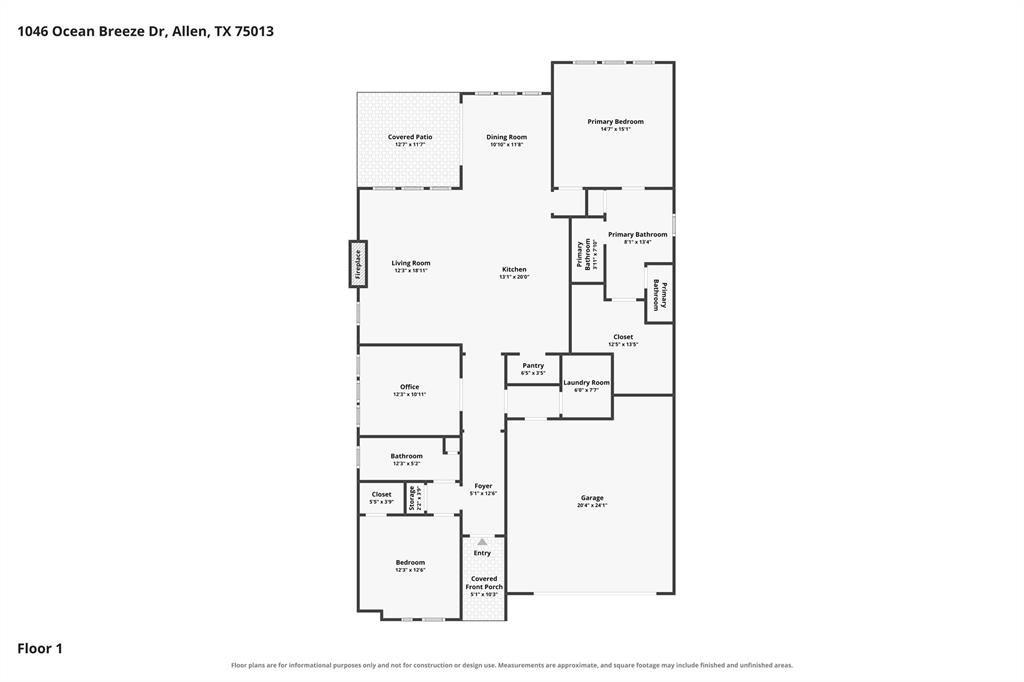
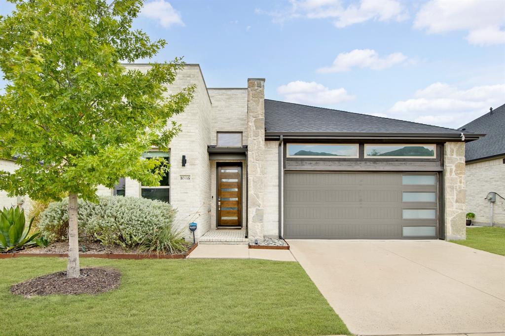
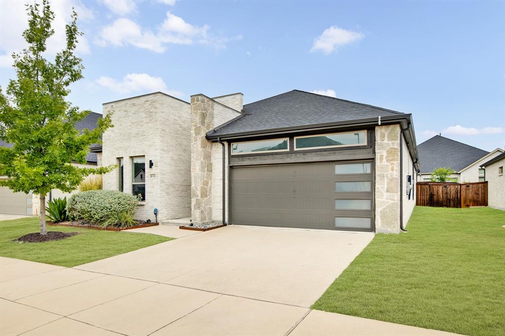
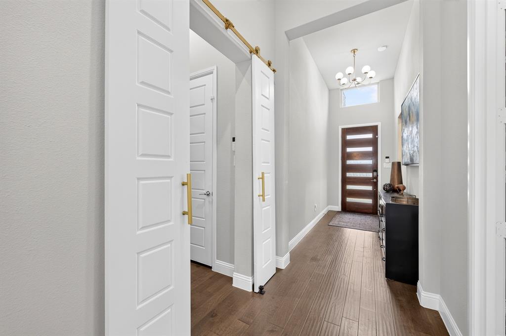
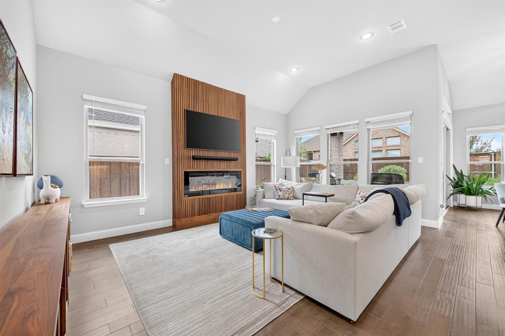
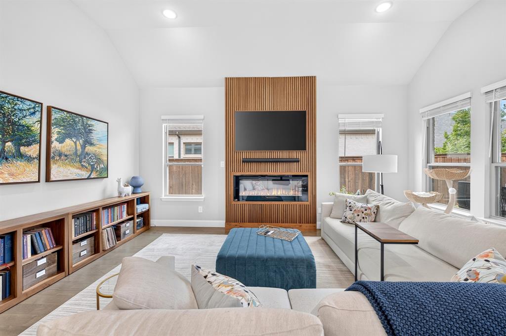
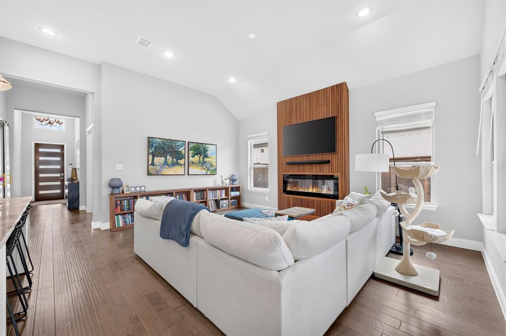
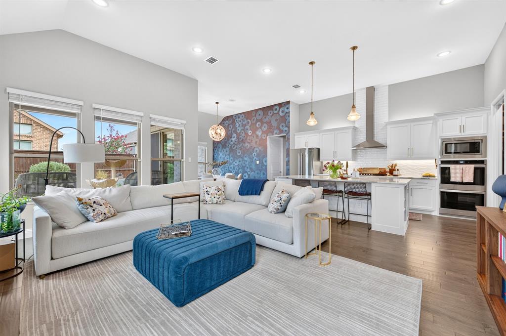
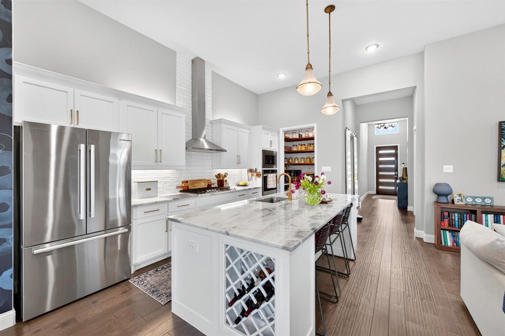
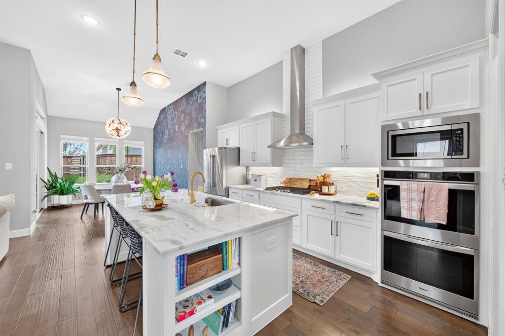
Welcome to effortless living in Legends at Twin Creeks, a sought-after 55+ community offering low-maintenance living & exceptional amenities. Built by Trophy, this beautifully customized single-story home blends sophisticated design with thoughtful functionality. Engineered hardwood flooring flows throughout—no carpet—complemented by decorative lighting & impressive custom built-ins. The open living room makes a statement with a floor-to-ceiling walnut slat feature wall surrounding the fireplace, TV mount & Sonos soundbar that conveys. The living area opens seamlessly to the kitchen, designed for both everyday living & entertaining with an expansive island offering generous seating, a built-in wine rack, & beverage fridge. Quartz countertops, abundant cabinetry with convenient drawer pull-outs, double ovens and a gas cooktop provide both style & functionality. The custom walk-in pantry features walnut countertops & shelving, offering exceptional additional storage & workspace.
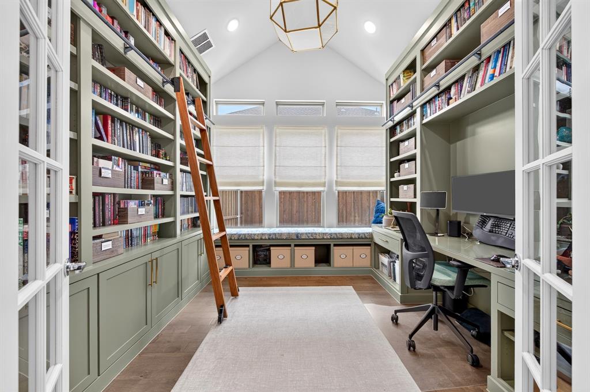
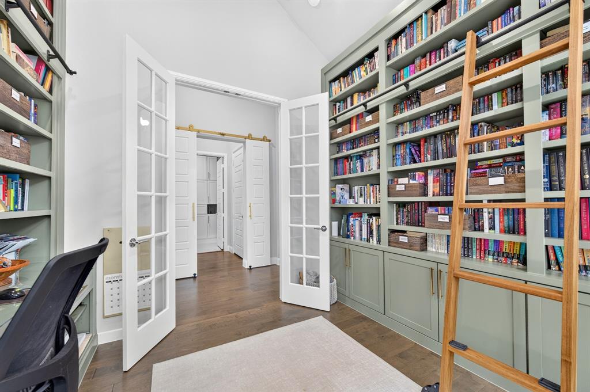
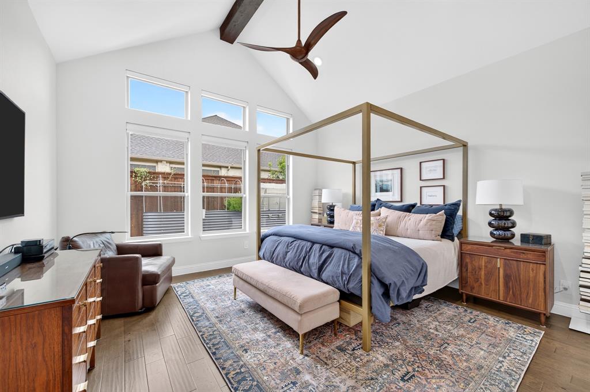
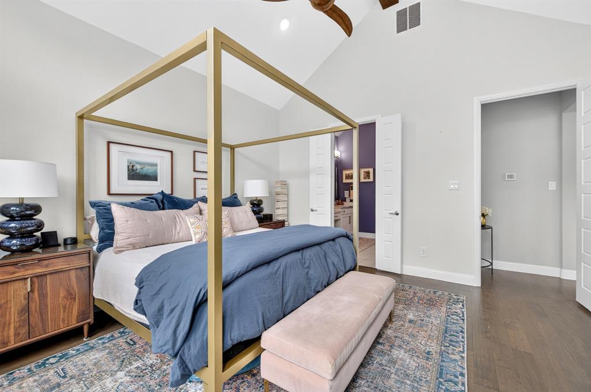
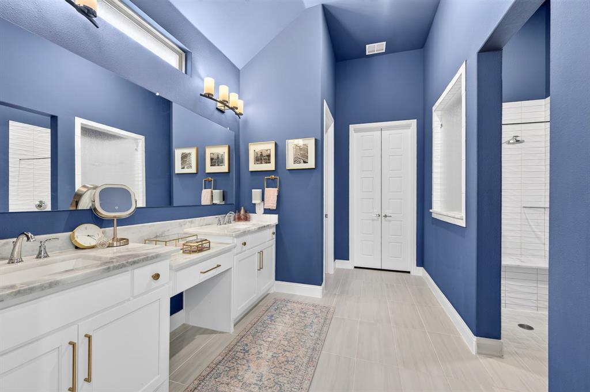
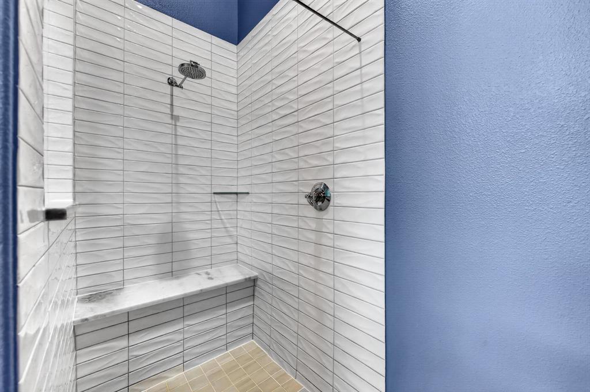
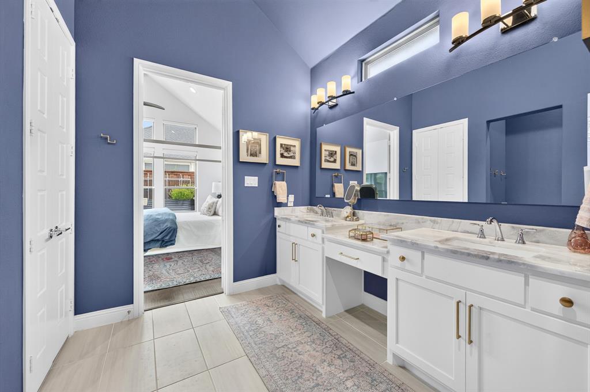
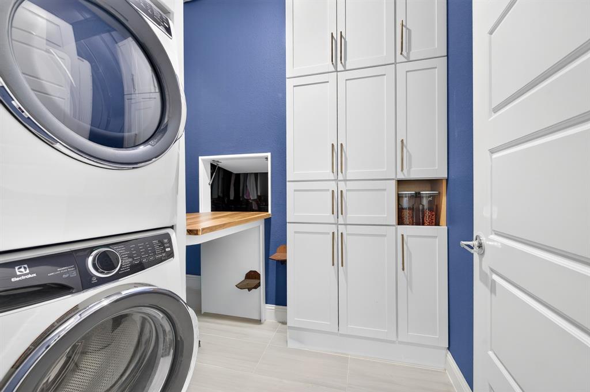
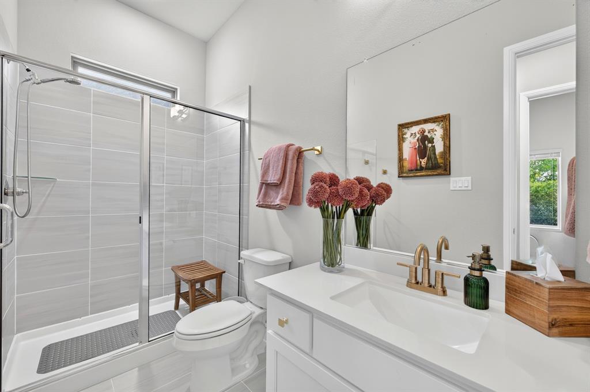
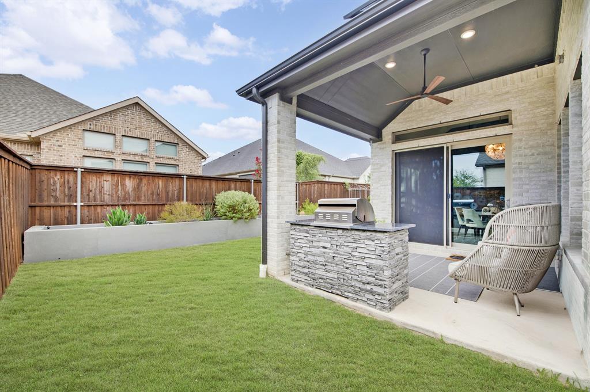
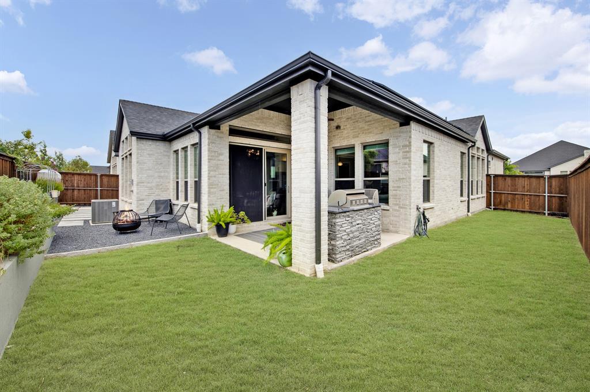
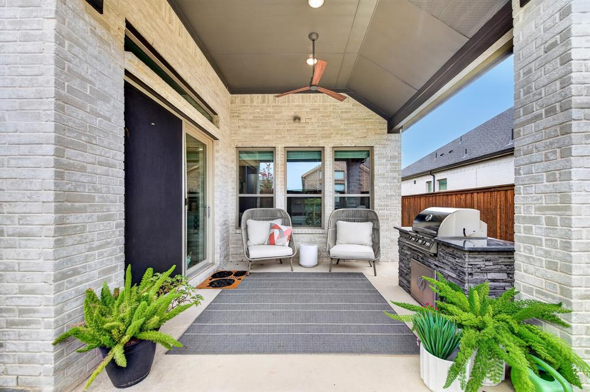
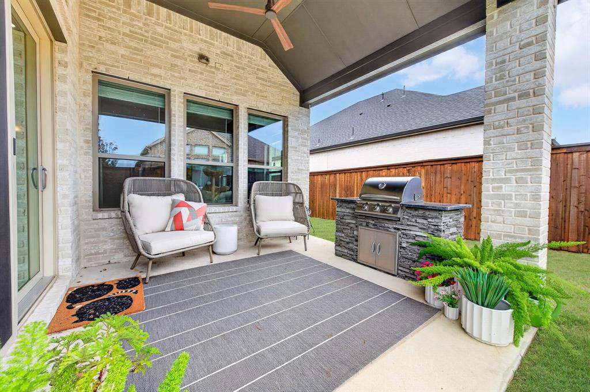
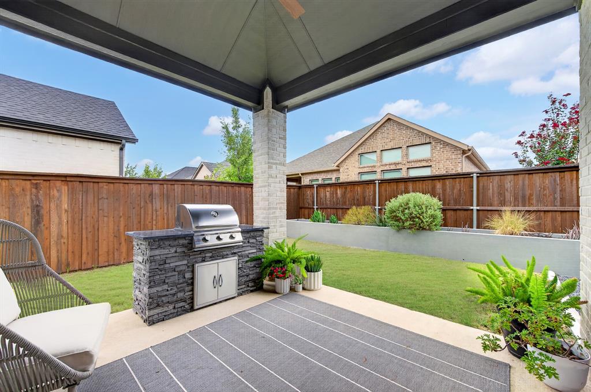
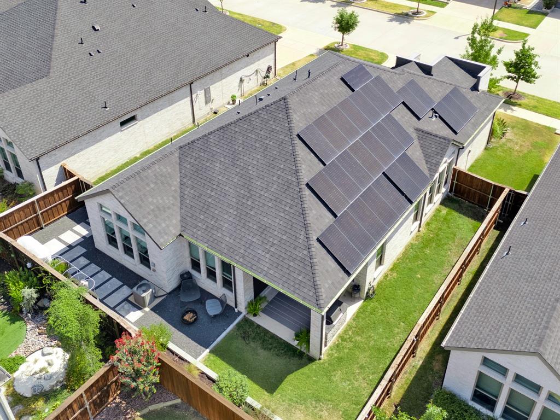
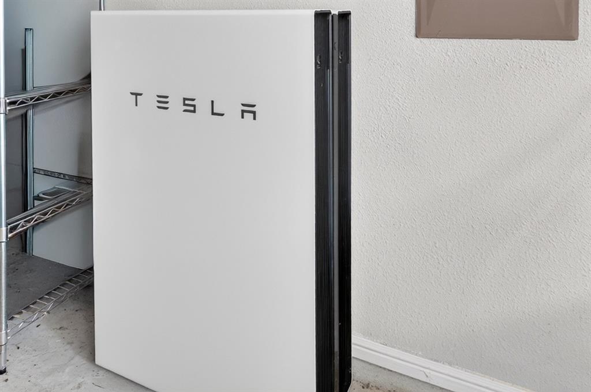
The private office is a standout with 2 walls of custom floor-to-ceiling cabinetry & bookshelves, an integrated desk, & library ladder. The spacious primary suite features a vaulted ceiling accented by a wood beam, while the bath offers dual vanities, linen storage & large walk-in shower with built-in seating. A convenient pass-through from the primary closet to the laundry room adds everyday functionality, & the laundry room features extensive custom cabinetry & workspace. Energy-conscious upgrades include paid-off solar panels & 2 Tesla Powerwalls providing automatic backup power during outages, plus an EV charger. Enjoy the covered patio with a built-in gas grill for outdoor entertaining. Refrigerator, washer, dryer, ...
| Listing Id: | 21384081 |
|---|---|
| List Price: | $625,000 |
| Property Type: | Residential |
| Property Sub Type: | Single Family Residence |
| Status: | Closed |
| Bedrooms Total: | 2 |
| Bathrooms Full: | 2 |
| Living Area: | 1,961 |
| Association Fee: | $950 |
| Unexempt Taxes: | $9,918 |
| Lot Size Square Feet: | 6,098.4000 |
| Lot Size Acres: | 0.14 |
| Architectural Style: | Contemporary/Modern |
| Waterfront?: | No |
| City: | Allen |
| County Or Parish: | Collin |
| Subdivision Name: | Legends At Twin Creeks Ph 1 |
| Postal Code: | 75013 |
| Year Built: | 2022 |
| Accessibility Features Yn: | No |
| Appliances: | Dishwasher,Disposal,Gas Cooktop,Microwave,Double Oven,Tankless Water Heater |
| Association Fee Frequency: | Semi-Annual |
| Association Fee Includes: | Front Yard Maintenance, Full Use of Facilities, Management Fees |
| Association Type: | Mandatory |
| Attached Garage?: | Yes |
| Basement Yn: | No |
| Bathrooms Total Decimal: | 2.00 |
| Bathrooms Total Integer: | 2 |
| Buyer Financing: | VA |
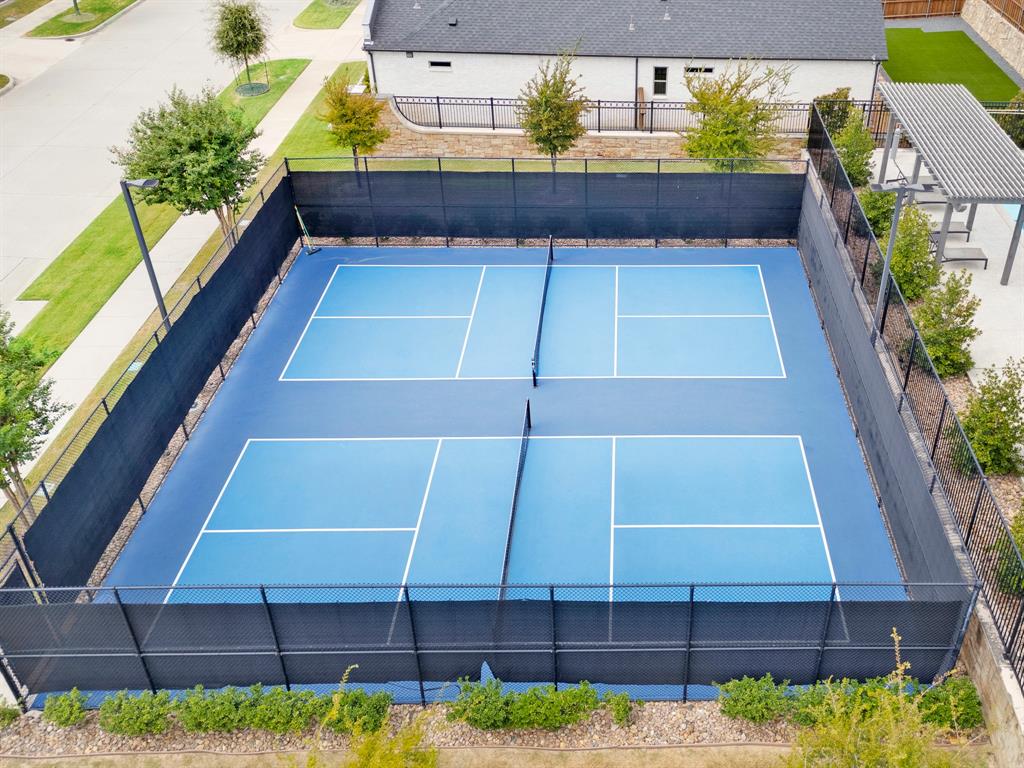
| Community Features: | Community Pool, Greenbelt, Pickle Ball Court, Sidewalks |
| Consent for Visitors to Record: | Audio, Video |
| Construction Materials: | Brick |
| Cooling: | Ceiling Fan(s), Central Air, Electric |
| Covered Spaces: | 2 |
| Directions: | From US-75 take exit 36 toward Exchange Pkwy, head west on W Exchange Pkwy, turn right onto Lake City Ave, left onto Ocean Breeze Dr, home will be on your right |
| Elementary School: | Boon |
| Elementary School Name: | Boon |
| Exclusions: | Bidet in primary bathroom |
| Exterior Features: | Attached Grill, Covered Patio/Porch, Rain Gutters |
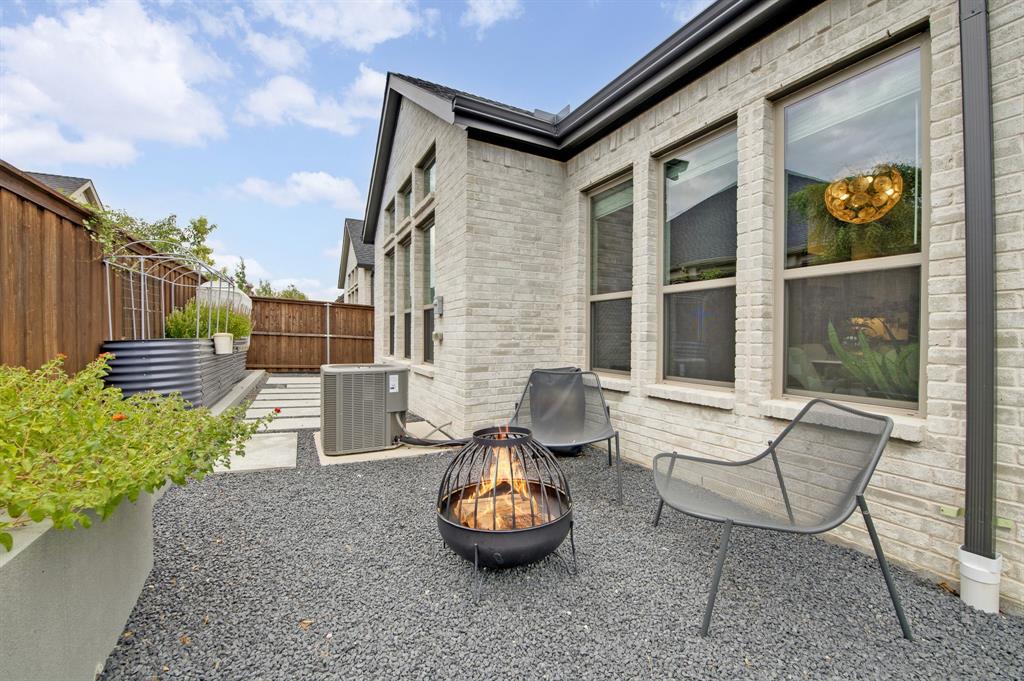
| Fencing: | Wood |
| Fireplace Features: | Living Room |
| Fireplaces Total: | 1 |
| Flooring: | Engineered Wood, Tile |
| Foundation Details: | Slab |
| Garage Length: | 20 |
| Garage Spaces: | 2 |
| Garage Width: | 24 |
| Garage?: | Yes |
| Green Energy Efficient: | Drought Tolerant Plants, Insulation, Solar Electric System - Owned |
| Green Energy Generation: | Solar |
| Heating: | Central, Natural Gas, Solar |
| High School Name: | Allen |
| Hoa Management Company: | Neighborhood Management |
| Hoa Management Company Phone: | 972-359-1548 |
| Interior Features: | Built-in Features, Built-in Wine Cooler, Decorative Lighting, Flat Screen Wiring, High Speed Internet Available, Open Floorplan |
| Junior High School Name: | Lowery Freshman Center |
| Laundry Features: | Electric Dryer Hookup, Utility Room, Stacked W/D Area |
| Levels: | One |
| Listing Terms: | Cash, Conventional, FHA, VA Loan |
| Room Count: | 7 |
| Lot Features: | Interior Lot, Landscaped, Sprinkler System, Subdivision |
| Lot Size: | Less Than .5 Acre (not Zero) |
| Lot Size Area: | 0.1400 |
| Lot Size Units: | Acres |
| Middle School Name: | Ereckson |
| Multi Parcel ID: | No |
| Municipal Utility District?: | No |
| Notice Surveillance Devices Pres: | Audio, Video |
| Number Of Dining Areas: | 1 |
| Number Of Living Areas: | 1 |
| Number Of Parking Spaces: | 2 |
| Parking Features: | Electric Vehicle Charging Station(s), Garage Door Opener, Garage Faces Front |
| Patio And Porch Features: | Covered |
| Pool?: | No |
| Possession: | Negotiable |
| Postal Code Plus 4: | 5574 |
| Property Attached?: | No |
| Roof: | Composition |
| School District: | Allen ISD |
| Security Features: | Security System, Smoke Detector(s) |
| Senior Community Yn: | Yes |
| Smart Home Features Appor Pass Y: | 1 |
| Structural Style: | Single Detached |
| Transaction Type: | For Sale |
| Utilities: | City Sewer, City Water, Sidewalk |
| Will Subdivide: | No |
| Window Features: | Window Coverings |
| Year Built Details: | Preowned |
Listing Courtesy of: Coldwell Banker Realty Frisco
Listing Agent: Tonya Peek
972-674-3871
Mortgage Calculator
All listings featuring the  icon are provided courtesy of North Texas Real Estate Information Systems, Inc. (NTREIS), Copyright 2026. All rights reserved.
All information is believed accurate but not guaranteed. The properties displayed may not be all of the properties available through the IDX Program. Any use of this site other than by potential buyers or sellers is strictly prohibited.
North Texas Real Estate Information Systems, Inc. data last updated on October 23, 2026 03:11 AM - CT
Property Last Updated: October 23, 2026 03:11 AM - CT