1045 Crestview Drive
Hutchins, TX 75141
$305,000
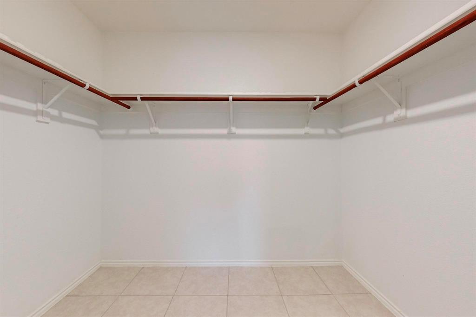
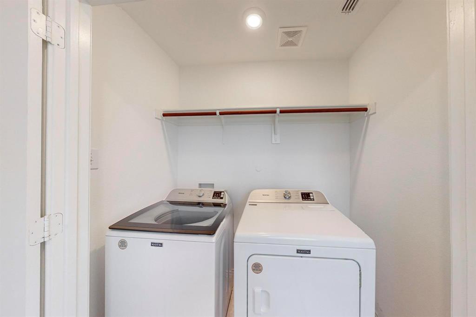
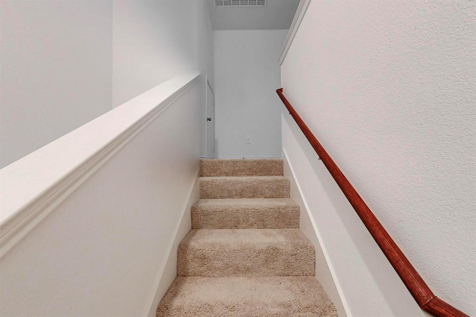
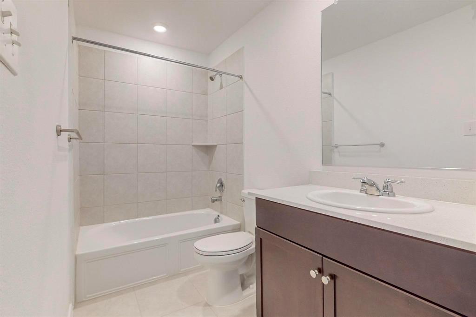
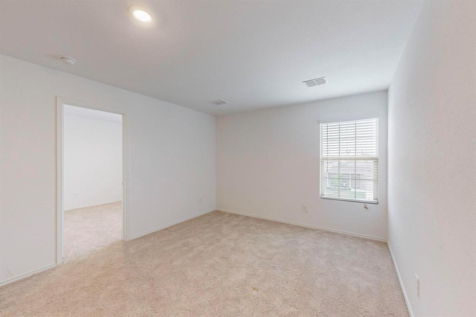
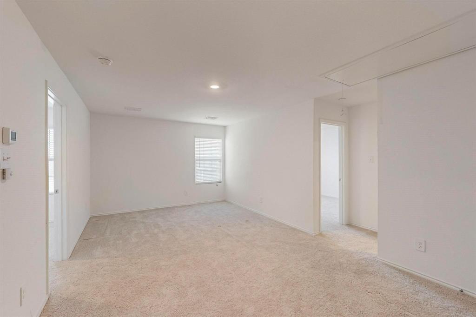
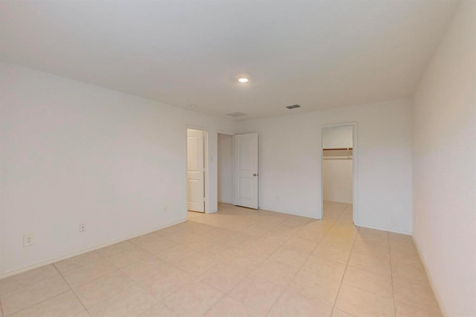
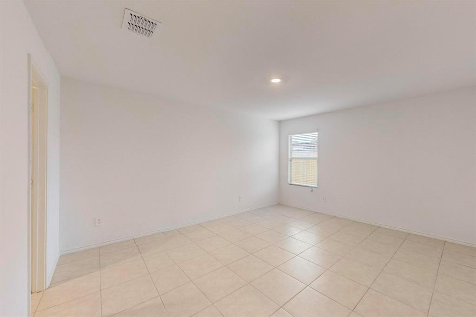
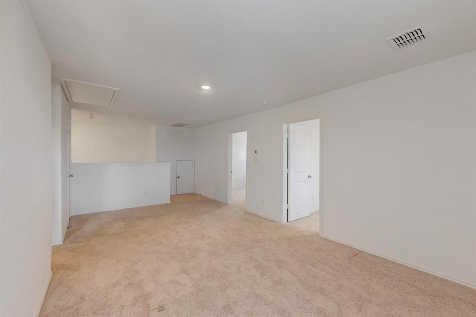
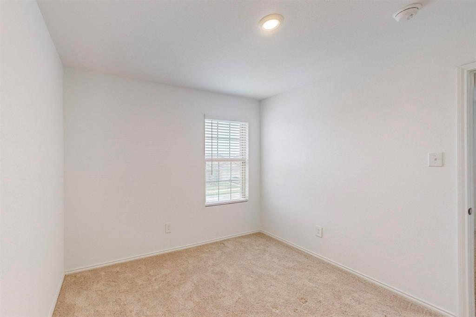
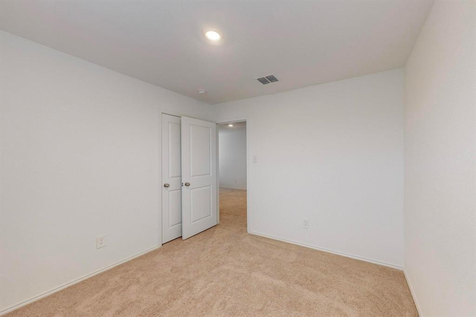
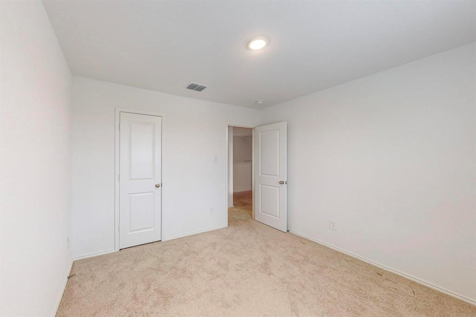
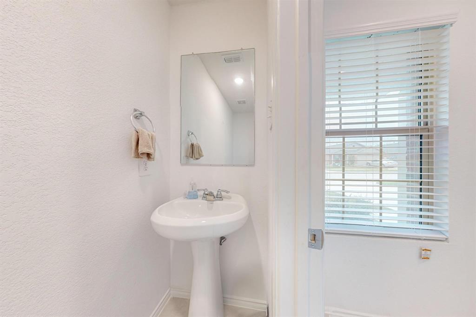
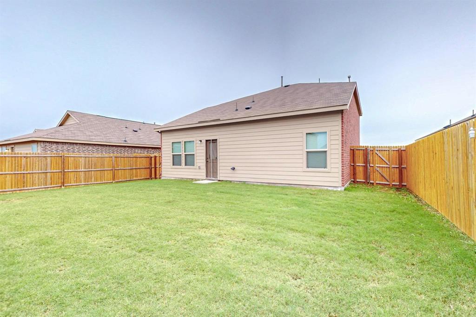
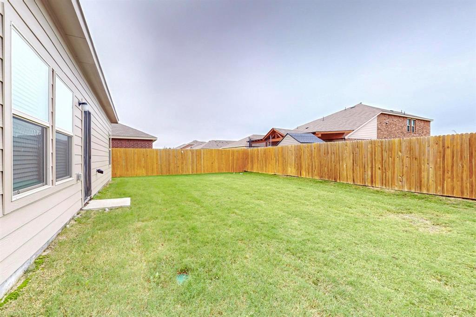
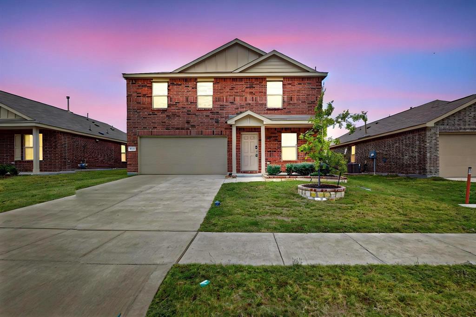
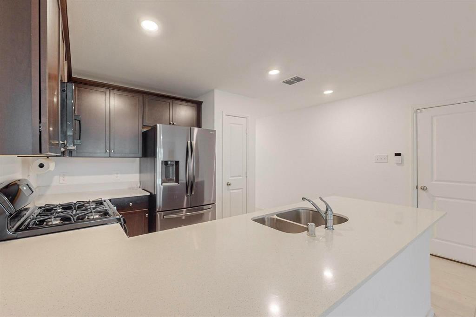
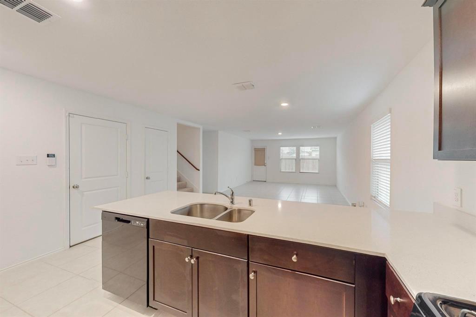
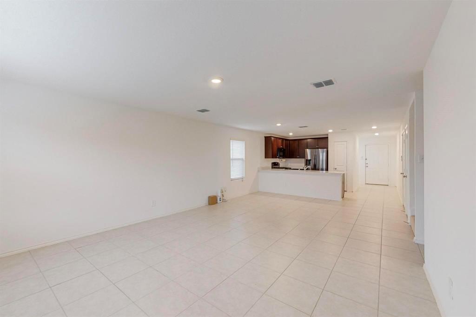
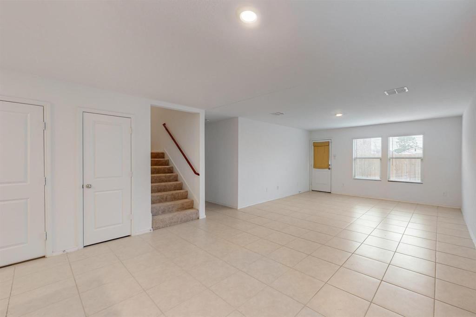
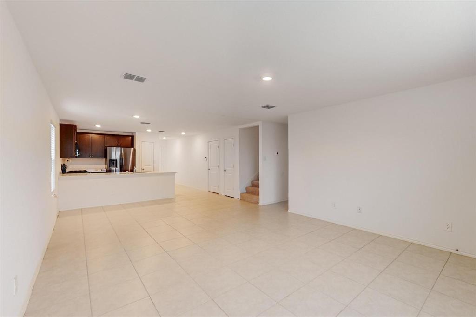
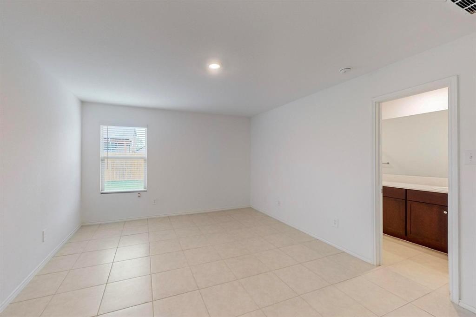
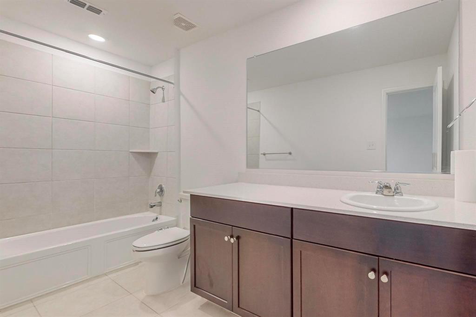
Welcome to 1045 Crestview Dr., a beautifully maintained two-story home built in 2022, offering 4 bedrooms, 2.5 bathrooms, and 1,915 square feet of comfortable living space. The thoughtfully designed open-concept floor plan features a spacious living area filled with natural light, a modern kitchen with stainless steel appliances, ample cabinetry, and generous counter space. The primary suite is conveniently located downstairs, offering privacy and a spacious walk-in closet. Upstairs, you’ll find three additional bedrooms and a versatile loft area, perfect for a second living space, game room, or home office. Step outside to enjoy the spacious, fully fenced backyard, ideal for relaxing or entertaining. Conveniently located near major highways, shopping, dining, and everyday amenities, this home offers the perfect combination of space, functionality, and convenience. Don’t miss the opportunity to make this beautiful home yours! Available for Lease as well!
| Listing Id: | 21435435 |
|---|---|
| List Price: | $305,000 |
| Property Type: | Residential |
| Property Sub Type: | Single Family Residence |
| Status: | Active |
| Bedrooms Total: | 4 |
| Bathrooms Full: | 2 |
| Bathrooms Half: | 1 |
| Living Area: | 1,915 |
| Association Fee: | $800 |
| Lot Size Square Feet: | 5,052.9600 |
| Lot Size Acres: | 0.116 |
| Architectural Style: | Other |
| Waterfront?: | No |
| City: | Hutchins |
| County Or Parish: | Dallas |
| Subdivision Name: | Skyline Estates |
| Postal Code: | 75141 |
| Year Built: | 2022 |
| Accessibility Features Yn: | No |
| Appliances: | Dishwasher |
| Association Fee Frequency: | Annually |
| Association Fee Includes: | Full Use of Facilities |
| Association Type: | Mandatory |
| Attached Garage?: | Yes |
| Basement Yn: | No |
| Bathrooms Total Decimal: | 2.10 |
| Bathrooms Total Integer: | 3 |
| Carport Spaces: | 2 |
| Directions: | gps |
| Elementary School: | Alexander |
| Elementary School Name: | Alexander |
| Garage Spaces: | 2 |
| Garage?: | Yes |
| High School Name: | Jefferson |
| Hoa Management Company: | Goodwin |
| Hoa Management Company Phone: | 214-889-0924 |
| Interior Features: | Other |
| Levels: | One and One Half |
| Room Count: | 2 |
| Lot Size: | Less Than .5 Acre (not Zero) |
| Lot Size Area: | 0.1160 |
| Lot Size Units: | Acres |
| Middle School Name: | Brown |
| Multi Parcel ID: | No |
| Municipal Utility District?: | No |
| Number Of Dining Areas: | 1 |
| Number Of Living Areas: | 2 |
| Number Of Parking Spaces: | 2 |
| Parking Features: | Garage |
| Pool?: | No |
| Possession: | Closing/Funding |
| Postal Code Plus 4: | 1220 |
| Property Attached?: | No |
| Restrictions: | Agricultural |
| School District: | Dallas ISD |
| Smart Home Features Appor Pass Y: | 0 |
| Structural Style: | Single Detached |
| Transaction Type: | For Sale/Lease |
| Utilities: | City Sewer, City Water |
| Will Subdivide: | No |
Listing Courtesy of: United Real Estate
Listing Agent: Nieke Valadez
469-487-4107
Mortgage Calculator
All listings featuring the  icon are provided courtesy of North Texas Real Estate Information Systems, Inc. (NTREIS), Copyright 2026. All rights reserved.
All information is believed accurate but not guaranteed. The properties displayed may not be all of the properties available through the IDX Program. Any use of this site other than by potential buyers or sellers is strictly prohibited.
North Texas Real Estate Information Systems, Inc. data last updated on November 13, 2026 11:01 AM - CT
Property Last Updated: November 13, 2026 11:01 AM - CT