10435 Cromwell Drive
Dallas, TX 75229
$3,750
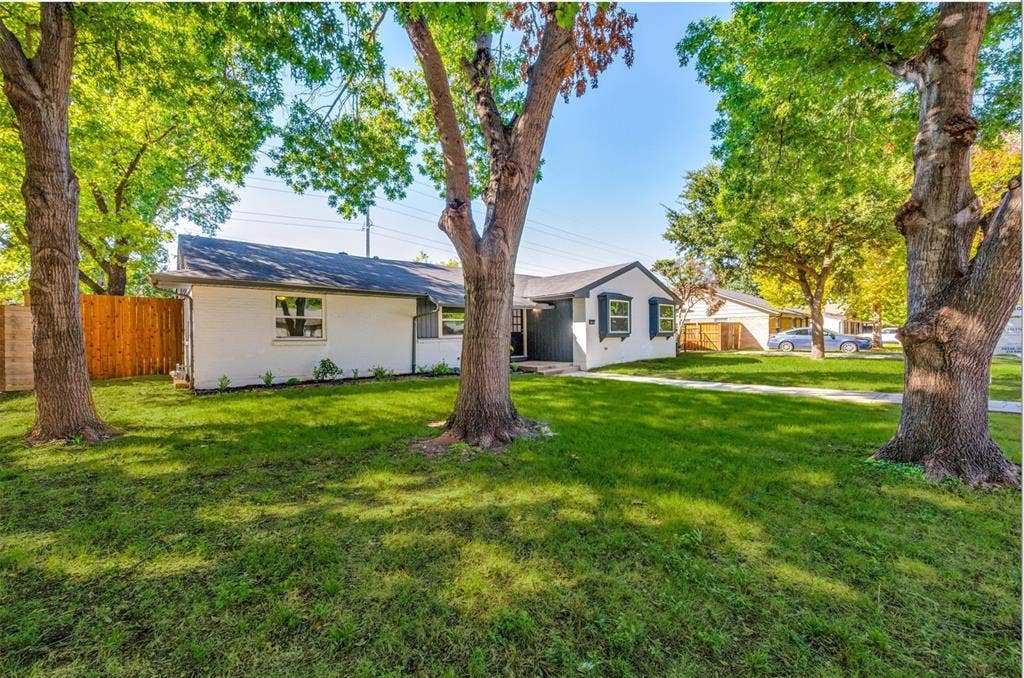
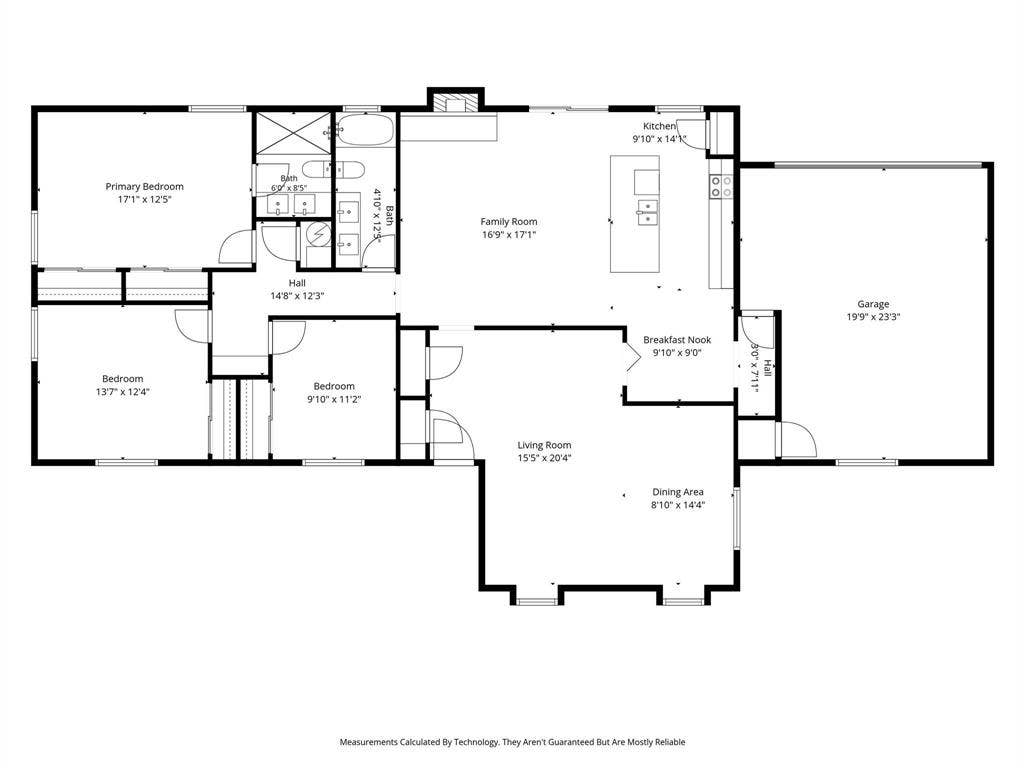
Welcome to this beautifully maintained home situated on a generous .318-acre lot in the sought-after Sparkman Club neighborhood. Offering 3 bedrooms, 2 baths, and 1,898 square feet, this inviting home blends comfort, character, and thoughtful updates, all surrounded by mature trees and an established neighborhood setting. Inside, neutral paint and original hardwood floors create a warm, timeless feel throughout the living spaces. Upon entry, a separate dining and living area flows effortlessly into the updated kitchen and spacious family room, complete with a fireplace that creates a cozy gathering space. The updated kitchen is designed for both everyday living and entertaining, featuring a large island, quartz countertops, and abundant cabinetry for exceptional storage and functionality. Additional updates include replacement of the original plumbing pipes and sewer line, updated bathrooms, new Trane HVAC, electrical updates and updated windows, providing modern convenience and peace of mind. Outside, the mature trees and expansive lot offer plenty of space to enjoy the outdoors and add to the home's inviting appeal. This vibrant Sparkman Club community offers incredible amenities with a membership like a pool, tennis courts, and an active social scene—all just steps from your door. Conveniently located near top rated schools, shopping, dining, Northaven Trail and everyday amenities, this Sparkman Club home offers a wonderful combination of space, comfort, and location. Don't miss the opportunity to make this charming Dallas home your own.
| Listing Id: | 21431331 |
|---|---|
| List Price: | $3,750 |
| Property Type: | Residential Lease |
| Property Sub Type: | Single Family Residence |
| Status: | Active |
| Bedrooms Total: | 3 |
| Bathrooms Full: | 2 |
| Living Area: | 1,873 |
| Lot Size Square Feet: | 13,852.0800 |
| Lot Size Acres: | 0.318 |
| Waterfront?: | No |
| City: | Dallas |
| County Or Parish: | Dallas |
| Subdivision Name: | Highland North 02 |
| Postal Code: | 75229 |
| Year Built: | 1957 |
| Appliances: | Dishwasher,Disposal,Electric Range,Gas Water Heater,Vented Exhaust Fan |
| Application Fee Amount: | $50 |
| Association Type: | None |
| Attached Garage?: | Yes |
| Availability Date: | 2026-11-08 |
| Basement Yn: | No |
| Bathrooms Total Decimal: | 2.00 |
| Bathrooms Total Integer: | 2 |
| Covered Spaces: | 2 |
| Deposit Amount: | $3,750 |
| Deposit Pet: | $350 |
| Directions: | South on Cromwell Dr. from Royal Lane (See GPS) |
| Elementary School: | Degolyer |
| Elementary School Name: | Degolyer |
| Fireplace Features: | Den, Gas, Wood Burning |
| Fireplaces Total: | 1 |
| Furnished?: | No |
| Garage Dimensions: | 20x23 |
| Garage Spaces: | 2 |
| Garage?: | Yes |
| High School Name: | White |
| Laundry Features: | Electric Dryer Hookup, Stacked W/D Area, Dryer Hookup, Washer Hookup |
| Lease Conditions: | Application Fee, Credit Report, Prior Residence Info., References Required, Written Application (+) |
| Lease Type: | Yearly |
| Levels: | One |
| Room Count: | 9 |
| Lot Size Area: | 0.3180 |
| Lot Size Units: | Acres |
| Middle School Name: | Marsh |
| Monies Required: | First Months Rent, Pet Deposit, Security Deposit |
| Monthly Pet Fee: | $15 |
| Multi Parcel ID: | No |
| Municipal Utility District?: | No |
| Non Refundable Pet Fee?: | Yes |
| Number Of Dining Areas: | 2 |
| Number Of Living Areas: | 2 |
| Number Of Parking Spaces: | 2 |
| Parking Features: | Additional Parking, Alley Access, Covered, Direct Access, Driveway, Electric Gate, Garage, Garage Door Opener, Garage Double Door, Garage Faces Rear, Gated |
| Pets Allowed: | Yes Pets Allowed, Breed Restrictions |
| Pool?: | No |
| Postal Code Plus 4: | 5949 |
| Property Attached?: | No |
| Restrictions: | Unknown Encumbrance(s) |
| School District: | Dallas ISD |
| Smart Home Features Appor Pass Y: | 0 |
| Stories Total: | 1 |
| Structural Style: | Single Detached |
| Tenant Pays: | All Utilities |
| Transaction Type: | For Lease |
| Utilities: | Alley, Cable Available, City Sewer, City Water, Curbs, Electricity Available, Electricity Connected, Individual Gas Meter, Individual Water Meter, Natural Gas Available, Sewer Available, Sidewalk |
| Will Subdivide: | No |
Listing Courtesy of: American Pride Realty LLC
Listing Agent: Jack Gillis
(214) 718-4910
All listings featuring the  icon are provided courtesy of North Texas Real Estate Information Systems, Inc. (NTREIS), Copyright 2026. All rights reserved.
All information is believed accurate but not guaranteed. The properties displayed may not be all of the properties available through the IDX Program. Any use of this site other than by potential buyers or sellers is strictly prohibited.
North Texas Real Estate Information Systems, Inc. data last updated on November 10, 2026 11:06 AM - CT
Property Last Updated: November 10, 2026 11:06 AM - CT
