10433 Old Eagle River Lane
McKinney, TX 75072
$3,300
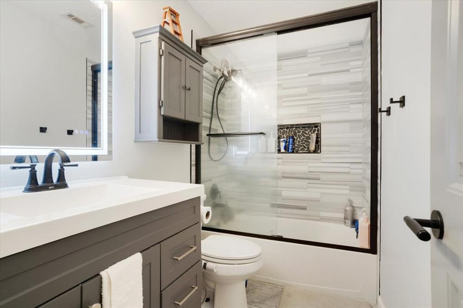
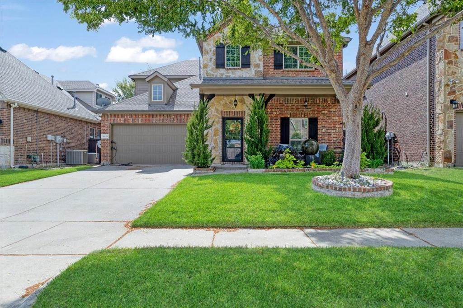
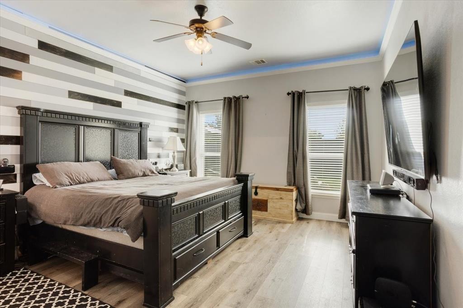
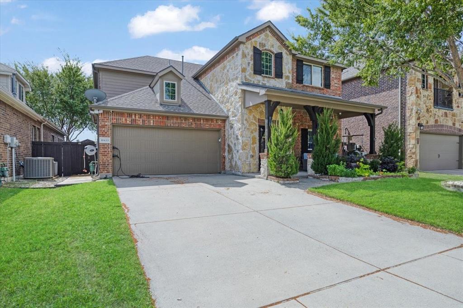
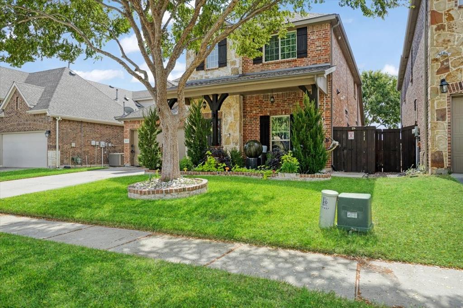
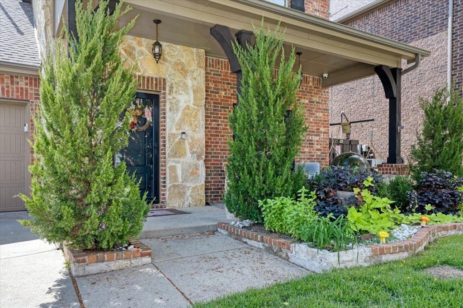
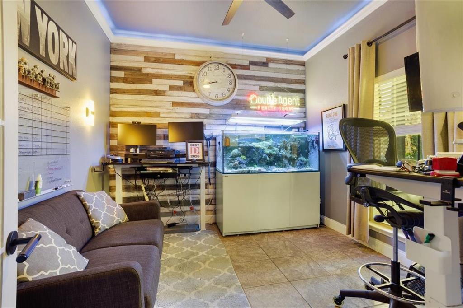
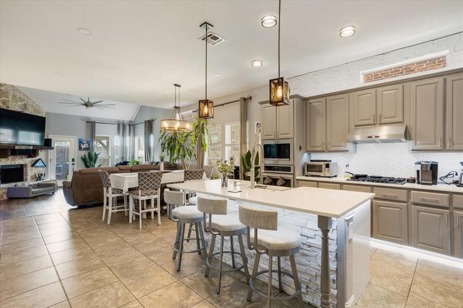
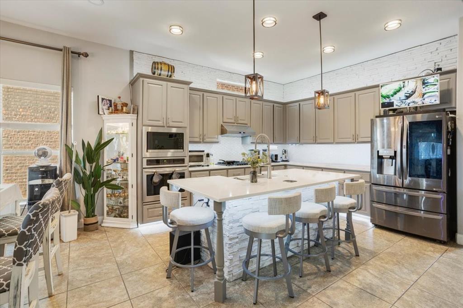
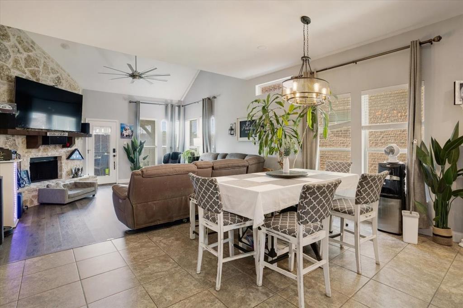
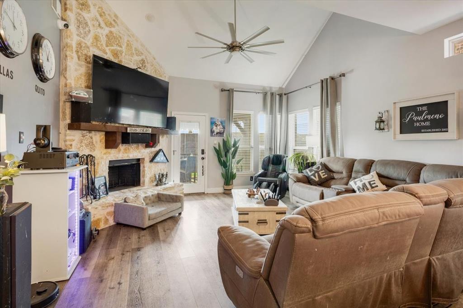
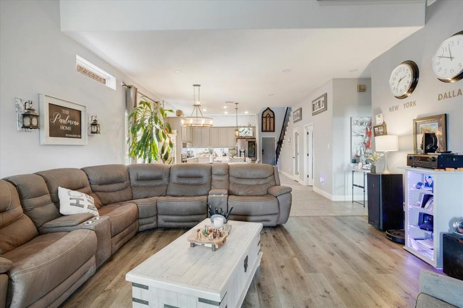
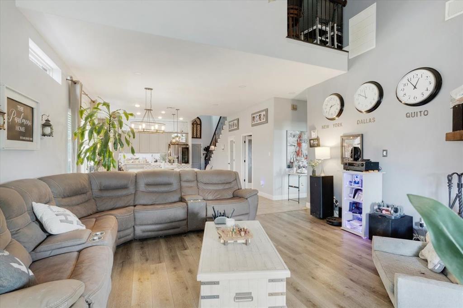
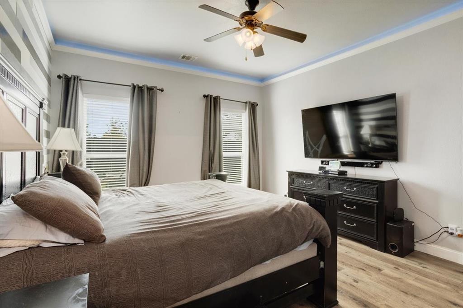
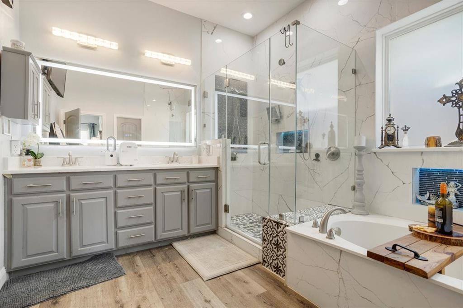
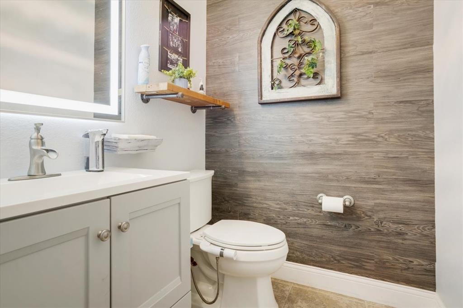
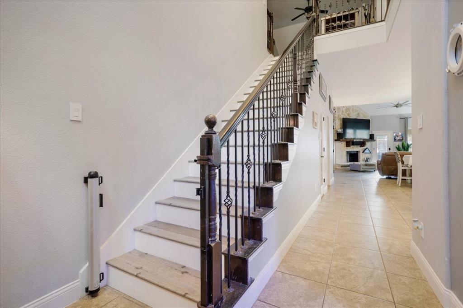
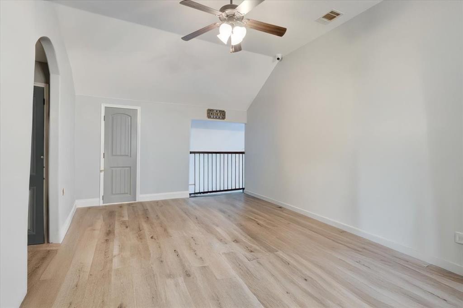
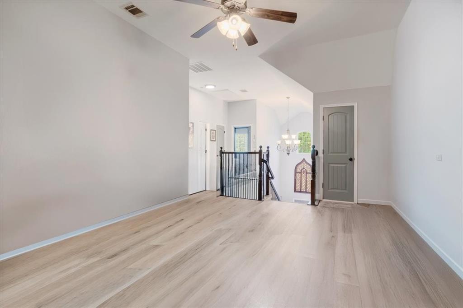
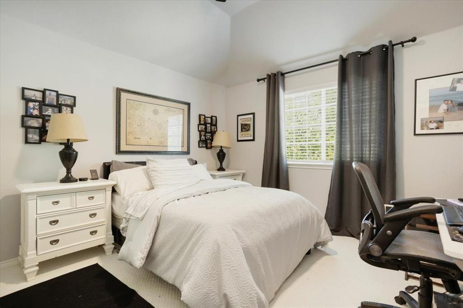
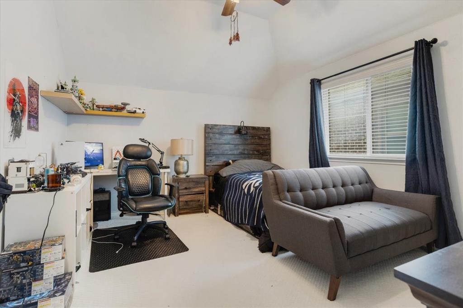
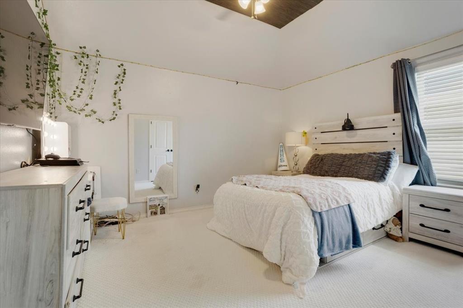
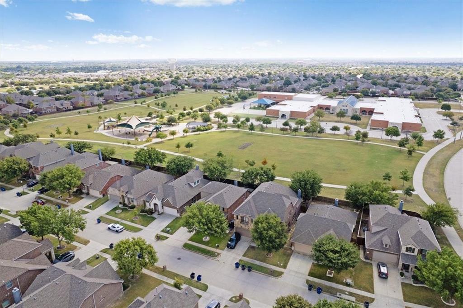
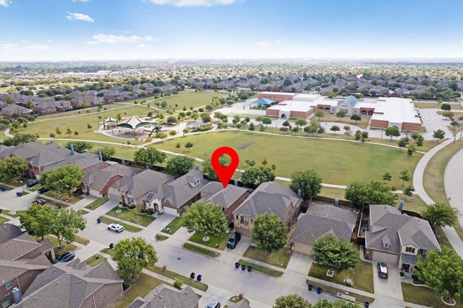
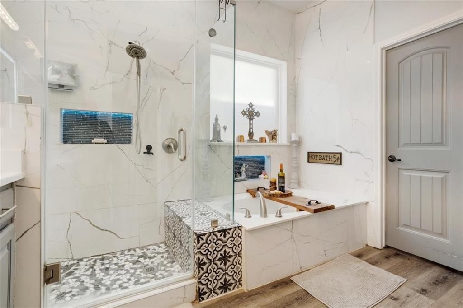
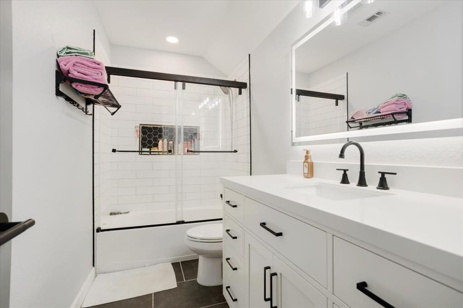
Welcome to an extensively updated lease home in Reserve at Westridge, zoned to Prosper ISD, where modern interiors meet a backyard overlooking George Webb Park. Fresh interior paint, updated flooring throughout most of the home, a remodeled kitchen, and renovated bathrooms create a clean, refreshed setting for everyday living.
Let's talk about the kitchen. The remodel brings a fresh look to the heart of the home, complementing the updated living spaces and renovated bathrooms.
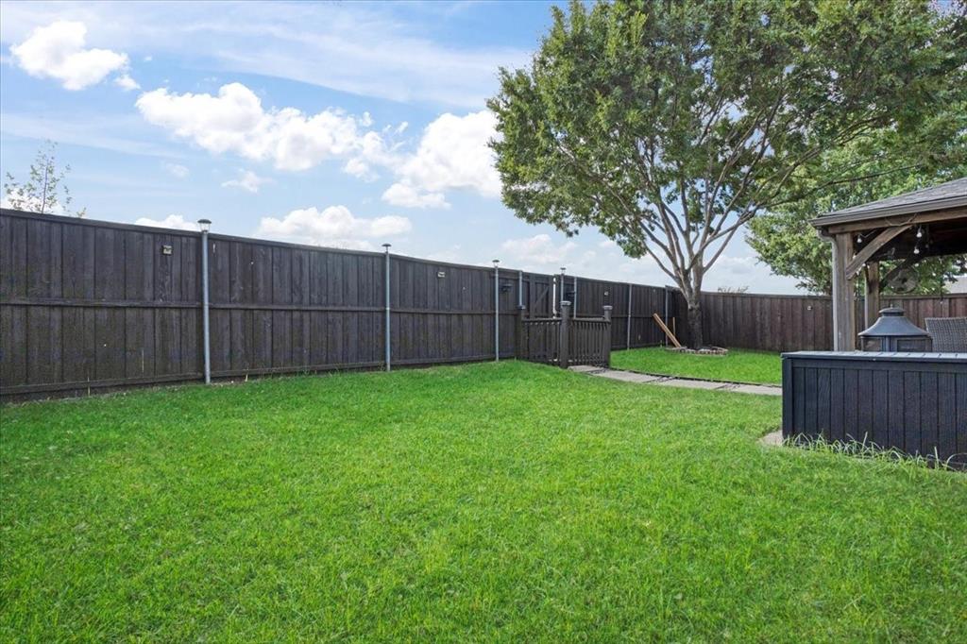
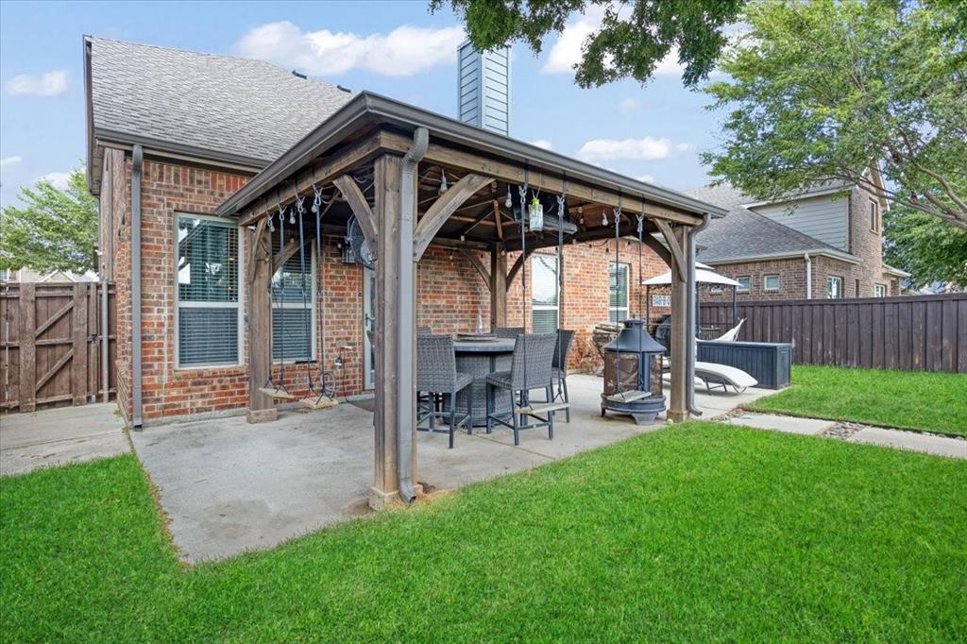
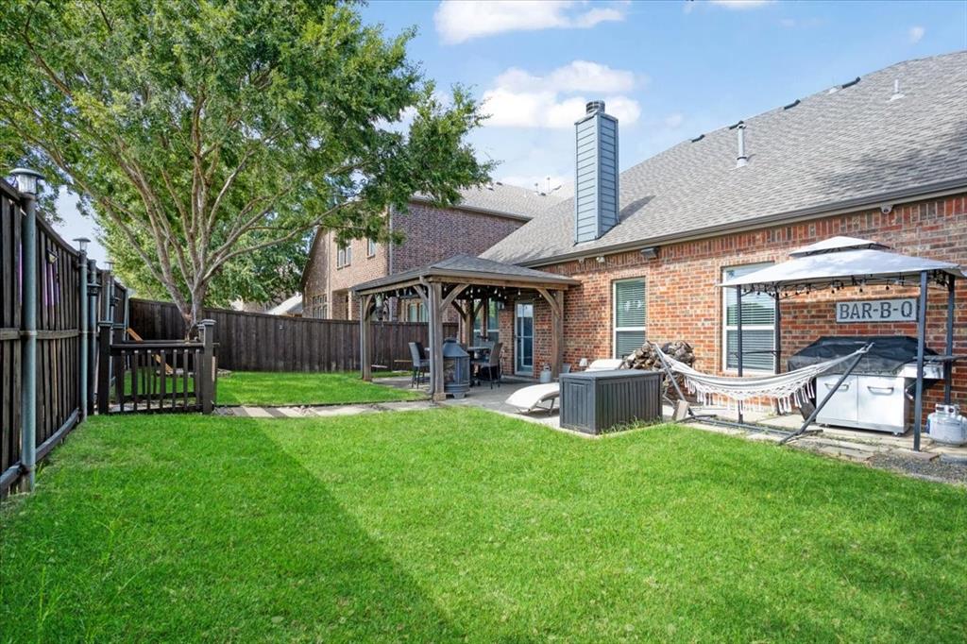
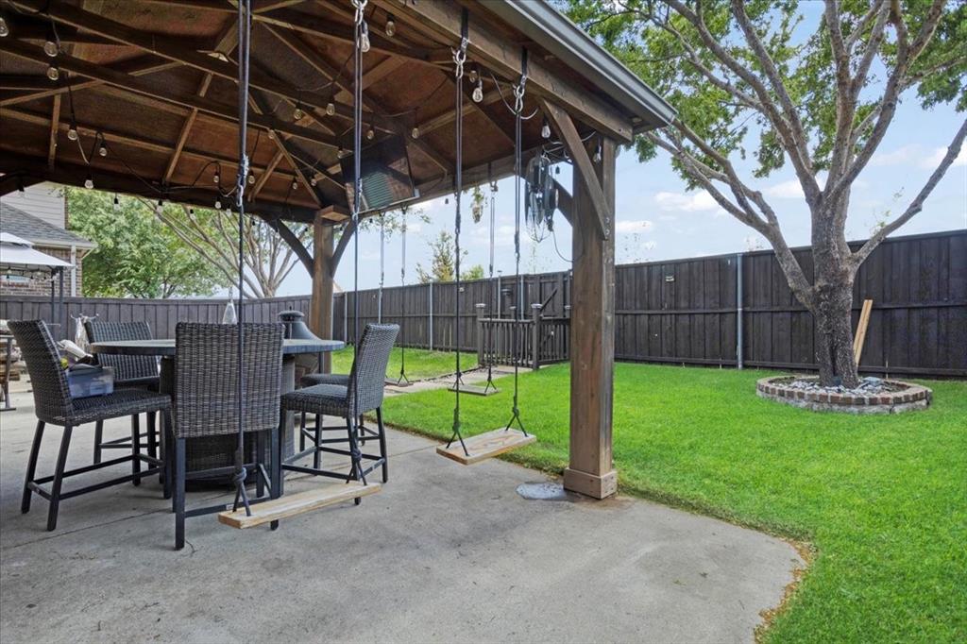
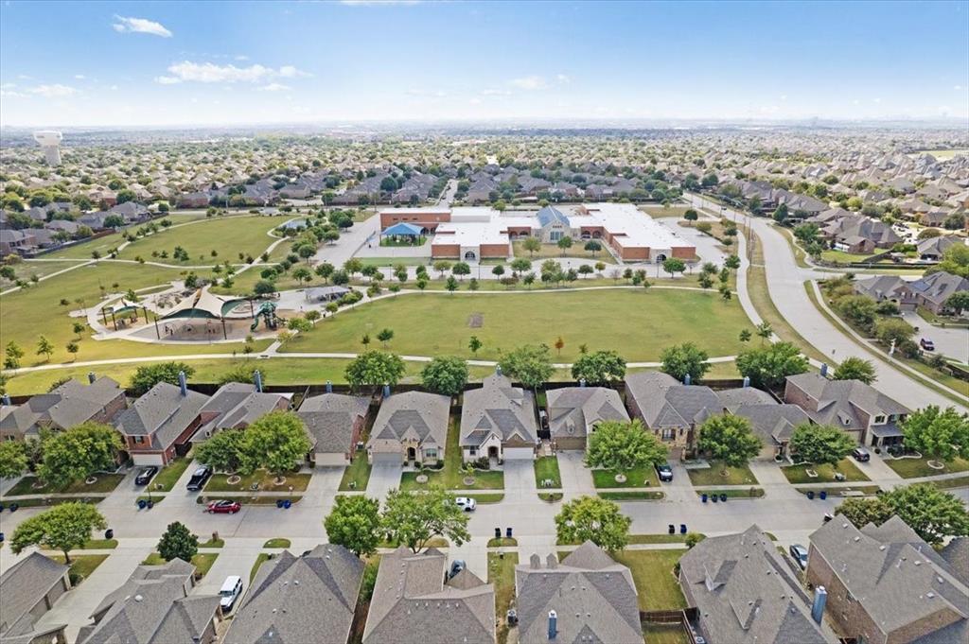
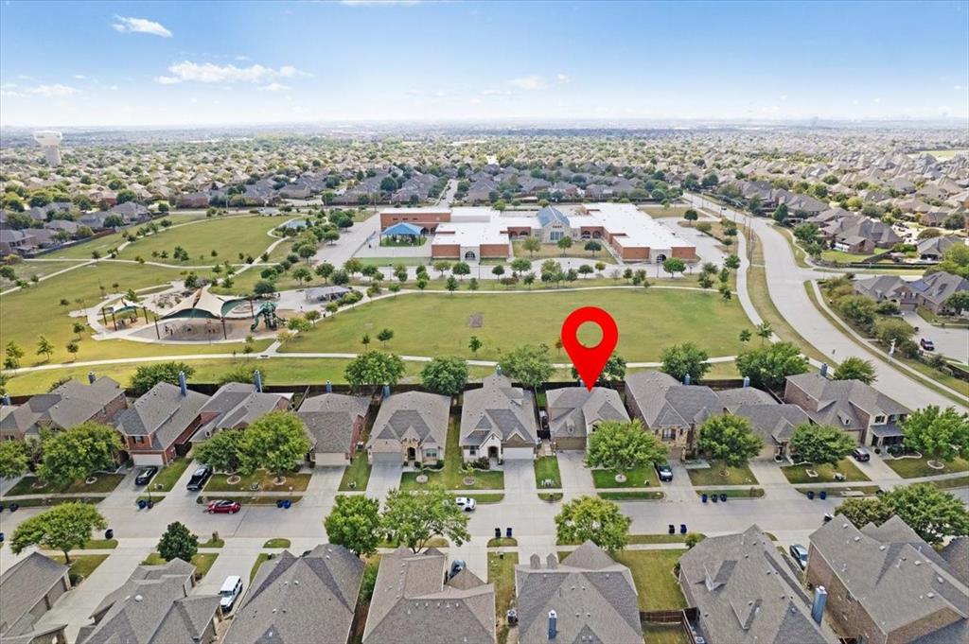
Step outside to the covered backyard patio, where views of George Webb Park replace the typical rear-neighbor backdrop. With no homes directly behind the property, the patio offers an inviting setting for grilling, outdoor dining, or enjoying the park views.
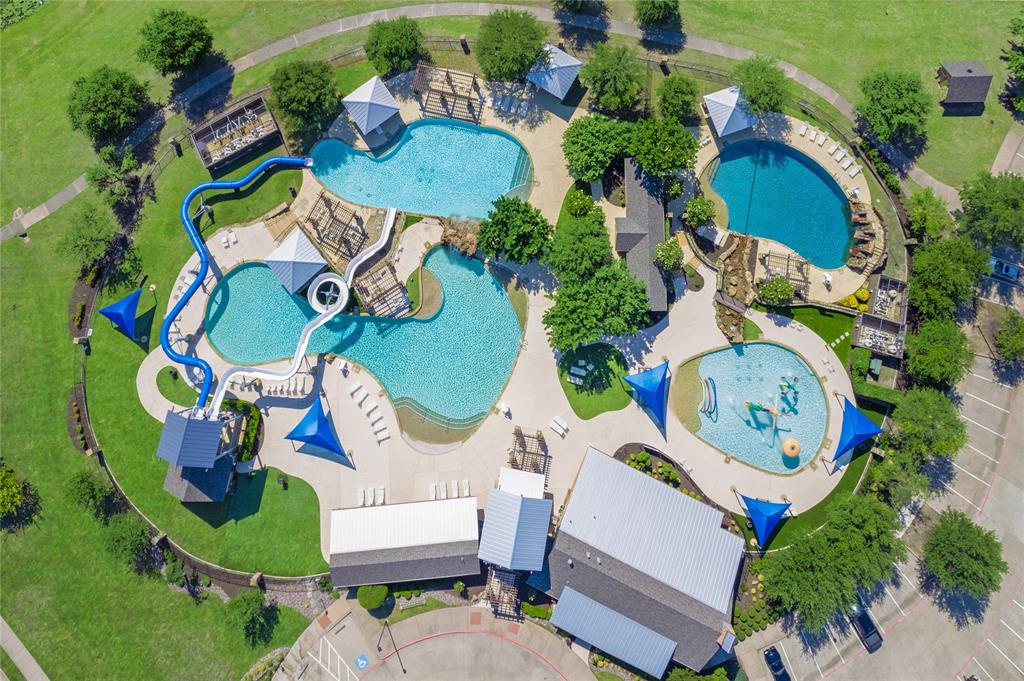
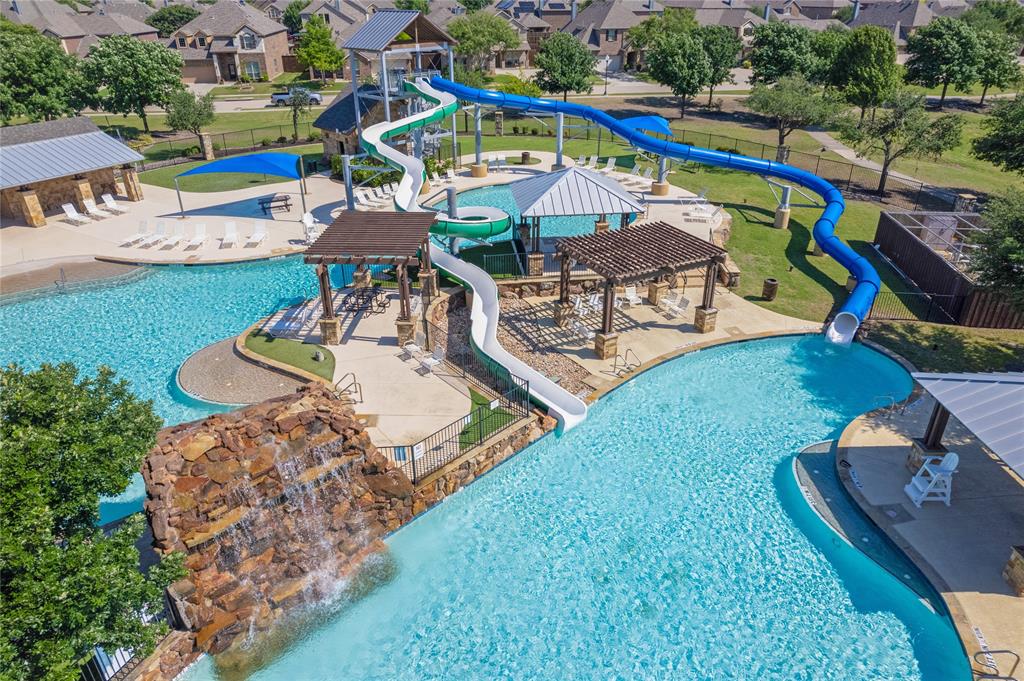
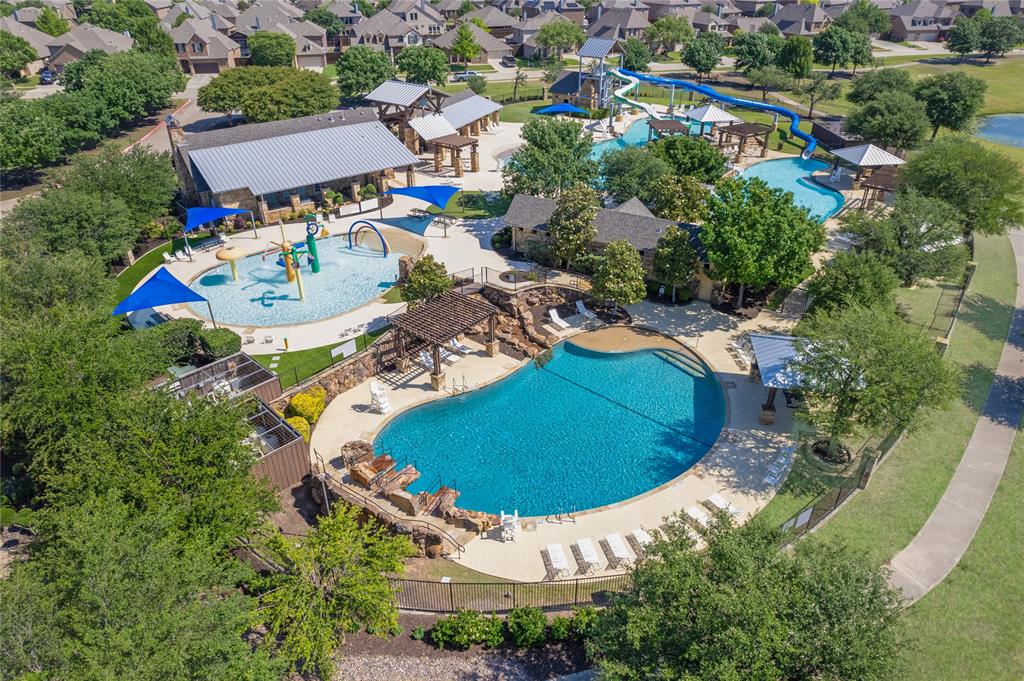
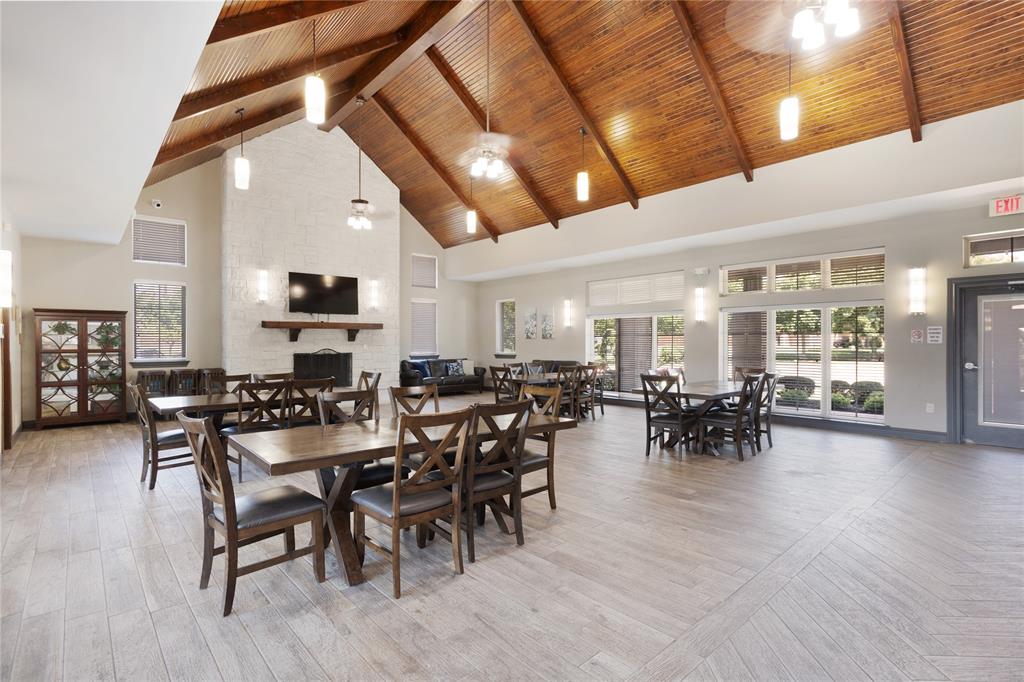
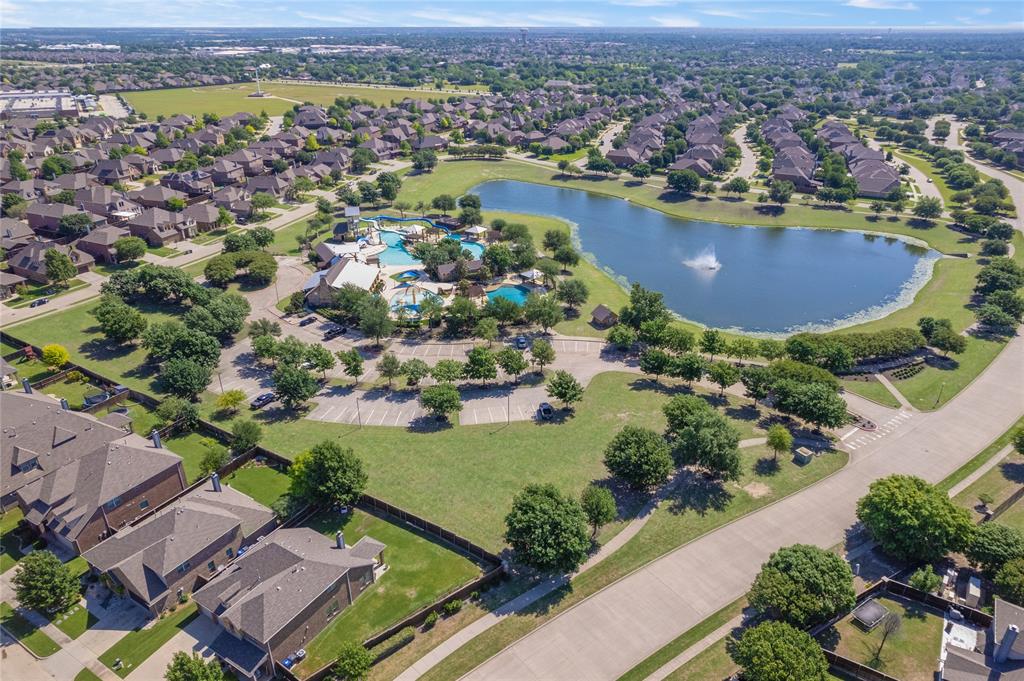
Reserve at Westridge features community pools, a water park, walking trails, a stocked pond, playgrounds, and a clubhouse. An elementary school down the block adds another neighborhood convenience.
Smart-home readiness and an EV charger round out this updated lease home, offering modern finishes, outdoor living, and access to an established community with recreation throughout.
| Listing Id: | 21413653 |
|---|---|
| List Price: | $3,300 |
| Property Type: | Residential Lease |
| Property Sub Type: | Single Family Residence |
| Status: | Active |
| Bedrooms Total: | 4 |
| Bathrooms Full: | 4 |
| Living Area: | 2,749 |
| Association Fee: | $1,060 |
| Lot Size Square Feet: | 5,488.5600 |
| Lot Size Acres: | 0.126 |
| Waterfront?: | No |
| City: | McKinney |
| County Or Parish: | Collin |
| Subdivision Name: | Reserve At Westridge Ph 5 The |
| Postal Code: | 75072 |
| Year Built: | 2014 |
| Appliances: | Dishwasher,Disposal,Electric Oven,Gas Cooktop,Microwave |
| Application Fee Amount: | $50 |
| Association Fee Frequency: | Annually |
| Association Fee Includes: | Full Use of Facilities, Maintenance Grounds, Maintenance Structure, Management Fees |
| Association Type: | Mandatory |
| Attached Garage?: | Yes |
| Availability Date: | 2026-12-01 |
| Basement Yn: | No |
| Bathrooms Total Decimal: | 4.00 |
| Bathrooms Total Integer: | 4 |
| Consent for Visitors to Record: | Audio, Video |
| Construction Materials: | Brick |
| Cooling: | Ceiling Fan(s), Central Air, Electric |
| Covered Spaces: | 2 |
| Deposit Amount: | $3,300 |
| Deposit Pet: | $450 |
| Directions: | See GPS |
| Elementary School: | Judy Rucker |
| Elementary School Name: | Judy Rucker |
| Exterior Features: | Covered Patio/Porch |
| Fencing: | Back Yard, Full, Wood |
| Fireplace Features: | Gas, Living Room, Stone |
| Fireplaces Total: | 1 |
| Flooring: | Carpet, Ceramic Tile, Vinyl |
| Garage Dimensions: | 18x20 |
| Garage Spaces: | 2 |
| Garage?: | Yes |
| Heating: | Central, Natural Gas |
| High School Name: | Prosper |
| Hoa Management Company: | Assured Management |
| Hoa Management Company Phone: | 469-480-8000 |
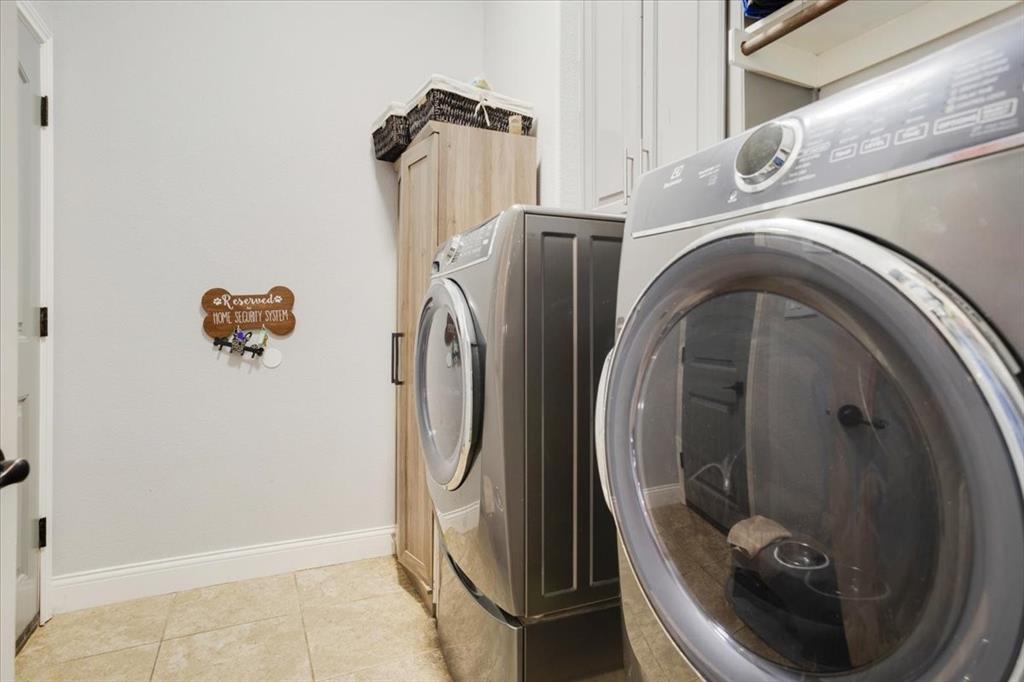
| Laundry Features: | Utility Room, Full Size W/D Area |
| Lease Conditions: | Application Fee, Credit Report, Prior Residence Info., References Required, Written Application (+) |
| Lease Type: | Yearly |
| Levels: | Two |
| Room Count: | 9 |
| Lot Size Area: | 0.1260 |
| Lot Size Units: | Acres |
| Middle School Name: | Reynolds |
| Monies Required: | First Months Rent, Pet Deposit, Security Deposit |
| Multi Parcel ID: | No |
| Municipal Utility District?: | No |
| Non Refundable Pet Fee?: | Yes |
| Notice Surveillance Devices Pres: | Audio, Video |
| Number Of Days Guests Allowed: | 14 |
| Number Of Dining Areas: | 2 |
| Number Of Living Areas: | 3 |
| Number Of Parking Spaces: | 2 |
| Number Of Pets Allowed: | 2 |
| Number Of Vehicles: | 2 |
| Parking Features: | Garage, Garage Door Opener, Garage Faces Front, Garage Single Door |
| Patio And Porch Features: | Covered, Patio |
| Pets Allowed: | Yes Pets Allowed, Breed Restrictions, Cats OK, Dogs OK, Number Limit, Size Limit |
| Pool?: | No |
| Postal Code Plus 4: | 3358 |
| Property Attached?: | No |
| Restrictions: | Deed |
| Roof: | Composition |
| School District: | Prosper ISD |
| Smart Home Features Appor Pass Y: | 0 |
| Structural Style: | Single Detached |
| Tenant Pays: | All Utilities |
| Transaction Type: | For Lease |
| Utilities: | City Sewer, City Water |
| Will Subdivide: | No |
Listing Courtesy of: Real Broker, LLC
Listing Agent: Ted Paulmeno
214-705-5514
All listings featuring the  icon are provided courtesy of North Texas Real Estate Information Systems, Inc. (NTREIS), Copyright 2026. All rights reserved.
All information is believed accurate but not guaranteed. The properties displayed may not be all of the properties available through the IDX Program. Any use of this site other than by potential buyers or sellers is strictly prohibited.
North Texas Real Estate Information Systems, Inc. data last updated on November 14, 2026 02:05 PM - CT
Property Last Updated: November 14, 2026 02:05 PM - CT