10432 Bartlett Drive
Frisco, TX 75035
$729,000
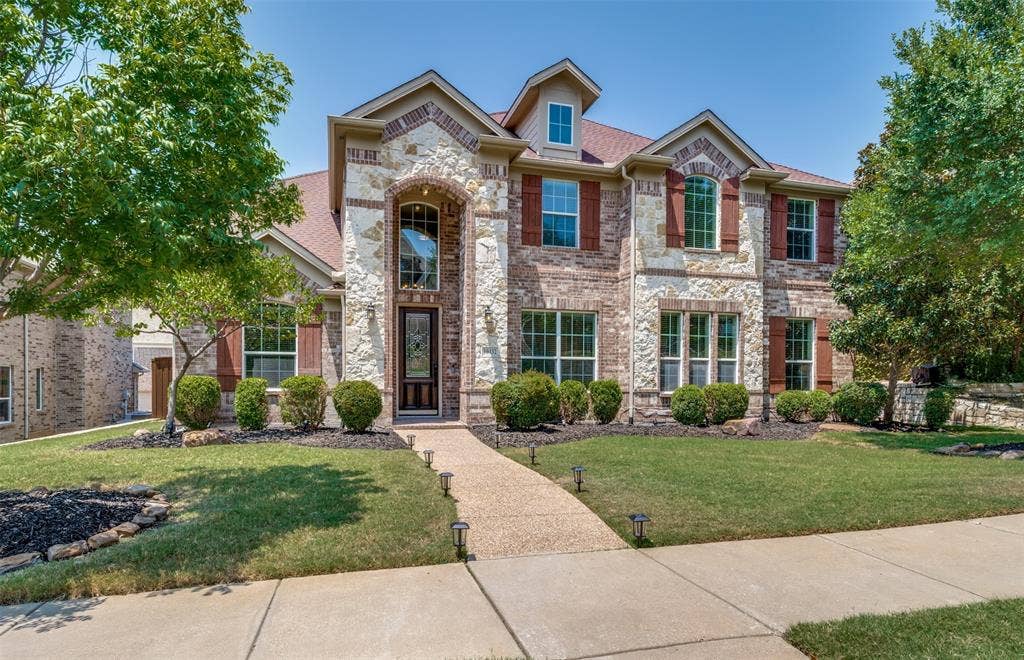
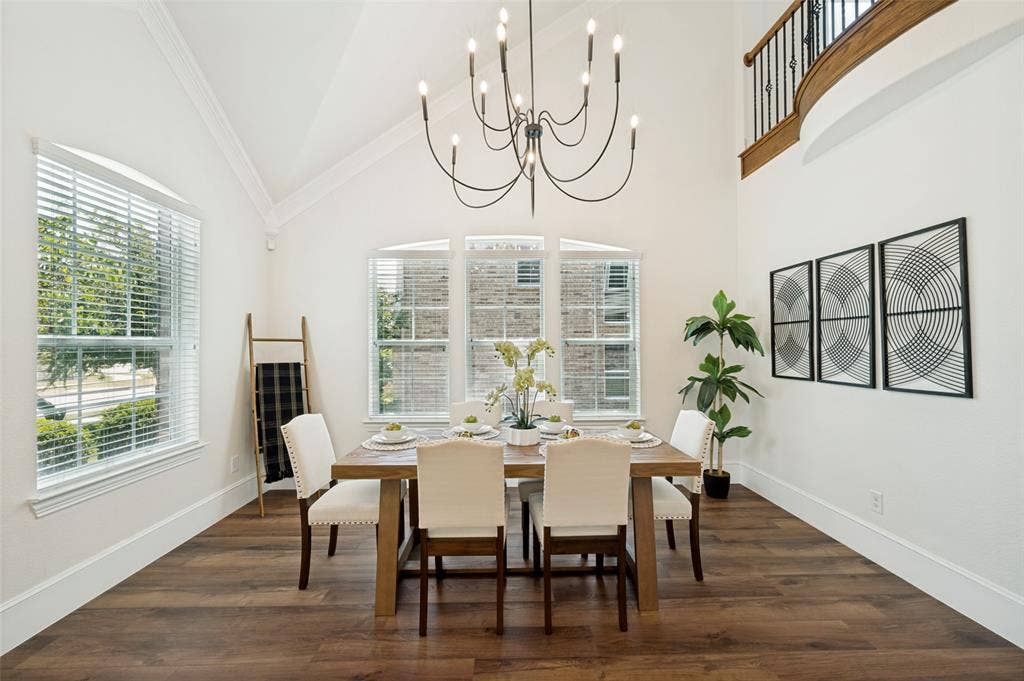
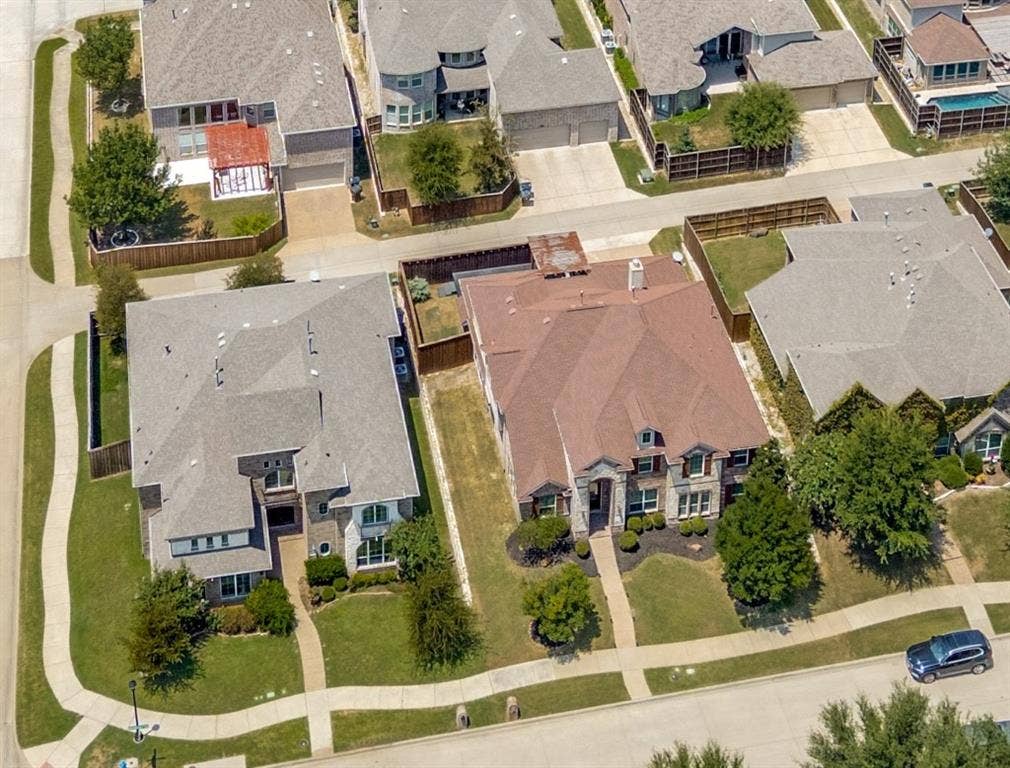
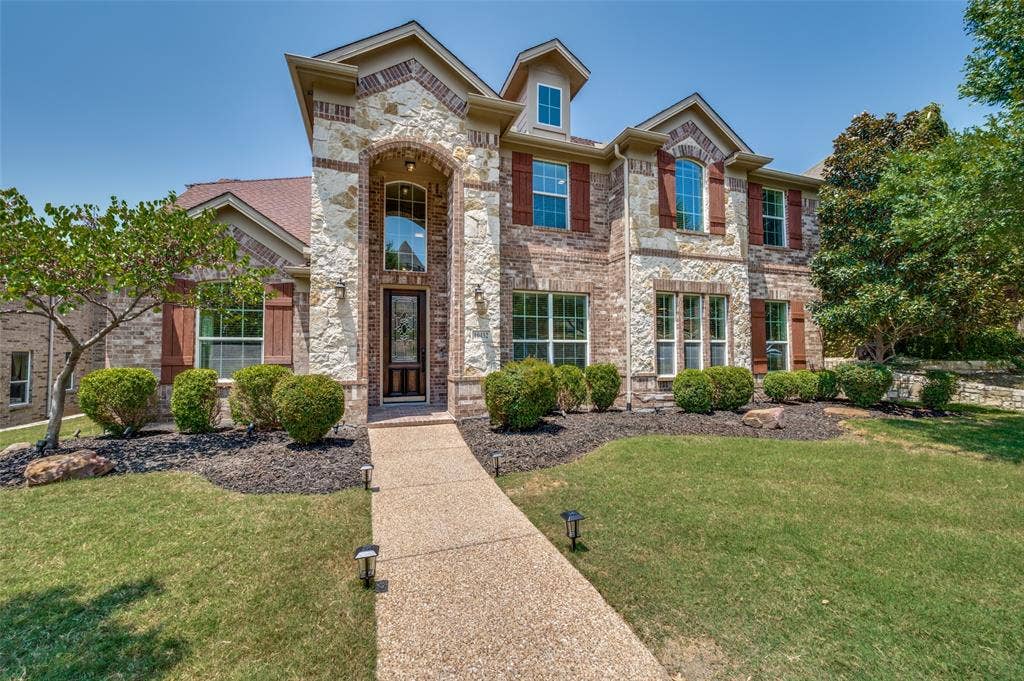
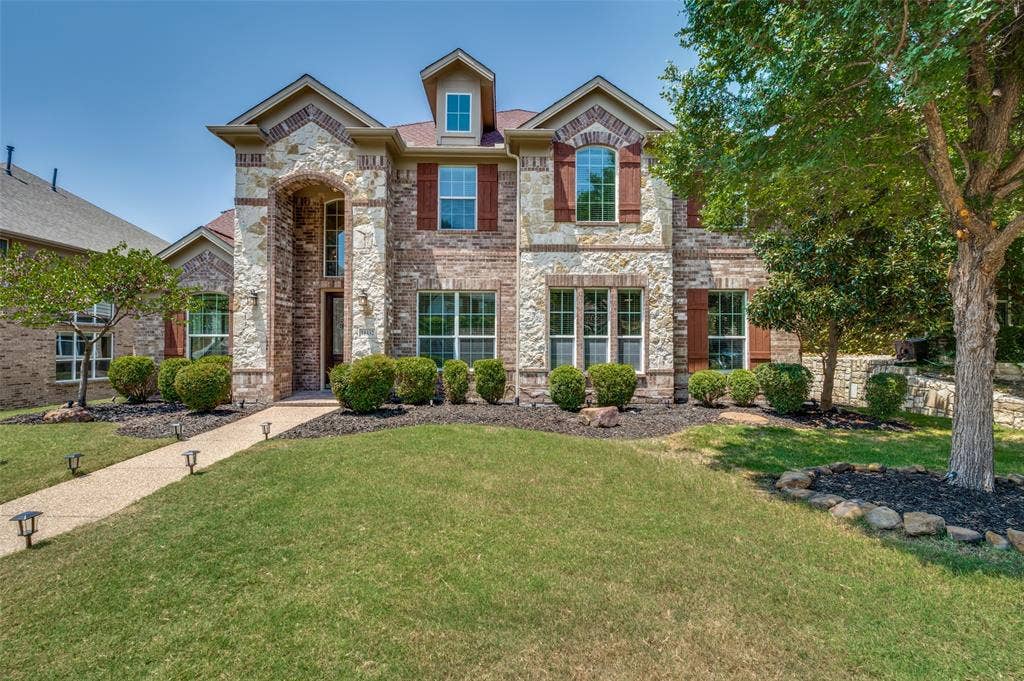
OVER $100K IN RECENT UPGRADES!! A designer-inspired transformation in the heart of Panther Creek, this exceptional residence delivers the rare blend of elevated interiors, sophisticated finishes all within Frisco ISD. Completely reimagined from top to bottom, the home presents a turnkey lifestyle tailored to today’s most discerning buyers.
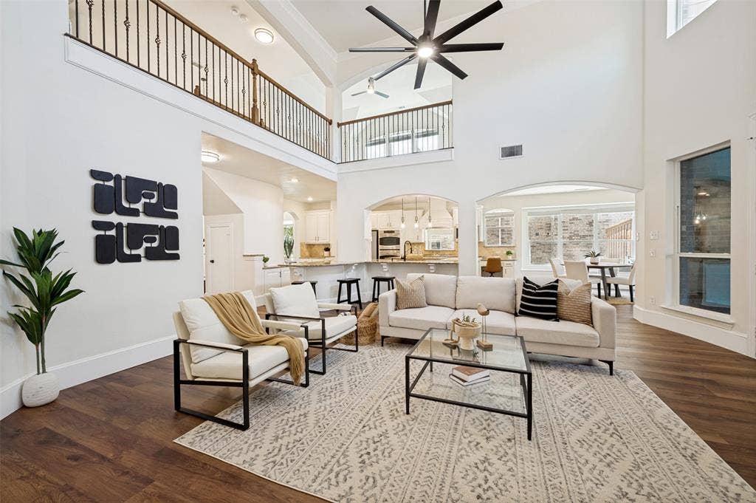
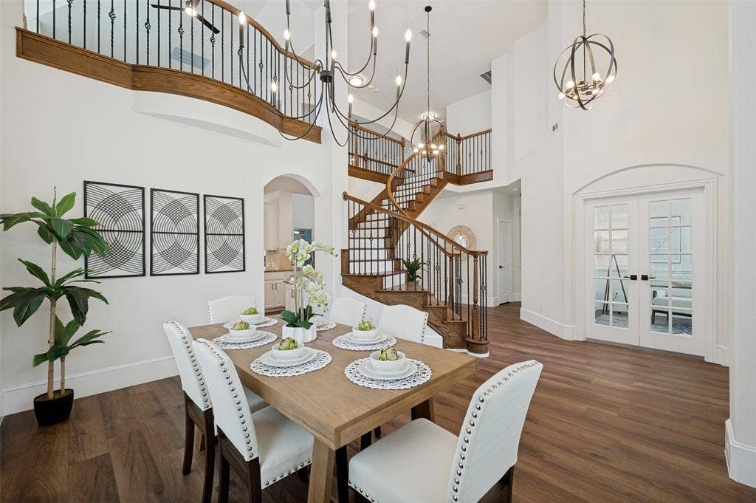
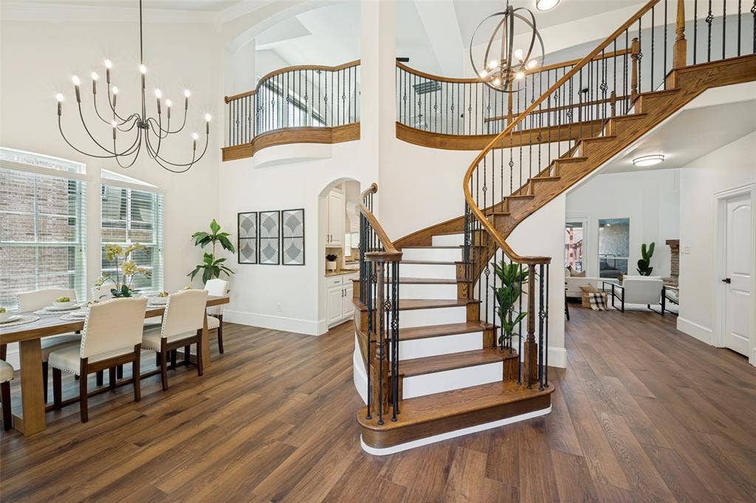
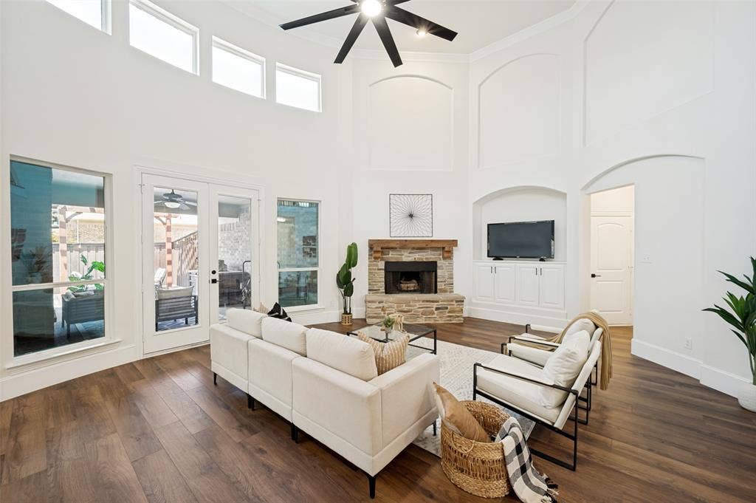
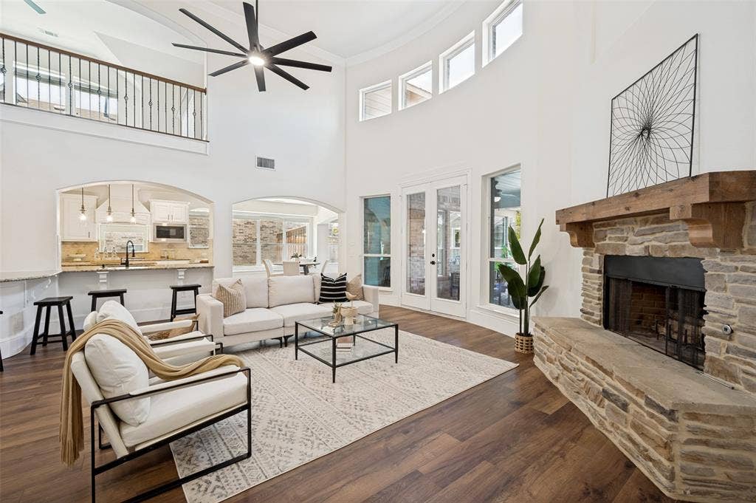
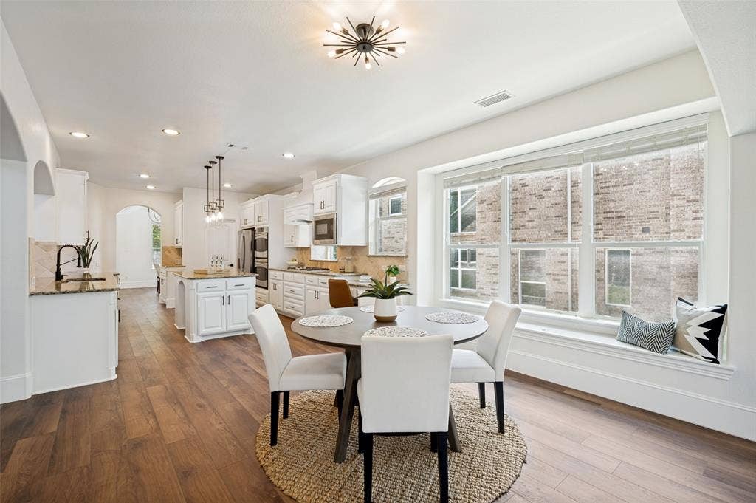
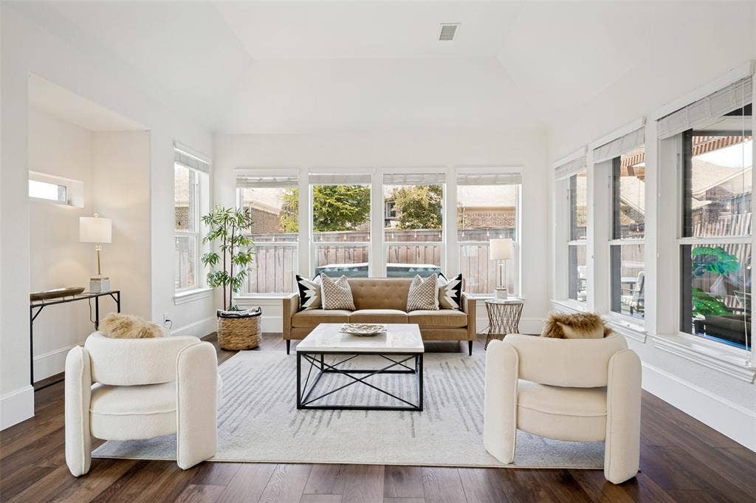
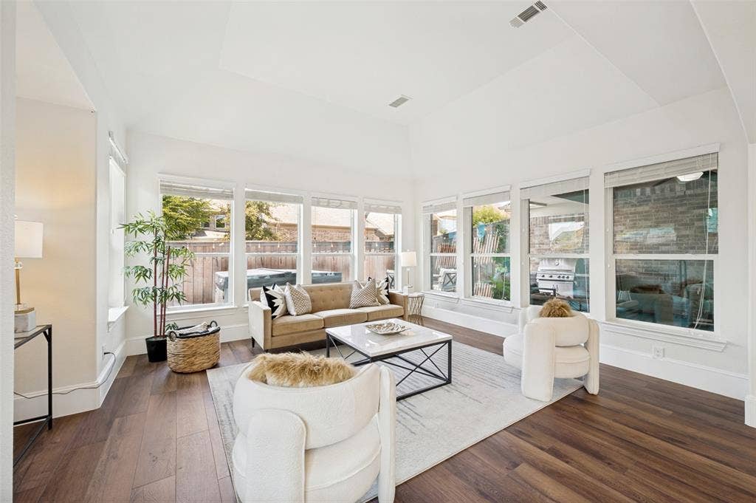
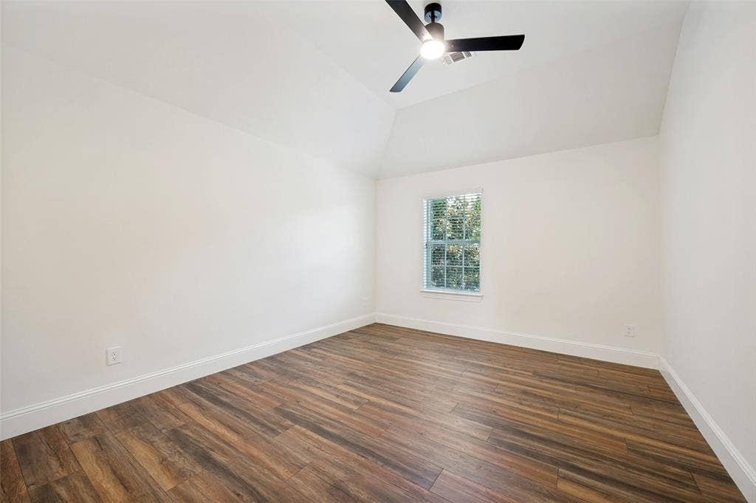
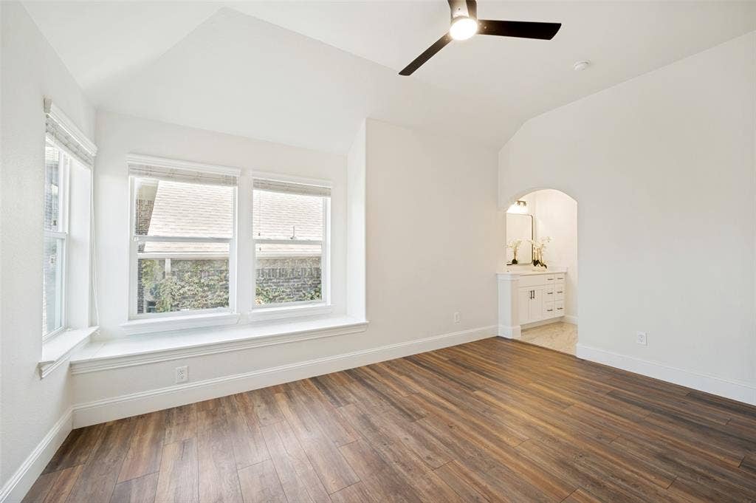
From the moment you enter, the level of refinement is unmistakable. New light-oak LVP flooring & fresh designer paint throughout, custom 8 inch baseboards, contemporary lighting & new hardware create a cohesive, elevated aesthetic throughout. Soaring 20-foot ceilings, stacked stone fireplace with gas log insert & a wall of windows define the dramatic main living space while framing views of the private backyard.
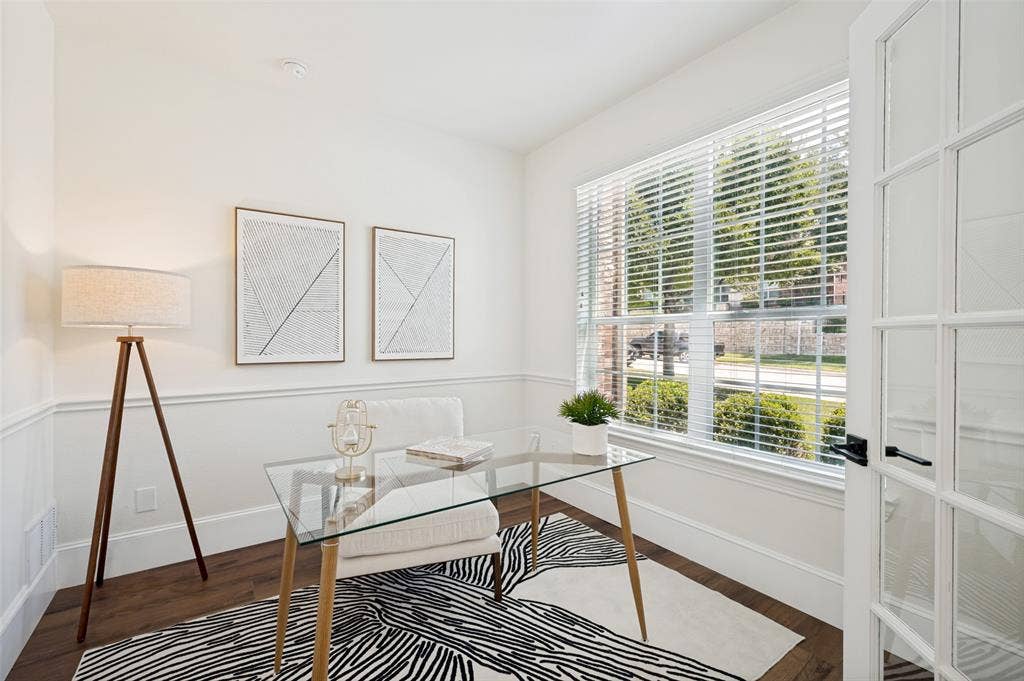
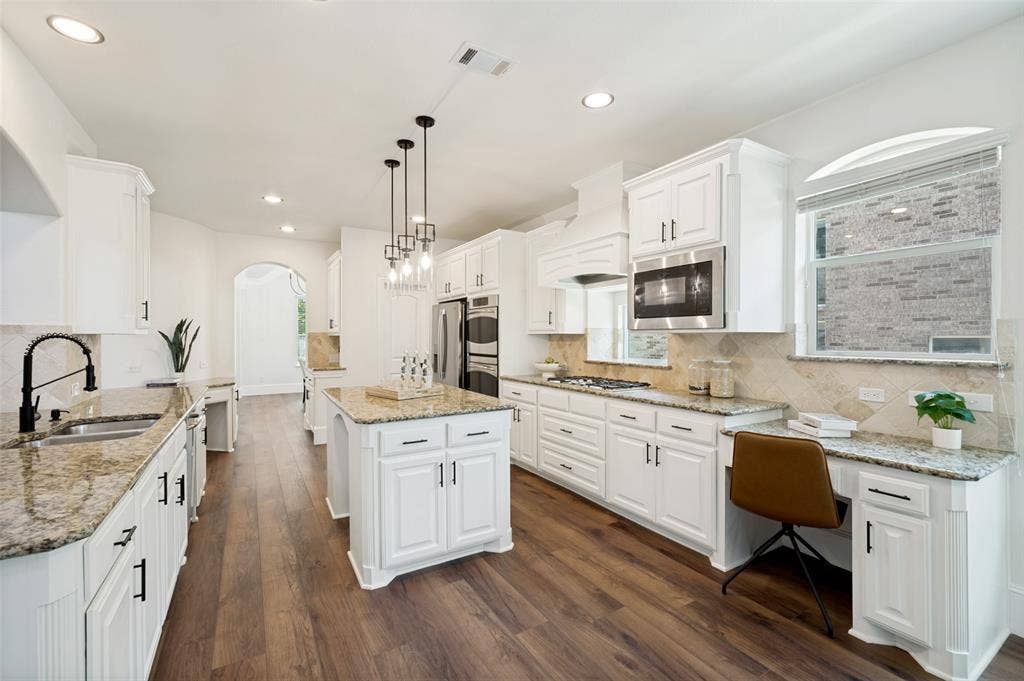
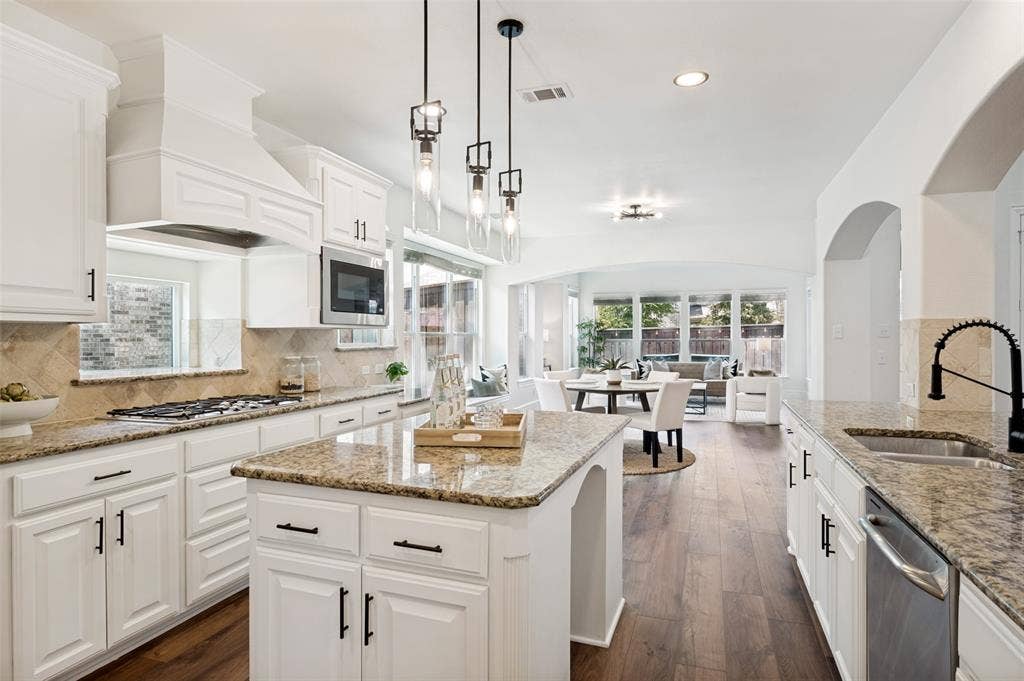
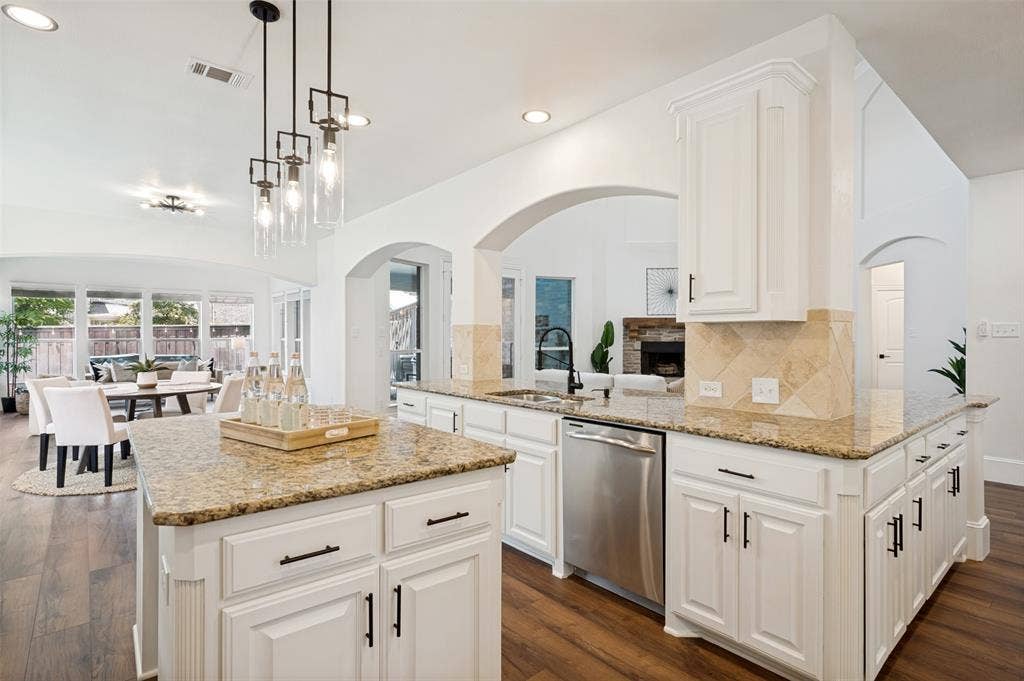
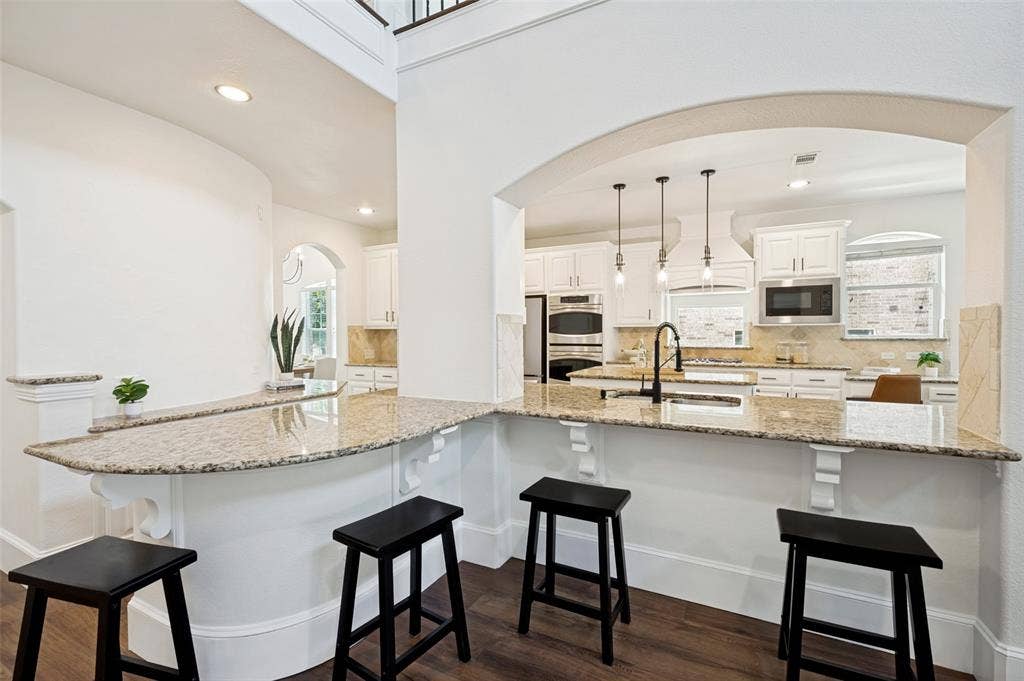
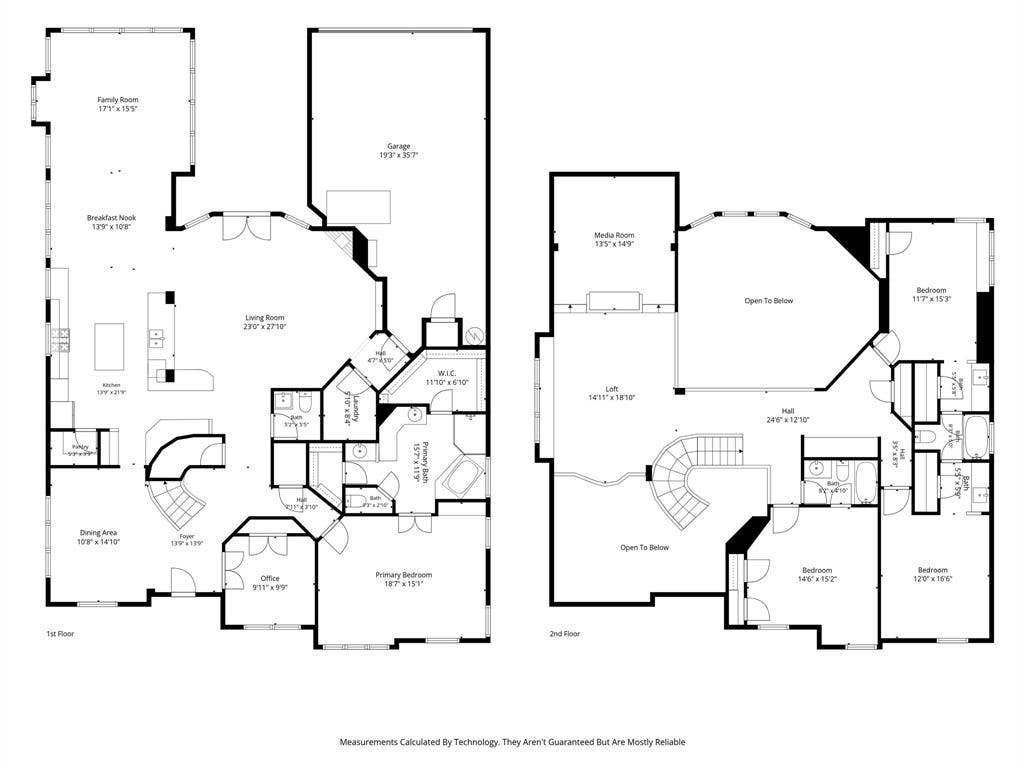
At the center of the home, the designer-inspired kitchen has been thoughtfully reimagined with painted cabinetry, matte-black hardware, sophisticated countertops, center island, new stainless appliances, double ovens & new refrigerator. A dedicated bar area with additional seating makes entertaining effortless, and the private office with french doors & extra living area provide optimal floor plan flexibility.
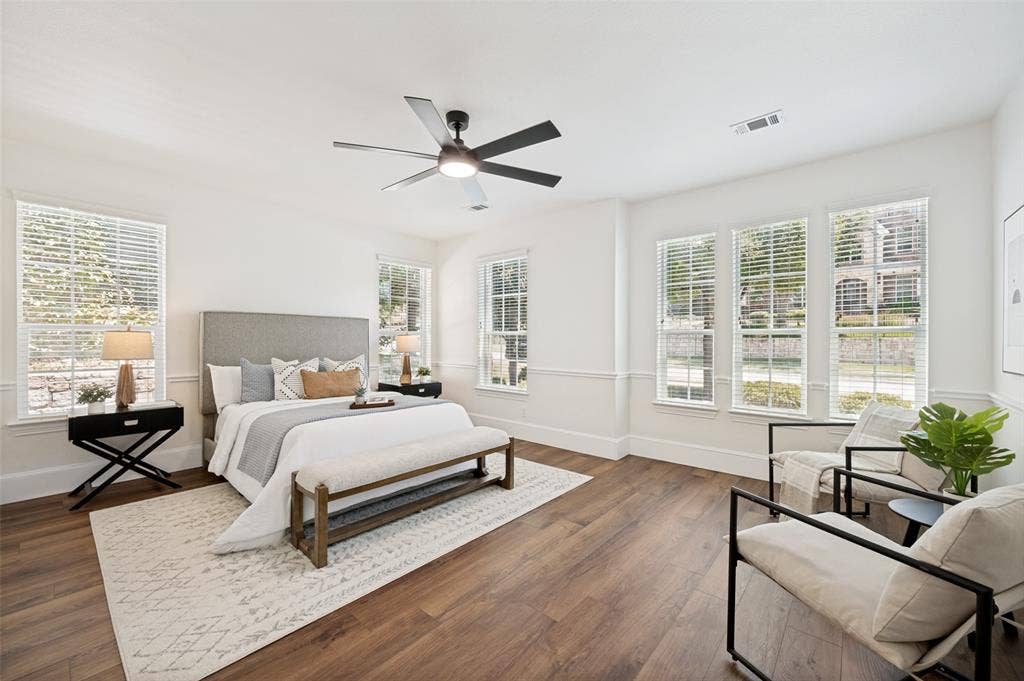
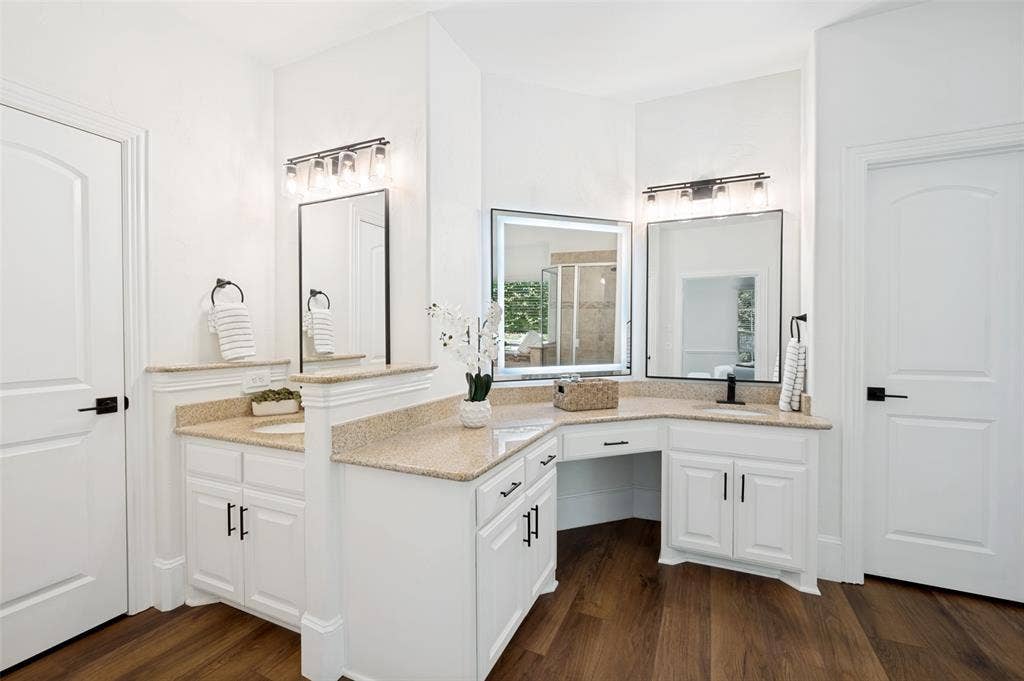
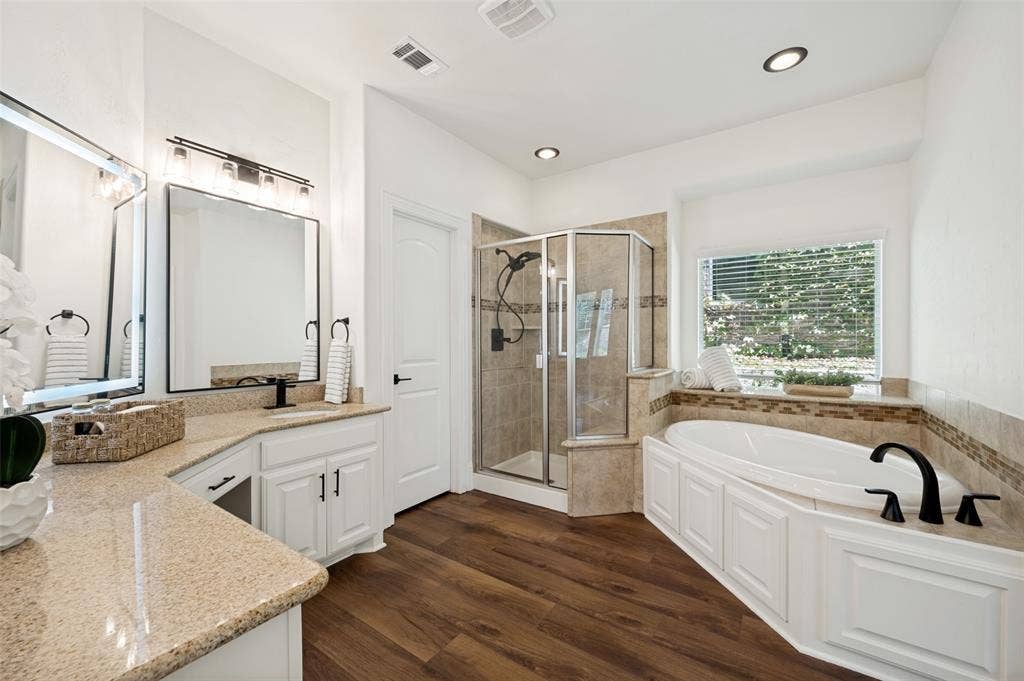
The secluded first-floor primary suite offers a private spa inspired retreat with dual closets, separate vanities with integrated mood lighting, a garden tub & separate shower.
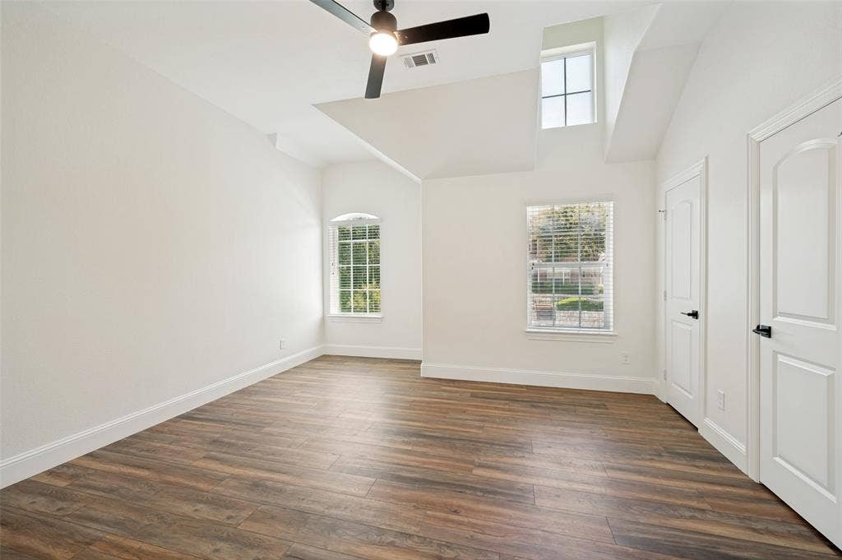
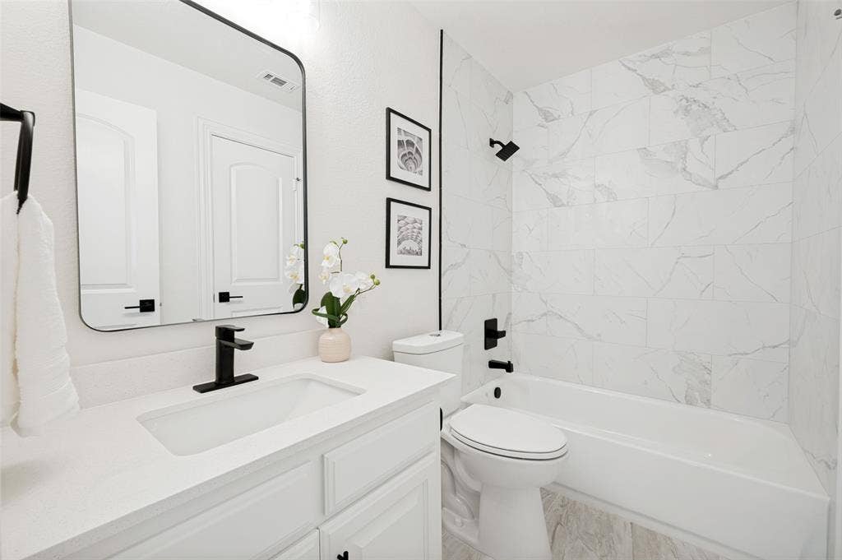
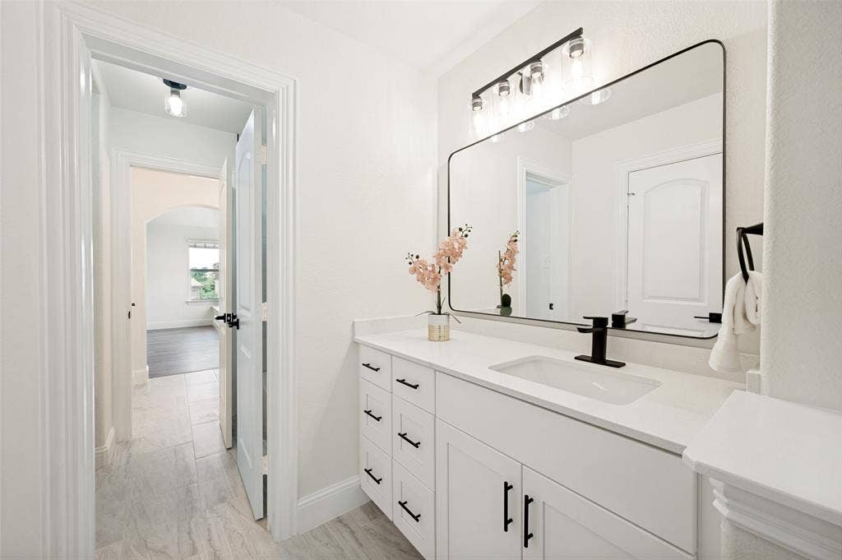
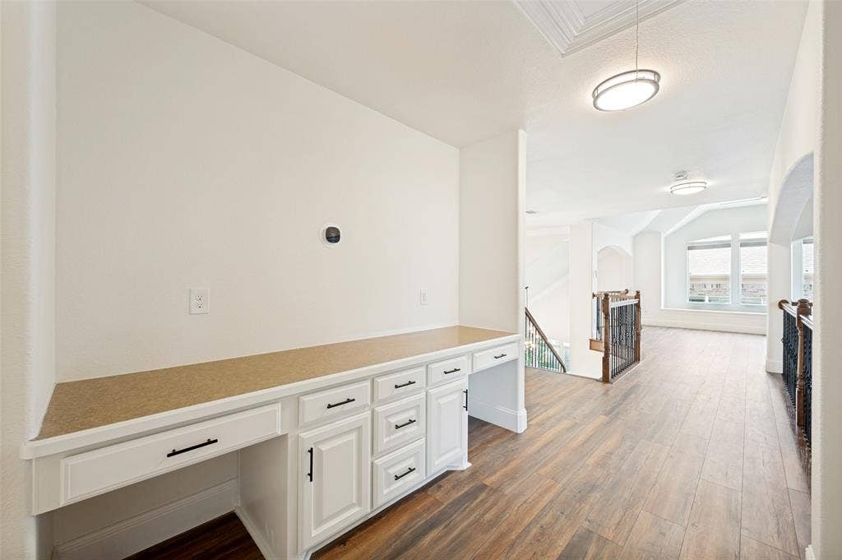
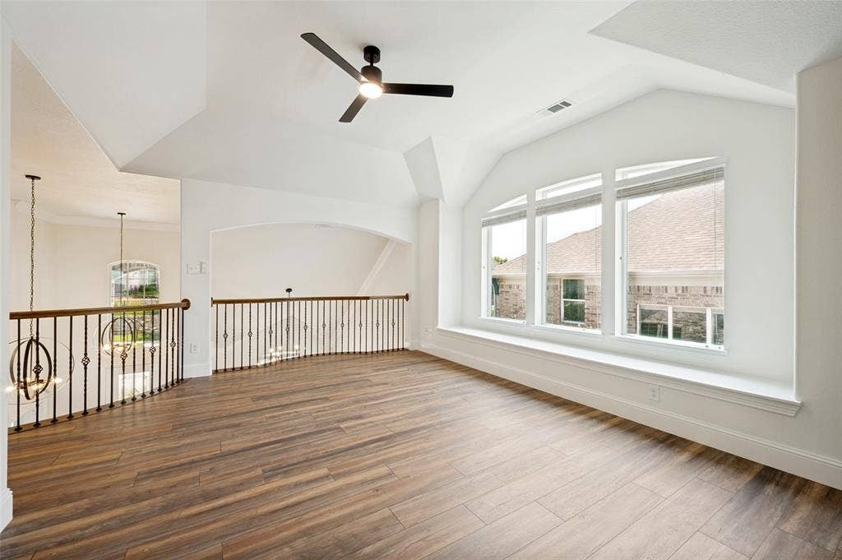
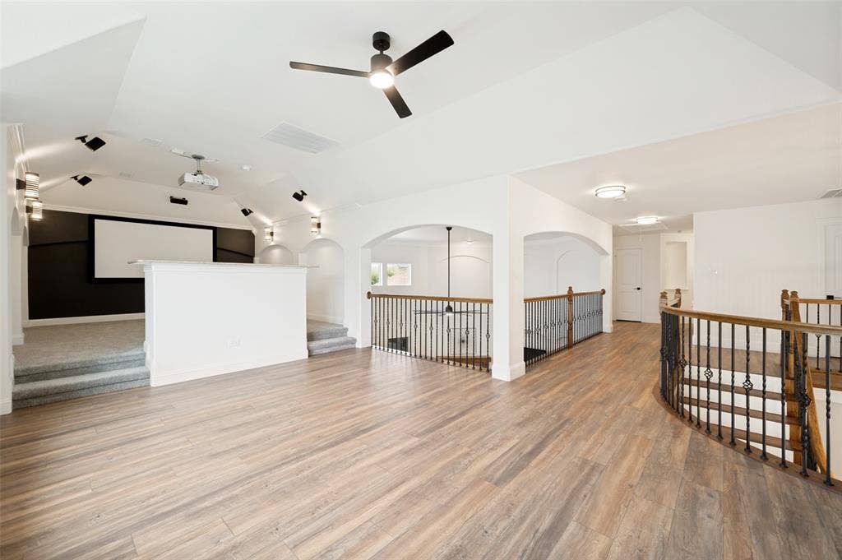
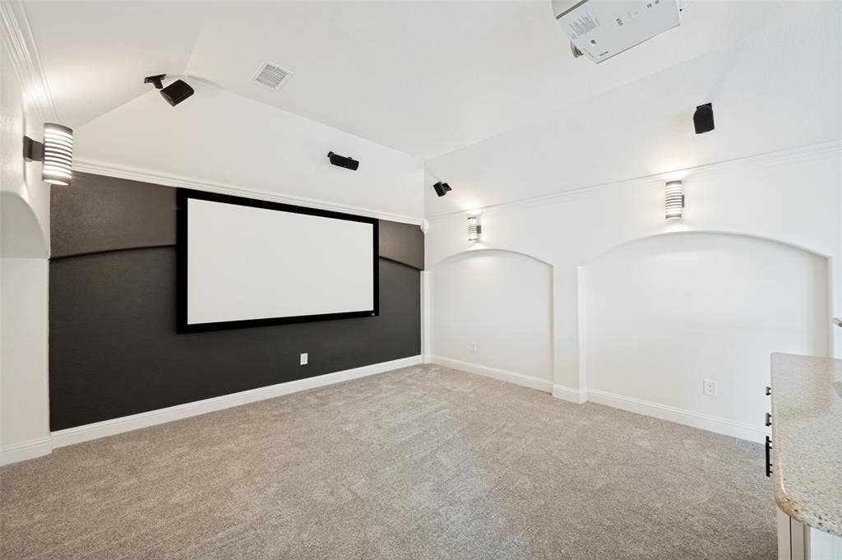
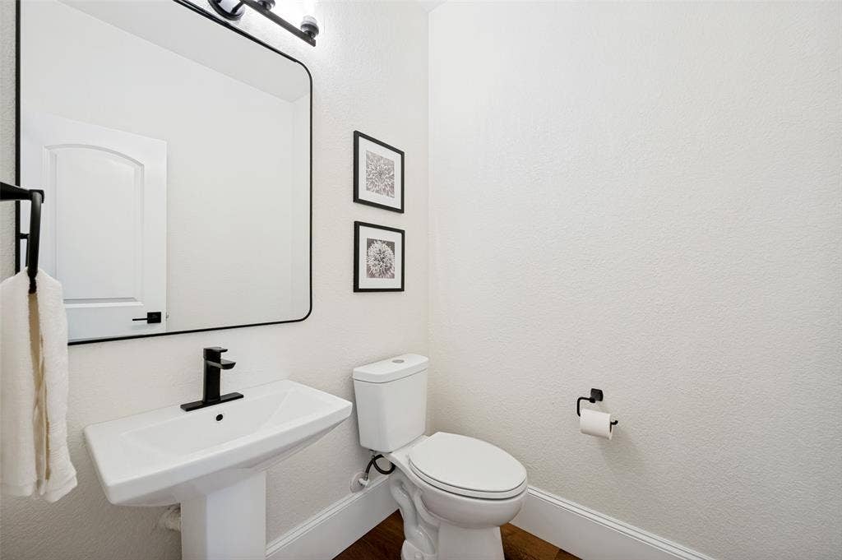
Upstairs, a generous game room & refreshed media room with screen, projector & surround-sound prewiring create an exceptional entertainment level. Three additional bedrooms are complemented by two fully remodeled baths showcasing custom vanities, quartz countertops, designer tile &floor-to-ceiling tub surrounds.
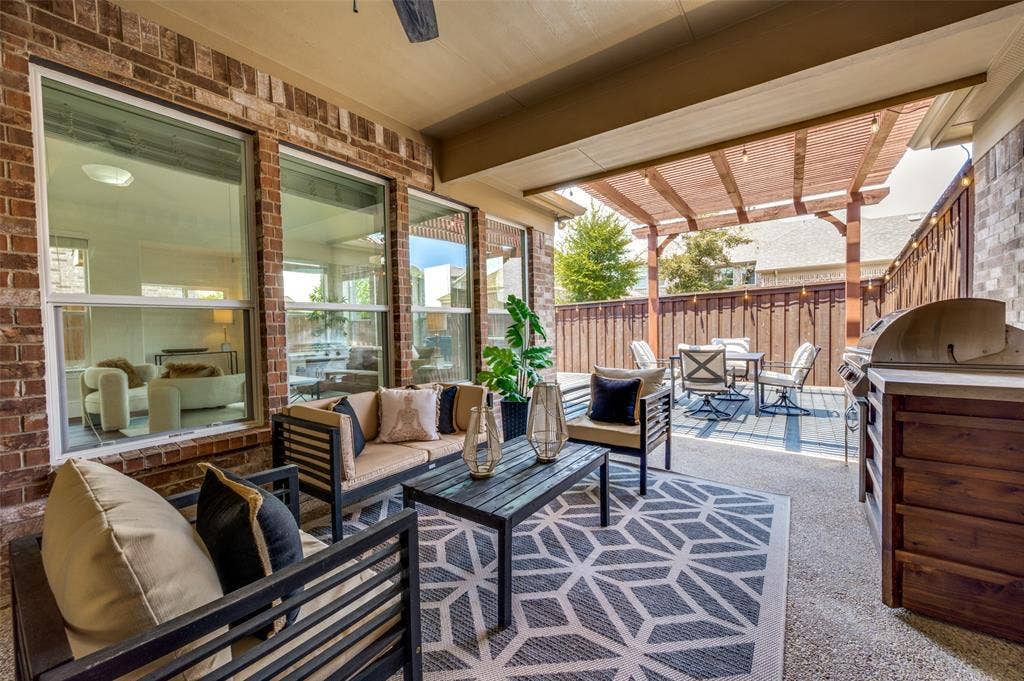
The outdoor experience features a four-season covered porch & cedar ...
+ Read More| Listing Id: | 21350135 |
|---|---|
| List Price: | $729,000 |
| Property Type: | Residential |
| Property Sub Type: | Single Family Residence |
| Status: | Closed |
| Bedrooms Total: | 4 |
| Bathrooms Full: | 3 |
| Bathrooms Half: | 1 |
| Living Area: | 4,173 |
| Association Fee: | $660 |
| Unexempt Taxes: | $11,910 |
| Lot Size Square Feet: | 7,927.9200 |
| Lot Size Acres: | 0.182 |
| Architectural Style: | Traditional |
| Waterfront?: | No |
| City: | Frisco |
| County Or Parish: | Collin |
| Subdivision Name: | Dominion At Panther Creek Ph Four B |
| Postal Code: | 75035 |
| Year Built: | 2013 |
| Accessibility Features Yn: | No |
| Accessory Unit?: | No |
| Appliances: | Dishwasher,Disposal,Gas Cooktop,Gas Oven,Gas Water Heater,Microwave,Convection Oven,Double Oven,Plumbed For Gas in Kitchen,Refrigerator |
| Association Fee Frequency: | Annually |
| Association Fee Includes: | Full Use of Facilities, Management Fees |
| Association Type: | Mandatory |
| Attached Garage?: | Yes |
| Basement Yn: | No |
| Bathrooms Total Decimal: | 3.10 |
| Bathrooms Total Integer: | 4 |
| Buyer Financing: | Conventional |
| Community Features: | Community Pool, Playground, Sidewalks |
| Consent for Visitors to Record: | Audio, Video |
| Construction Materials: | Brick |
| Cooling: | Ceiling Fan(s), Central Air, Electric, Zoned |
| Covered Spaces: | 3 |
| Directions: | 10432 Bartlett, Frisco |
| Elementary School: | Tadlock |
| Elementary School Name: | Tadlock |
| Exterior Features: | Attached Grill, Covered Deck, Rain Gutters, Lighting, Private Yard |
| Fencing: | Wood |
| Fireplace Features: | Gas Logs, Gas Starter, Stone |
| Fireplaces Total: | 1 |
| Flooring: | Carpet, Ceramic Tile, Luxury Vinyl Plank |
| Foundation Details: | Slab |
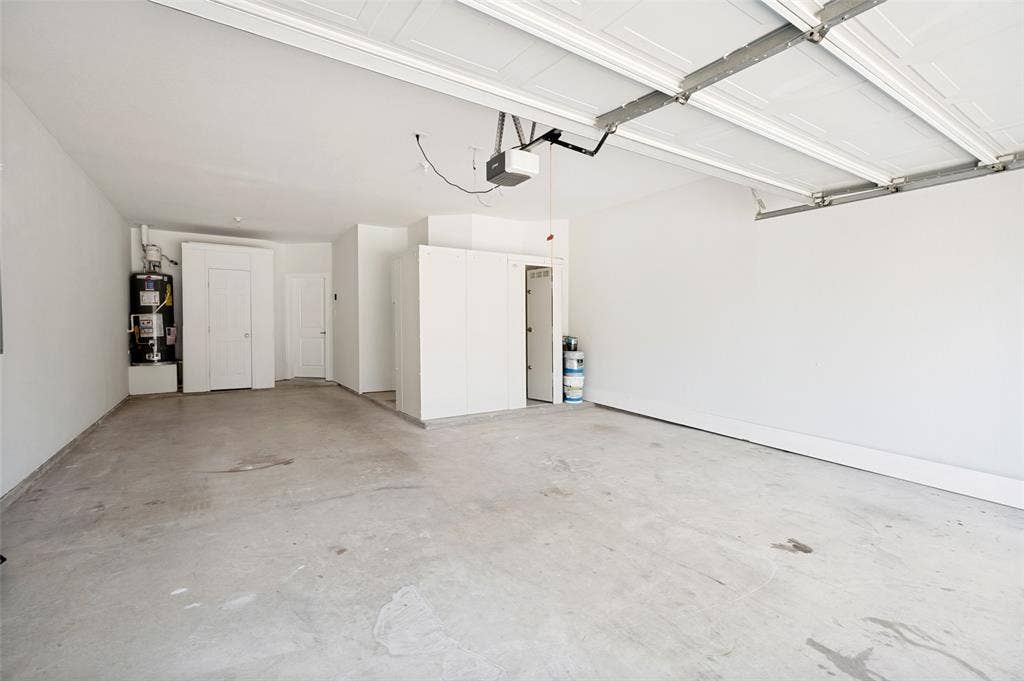
| Garage Length: | 30 |
| Garage Spaces: | 3 |
| Garage Width: | 20 |
| Garage?: | Yes |
| Green Energy Efficient: | Appliances |
| Heating: | Central, Fireplace(s), Natural Gas, Zoned |
| High School Name: | Memorial |
| Hoa Management Company: | 4Site Property Management |
| Hoa Management Company Phone: | 469-287-8583 |
| Horse Permitted Yn: | No |
| Interior Features: | Built-in Features, Cable TV Available, Decorative Lighting, Eat-in Kitchen, Granite Counters, High Speed Internet Available, Kitchen Island, Loft, Open Floorplan, Pantry, Vaulted Ceiling(s), Walk-In Closet(s) |
| Lake Pump Yn: | No |
| Laundry Features: | Utility Room, Full Size W/D Area, Dryer Hookup, Washer Hookup |
| Levels: | Two |
| Listing Terms: | Cash, Conventional, FHA, VA Loan |
| Room Count: | 15 |
| Lot Features: | Few Trees, Interior Lot, Landscaped, Sprinkler System, Subdivision |
| Lot Size: | Less Than .5 Acre (not Zero) |
| Lot Size Area: | 0.1820 |
| Lot Size Source: | Public Records |
| Lot Size Units: | Acres |
| Middle School Name: | Maus |
| Multi Parcel ID: | No |
| Municipal Utility District?: | No |
| Notice Surveillance Devices Pres: | Audio, Video |
| Number Of Dining Areas: | 2 |
| Number Of Living Areas: | 4 |
| Number Of Parking Spaces: | 3 |
| Other Structures: | Pergola |
| Parking Features: | Garage, Garage Door Opener, Garage Faces Rear |
| Patio And Porch Features: | Covered, Deck, Patio |
| Pool Features: | Other |
| Pool?: | No |
| Possession: | Closing/Funding |
| Postal Code Plus 4: | 8801 |
| Property Attached?: | No |
| Roof: | Asphalt |
| School District: | Frisco ISD |
| Security Features: | Security System Owned, Smoke Detector(s) |
| Senior Community Yn: | No |
| Smart Home Features Appor Pass Y: | 0 |
| Soil Type: | Unknown |
| Special Taxing Entities: | 0 |
| Structural Style: | Single Detached |
| Transaction Type: | For Sale |
| Utilities: | Alley, City Sewer, City Water |
| Will Subdivide: | No |
| Window Features: | Window Coverings |
| Year Built Details: | Preowned |
Listing Courtesy of: Hometiva
Listing Agent: Brandon Carrington
214-578-5518
Mortgage Calculator
All listings featuring the  icon are provided courtesy of North Texas Real Estate Information Systems, Inc. (NTREIS), Copyright 2026. All rights reserved.
All information is believed accurate but not guaranteed. The properties displayed may not be all of the properties available through the IDX Program. Any use of this site other than by potential buyers or sellers is strictly prohibited.
North Texas Real Estate Information Systems, Inc. data last updated on October 31, 2026 03:52 AM - CT
Property Last Updated: October 31, 2026 03:52 AM - CT
