10412 Silverock Drive
Dallas, TX 75218
$749,900
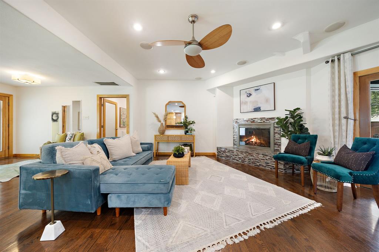
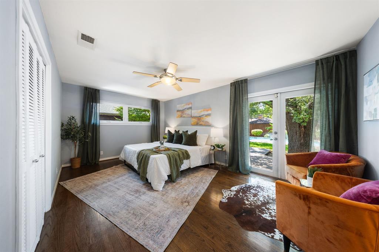
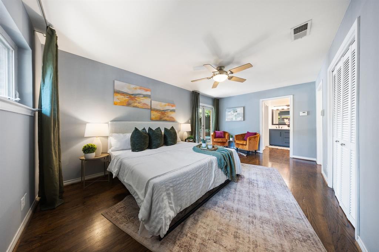
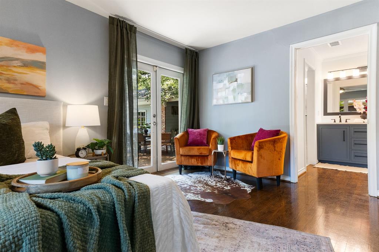
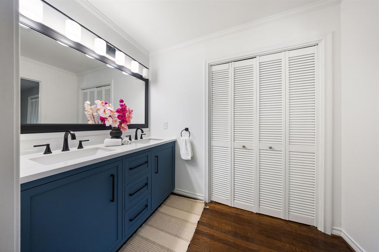
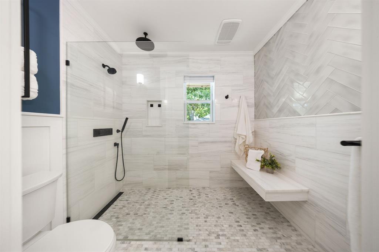
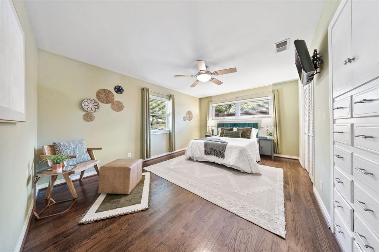
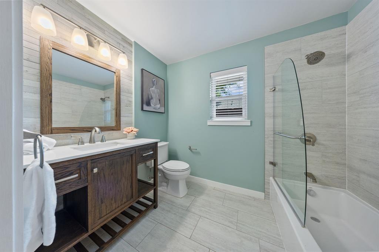
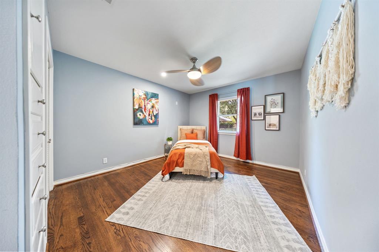
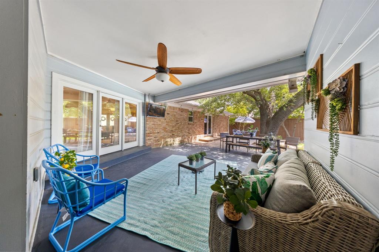
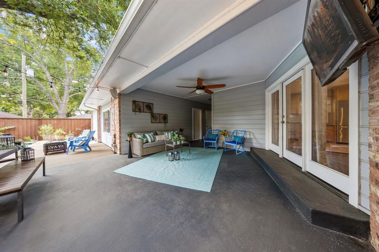
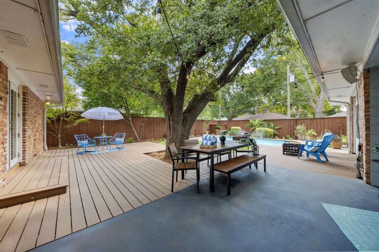
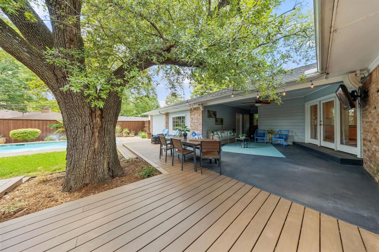
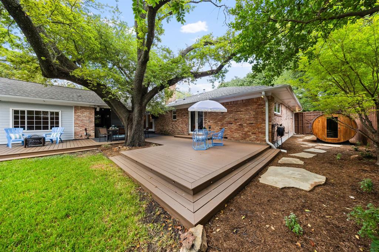
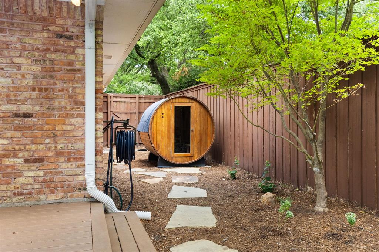
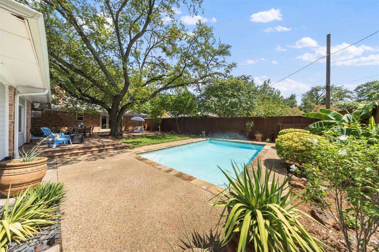
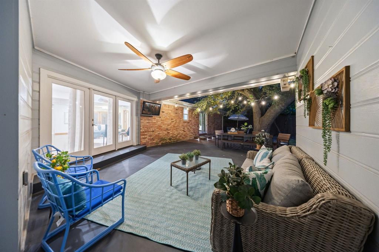
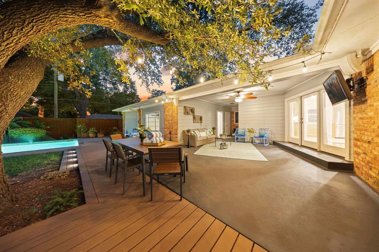
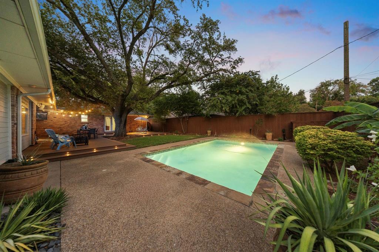
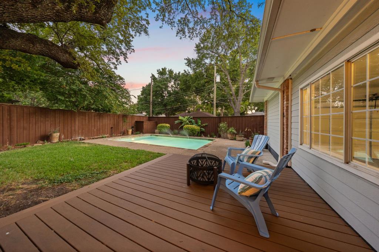
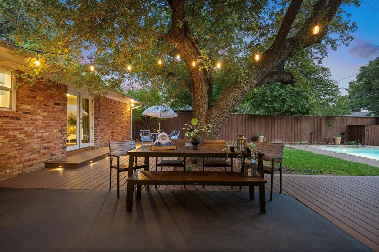
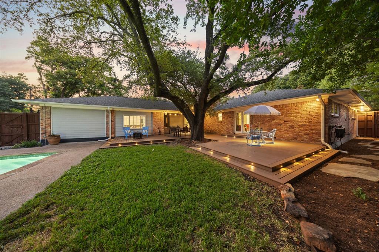
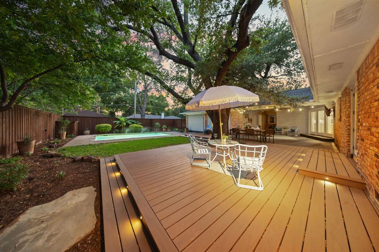
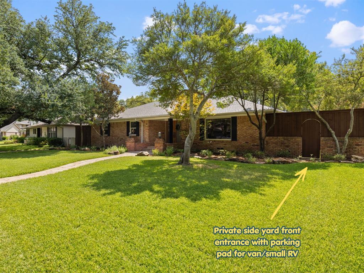
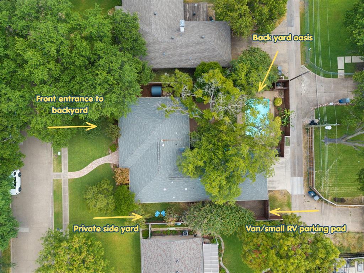
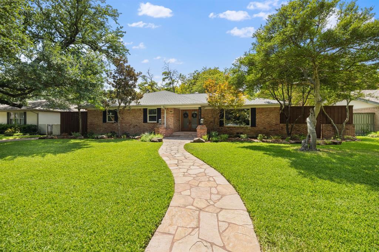
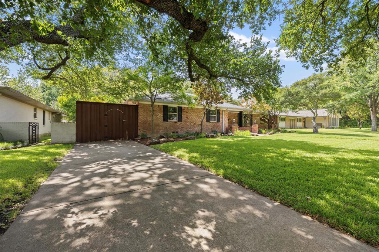
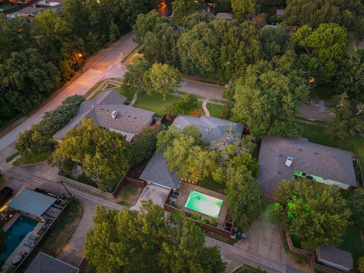
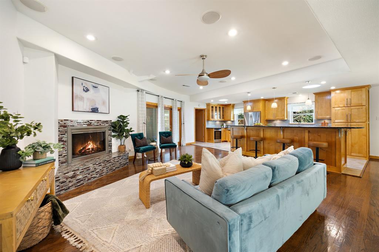
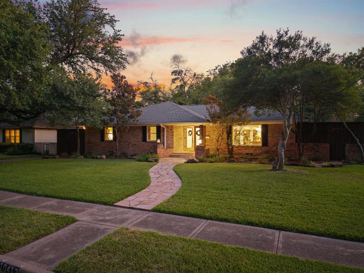
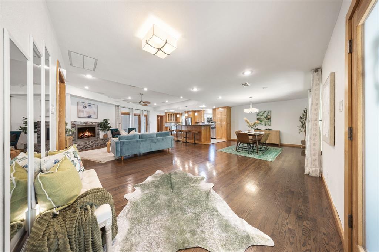
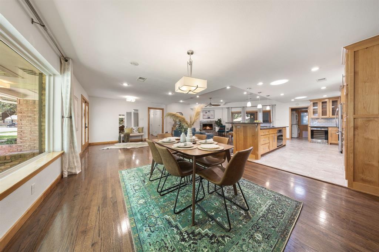
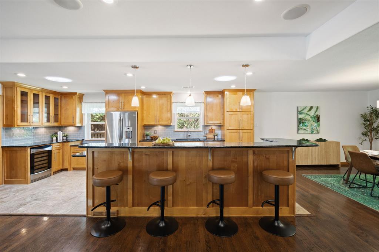
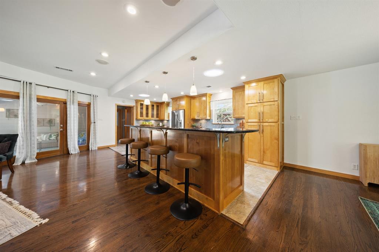
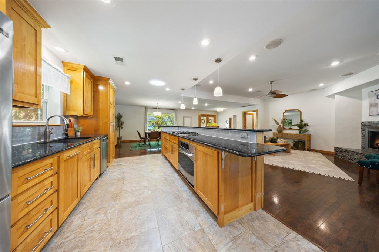
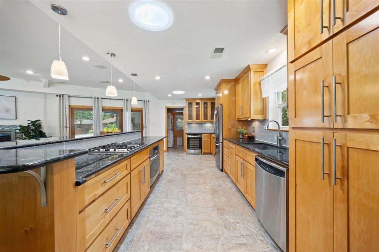
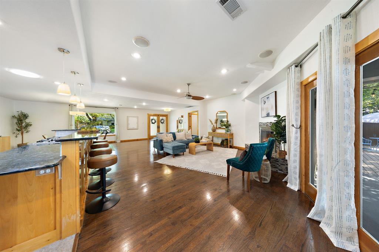
WELCOME TO YOUR OASIS! Mid-century style meets resort-inspired living in this stunning 3-bedroom, 2.1-bath home! From the moment you arrive, the gorgeous curb appeal sets the tone for a home that is as stylish as it is inviting. Inside, an open-concept layout creates an effortless flow between the living, dining, and kitchen spaces - perfect for everyday living and entertaining alike. But the backyard is where this home truly shines! Designed to feel like your own private vacation retreat, the expansive outdoor space offers tons of room to relax, dine, and entertain. Extended decking surrounds the sparkling pool, creating the perfect setting for summer gatherings or quiet evenings at home. A private sauna adds an extra touch of luxury, while the generous outdoor seating and dining areas make it easy to enjoy the best of indoor-outdoor living. Need more space? An extra fenced-in side yard provides incredible flexibility - perfect for parking a van or small RV, creating a play area, giving pets room to run, or simply adding valuable outdoor storage and recreational space. The backyard can be accessed from the main living area as well as directly from the primary bedroom, making outdoor living convenient and effortless. This is a home made for entertaining, relaxing, and enjoying life! Come see the unique character, thoughtful layout, and incredible outdoor spaces for yourself - you may never want to leave. *Some upgrades include: New dolomite marble in primary bathroom, new ...
+ Read More| Listing Id: | 21372044 |
|---|---|
| List Price: | $749,900 |
| Property Type: | Residential |
| Property Sub Type: | Single Family Residence |
| Status: | Closed |
| Bedrooms Total: | 3 |
| Bathrooms Full: | 2 |
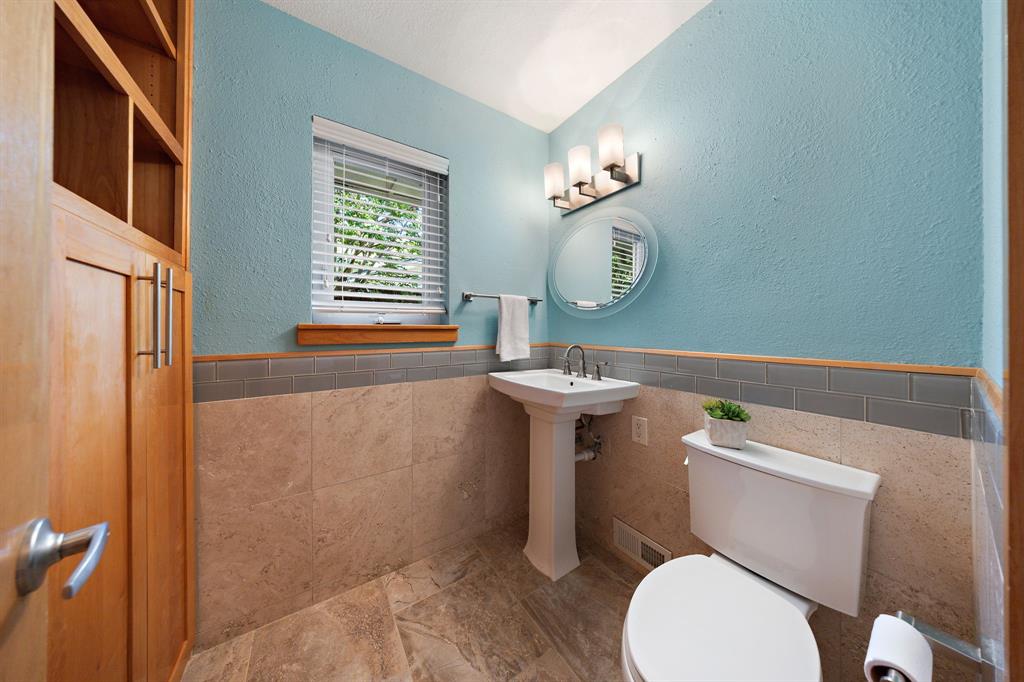
| Bathrooms Half: | 1 |
| Living Area: | 2,106 |
| Unexempt Taxes: | $12,989 |
| Lot Size Square Feet: | 11,456.2800 |
| Lot Size Acres: | 0.263 |
| Architectural Style: | Traditional |
| Waterfront?: | No |
| City: | Dallas |
| County Or Parish: | Dallas |
| Subdivision Name: | Eastwood Estates |
| Postal Code: | 75218 |
| Year Built: | 1960 |
| Accessibility Features Yn: | No |
| Appliances: | Dishwasher,Disposal,Gas Cooktop,Gas Oven,Gas Water Heater,Microwave |
| Association Type: | None |
| Attached Garage?: | No |
| Basement Yn: | No |
| Bathrooms Total Decimal: | 2.10 |
| Bathrooms Total Integer: | 3 |
| Buyer Financing: | Conventional |
| Construction Materials: | Brick |
| Cooling: | Ceiling Fan(s), Central Air, Electric |
| Covered Spaces: | 2 |
| Directions: | West on E NW Highway, South on Easton Road, SW on Creekmere Drive, SE on Silverock Drive |
| Easements: | Utilities |
| Elementary School: | Hexter |
| Elementary School Name: | Hexter |
| Exclusions: | All staging furniture & decor |
| Exterior Features: | Covered Patio/Porch, Rain Gutters, Private Yard |
| Fencing: | Wood |
| Fireplace Features: | Gas Logs |
| Fireplaces Total: | 1 |
| Flooring: | Tile, Wood |
| Foundation Details: | Slab |
| Garage Spaces: | 2 |
| Garage?: | Yes |
| Heating: | Central, Natural Gas |
| High School Name: | Adams |
| Interior Features: | Cable TV Available, Eat-in Kitchen, High Speed Internet Available, Kitchen Island, Open Floorplan, Walk-In Closet(s) |
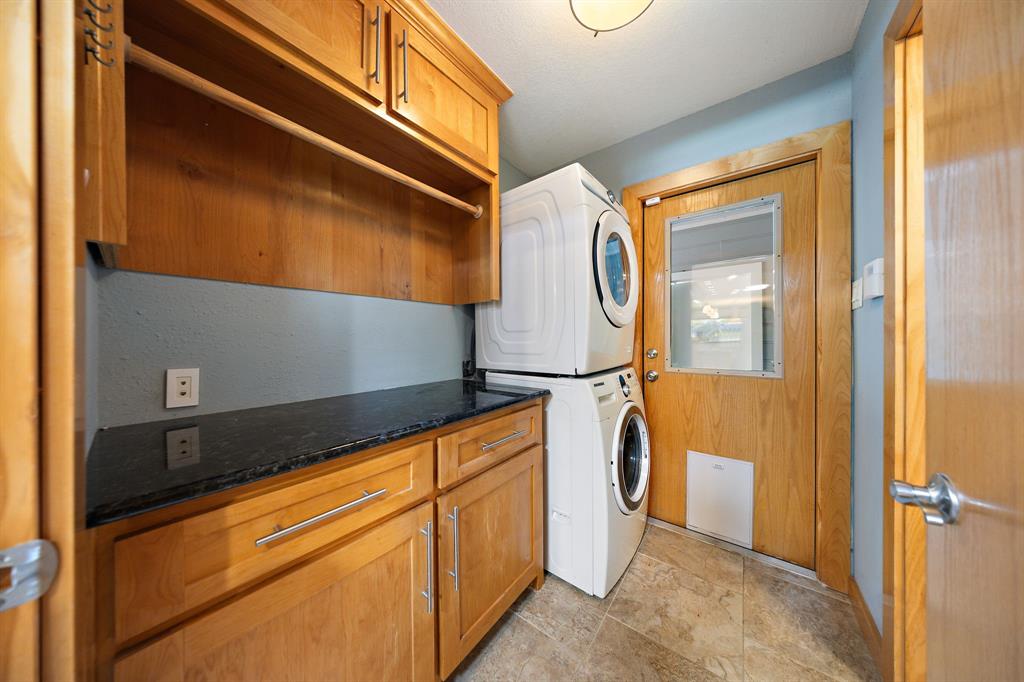
| Laundry Features: | Stacked W/D Area |
| Levels: | One |
| Room Count: | 10 |
| Lot Features: | Interior Lot, Sprinkler System |
| Lot Size: | Less Than .5 Acre (not Zero) |
| Lot Size Area: | 0.2630 |
| Lot Size Units: | Acres |
| Middle School Name: | Robert Hill |
| Multi Parcel ID: | No |
| Municipal Utility District?: | No |
| Number Of Dining Areas: | 1 |
| Number Of Living Areas: | 1 |
| Number Of Parking Spaces: | 2 |
| Parking Features: | Garage Door Opener |
| Patio And Porch Features: | Covered, Deck, Patio |
| Pool Features: | In Ground |
| Pool?: | Yes |
| Possession: | Closing/Funding |
| Postal Code Plus 4: | 2222 |
| Property Attached?: | No |
| Restrictions: | Unknown Encumbrance(s) |
| Roof: | Composition, Shingle |
| School District: | Dallas ISD |
| Security Features: | Carbon Monoxide Detector(s), Security System Owned |
| Smart Home Features Appor Pass Y: | 0 |
| Structural Style: | Single Detached |
| Transaction Type: | For Sale |
| Utilities: | City Sewer, City Water |
| Will Subdivide: | No |
| Year Built Details: | Preowned |
Listing Courtesy of: Better Homes and Gardens Real
Listing Agent: Shelby Knighten
972-774-9888
Mortgage Calculator
All listings featuring the  icon are provided courtesy of North Texas Real Estate Information Systems, Inc. (NTREIS), Copyright 2026. All rights reserved.
All information is believed accurate but not guaranteed. The properties displayed may not be all of the properties available through the IDX Program. Any use of this site other than by potential buyers or sellers is strictly prohibited.
North Texas Real Estate Information Systems, Inc. data last updated on October 28, 2026 03:07 AM - CT
Property Last Updated: October 28, 2026 03:07 AM - CT