1041 Peach Lane
DeSoto, TX 75115
$2,800
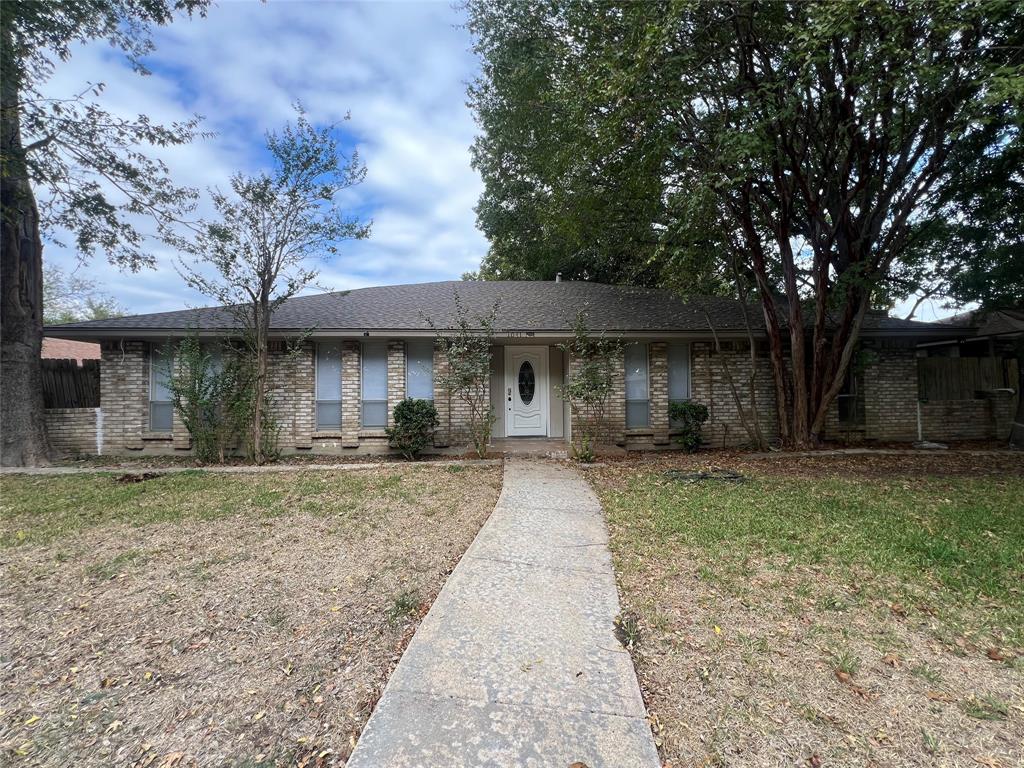
Move-In Ready. Located in a desirable neighborhood,
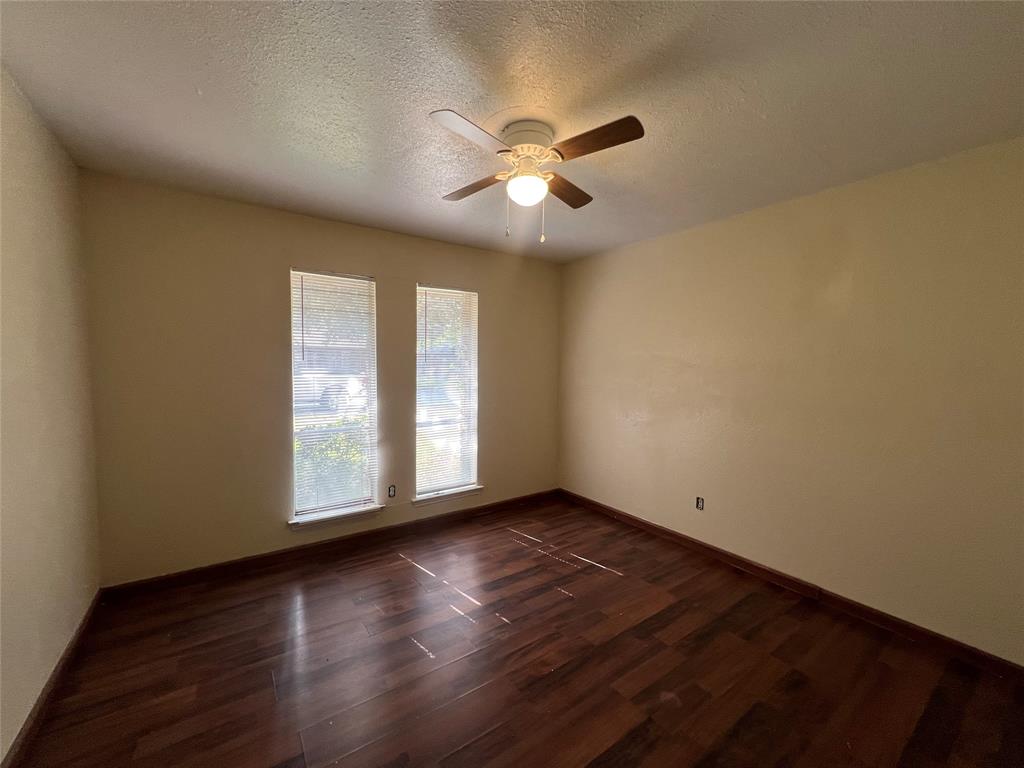
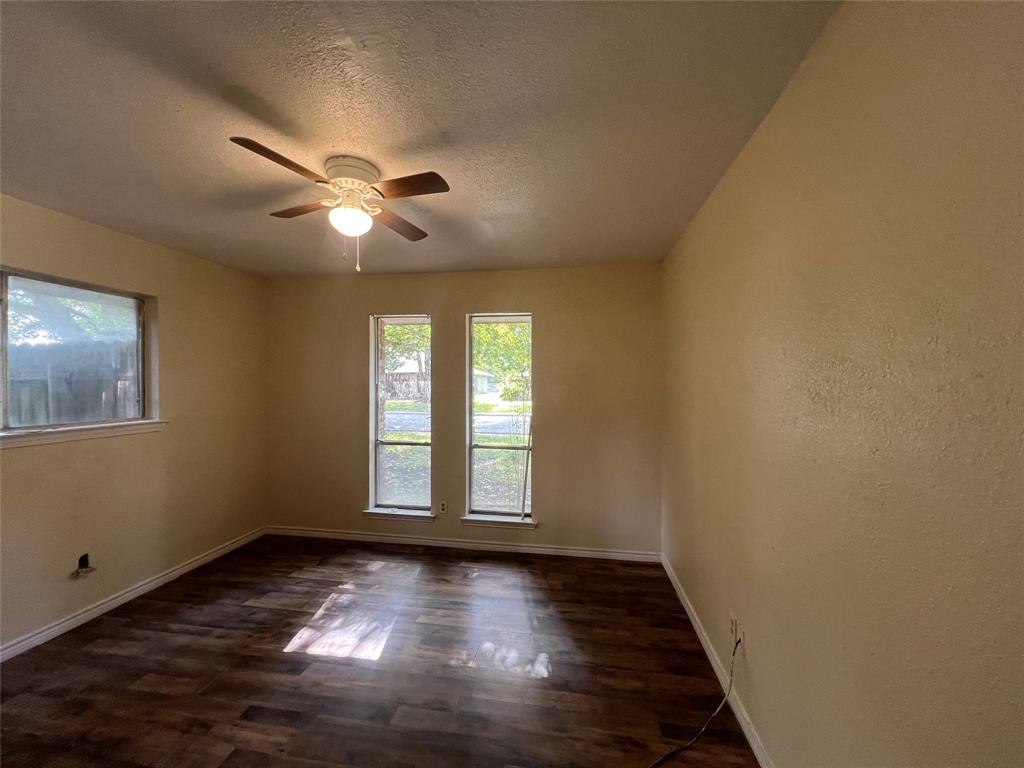
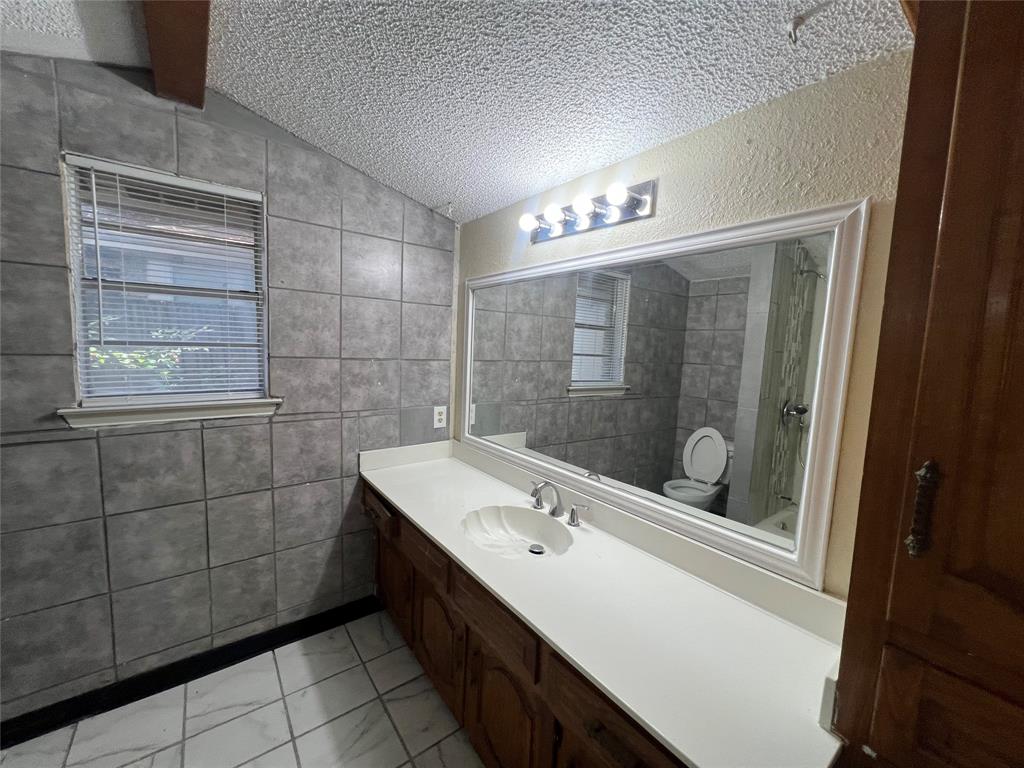
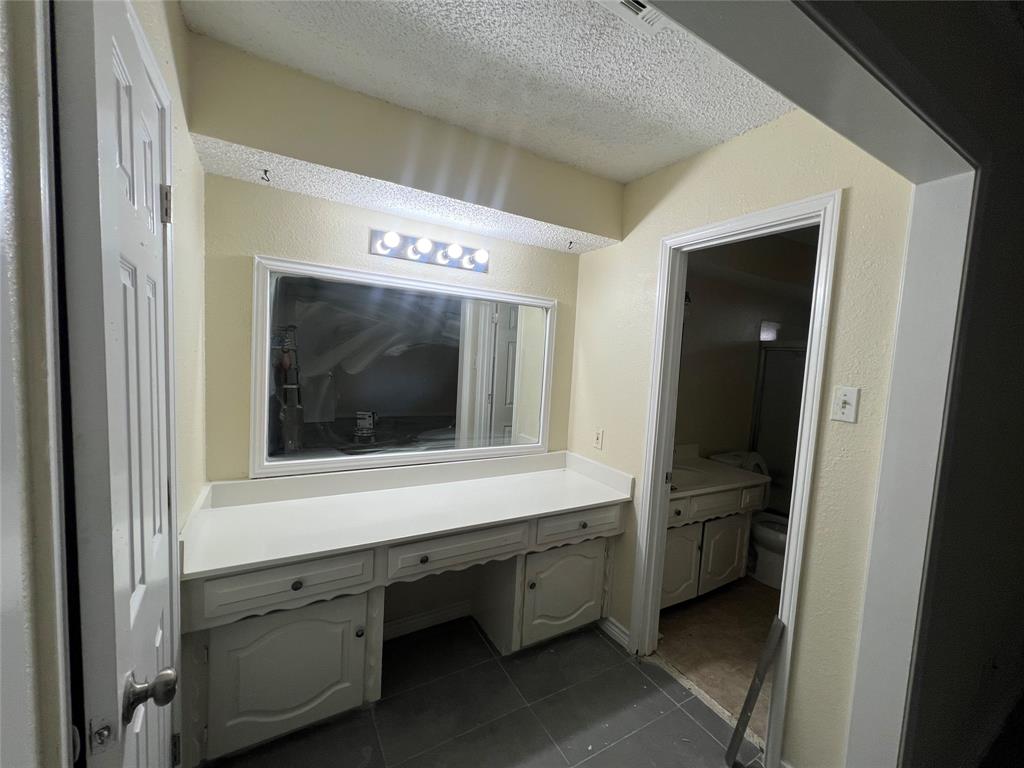
this spacious 4-bedroom, 2.5-bath home offers generous living space, thoughtful updates, and exceptional value. Fresh
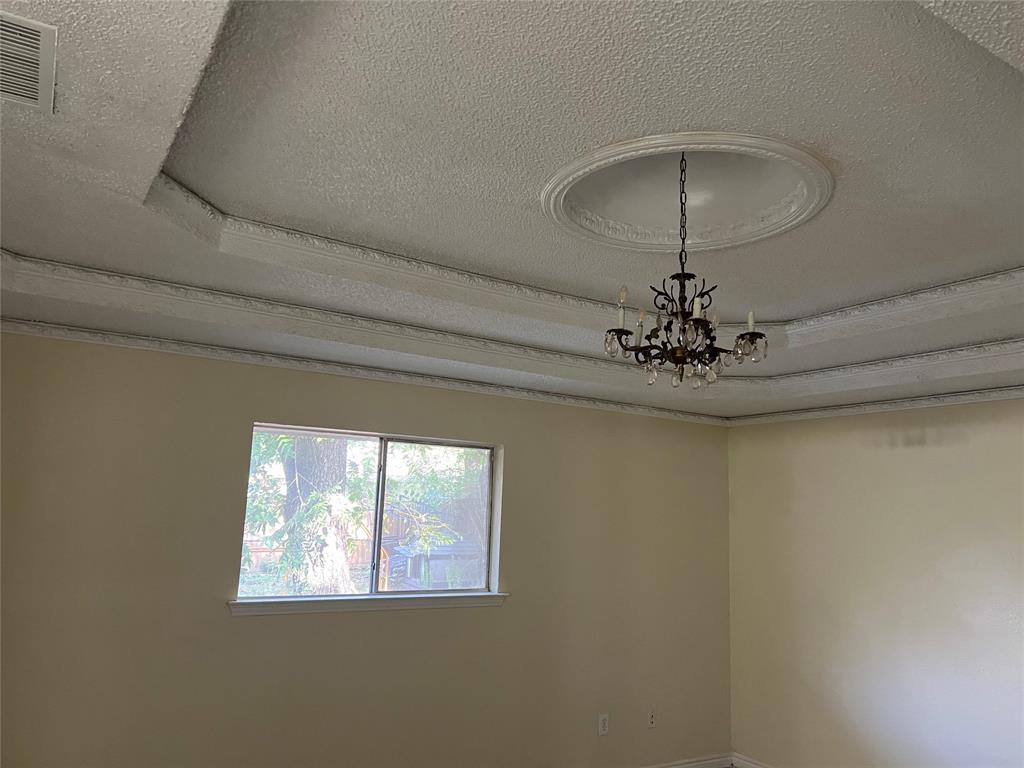
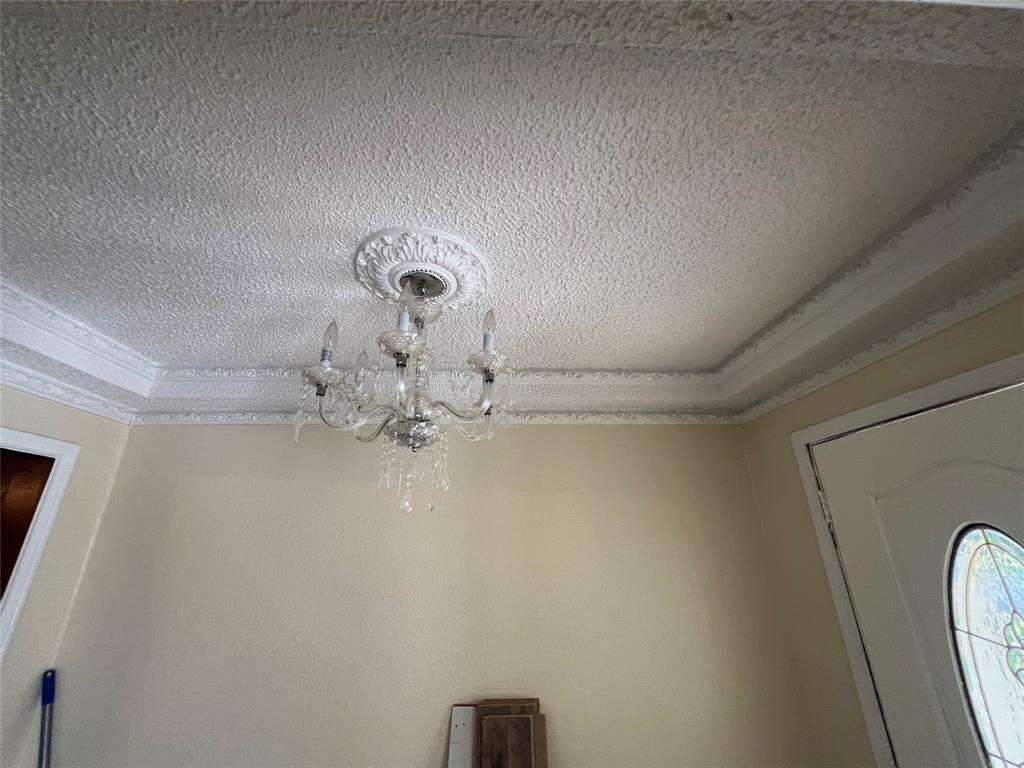
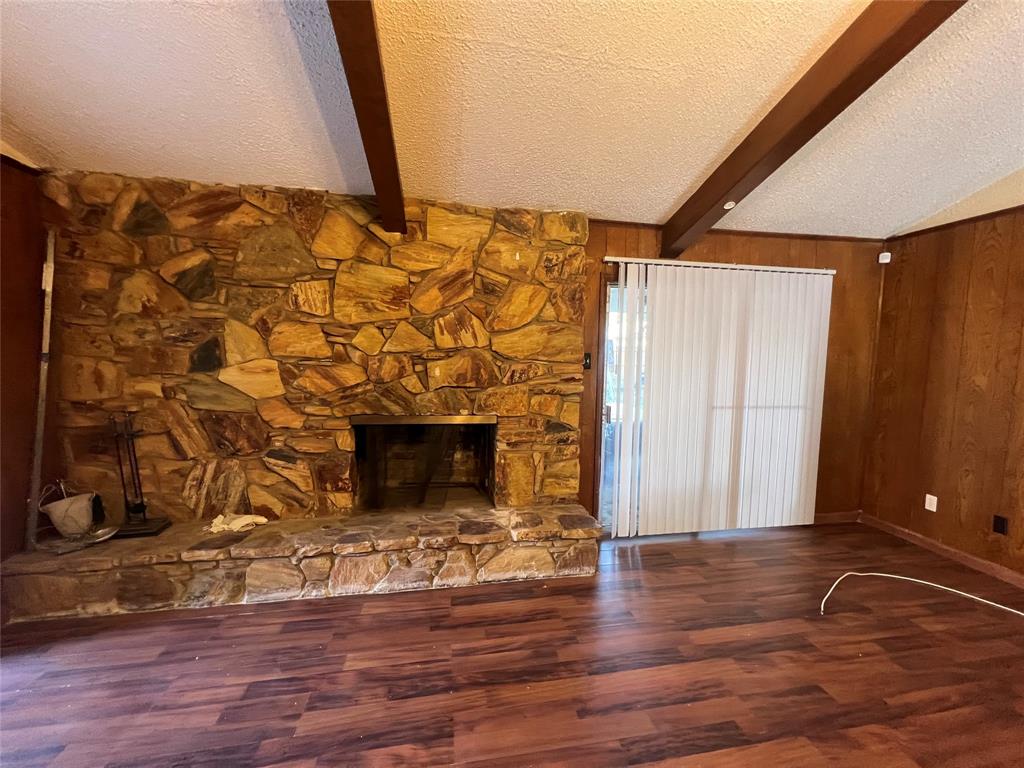
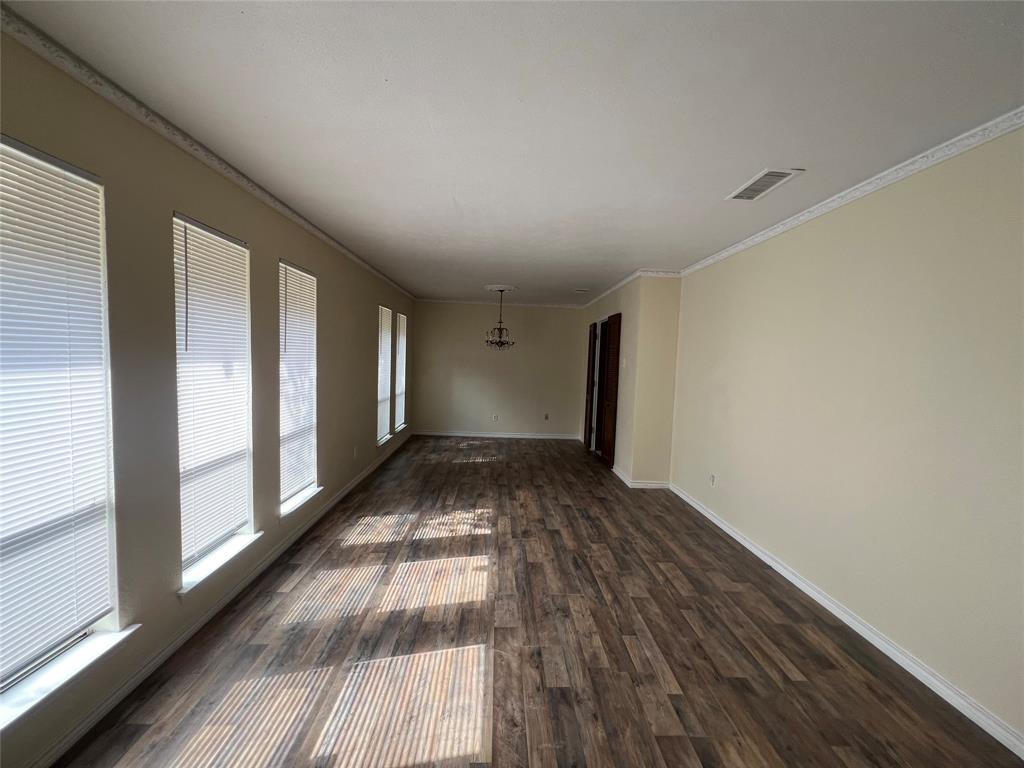
interior paint and new carpet and tiles, create a warm, move-in-ready atmosphere. The well-designed floor plan
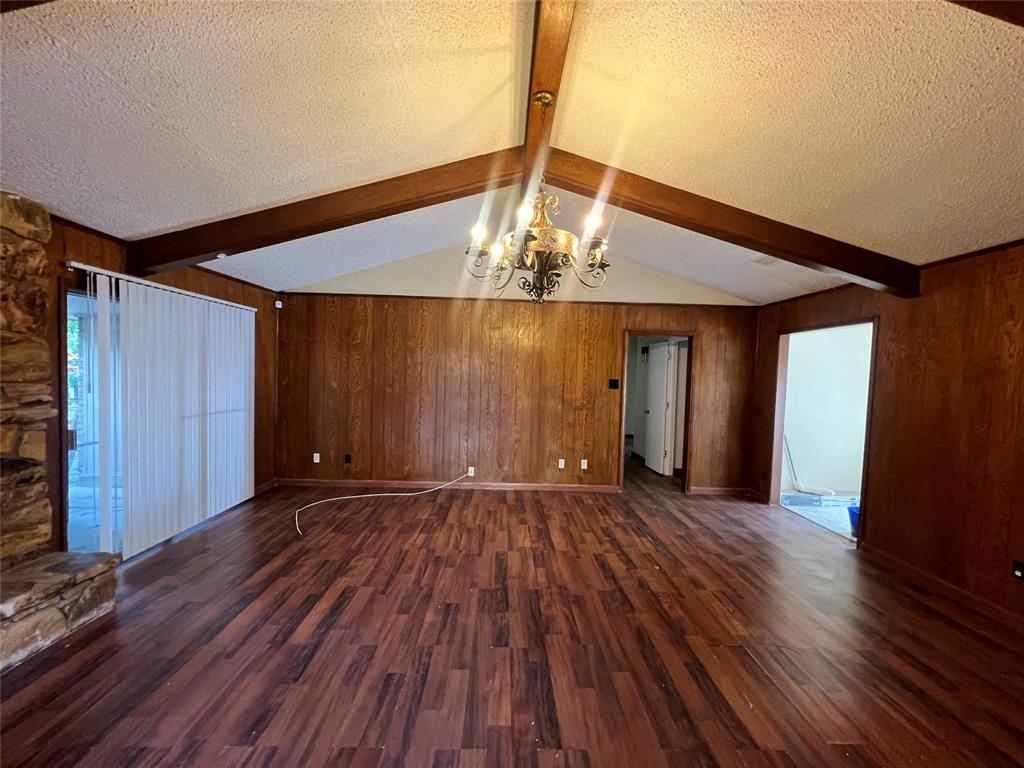
features a private primary suite on the main level, along with two spacious living and dining areas that are perfect for
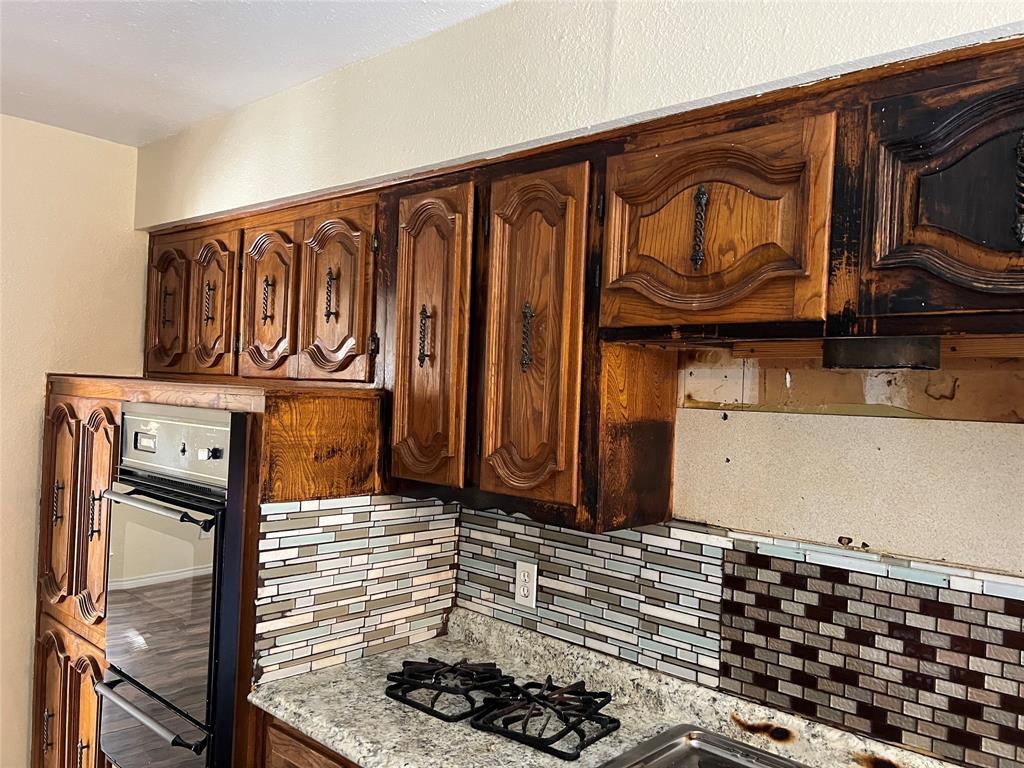
entertaining and everyday living. The updated kitchen features
attractive cabinetry, a stylish backsplash, and modern appliances, offering both charm and functionality. Step outside to
enjoy the large patio, ideal for relaxing evenings, outdoor dining, and weekend gatherings. The backyard is
designed for year-round enjoyment with family and friends or simply unwinding at home, providing added value and peace of mind.
| Listing Id: | 21431470 |
|---|---|
| List Price: | $2,800 |
| Property Type: | Residential Lease |
| Property Sub Type: | Single Family Residence |
| Status: | Active |
| Bedrooms Total: | 4 |
| Bathrooms Full: | 2 |
| Bathrooms Half: | 1 |
| Living Area: | 2,859 |
| Lot Size Square Feet: | 2,859.0000 |
| Lot Size Acres: | 0.0656 |
| Waterfront?: | No |
| City: | DeSoto |
| County Or Parish: | Dallas |
| Subdivision Name: | High Meadows 01 |
| Postal Code: | 75115 |
| Year Built: | 1973 |
| Accessibility Features Yn: | No |
| Appliances: | Dishwasher,Gas Cooktop,Refrigerator |
| Application Fee Amount: | $49 |
| Association Type: | None |
| Attached Garage?: | Yes |
| Availability Date: | 2026-11-08 |
| Basement Yn: | No |
| Bathrooms Total Decimal: | 2.10 |
| Bathrooms Total Integer: | 3 |
| Cooling: | Ceiling Fan(s), Central Air |
| Covered Spaces: | 2 |
| Deposit Amount: | $2,800 |
| Deposit Pet: | $200 |
| Directions: | GPS |
| Elementary School: | The Meadows |
| Elementary School Name: | The Meadows |
| Fencing: | Wood |
| Fireplace Features: | Gas, Gas Logs, Living Room |
| Fireplaces Total: | 1 |
| Garage Spaces: | 2 |
| Garage?: | Yes |
| Heating: | Central, Fireplace(s) |
| High School Name: | Desoto Hs Freshman Campus |
| Interior Features: | Cedar Closet(s), Chandelier |
| Lake Pump Yn: | No |
| Lease Conditions: | Application Fee |
| Lease Type: | Yearly |
| Levels: | One |
| Room Count: | 2 |
| Lot Size: | Less Than .5 Acre (not Zero) |
| Lot Size Area: | 2,859.0000 |
| Lot Size Dimensions: | 0.2320 |
| Lot Size Source: | Public Records |
| Lot Size Units: | Square Feet |
| Middle School Name: | Desoto West |
| Monies Required: | First Months Rent, Security Deposit |
| Monthly Pet Fee: | $30 |
| Multi Parcel ID: | No |
| Municipal Utility District?: | No |
| Number Of Dining Areas: | 2 |
| Number Of Living Areas: | 2 |
| Number Of Parking Spaces: | 2 |
| Number Of Pets Allowed: | 1 |
| Parking Features: | Additional Parking, Driveway |
| Pets Allowed: | Yes Pets Allowed |
| Pool?: | No |
| Postal Code Plus 4: | 4121 |
| Property Attached?: | No |
| Restrictions: | No Smoking |
| School District: | Desoto ISD |
| Smart Home Features Appor Pass Y: | 0 |
| Structural Style: | Single Detached |
| Tenant Pays: | All Utilities |
| Transaction Type: | For Sale/Lease |
| Utilities: | City Sewer, City Water |
| Will Subdivide: | No |
Listing Courtesy of: Competitive Edge Realty LLC
Listing Agent: Amir Khanmohammed
817-703-6393
All listings featuring the  icon are provided courtesy of North Texas Real Estate Information Systems, Inc. (NTREIS), Copyright 2026. All rights reserved.
All information is believed accurate but not guaranteed. The properties displayed may not be all of the properties available through the IDX Program. Any use of this site other than by potential buyers or sellers is strictly prohibited.
North Texas Real Estate Information Systems, Inc. data last updated on November 09, 2026 11:00 AM - CT
Property Last Updated: November 09, 2026 11:00 AM - CT