10404 Mateo Trail
Irving, TX 75063
$662,000
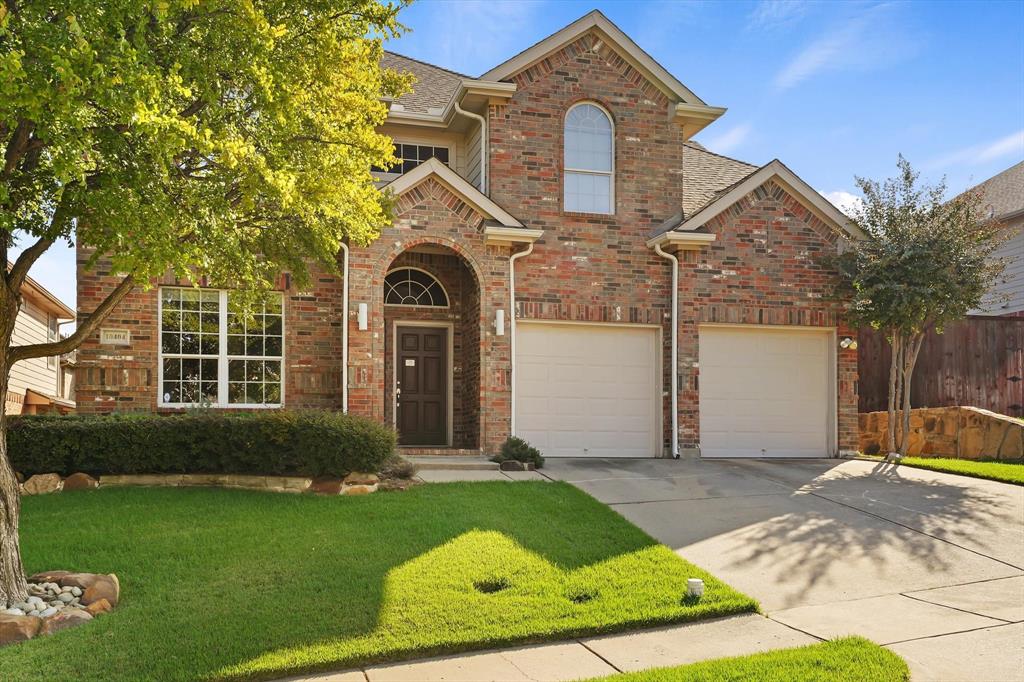
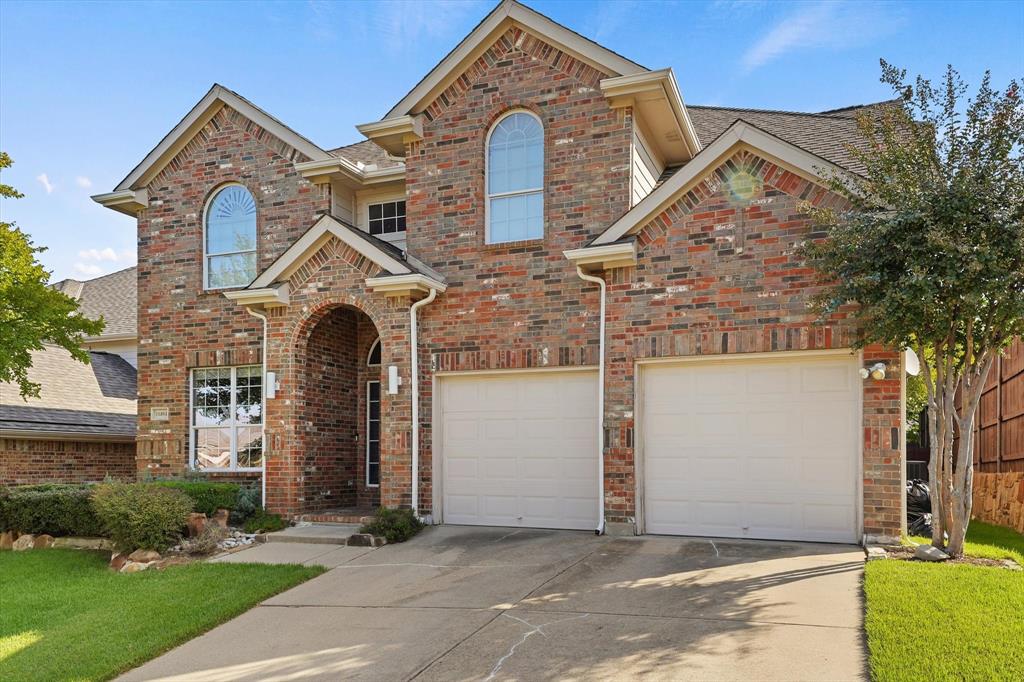
Upgraded, Bright & Ready Coppell ISD Home with Game Room, Media Room & Covered Patio
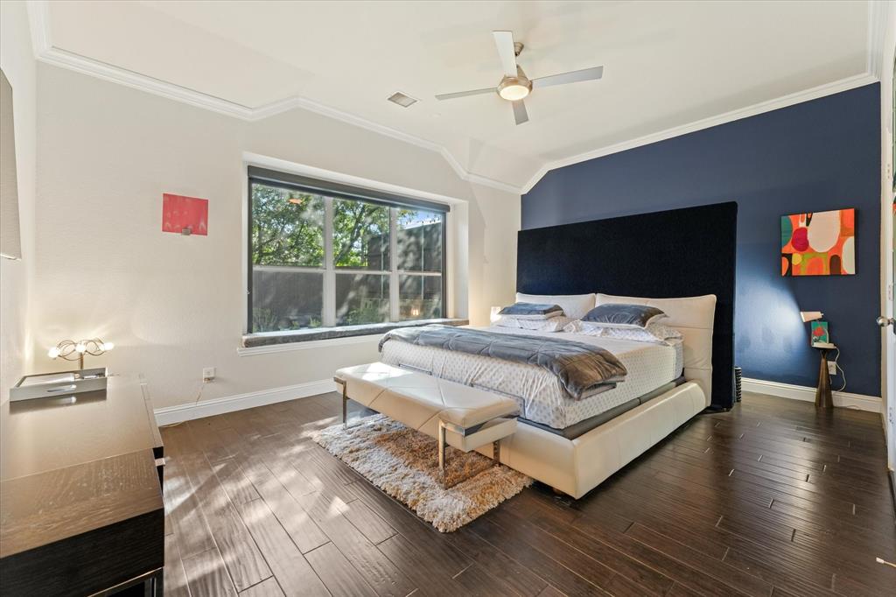
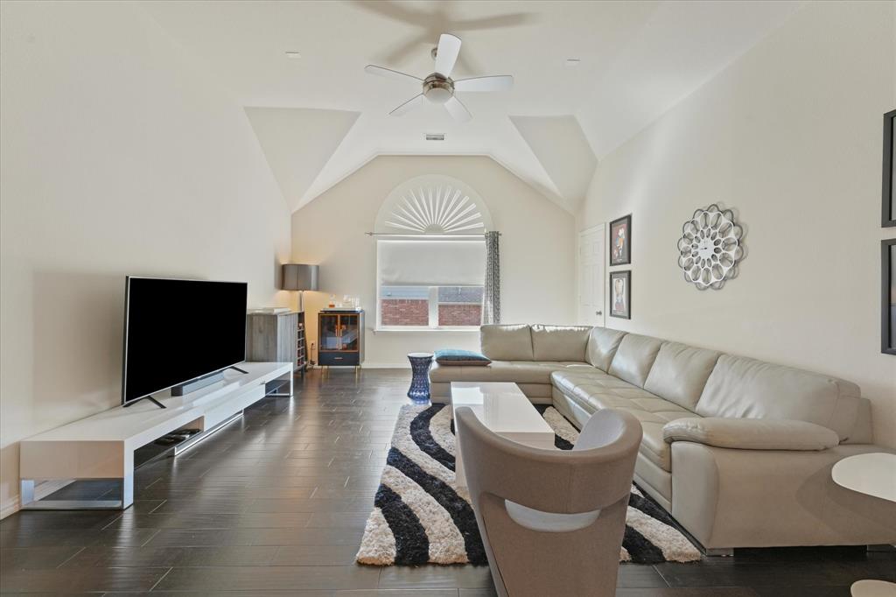
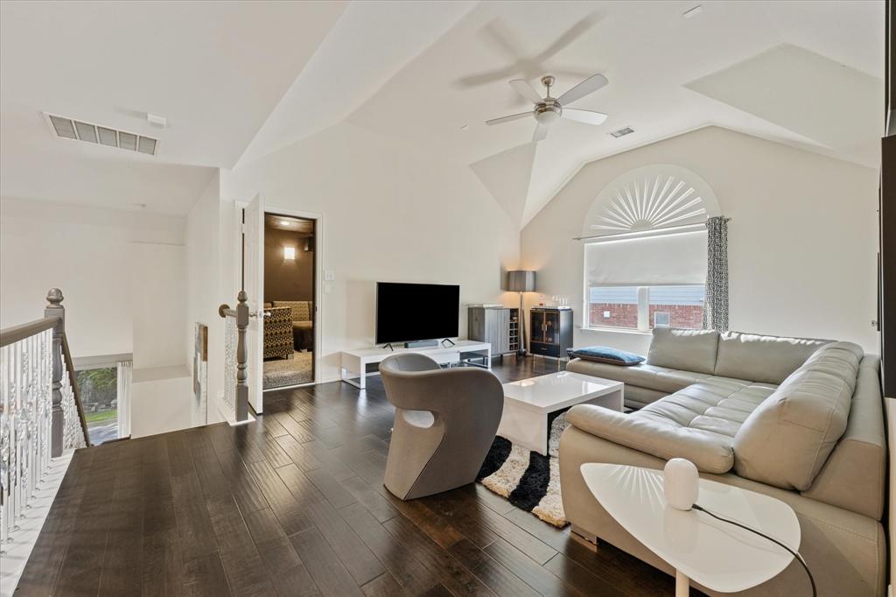
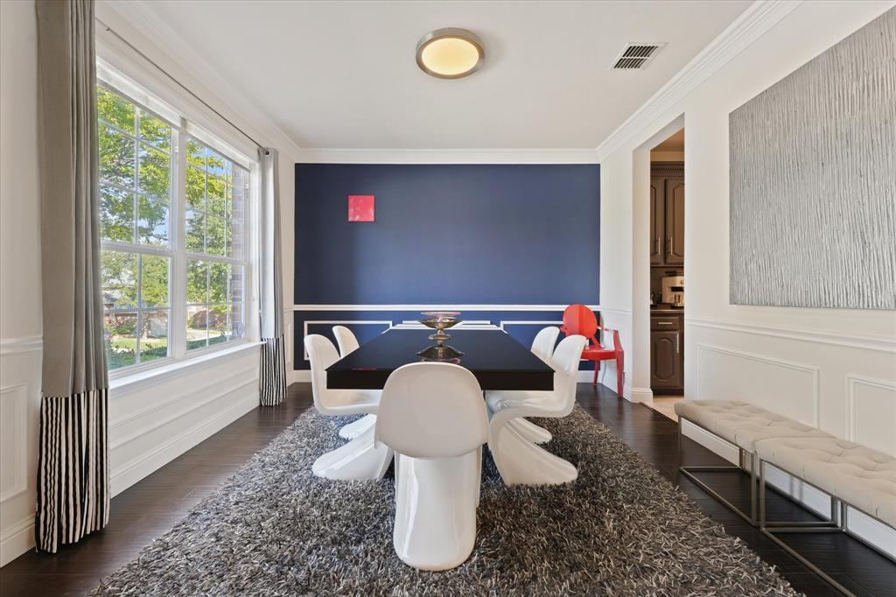
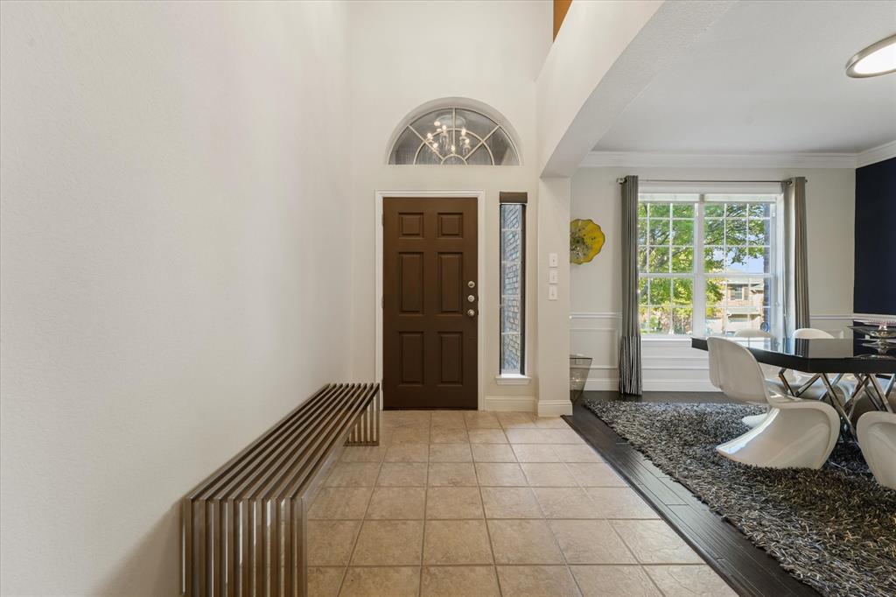
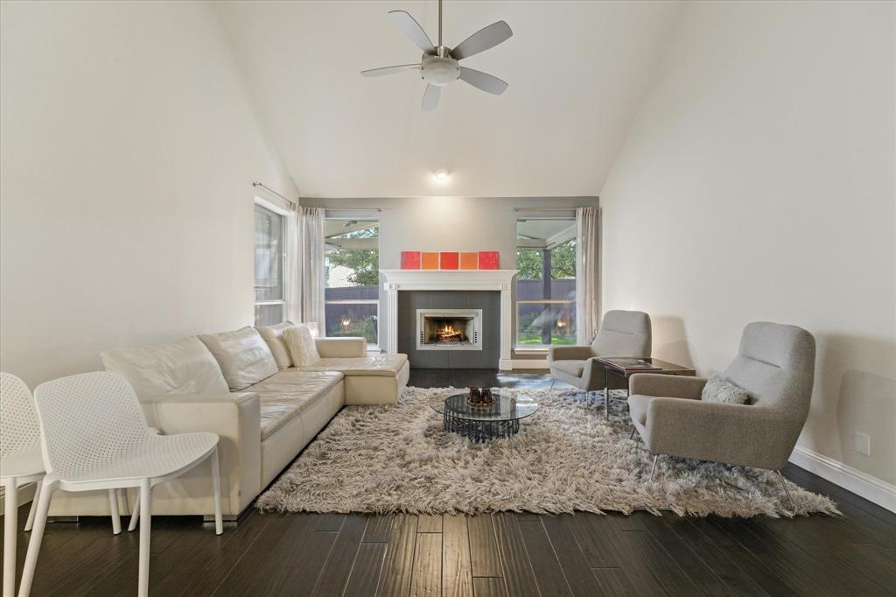
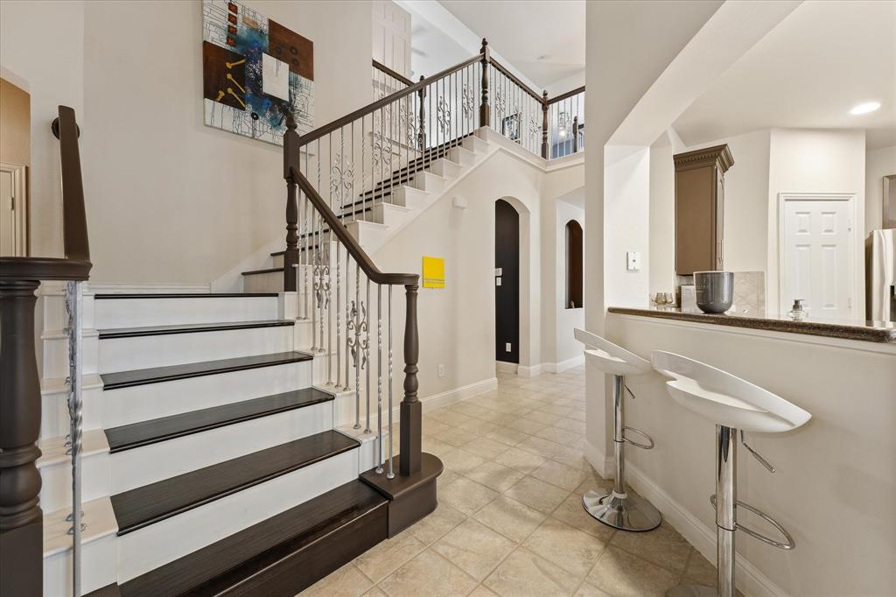
Bright, spacious and move-in ready, this highly upgraded home in acclaimed Coppell ISD offers room for every lifestyle. Soaring ceilings, walls of windows and luxury wood floors throughout create an open, light-filled feel from the moment you walk in.
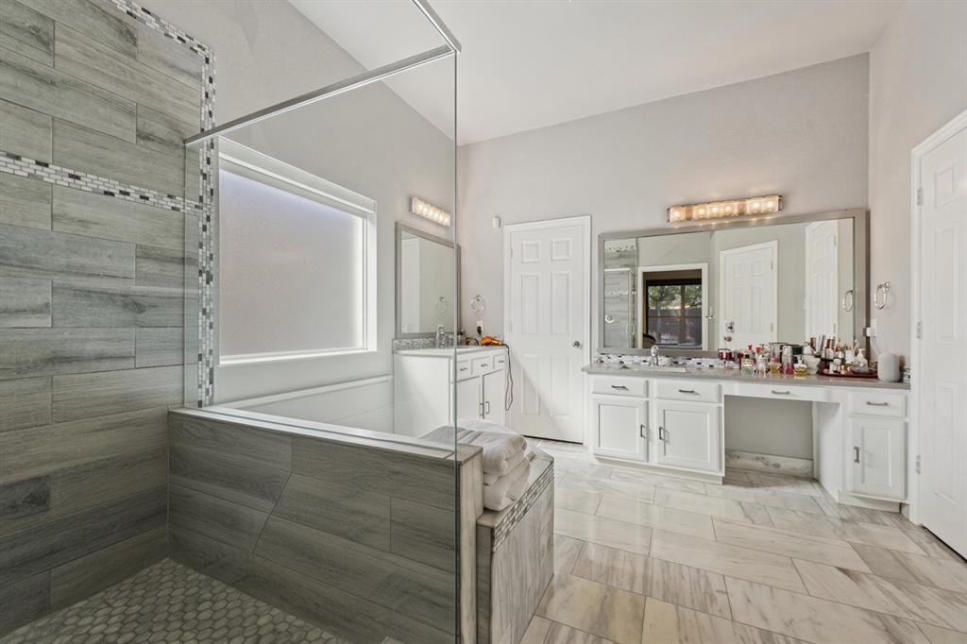
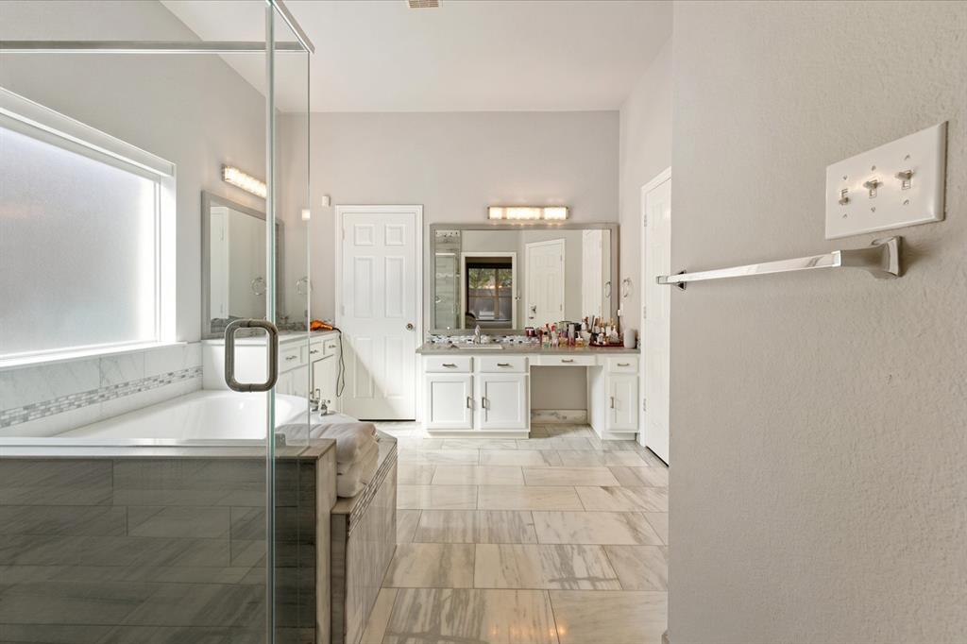
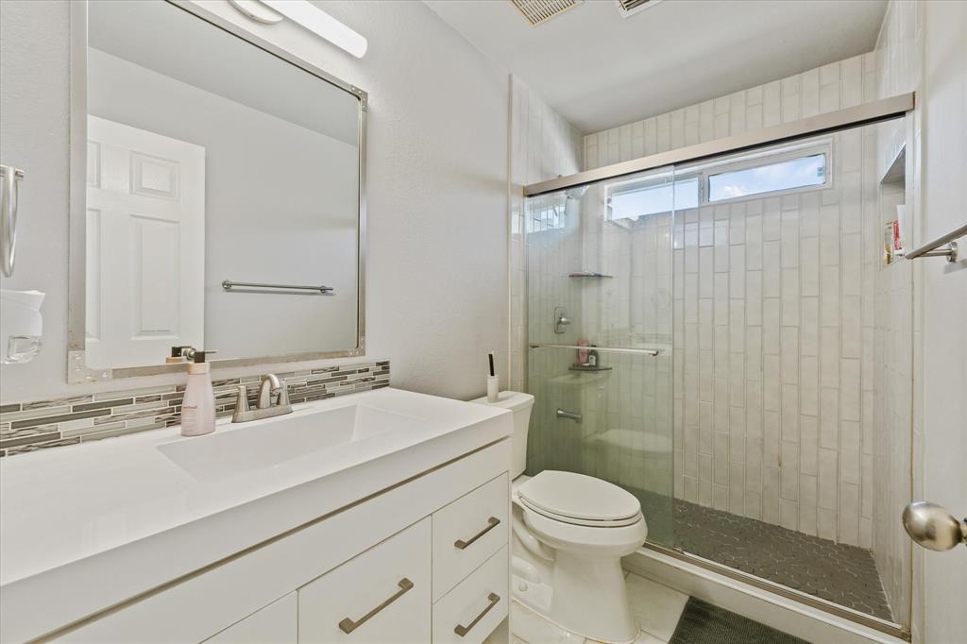
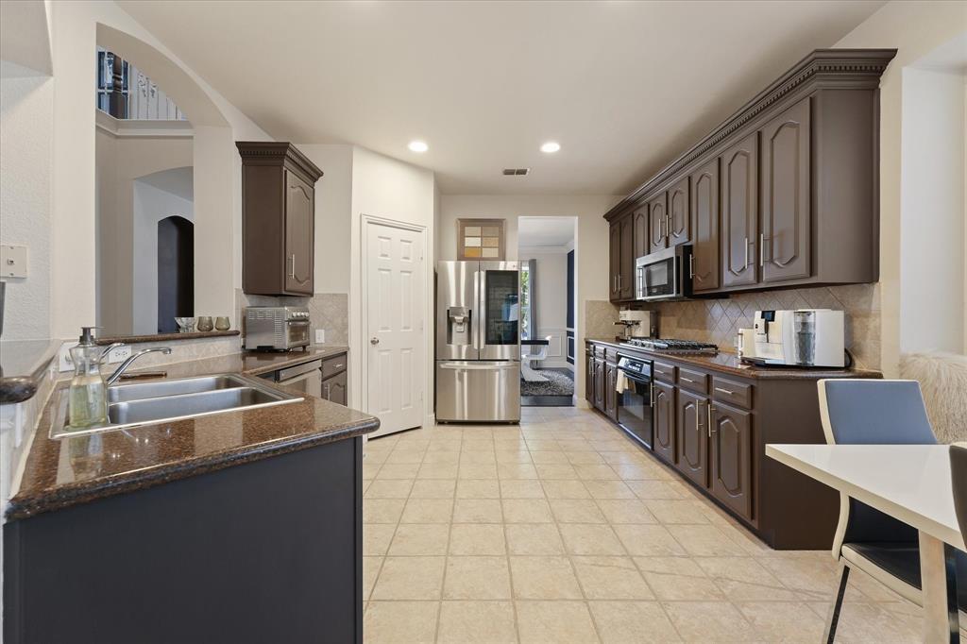
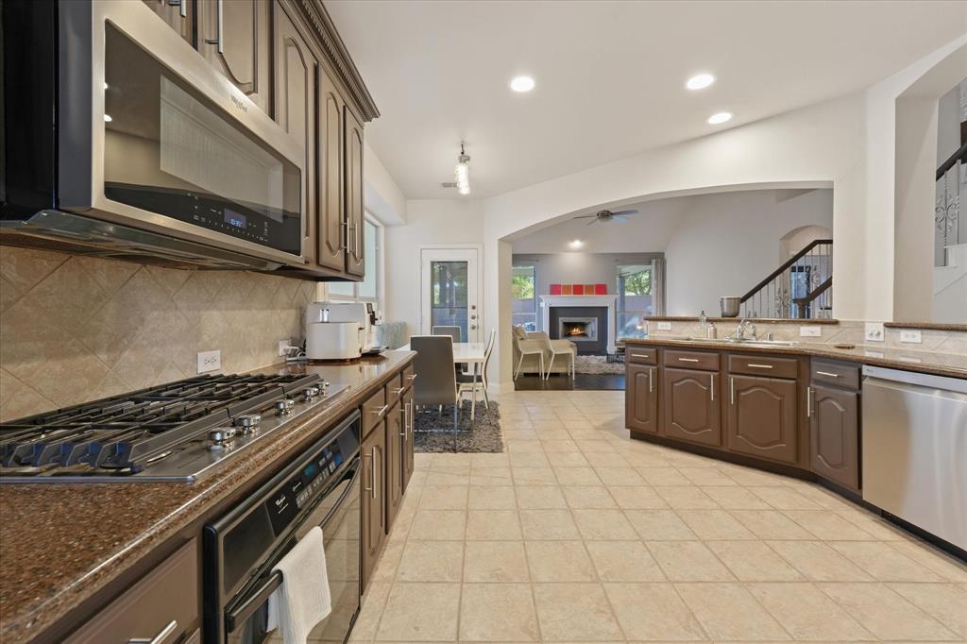
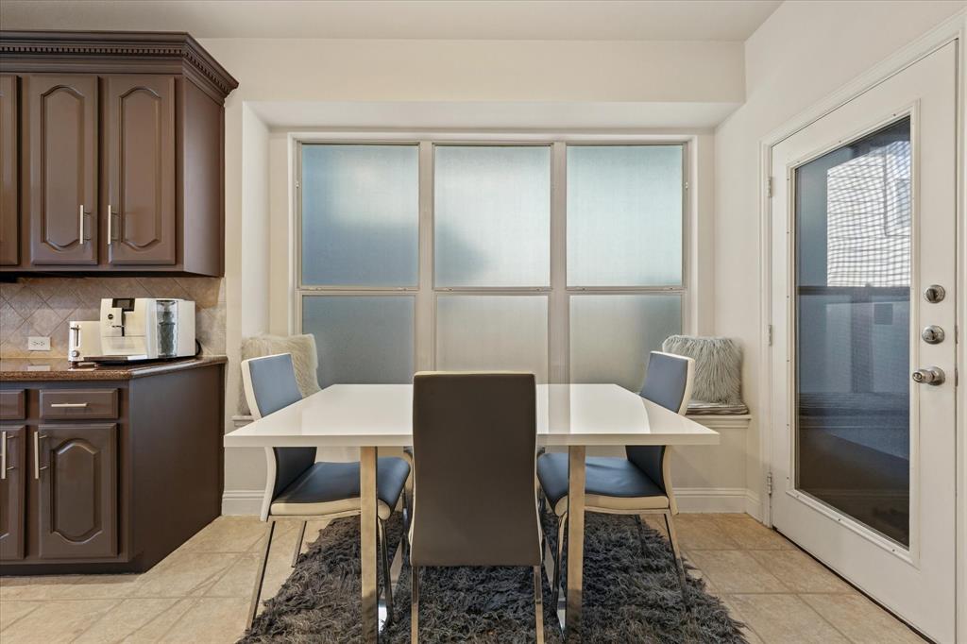
The kitchen features granite countertops and upgraded appliances and flows into the breakfast nook and living room, perfect for everyday living and entertaining. Designer lighting, ceiling fans and upgraded bathrooms complete the modern refresh.
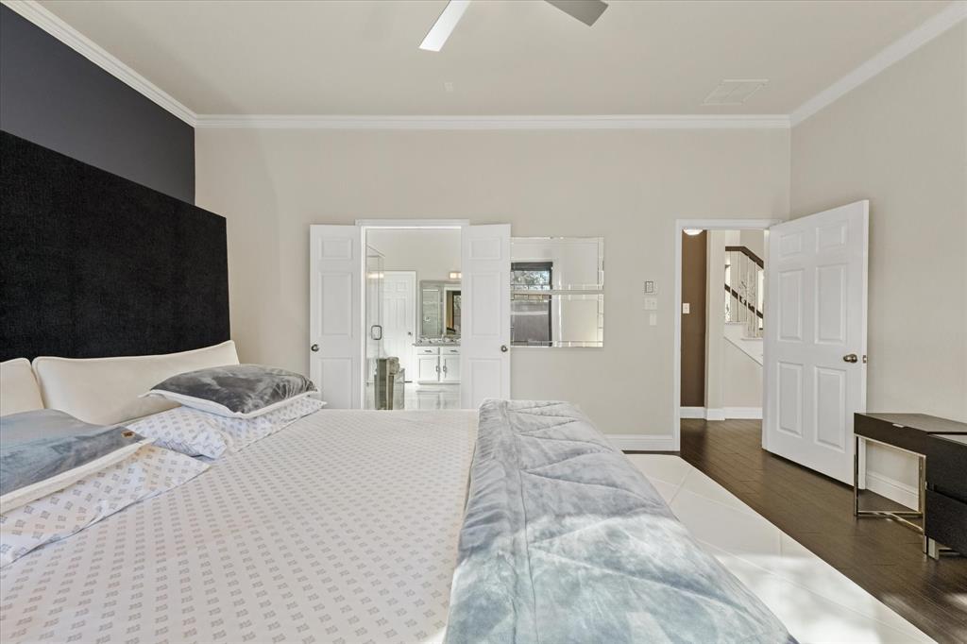
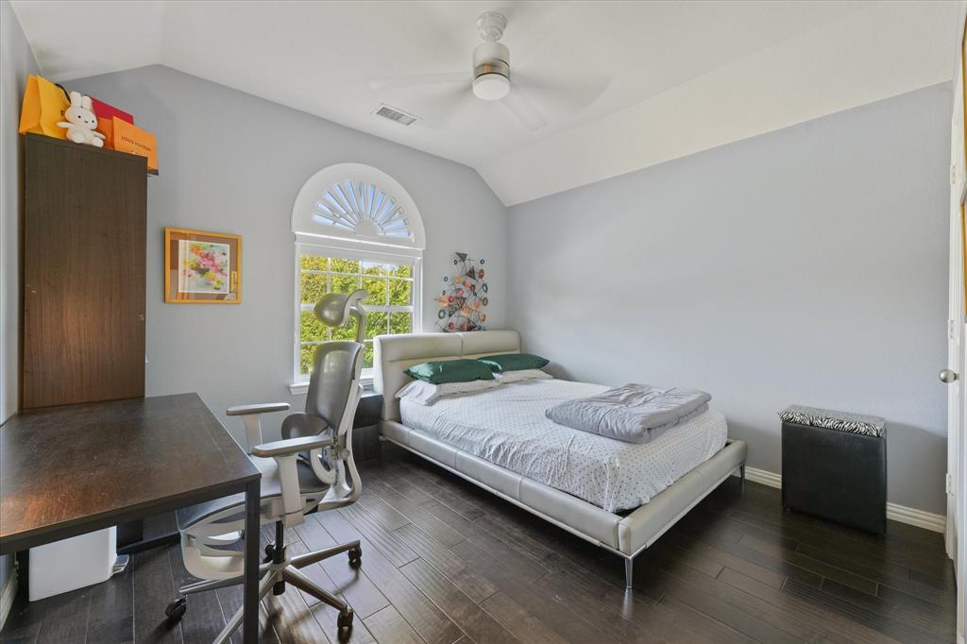
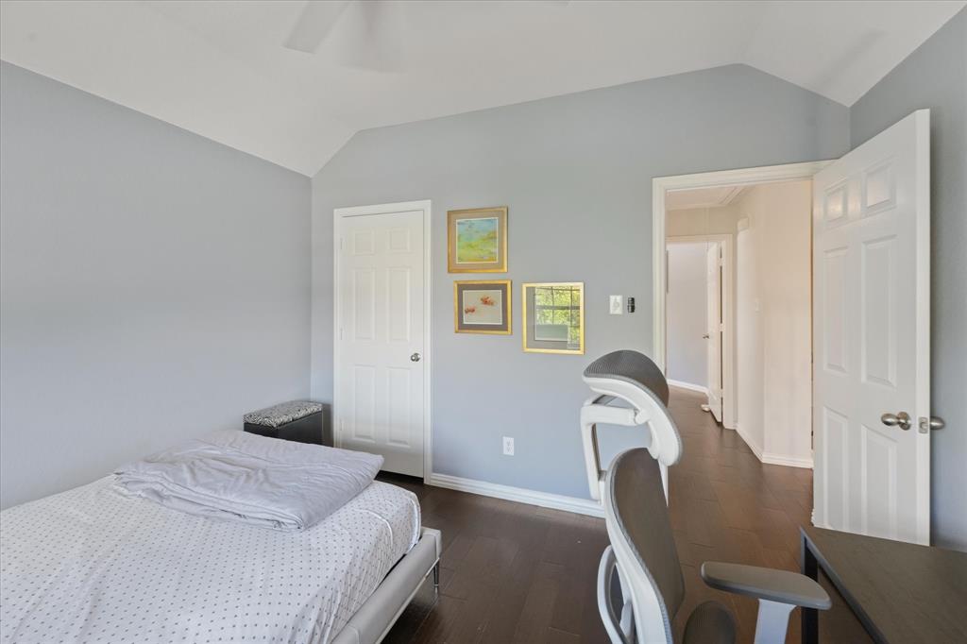
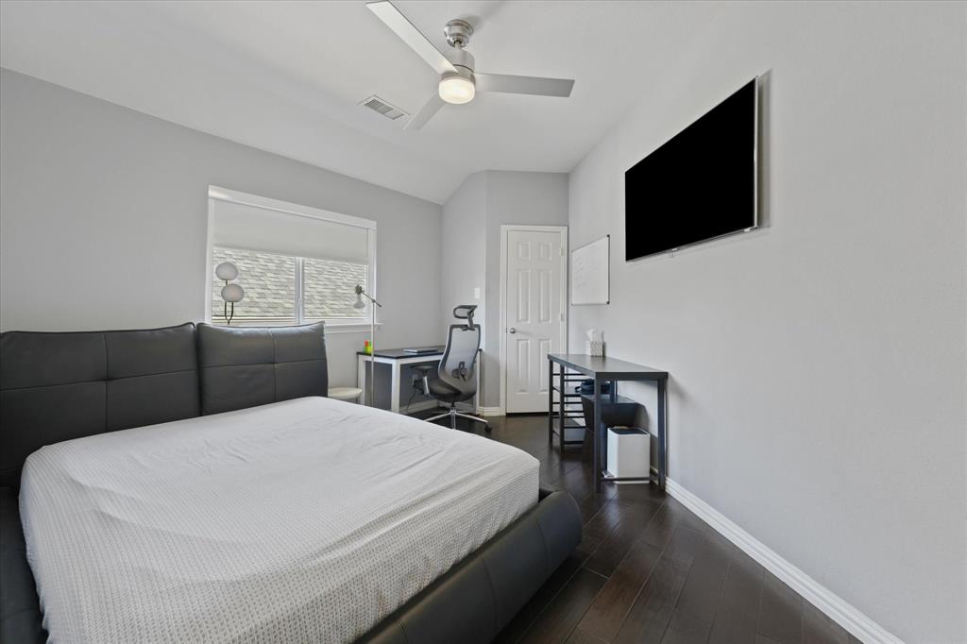
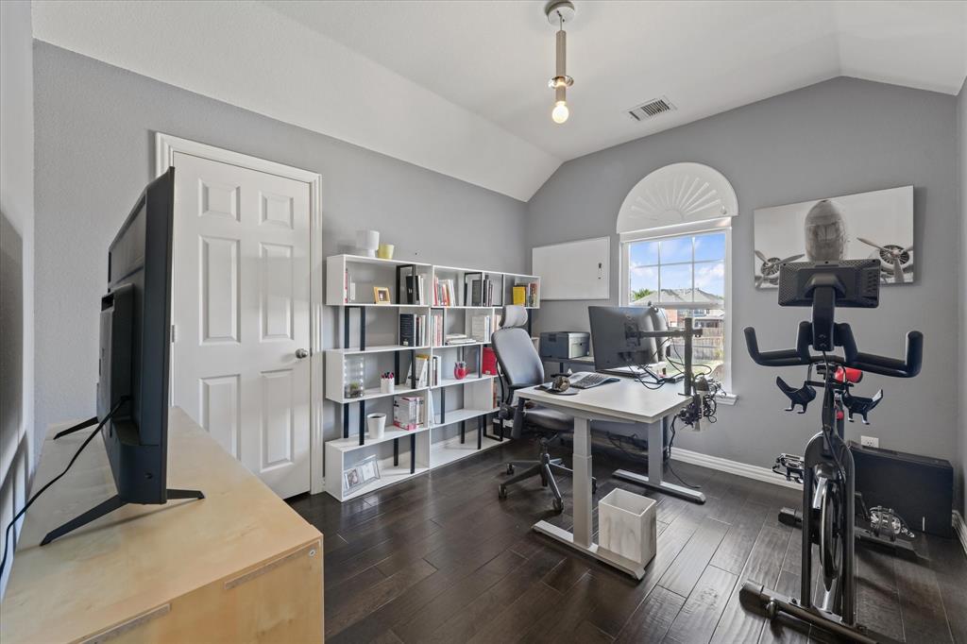
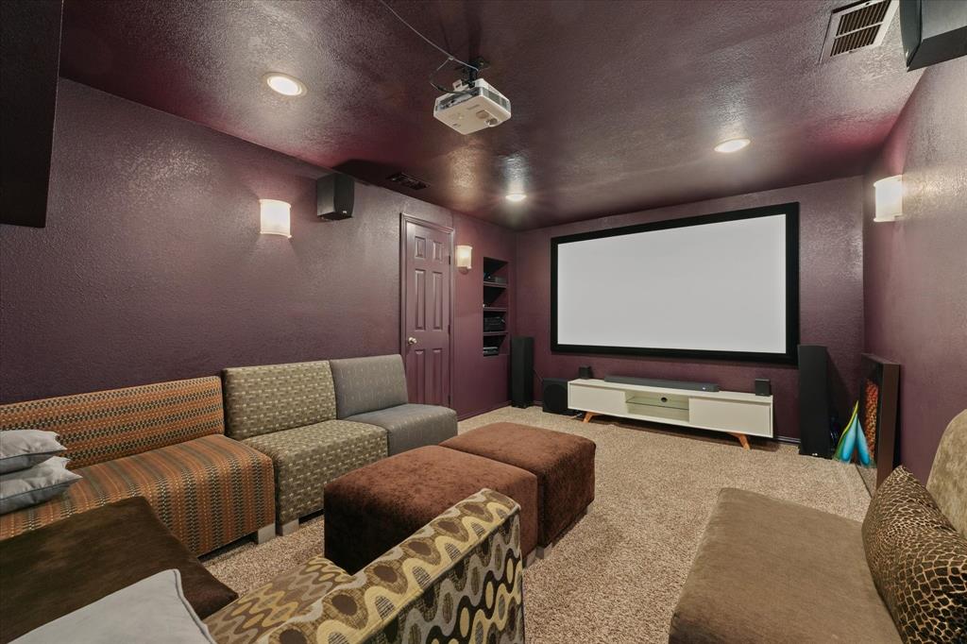
The downstairs primary suite is a private retreat with an upgraded bath and oversized walk-in closet. Upstairs, three bedrooms plus a game room, media room and flex space adapt to how you live: home office, gym, guest retreat, study or playroom.
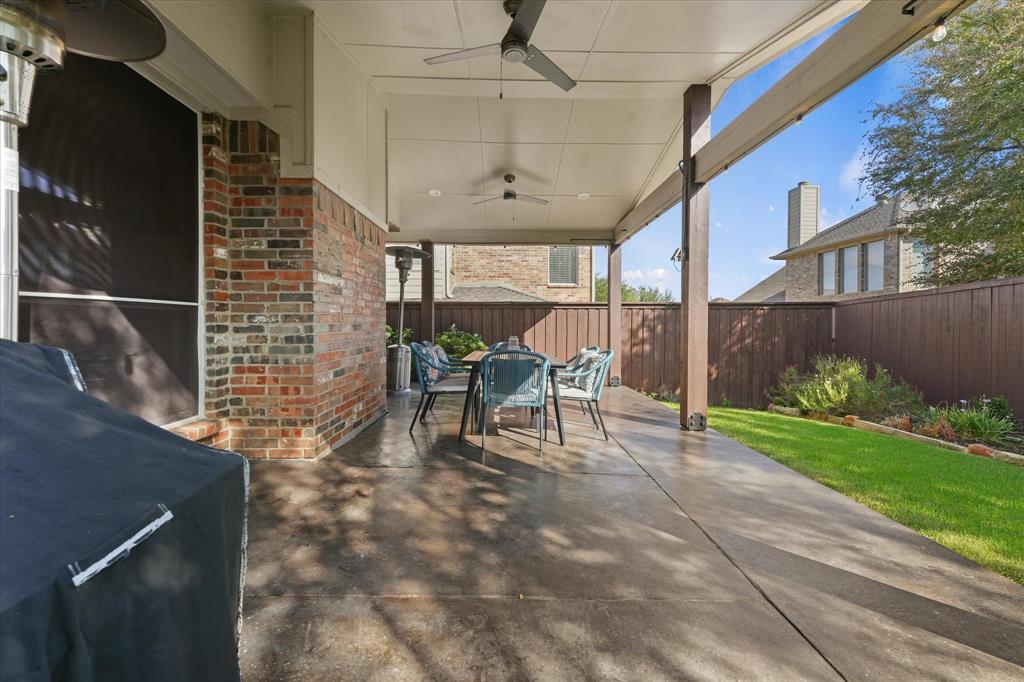
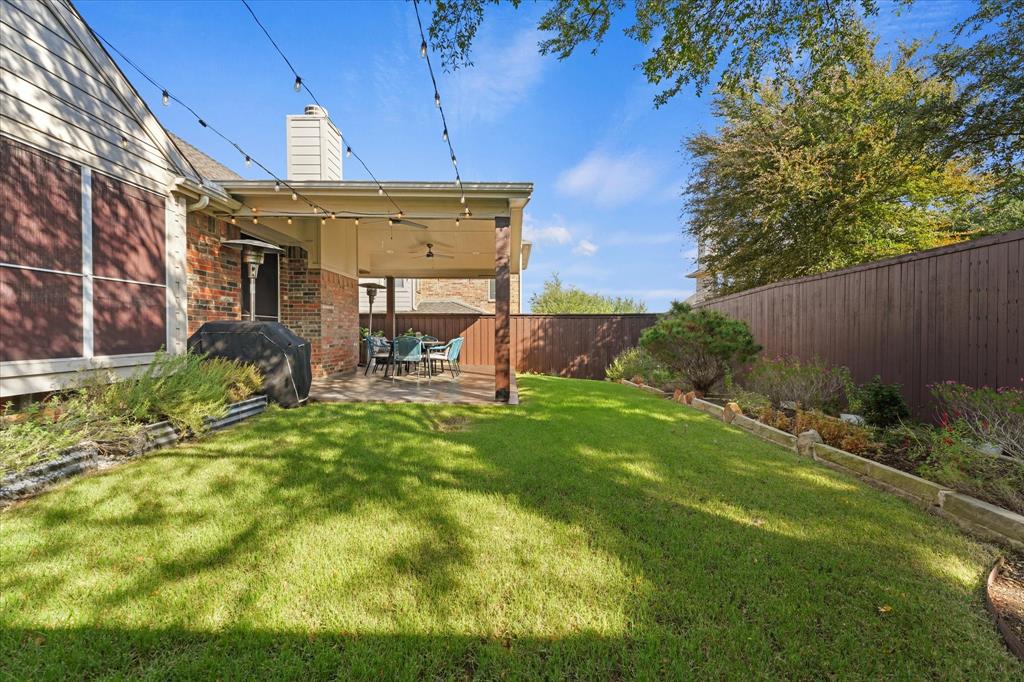
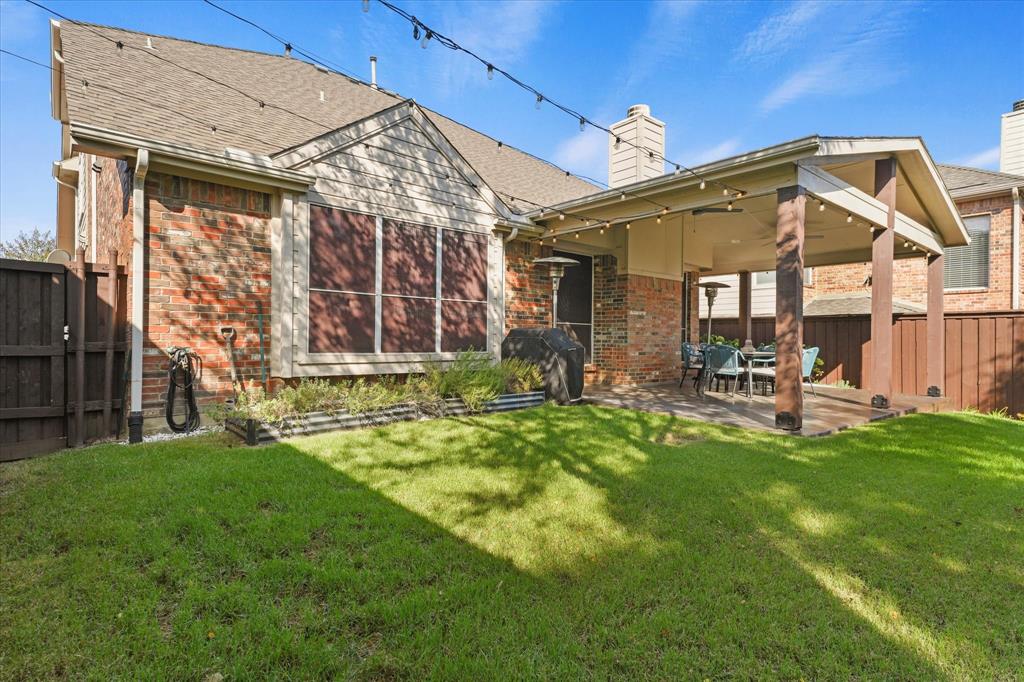
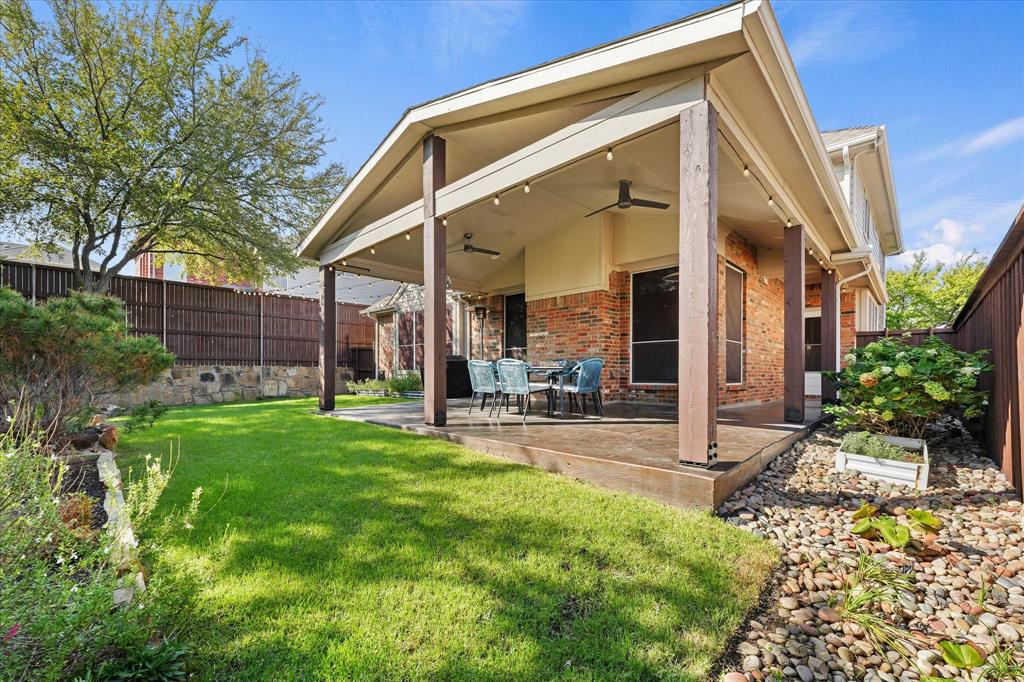
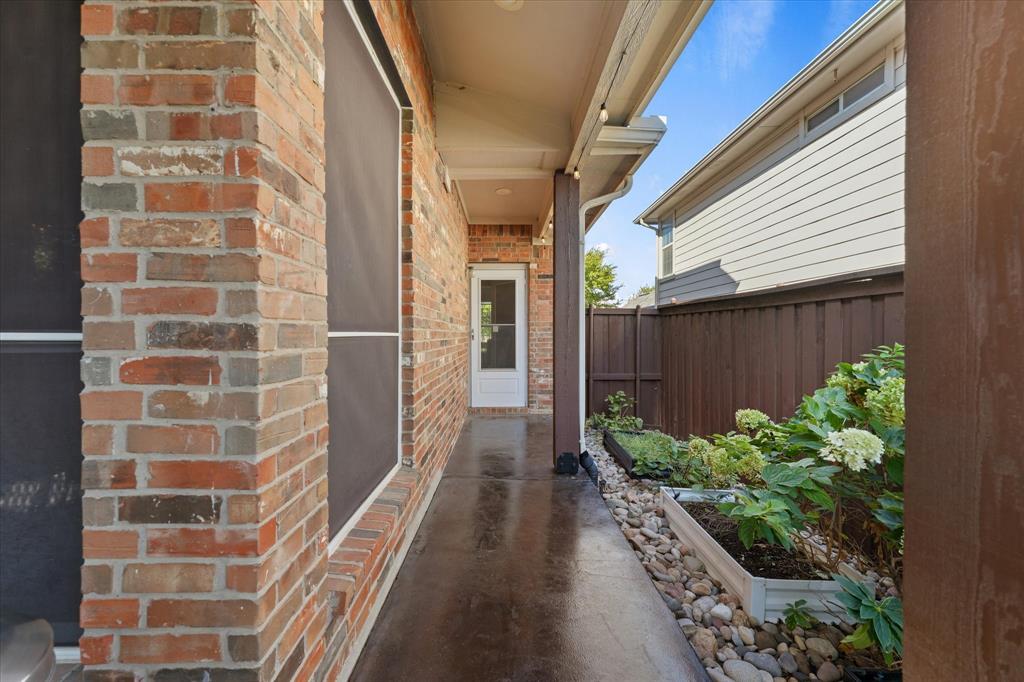
Outside, a lush green backyard and 400+ sq ft covered patio extend your living space for grilling, gatherings or morning coffee.
Established neighborhood with quick access to shopping, dining, parks, major highways and DFW Airport.
Beautifully updated. Exceptionally bright. Ready for your next chapter.
| Listing Id: | 21418884 |
|---|---|
| List Price: | $662,000 |
| Property Type: | Residential |
| Property Sub Type: | Single Family Residence |
| Status: | Active |
| Bedrooms Total: | 4 |
| Bathrooms Full: | 2 |
| Bathrooms Half: | 1 |
| Living Area: | 2,744 |
| Association Fee: | $880 |
| Unexempt Taxes: | $13,090 |
| Lot Size Square Feet: | 5,445.0000 |
| Lot Size Acres: | 0.125 |
| Architectural Style: | Traditional |
| Waterfront?: | No |
| City: | Irving |
| County Or Parish: | Dallas |
| Subdivision Name: | Valley Ranch Vista Ph I |
| Postal Code: | 75063 |
| Year Built: | 2003 |
| Accessibility Features Yn: | No |
| Accessory Unit?: | No |
| Appliances: | Built-in Refrigerator,Dishwasher,Disposal,Gas Cooktop,Gas Oven,Gas Range,Microwave |
| Association Fee Frequency: | Annually |
| Association Fee Includes: | Front Yard Maintenance, Management Fees |
| Association Type: | Mandatory |
| Attached Garage?: | Yes |
| Basement Yn: | No |
| Bathrooms Total Decimal: | 2.10 |
| Bathrooms Total Integer: | 3 |
| Community Features: | Park, Sidewalks |
| Construction Materials: | Brick |
| Covered Spaces: | 2 |
| Directions: | Please use GPS and its GPS Friendly. |
| Dock Permitted?: | No |
| Elementary School: | Mockingbir |
| Elementary School Name: | Mockingbir |
| Exterior Features: | Rain Gutters |
| Fencing: | Fenced |
| Fireplace Features: | Family Room |
| Fireplaces Total: | 1 |
| Flooring: | Wood |
| Foundation Details: | Slab |
| Garage Spaces: | 2 |
| Garage?: | Yes |
| Green Energy Efficient: | HVAC, Thermostat |
| Heating: | Central, Electric, ENERGY STAR Qualified Equipment, Fireplace(s), Natural Gas |
| High School Name: | Coppell |
| Hoa Management Company: | AAMC |
| Hoa Management Company Phone: | 214-368-4030 |
| Horse Permitted Yn: | No |
| Interior Features: | Built-in Features, Granite Counters, Walk-In Closet(s) |
| Lake Pump Yn: | No |
| Laundry Features: | Dryer Hookup, Washer Hookup |
| Levels: | Two |
| Listing Terms: | Cash, Conventional, VA Loan |
| Room Count: | 9 |
| Lot Size: | Less Than .5 Acre (not Zero) |
| Lot Size Area: | 0.1250 |
| Lot Size Source: | Public Records |
| Lot Size Units: | Acres |
| Middle School Name: | Coppelleas |
| Multi Parcel ID: | No |
| Municipal Utility District?: | No |
| Number Of Dining Areas: | 1 |
| Number Of Living Areas: | 1 |
| Number Of Parking Spaces: | 2 |
| Other Equipment: | Home Theater |
| Parking Features: | Driveway |
| Pool?: | No |
| Possession: | Closing/Funding |
| Postal Code Plus 4: | 9398 |
| Property Attached?: | No |
| Restrictions: | No Restrictions |
| Roof: | Shingle |
| School District: | Coppell ISD |
| Security Features: | Fire Alarm |
| Senior Community Yn: | No |
| Smart Home Features Appor Pass Y: | 1 |
| Special Taxing Entities: | 0 |
| Structural Style: | Single Detached |
| Transaction Type: | For Sale |
| Utilities: | Cable Available, City Sewer, City Water |
| Will Subdivide: | No |
| Year Built Details: | Preowned |
Listing Courtesy of: iDream Realty LLC
Listing Agent: Srini K Kappagantula
214-870-0444
Mortgage Calculator
All listings featuring the  icon are provided courtesy of North Texas Real Estate Information Systems, Inc. (NTREIS), Copyright 2026. All rights reserved.
All information is believed accurate but not guaranteed. The properties displayed may not be all of the properties available through the IDX Program. Any use of this site other than by potential buyers or sellers is strictly prohibited.
North Texas Real Estate Information Systems, Inc. data last updated on October 24, 2026 02:46 AM - CT
Property Last Updated: October 24, 2026 02:46 AM - CT