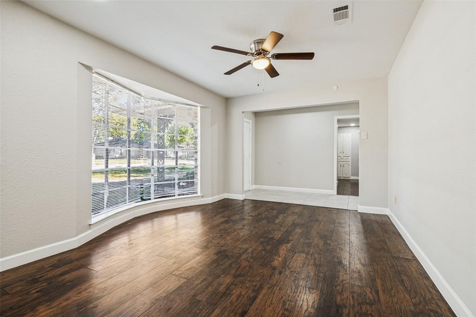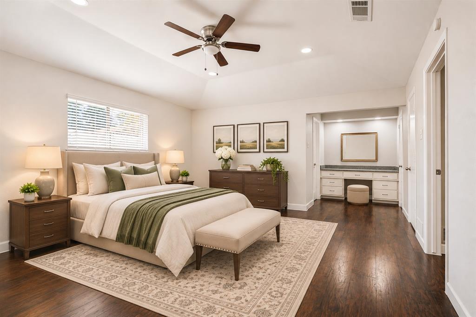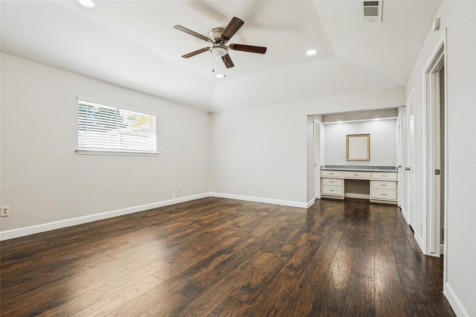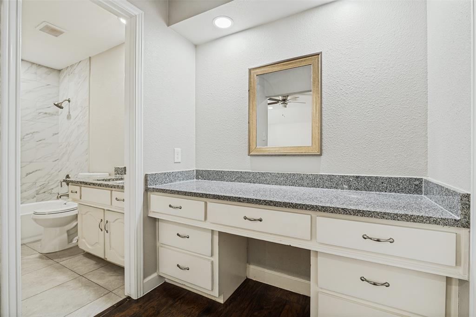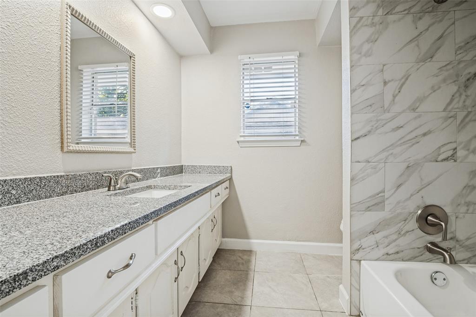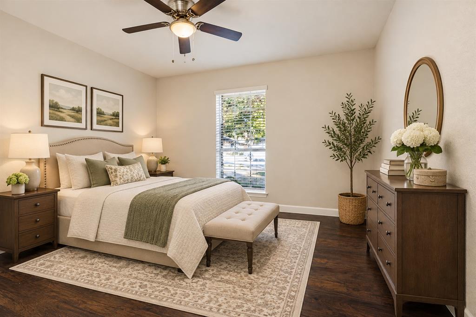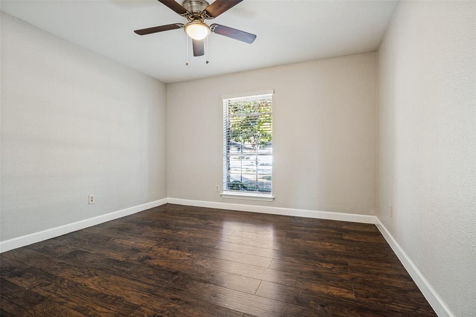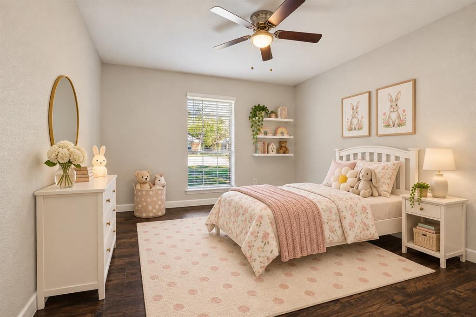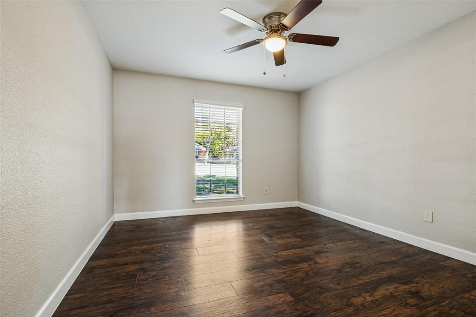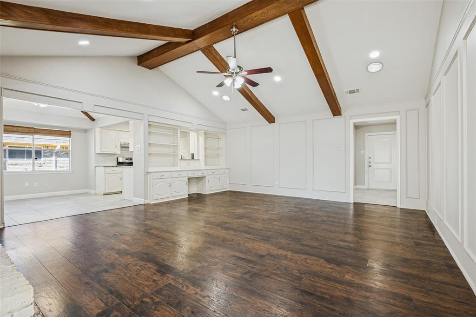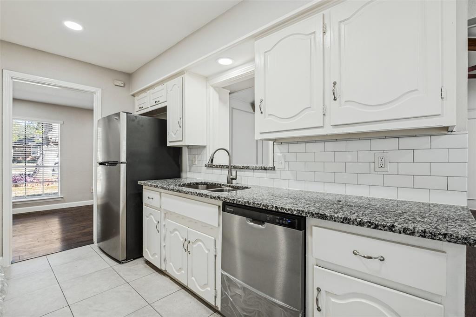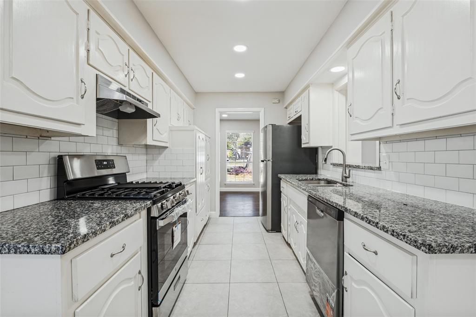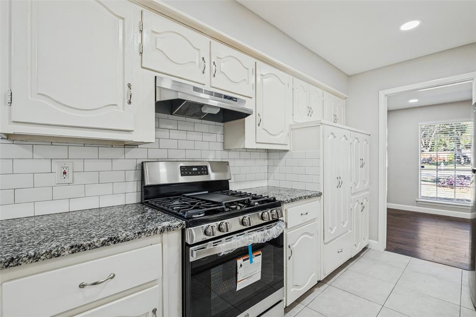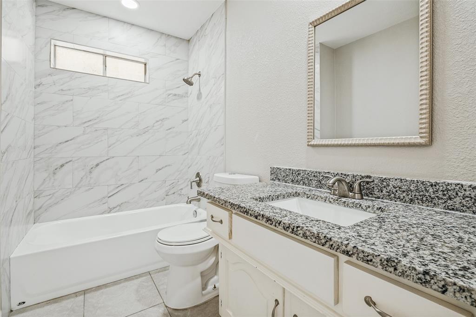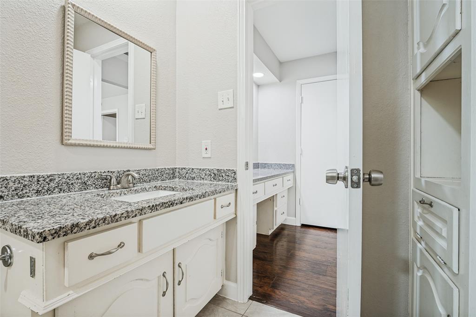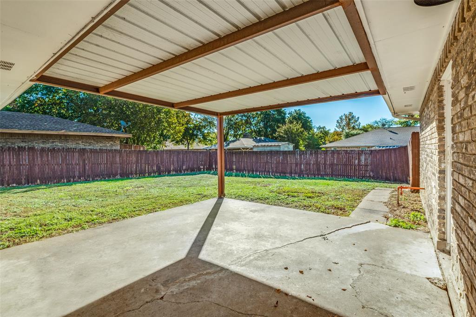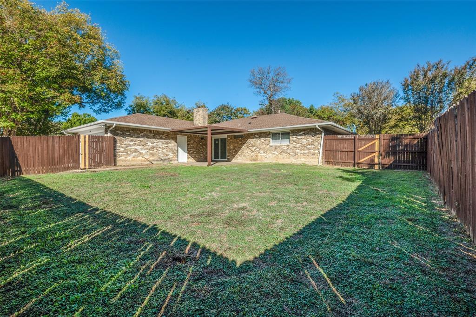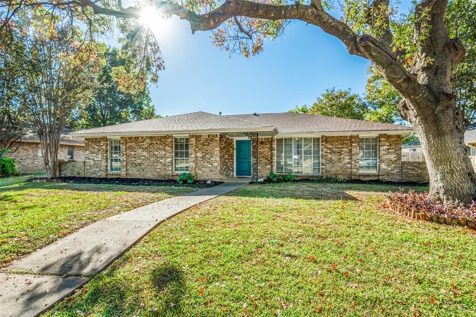
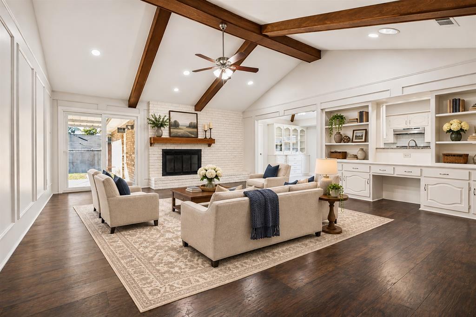
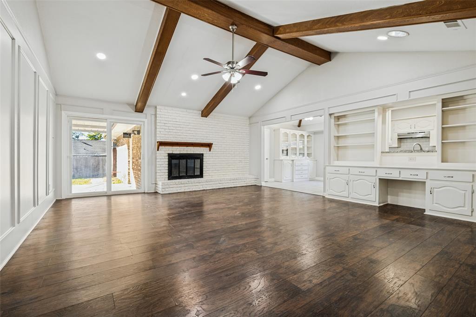
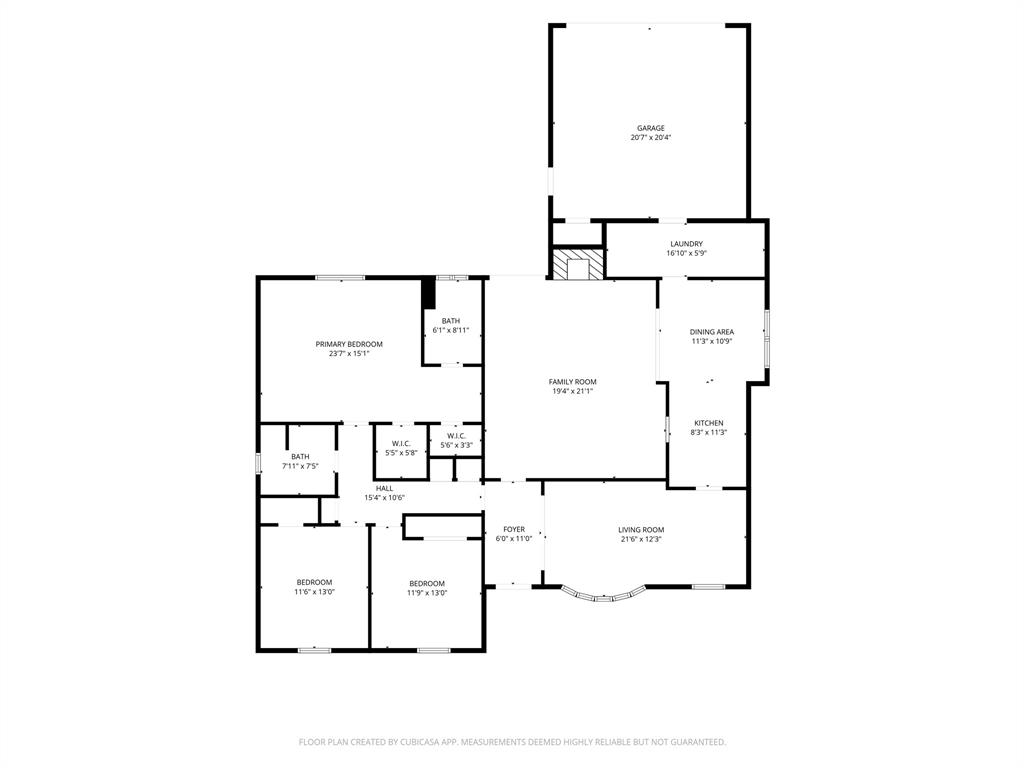
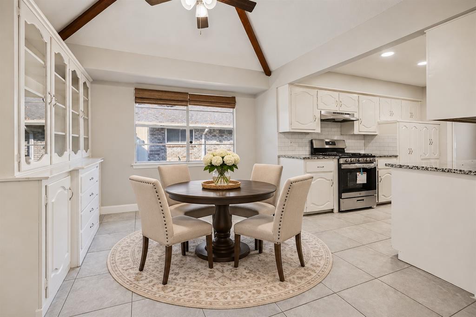
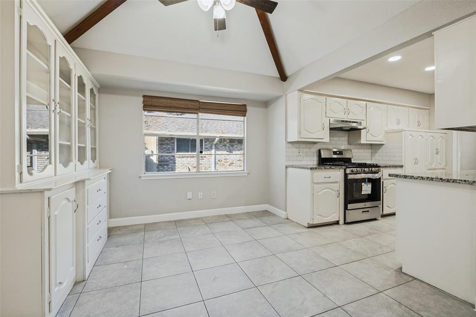
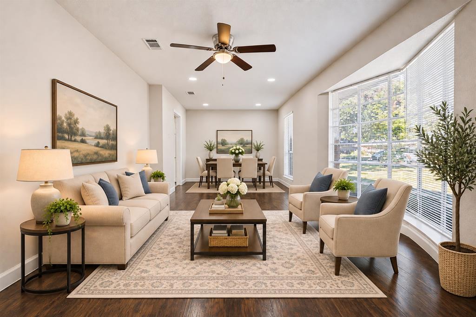
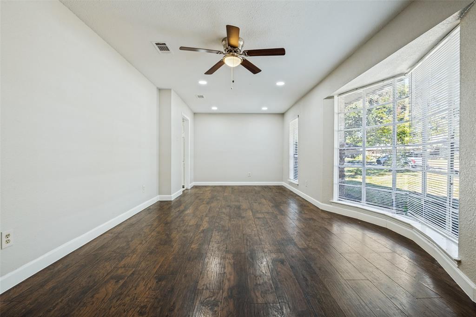
Welcome to your new home! This charming single-story residence features hard-surface flooring throughout and custom built-ins in both the kitchen and family room. Upon entry, a bright living and dining combination welcomes you with a picturesque bay window overlooking the front yard. Toward the heart of the home, the kitchen opens directly to a cozy family room anchored by a fireplace, warm wood beams, and views of the large backyard and covered patio. Off the main living area, you'll find two spacious secondary bedrooms along with a private primary suite tucked at the back of the home, complete with dual walk-in closets and a built-in vanity. Completing the layout, the rear-entry garage connects directly to an oversized laundry room that doubles effortlessly as a mudroom drop zone or extra pantry storage.
| Listing Id: | 21434152 |
|---|---|
| List Price: | $299,900 |
| Property Type: | Residential |
| Property Sub Type: | Single Family Residence |
| Status: | Active |
| Bedrooms Total: | 3 |
| Bathrooms Full: | 2 |
| Living Area: | 2,220 |
| Unexempt Taxes: | $8,048 |
| Lot Size Square Feet: | 10,105.9200 |
| Lot Size Acres: | 0.232 |
| Architectural Style: | Traditional |
| Waterfront?: | No |
| City: | DeSoto |
| County Or Parish: | Dallas |
| Subdivision Name: | High Mdws 1st Instl |
| Postal Code: | 75115 |
| Year Built: | 1974 |
| Accessibility Features Yn: | No |
| Appliances: | Dishwasher,Disposal,Gas Range,Microwave |
| Association Type: | None |
| Attached Garage?: | Yes |
| Basement Yn: | No |
| Bathrooms Total Decimal: | 2.00 |
| Bathrooms Total Integer: | 2 |
| Consent for Visitors to Record: | Audio, Video |
| Construction Materials: | Brick, Siding |
| Cooling: | Central Air, Electric |
| Covered Spaces: | 2 |
| Directions: | Please use GPS! Exit I-35E South at Exit 415 for Pleasant Run Rd and turn right. Go 0.8 miles, turn right on The Meadows Pkwy, then right on Rosewood Dr. 1040 Rosewood Dr will be on your right. |
| Elementary School: | Woodridge |
| Elementary School Name: | Woodridge |
| Exterior Features: | Covered Patio/Porch, Private Yard |
| Fencing: | Back Yard, Wood |
| Fireplace Features: | Family Room, Raised Hearth |
| Fireplaces Total: | 1 |
| Flooring: | Ceramic Tile, Wood |
| Foundation Details: | Slab |
| Garage Spaces: | 2 |
| Garage?: | Yes |
| Heating: | Central, Electric |
| High School Name: | Desoto |
| Horse Permitted Yn: | No |
| Interior Features: | Cable TV Available, Eat-in Kitchen, Granite Counters, High Speed Internet Available, Vaulted Ceiling(s) |
| Junior High School Name: | Young |
| Lake Pump Yn: | No |
| Levels: | One |
| Room Count: | 10 |
| Lot Size: | Less Than .5 Acre (not Zero) |
| Lot Size Area: | 0.2320 |
| Lot Size Units: | Acres |
| Middle School Name: | Desoto West |
| Multi Parcel ID: | No |
| Municipal Utility District?: | No |
| Number Of Dining Areas: | 2 |
| Number Of Living Areas: | 2 |
| Number Of Parking Spaces: | 2 |
| Parking Features: | Alley Access, Garage Faces Rear |
| Patio And Porch Features: | Covered |
| Pool?: | No |
| Possession: | Closing/Funding |
| Postal Code Plus 4: | 4128 |
| Property Attached?: | No |
| Roof: | Composition |
| School District: | Desoto ISD |
| Security Features: | Smoke Detector(s) |
| Smart Home Features Appor Pass Y: | 0 |
| Structural Style: | Single Detached |
| Transaction Type: | For Sale |
| Utilities: | Cable Available, City Sewer, City Water, Electricity Available, Master Gas Meter |
| Will Subdivide: | No |
| Window Features: | Bay Window(s) |
Listing Courtesy of: Keller Williams Realty DPR
Listing Agent: Crystal Solensky
214-415-4953
Mortgage Calculator
All listings featuring the  icon are provided courtesy of North Texas Real Estate Information Systems, Inc. (NTREIS), Copyright 2026. All rights reserved.
All information is believed accurate but not guaranteed. The properties displayed may not be all of the properties available through the IDX Program. Any use of this site other than by potential buyers or sellers is strictly prohibited.
North Texas Real Estate Information Systems, Inc. data last updated on November 14, 2026 01:57 PM - CT
Property Last Updated: November 14, 2026 01:57 PM - CT