104 Rustic Oak Lane
McKinney, TX 75072
$2,850
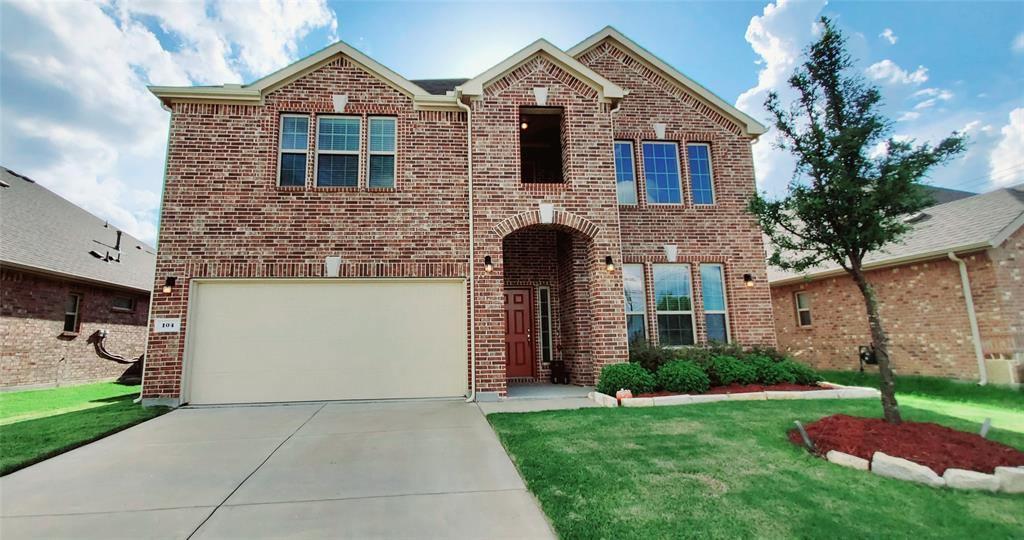
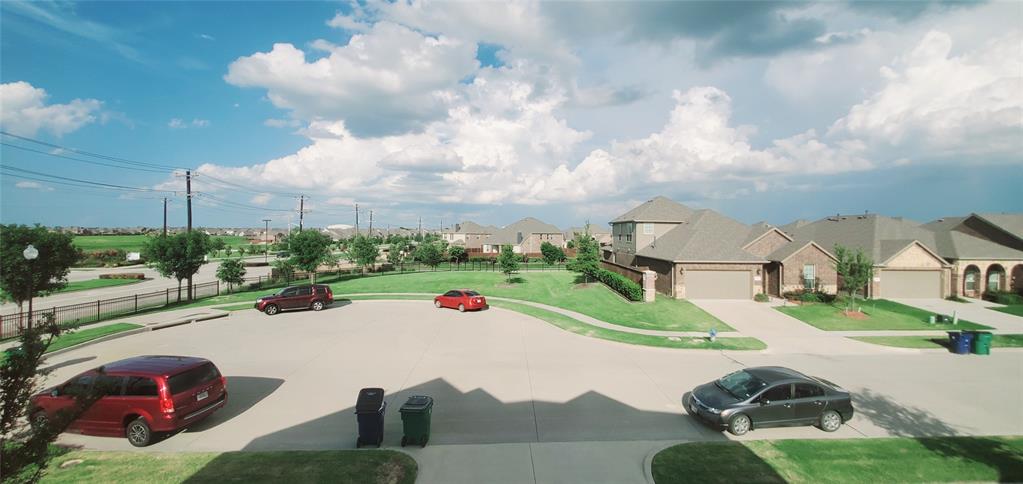
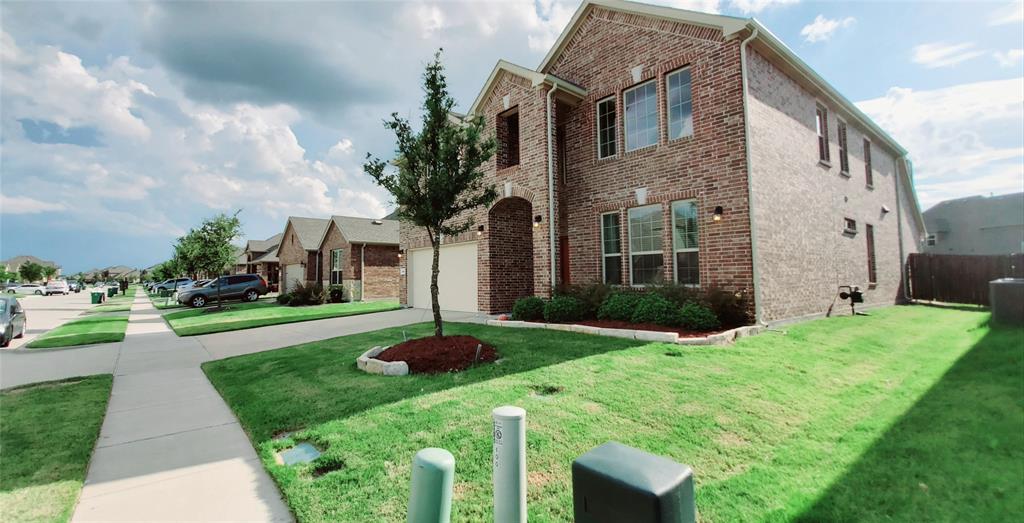
Stunning East-Facing Home for Lease on a Cul-de-Sac!
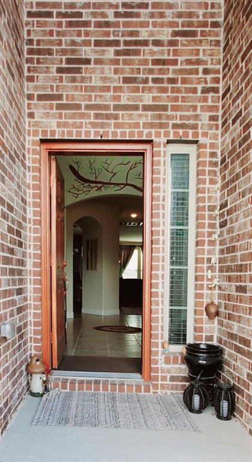
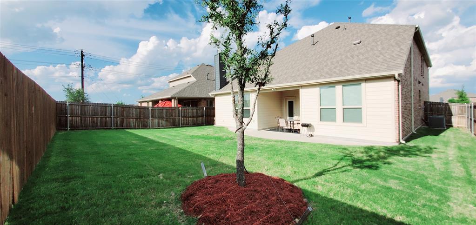
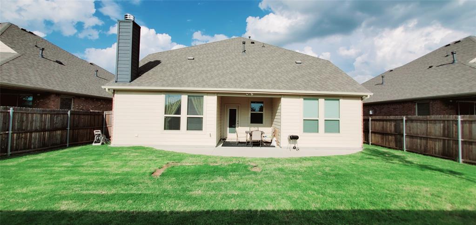
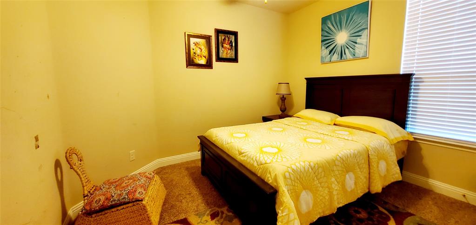
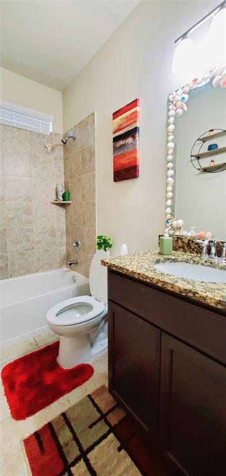
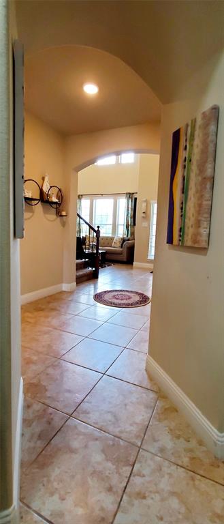
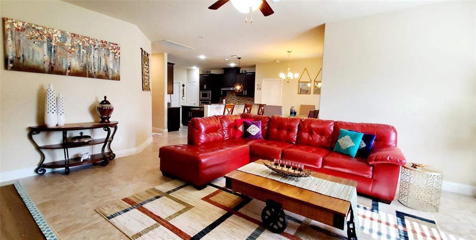
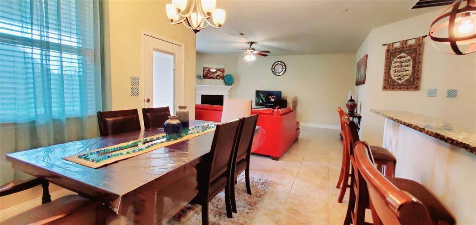
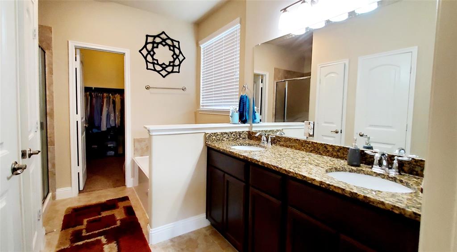
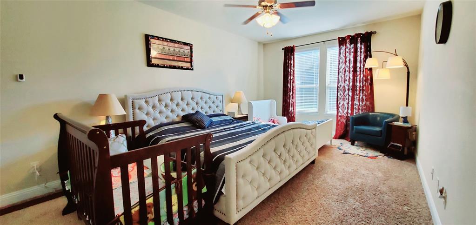
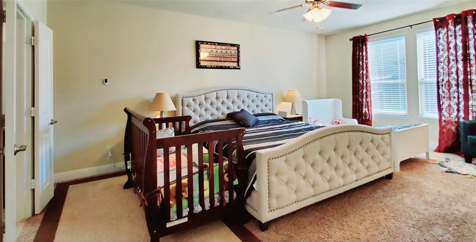
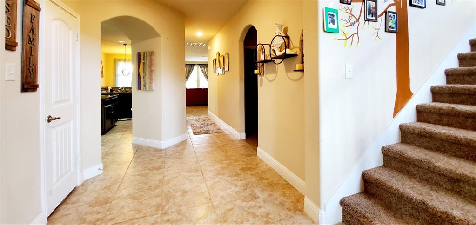
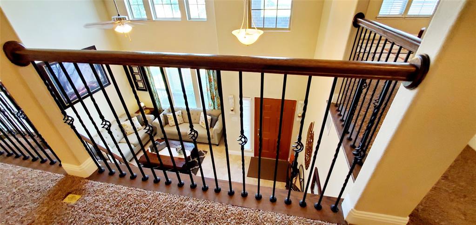
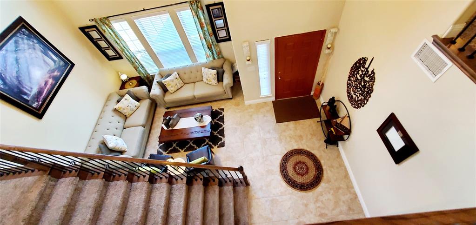
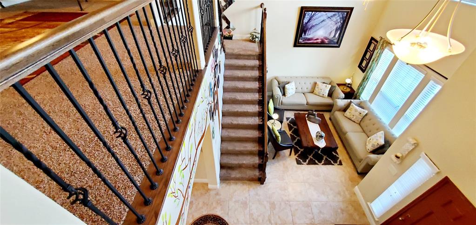
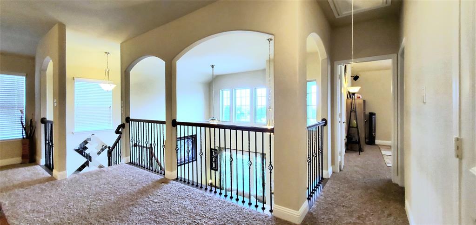
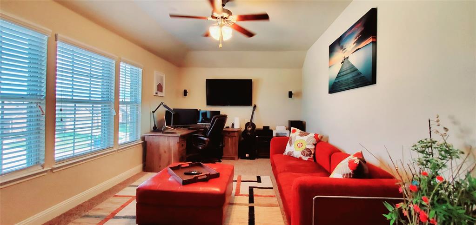
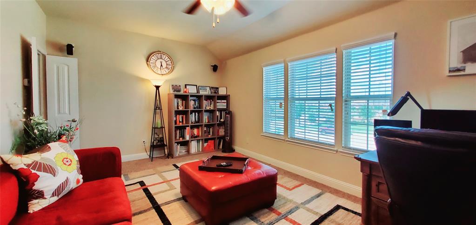
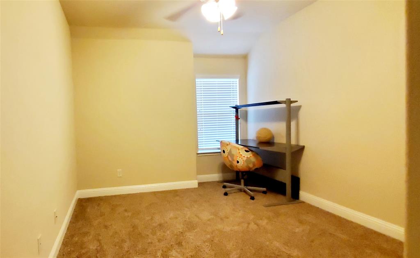
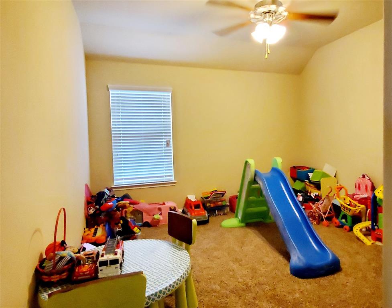
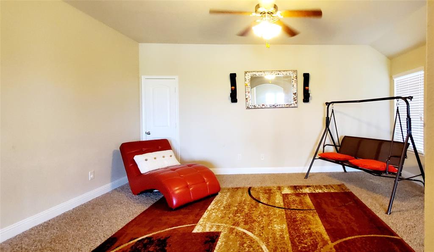
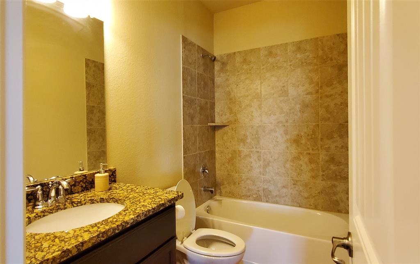
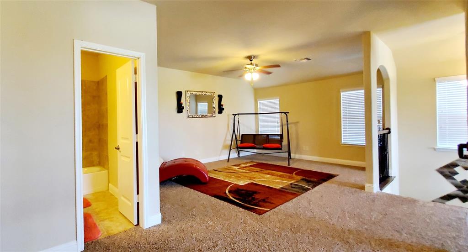
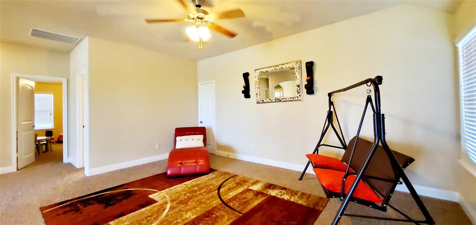
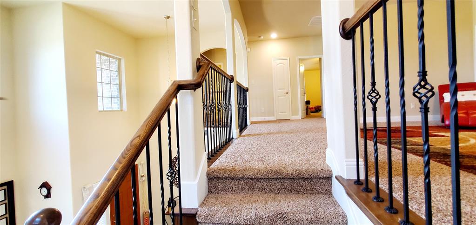
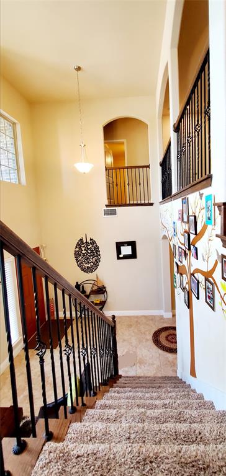
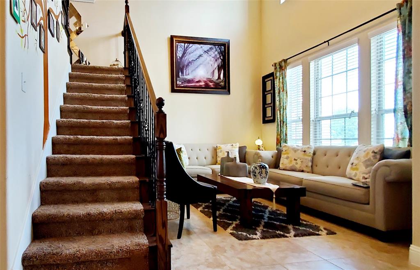
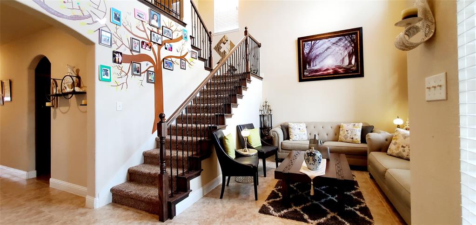
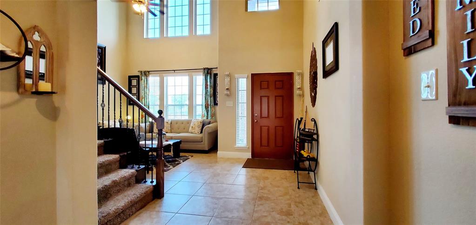
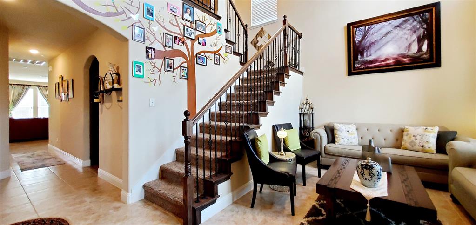
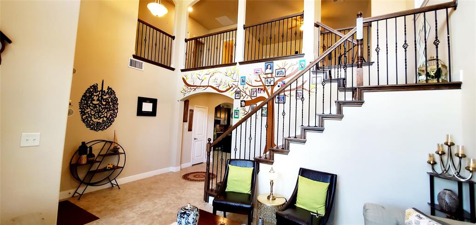
This beautiful single-family home features a spacious two-story open floor plan with four bedrooms, three full bathrooms, a formal dining room, and a large study with scenic views.
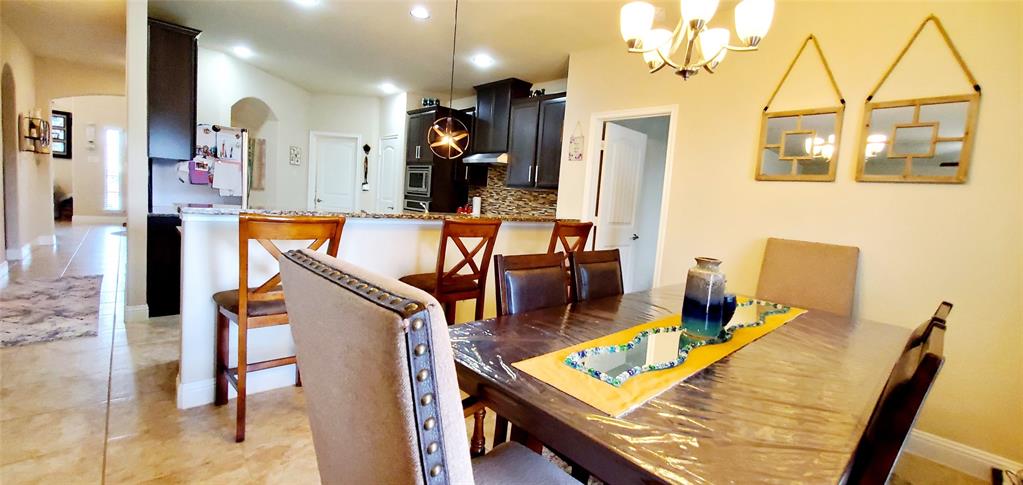
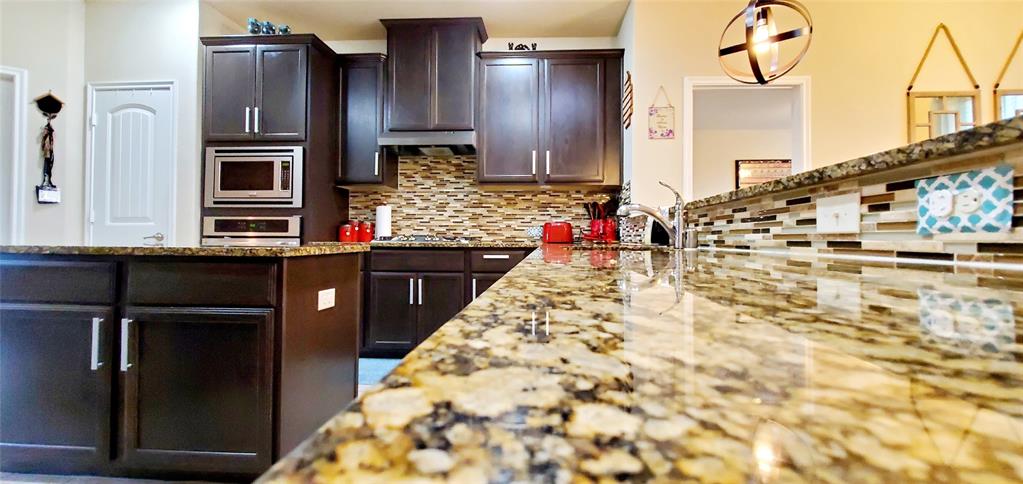
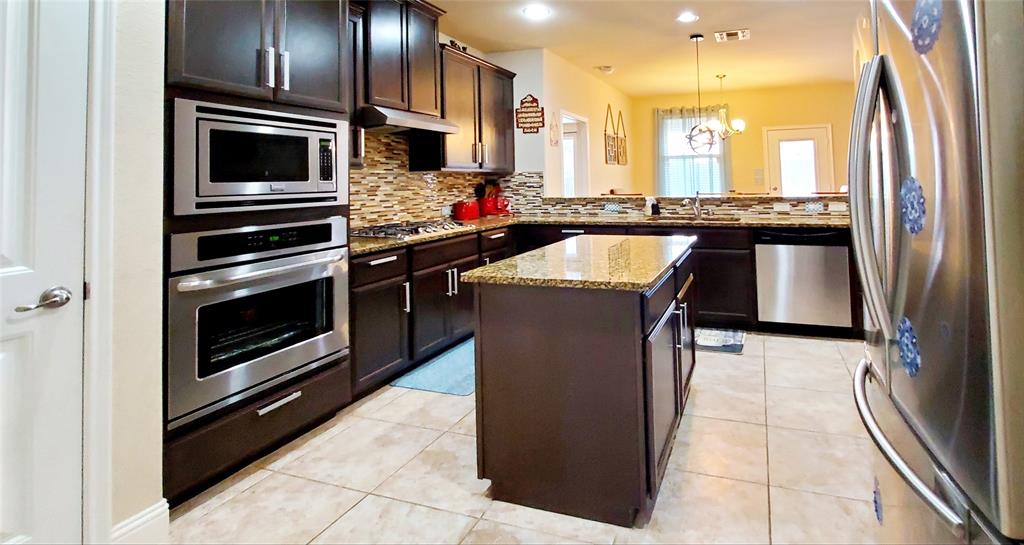
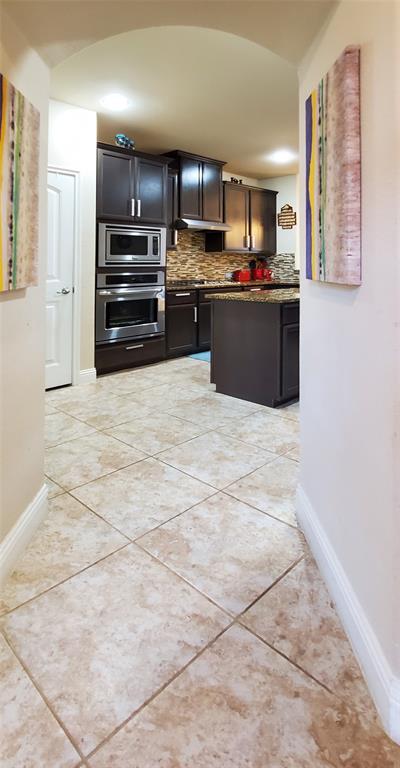
The gourmet kitchen boasts a center island, granite countertops, and stainless steel appliances. A refrigerator is included in the lease for added convenience.
Located within two miles of the Westridge Amenity Center and WestRidge Golf Course, this home offers easy access to Highway 121 and the Dallas North Tollway. Close to major corporate headquarters such as Toyota, Frito-Lay, and Chase, as well as premier shopping and dining destinations, including Stonebriar Mall and The Shops at Legacy.
Don't miss this incredible leasing opportunity!
| Listing Id: | 21315436 |
|---|---|
| List Price: | $2,850 |
| Property Type: | Residential Lease |
| Property Sub Type: | Single Family Residence |
| Status: | Closed |
| Bedrooms Total: | 4 |
| Bathrooms Full: | 3 |
| Living Area: | 2,918 |
| Lot Size Square Feet: | 6,272.6400 |
| Lot Size Acres: | 0.144 |
| Waterfront?: | No |
| City: | McKinney |
| County Or Parish: | Collin |
| Subdivision Name: | Valor Pointe - The Reserve At Westridge Ph 16 |
| Postal Code: | 75072 |
| Year Built: | 2016 |
| Accessibility Features Yn: | No |
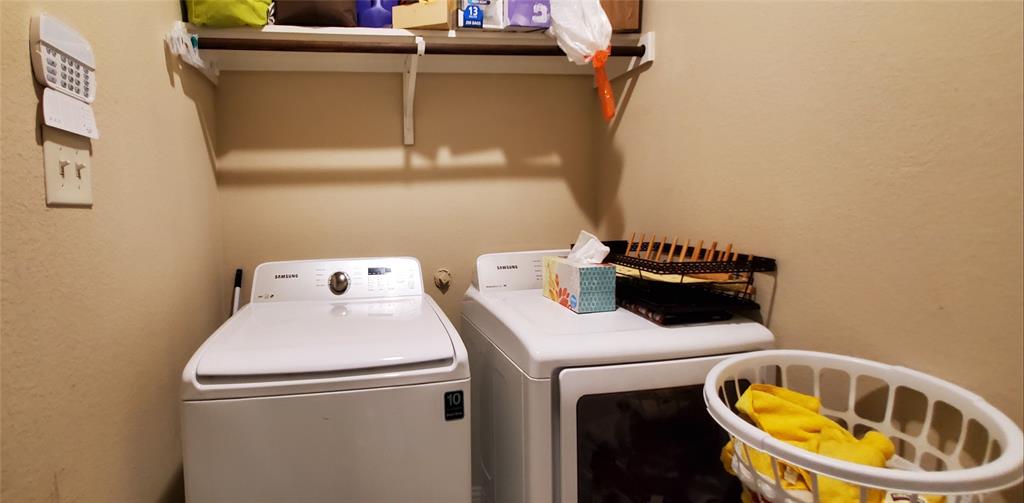
| Appliances: | Dishwasher,Dryer,Gas Cooktop,Refrigerator,Washer |
| Application Fee Amount: | $50 |
| Association Type: | None |
| Attached Garage?: | Yes |
| Basement Yn: | No |
| Bathrooms Total Decimal: | 3.00 |
| Bathrooms Total Integer: | 3 |
| Carport Spaces: | 2 |
| Construction Materials: | Block, Brick, Concrete |
| Cooling: | Central Air, Electric |
| Covered Spaces: | 2 |
| Deposit Amount: | $3,200 |
| Deposit Pet: | $500 |
| Directions: | North on Coit Road, East on Virginia Pkwy, South on Lukenbach Dr., West on Bulter Ln, North on Rustic Oak Ln. |
| Elementary School: | Jack and June Furr |
| Elementary School Name: | Jack and June Furr |
| Fencing: | Fenced |
| Fireplace Features: | Gas Logs |
| Fireplaces Total: | 1 |
| Flooring: | Carpet, Ceramic Tile |
| Furnished?: | No |
| Garage Length: | 0 |
| Garage Spaces: | 2 |
| Garage Width: | 0 |
| Garage?: | Yes |
| Heating: | Central, Natural Gas |
| High School Name: | Prosper |
| Lease Conditions: | Application Fee, Credit Report, Prior Residence Info., References Required, Written Application (+) |
| Lease Type: | Yearly, 1 Year Plus |
| Levels: | Two |
| Room Count: | 4 |
| Lot Features: | Cul-De-Sac |
| Lot Size Area: | 0.1440 |
| Lot Size Units: | Acres |
| Middle School Name: | Bill Hays |
| Monies Required: | First Months Rent, Pet Deposit, Security Deposit |
| Move In Date: | 10/24/2026 |
| Multi Parcel ID: | No |
| Municipal Utility District?: | No |
| Number Of Days Guests Allowed: | 14 |
| Number Of Dining Areas: | 1 |
| Number Of Living Areas: | 2 |
| Number Of Parking Spaces: | 2 |
| Number Of Pets Allowed: | 1 |
| Number Of Vehicles: | 2 |
| Parking Features: | Covered, Garage |
| Pets Allowed: | Call |
| Pool?: | No |
| Postal Code Plus 4: | 8498 |
| Property Attached?: | No |
| Restrictions: | Pet Restrictions, None |
| School District: | Prosper ISD |
| Senior Community Yn: | No |
| Smart Home Features Appor Pass Y: | 0 |
| Structural Style: | Single Detached |
| Tenant Pays: | All Utilities, Electricity, Gas, Grounds Care, Insurance, Sewer, Water |
| Transaction Type: | For Lease |
| Utilities: | City Sewer, City Water |
| Will Subdivide: | No |
| Year Built Details: | Preowned |
Listing Courtesy of: Beam Real Estate, LLC
Listing Agent: Shahzad Salahuddin
201-455-7862
All listings featuring the  icon are provided courtesy of North Texas Real Estate Information Systems, Inc. (NTREIS), Copyright 2026. All rights reserved.
All information is believed accurate but not guaranteed. The properties displayed may not be all of the properties available through the IDX Program. Any use of this site other than by potential buyers or sellers is strictly prohibited.
North Texas Real Estate Information Systems, Inc. data last updated on October 26, 2026 02:36 AM - CT
Property Last Updated: October 26, 2026 02:36 AM - CT