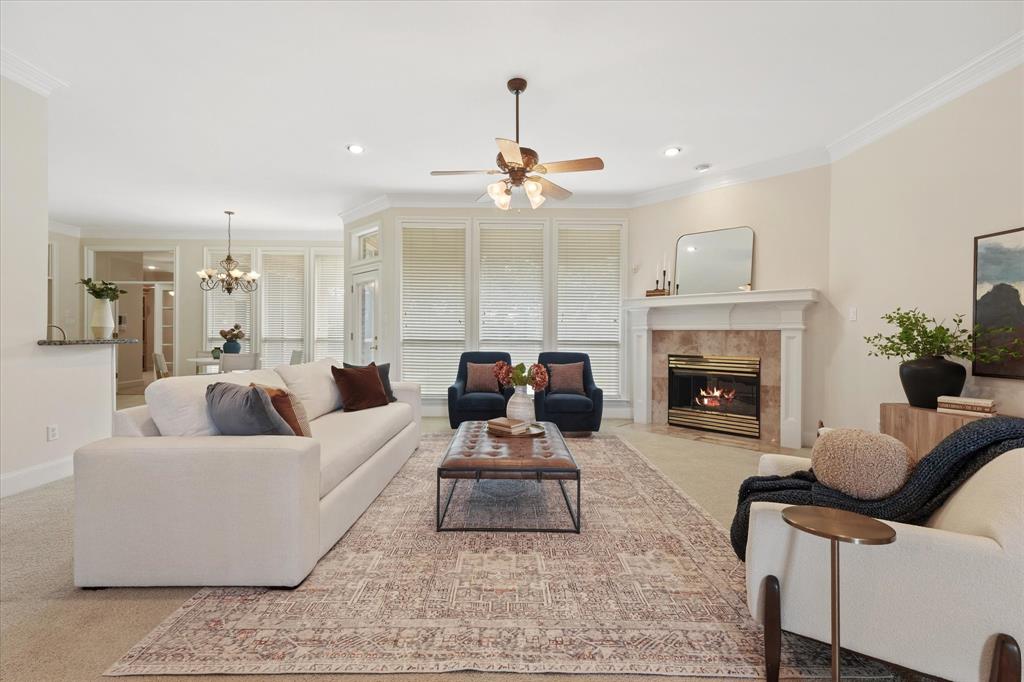
104 Cumberland Drive
Ovilla, TX 75154
$560,000
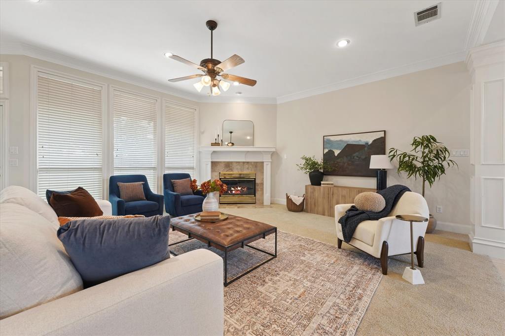
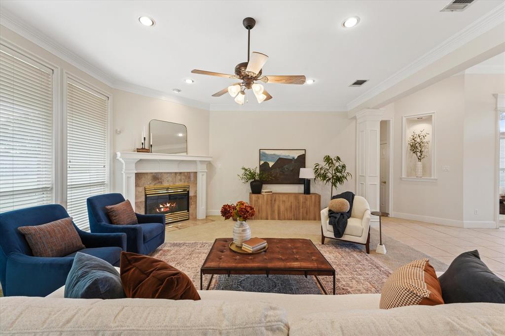
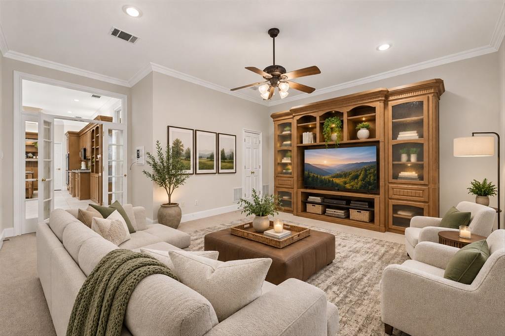
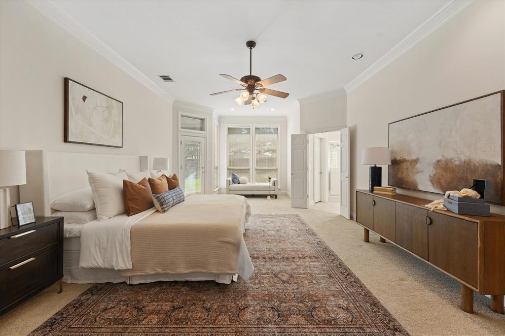
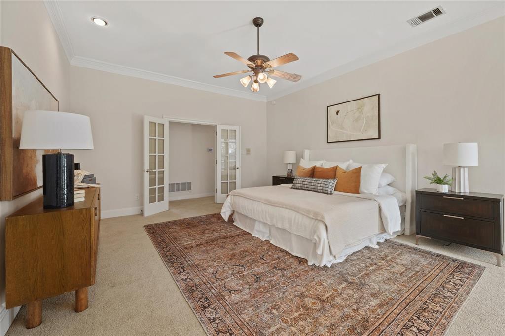
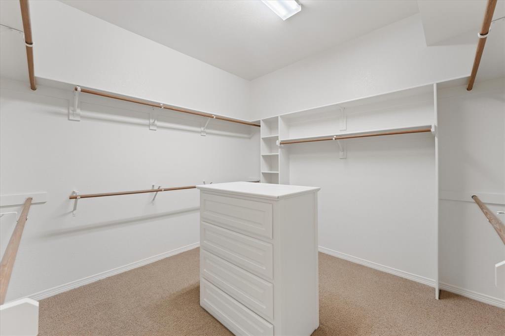
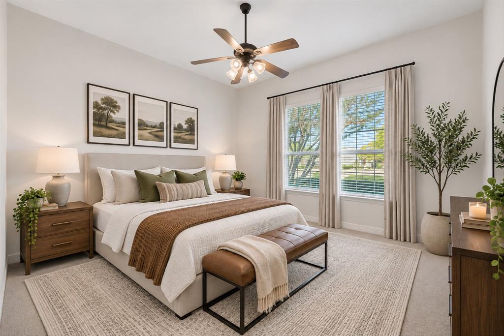
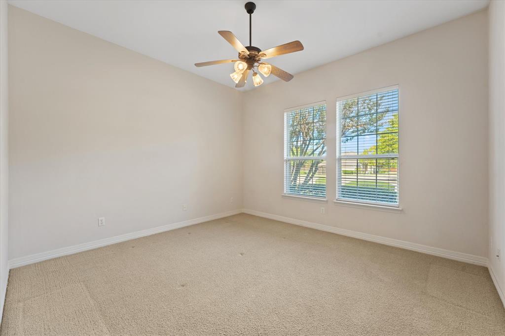
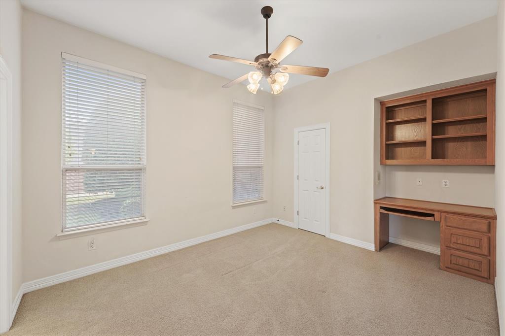
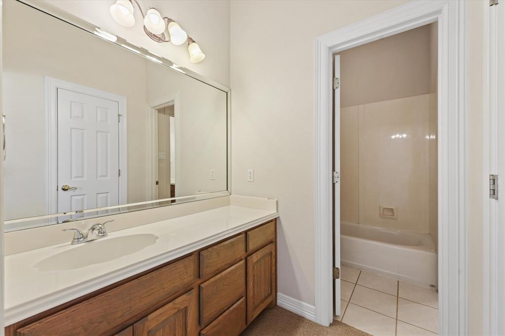
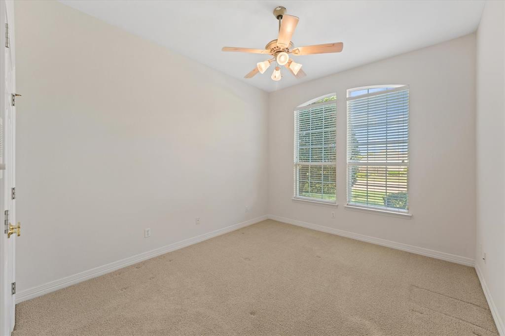
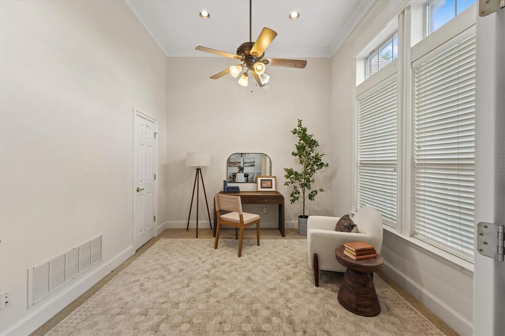
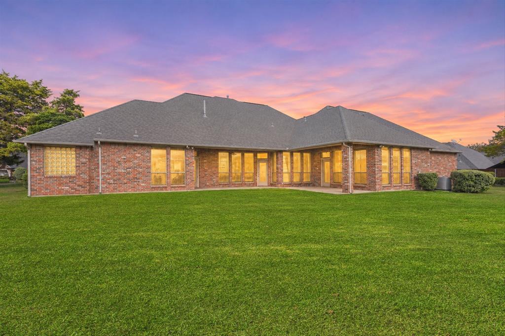
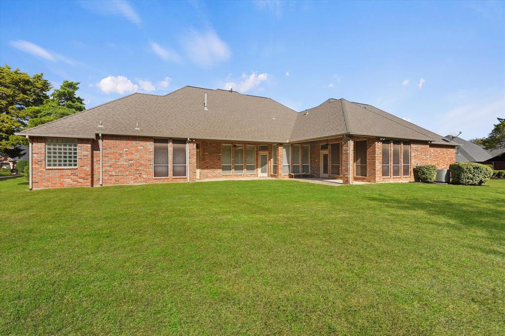
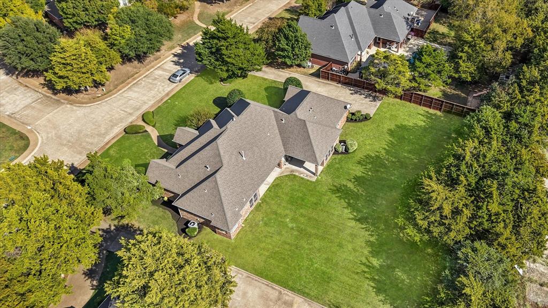
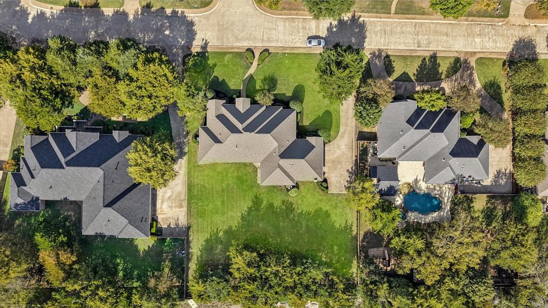
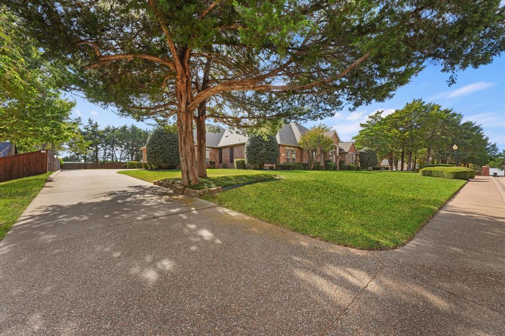
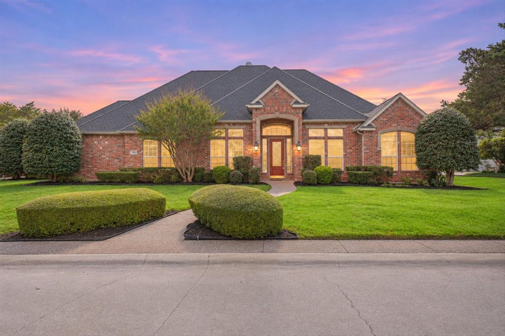
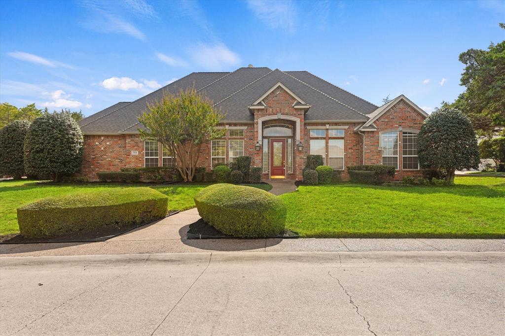
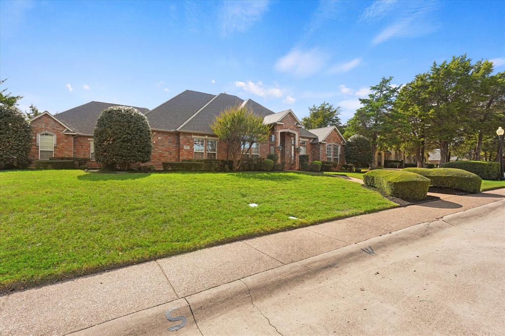
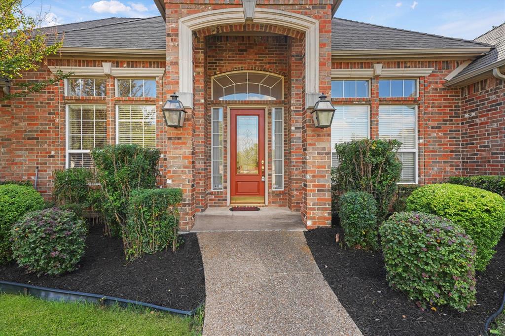
Welcome to 104 Cumberland Dr in highly coveted Cumberland Forest! This custom 4 bedroom, 3.5 bathroom, executive home with a private office and media room sits on a .64 acre lot and is zoned to exceptional Midlothian ISD schools.
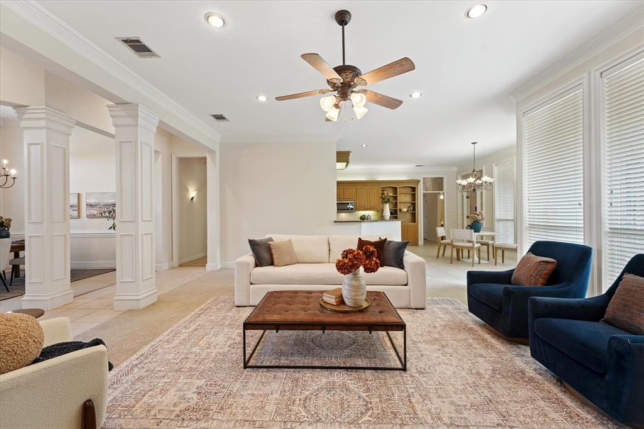
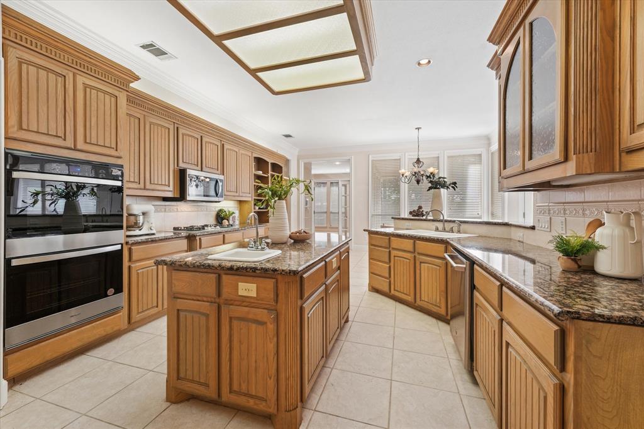
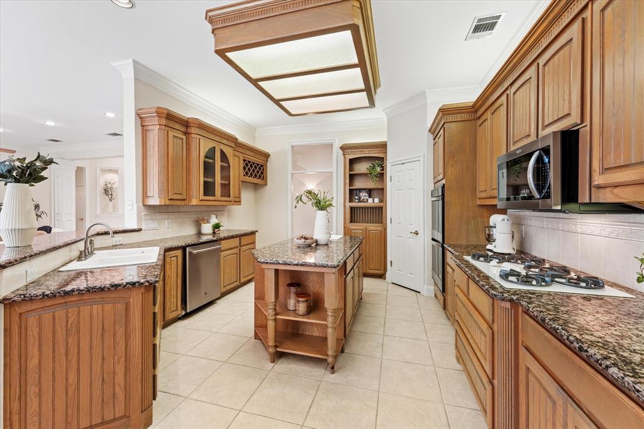
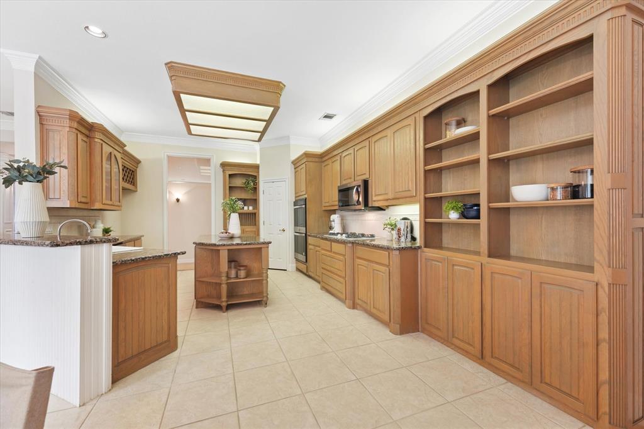
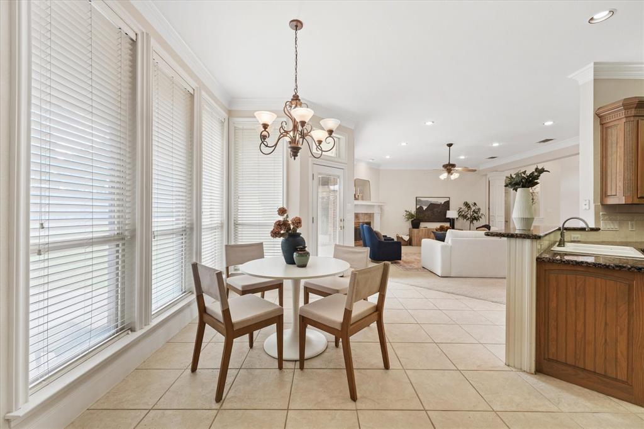
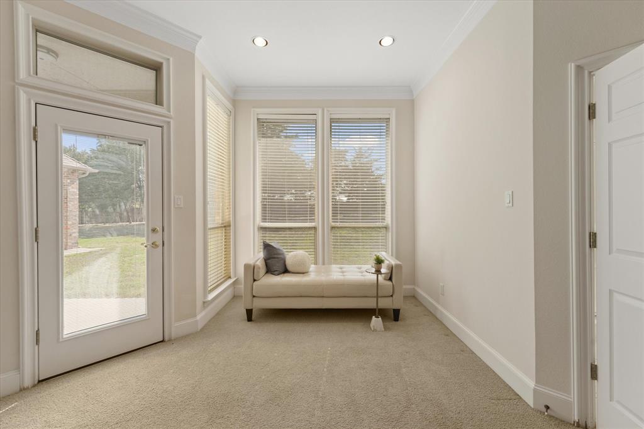
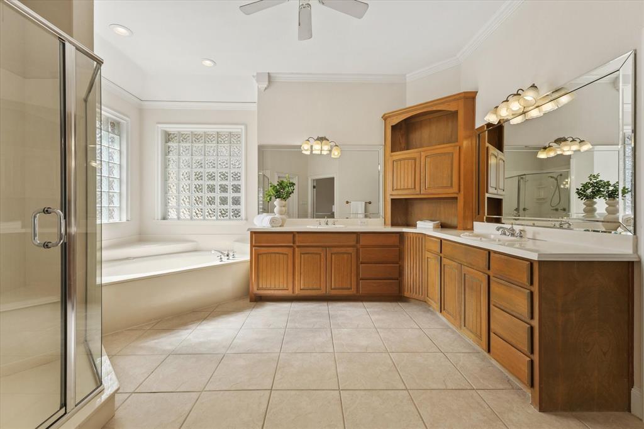
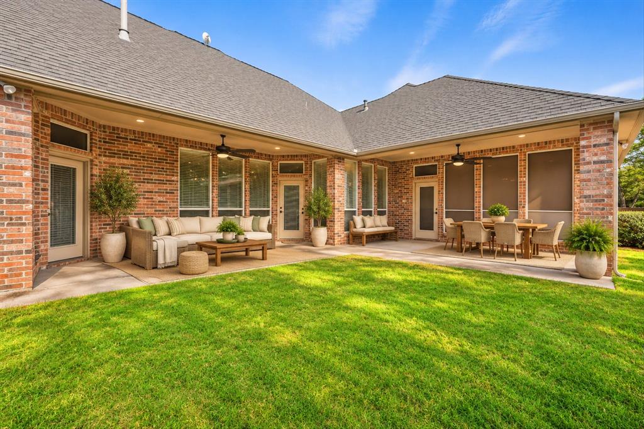
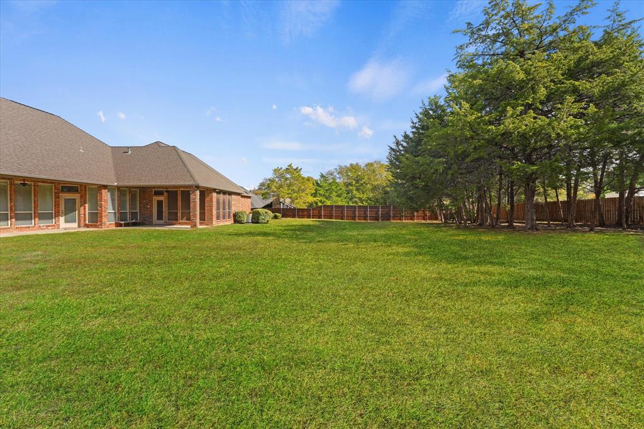
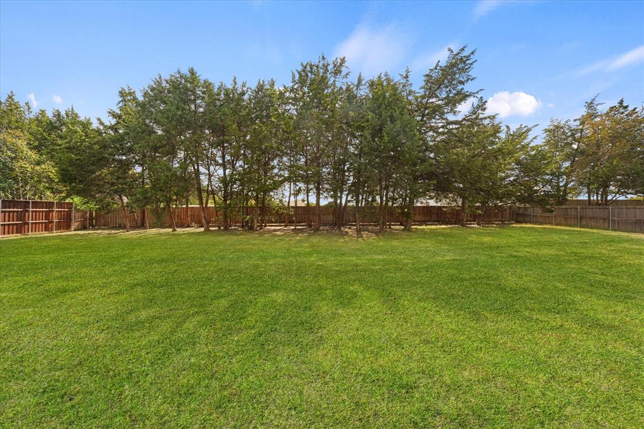
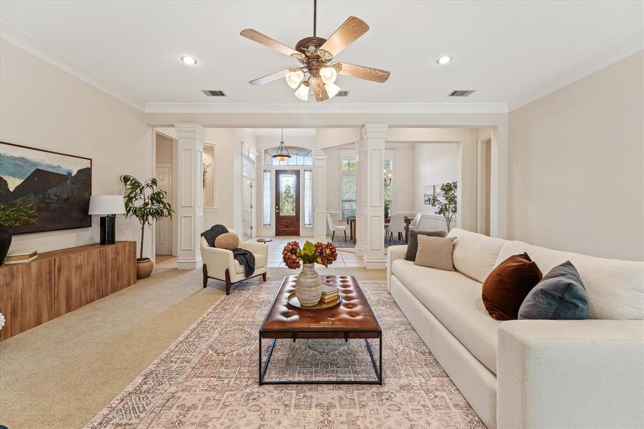
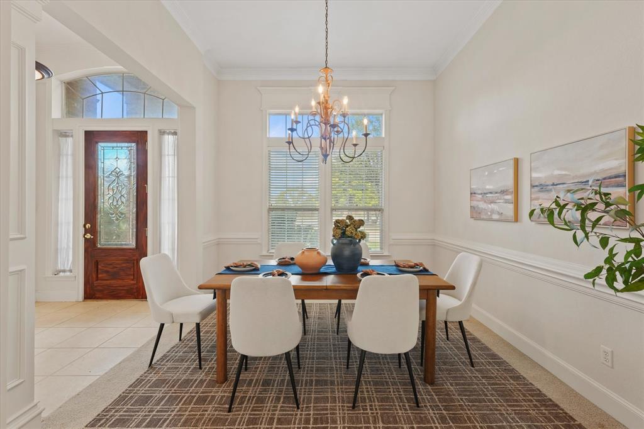
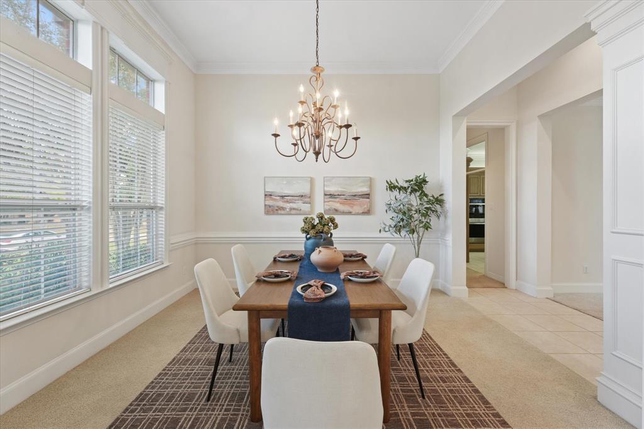
Opportunities to find a property with this level of craftsmanship and space in such a sought-after location are rare. Move right in to this lovingly maintained single-story, one owner home with its picturesque windows, refined cabinetry, distinctive built-ins, and intricate moldings or bring your ideas to tailor-make this solid home into your very own haven. A canopy of mature trees lines the back of the property line creating a private backyard oasis with plenty of room for a sparkling pool, gardens, a shop, and so much more.
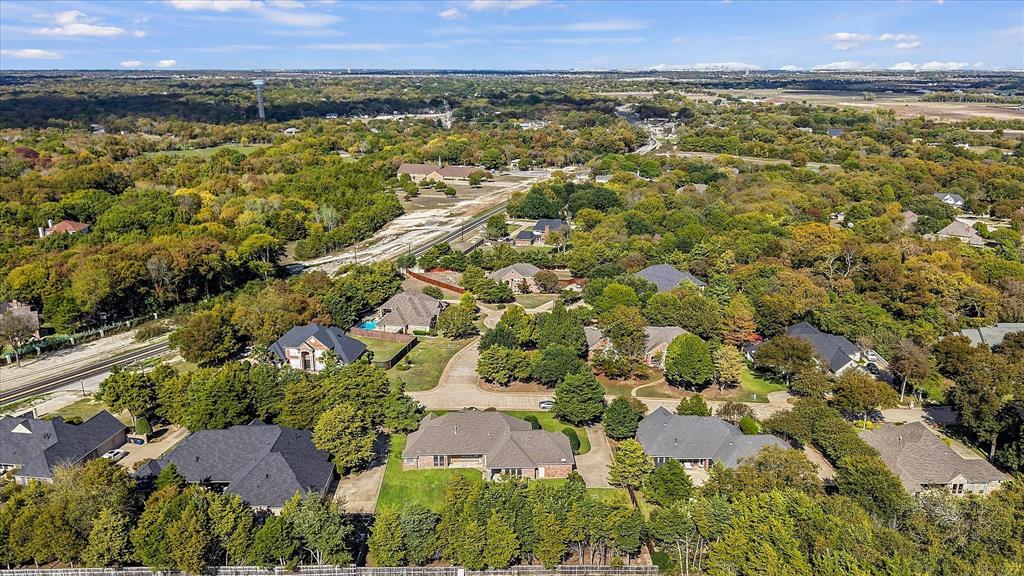
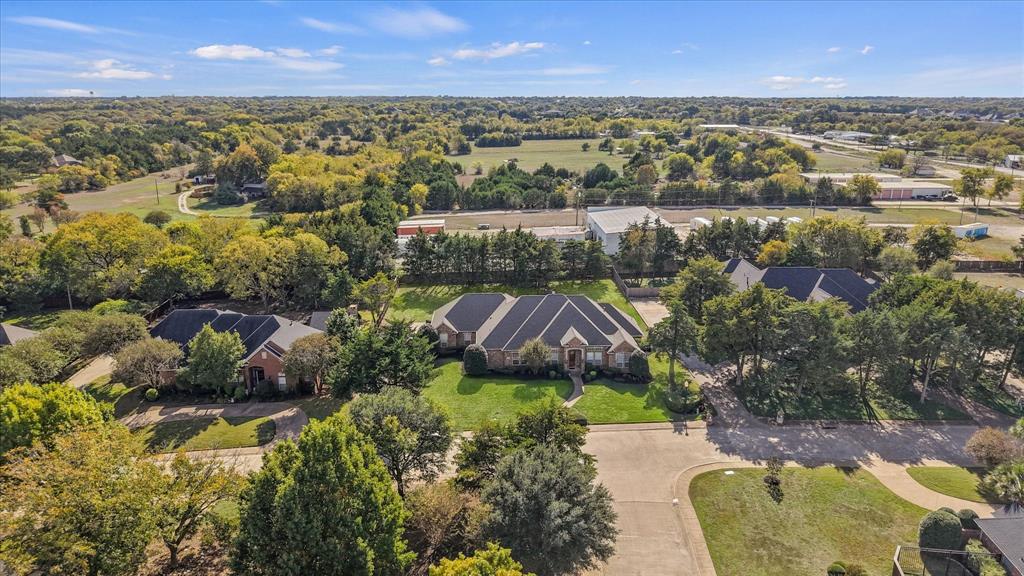
Whether you appreciate the existing custom details or see the potential to add your personal touch, this home offers a remarkable foundation for your next chapter. So come see why Ovilla is such a beloved hidden gem! With its small town charm, highly rated schools, and oversized lots just 30 minutes from Downtown Dallas, you'll love it here.
| Listing Id: | 21435637 |
|---|---|
| List Price: | $560,000 |
| Property Type: | Residential |
| Property Sub Type: | Single Family Residence |
| Status: | Active |
| Bedrooms Total: | 4 |
| Bathrooms Full: | 3 |
| Bathrooms Half: | 1 |
| Living Area: | 3,577 |
| Unexempt Taxes: | $10,242 |
| Lot Size Square Feet: | 28,009.0800 |
| Lot Size Acres: | 0.643 |
| Architectural Style: | Ranch,Traditional |
| Waterfront?: | No |
| City: | Ovilla |
| County Or Parish: | Ellis |
| Subdivision Name: | Cumberland Forest Ph I |
| Postal Code: | 75154 |
| Year Built: | 1999 |
| Accessibility Features Yn: | No |
| Accessory Unit?: | No |
| Appliances: | Dishwasher,Disposal,Gas Cooktop,Microwave,Double Oven,Plumbed For Gas in Kitchen,Vented Exhaust Fan |
| Association Type: | None |
| Attached Garage?: | Yes |
| Basement Yn: | No |
| Bathrooms Total Decimal: | 3.10 |
| Bathrooms Total Integer: | 4 |
| Community Features: | Curbs |
| Consent for Visitors to Record: | Audio, Video |
| Construction Materials: | Brick |
| Cooling: | Central Air |
| Covered Spaces: | 3 |
| Directions: | GPS is accurate. |
| Elementary School: | Dolores McClatchey |
| Elementary School Name: | Dolores McClatchey |
| Exclusions: | All staging items. |
| Exterior Features: | Covered Patio/Porch, Rain Gutters, Lighting |
| Fencing: | Back Yard, Partial, Privacy, Wood |
| Fireplace Features: | Gas Starter, Living Room |
| Fireplaces Total: | 1 |
| Flooring: | Carpet, Ceramic Tile |
| Foundation Details: | Slab |
| Garage Dimensions: | 22x31 |
| Garage Spaces: | 3 |
| Garage?: | Yes |
| Heating: | Central |
| High School Name: | Heritage |
| Interior Features: | Built-in Features, Cable TV Available, Cathedral Ceiling(s), Chandelier, Decorative Lighting, Double Vanity, Eat-in Kitchen, High Speed Internet Available, Kitchen Island, Open Floorplan, Pantry, Sound System Wiring, Vaulted Ceiling(s), Walk-In Closet(s) |
| Laundry Features: | In Hall, Utility Room, Full Size W/D Area |
| Levels: | One |
| Listing Terms: | Cash, Conventional, VA Loan |
| Room Count: | 15 |
| Lot Features: | Interior Lot, Landscaped, Lrg. Backyard Grass, Subdivision |
| Lot Size: | .5 to < 1 Acre |
| Lot Size Area: | 0.6430 |
| Lot Size Source: | Assessor |
| Lot Size Units: | Acres |
| Middle School Name: | Walnut Grove |
| Multi Parcel ID: | No |
| Municipal Utility District?: | No |
| Notice Surveillance Devices Pres: | Video |
| Number Of Dining Areas: | 2 |
| Number Of Living Areas: | 2 |
| Number Of Parking Spaces: | 3 |
| Parking Features: | Asphalt |
| Patio And Porch Features: | Covered |
| Pool?: | No |
| Possession: | Closing/Funding |
| Postal Code Plus 4: | 5631 |
| Property Attached?: | No |
| Roof: | Composition |
| School District: | Midlothian ISD |
| Security Features: | Security System, Smoke Detector(s) |
| Senior Community Yn: | No |
| Smart Home Features Appor Pass Y: | 0 |
| Soil Type: | Unknown |
| Special Taxing Entities: | 0 |
| Structural Style: | Single Detached |
| Transaction Type: | For Sale |
| Utilities: | Cable Available, Individual Gas Meter, Individual Water Meter, Natural Gas Available, Sewer Available |
| Will Subdivide: | No |
| Window Features: | Window Coverings |
| Year Built Details: | Preowned |
Listing Courtesy of: Compass RE Texas, LLC.
Listing Agent: Albany Shaw
214-631-9473
Mortgage Calculator
All listings featuring the  icon are provided courtesy of North Texas Real Estate Information Systems, Inc. (NTREIS), Copyright 2026. All rights reserved.
All information is believed accurate but not guaranteed. The properties displayed may not be all of the properties available through the IDX Program. Any use of this site other than by potential buyers or sellers is strictly prohibited.
North Texas Real Estate Information Systems, Inc. data last updated on November 18, 2026 02:49 AM - CT
Property Last Updated: November 18, 2026 02:49 AM - CT