104 Chalet Lane
Waco, TX 76712
$1,200,000
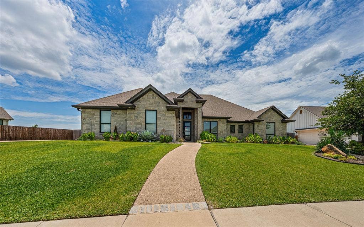
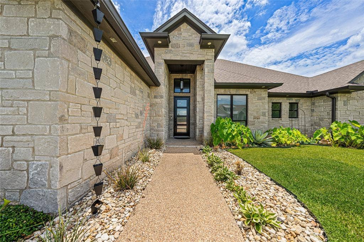
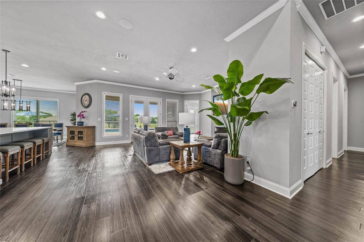
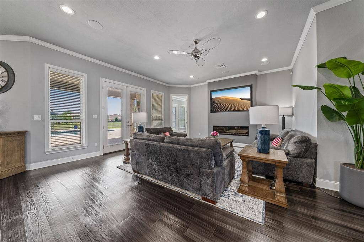
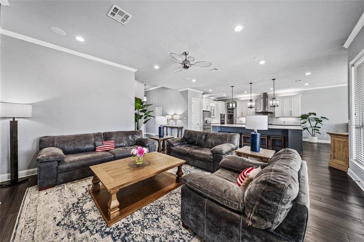
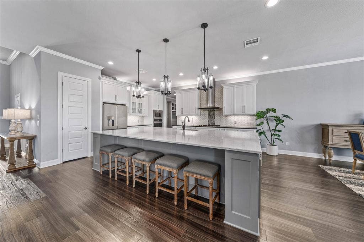
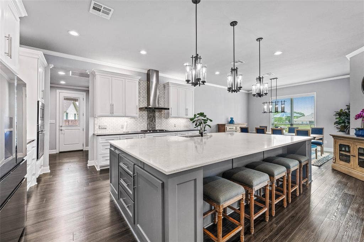
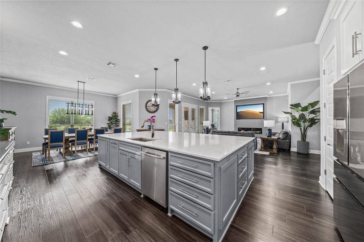
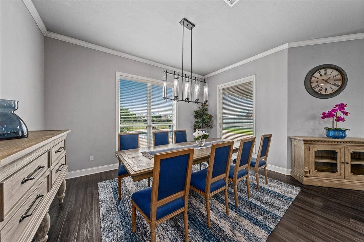
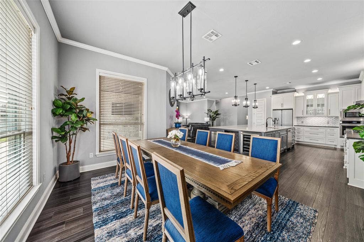
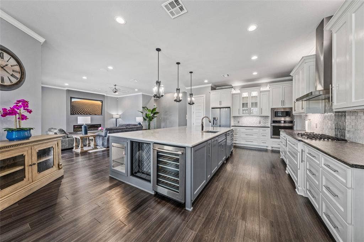
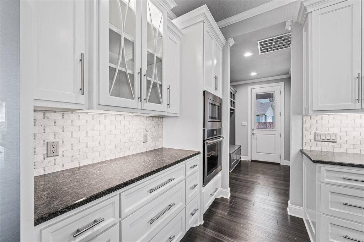
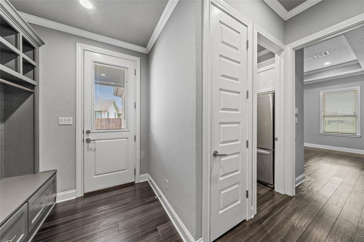
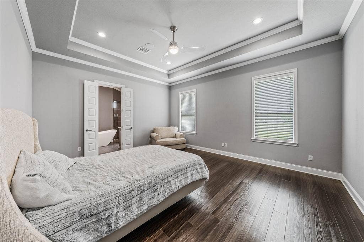
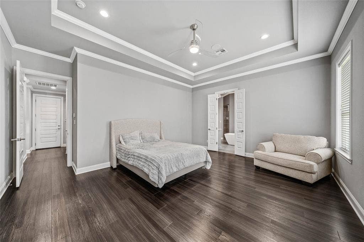
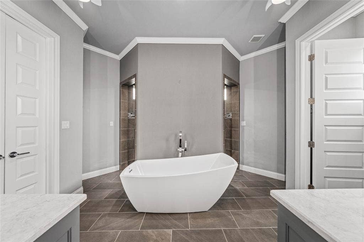
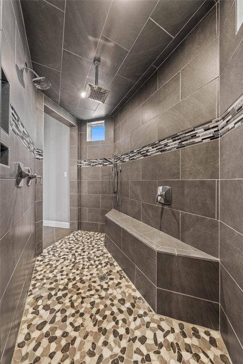
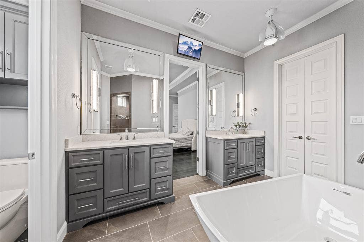
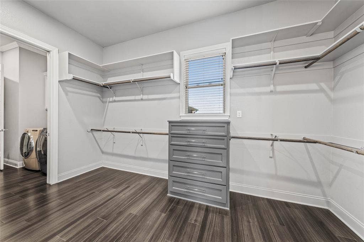
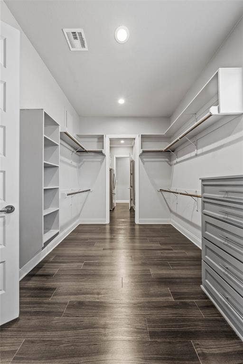
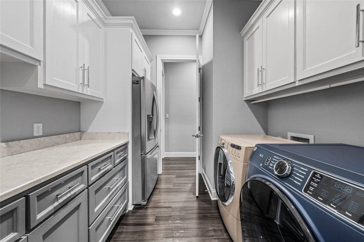
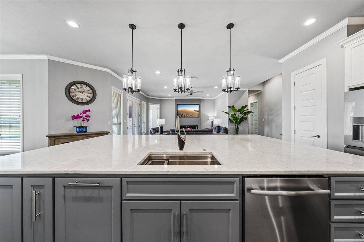
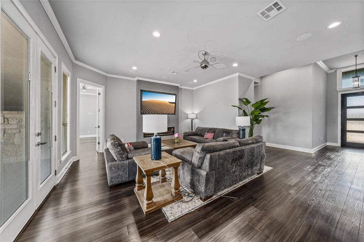
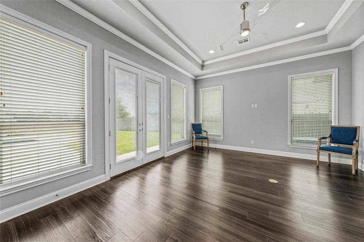
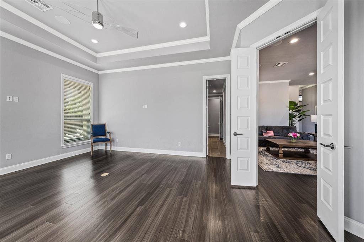
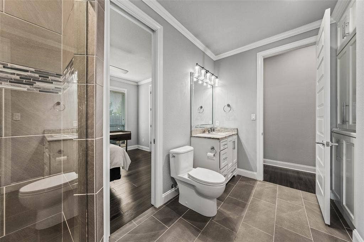
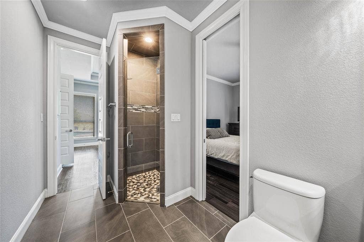
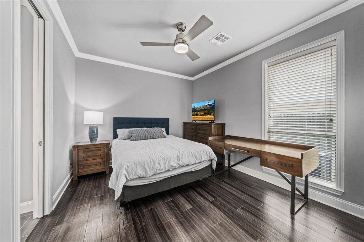
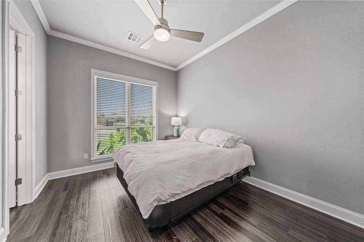
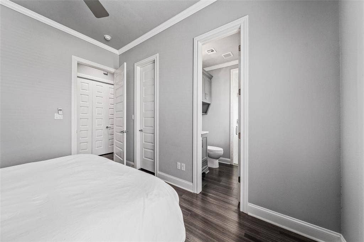
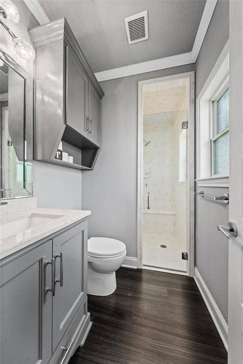
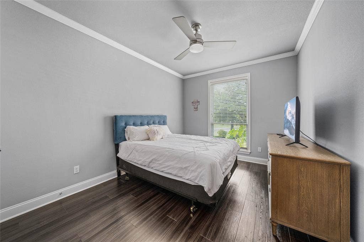
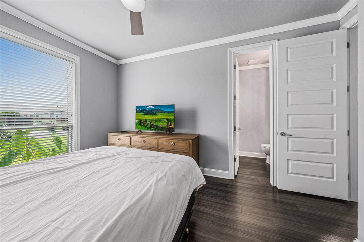
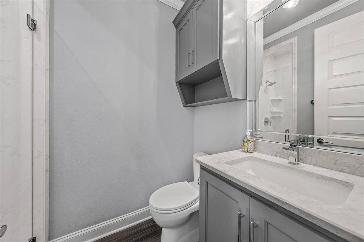
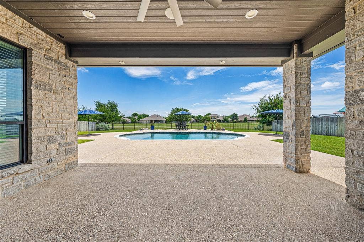
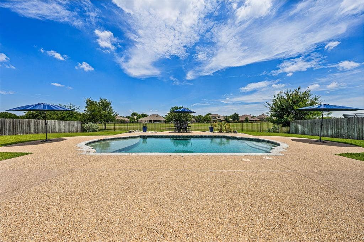
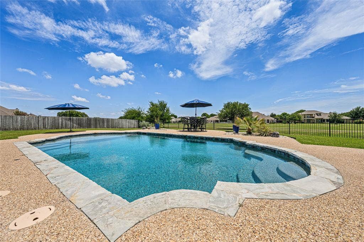
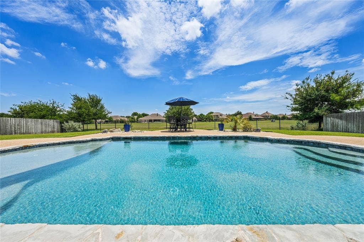
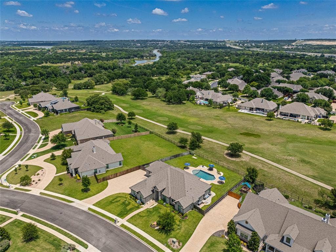
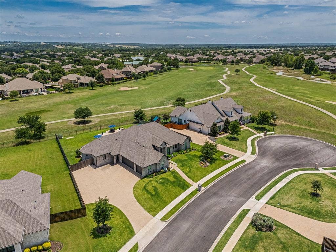
Located on the 11th fairway of Bear Ridge, this exceptional 3,053-square-foot custom home combines modern design, luxury finishes, and remarkable functionality. Built in 2018 by Jim Bland Construction, the home features four bedrooms, four bathrooms, a versatile study, and countless custom touches throughout. ~~~ A striking stone exterior and inviting entry set the stage for a light-filled interior designed for both entertaining and everyday living. The spacious open-concept living area flows seamlessly to the outdoors and is anchored by a sleek electric fireplace. ~~~ At the center of the home is an impressive 7' x 12' kitchen island with stone countertops, wine storage, an oversized sink, and seating for four. A generous dining area, walk-in pantry, and thoughtfully designed mudroom provide both style and practicality. ~~~ The private primary suite offers direct laundry room access and a spa-inspired bath featuring a freestanding tub, walk-through shower, multiple shower heads, and upscale finishes. Three additional bedrooms and bathrooms provide excellent privacy for family and guests, while the study overlooks the backyard and golf course and can easily serve as a den or fifth bedroom. ~~~ Outside, a resort-style pool with an in-water lounge, expansive patio space, and covered outdoor living area creates the perfect retreat. Integrated smart-home controls and a whole-house sound system enhance the experience indoors and out. ~~~ Additional highlights ...
+ Read More| Listing Id: | 21293685 |
|---|---|
| List Price: | $1,200,000 |
| Property Type: | Residential |
| Property Sub Type: | Single Family Residence |
| Status: | Closed |
| Bedrooms Total: | 4 |
| Bathrooms Full: | 4 |
| Living Area: | 2,980 |
| Association Fee: | $80 |
| Unexempt Taxes: | $14,536 |
| Lot Size Square Feet: | 18,774.3600 |
| Lot Size Acres: | 0.431 |
| Waterfront?: | No |
| City: | Waco |
| County Or Parish: | Mclennan |
| Subdivision Name: | Village At Castle Park |
| Postal Code: | 76712 |
| Year Built: | 2018 |
| Accessibility Features Yn: | No |
| Appliances: | Built-in Gas Range,Dishwasher,Disposal,Gas Water Heater,Microwave,Double Oven,Tankless Water Heater,Vented Exhaust Fan,Other |
| Association Fee Frequency: | Monthly |
| Association Fee Includes: | Maintenance Grounds, Maintenance Structure |
| Association Type: | Mandatory |
| Attached Garage?: | Yes |
| Basement Yn: | No |
| Bathrooms Total Decimal: | 4.00 |
| Bathrooms Total Integer: | 4 |
| Buyer Financing: | Cash |
| Community Features: | Club House, Community Pool, Fishing, Golf, Jogging Path/Bike Path, Lake, Pickle Ball Court, Playground, Pool, Sidewalks, Tennis Court(s) |
| Construction Materials: | Frame, Rock/Stone |
| Cooling: | Central Air, Electric, Gas, Heat Pump |
| Covered Spaces: | 3 |
| Directions: | Use standard GPS to locate property. |
| Elementary School: | South Bosque |
| Elementary School Name: | South Bosque |
| Exterior Features: | Covered Patio/Porch, Garden(s), Rain Gutters, Storage, Tennis Court(s) |
| Fencing: | Full, Wood, Wrought Iron |
| Fireplace Features: | Gas, Living Room |
| Fireplaces Total: | 1 |
| Flooring: | Tile, Wood |
| Foundation Details: | Slab |
| Garage Spaces: | 3 |
| Garage?: | Yes |
| Heating: | Central, Electric, Heat Pump, Natural Gas |
| High School Name: | Midway |
| Hoa Management Company: | Paramount |
| Hoa Management Company Phone: | 254-855-4908 |
| Interior Features: | Built-in Features, Cable TV Available, Decorative Lighting, Double Vanity, Eat-in Kitchen, Flat Screen Wiring, Granite Counters, High Speed Internet Available, In-Law Suite Floorplan, Kitchen Island, Open Floorplan, Other, Pantry, Sound System Wiring, Walk-In Closet(s) |
| Levels: | One |
| Listing Terms: | Cash, Conventional |
| Room Count: | 2 |
| Lot Size: | Less Than .5 Acre (not Zero) |
| Lot Size Area: | 0.4310 |
| Lot Size Units: | Acres |
| Middle School Name: | Midway |
| Multi Parcel ID: | No |
| Municipal Utility District?: | No |
| Number Of Dining Areas: | 1 |
| Number Of Living Areas: | 1 |
| Number Of Parking Spaces: | 3 |
| Parking Features: | Garage Faces Side |
| Pool Features: | Gunite, In Ground, Outdoor Pool, Private |
| Pool?: | Yes |
| Possession: | Closing/Funding |
| Property Attached?: | No |
| Roof: | Composition |
| School District: | Midway ISD |
| Smart Home Features Appor Pass Y: | 0 |
| Structural Style: | Single Detached |
| Transaction Type: | For Sale |
| Utilities: | Sewer Available |
| Will Subdivide: | No |
Listing Courtesy of: The McLeod Company
Listing Agent: Matthew McLeod
254-644-4095
Mortgage Calculator
All listings featuring the  icon are provided courtesy of North Texas Real Estate Information Systems, Inc. (NTREIS), Copyright 2026. All rights reserved.
All information is believed accurate but not guaranteed. The properties displayed may not be all of the properties available through the IDX Program. Any use of this site other than by potential buyers or sellers is strictly prohibited.
North Texas Real Estate Information Systems, Inc. data last updated on October 31, 2026 03:52 AM - CT
Property Last Updated: October 31, 2026 03:52 AM - CT
