10344 Country Club Drive
Dallas, TX 75218
$1,349,000
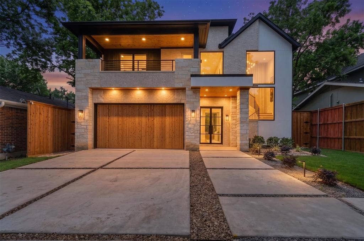
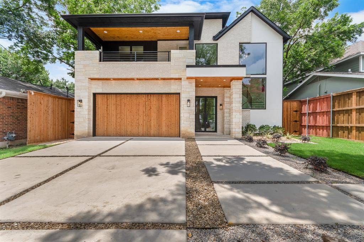
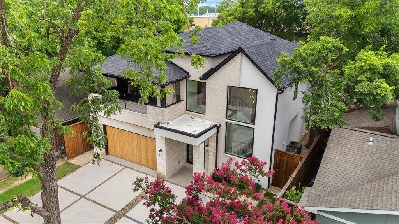
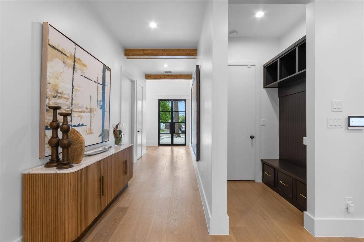
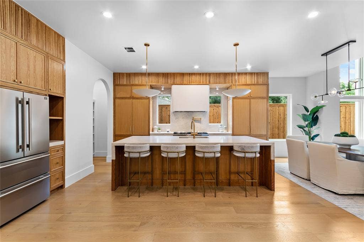
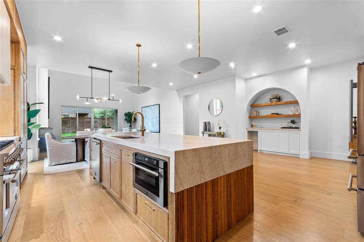
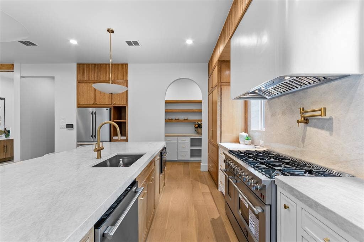
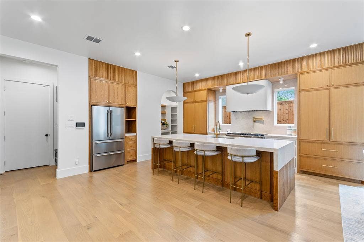
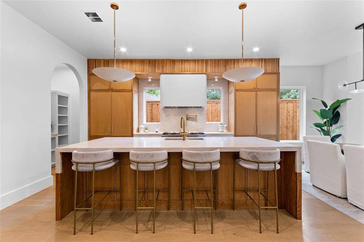
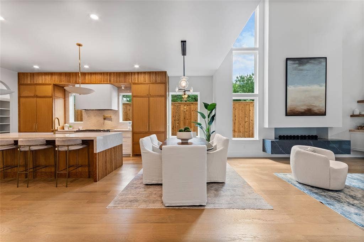
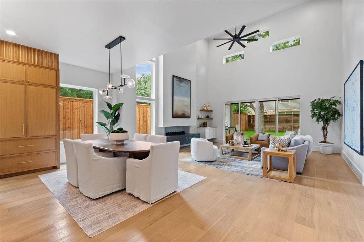
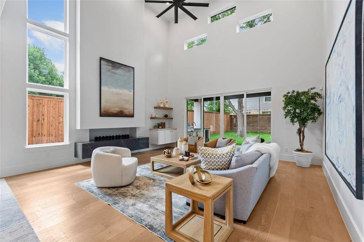
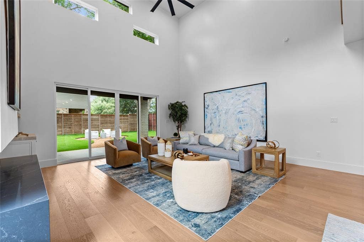
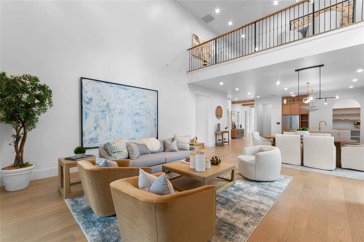
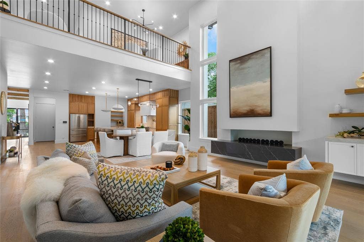
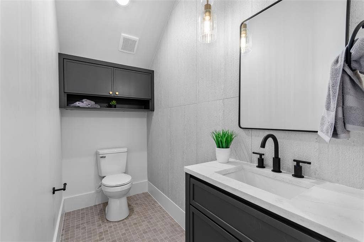
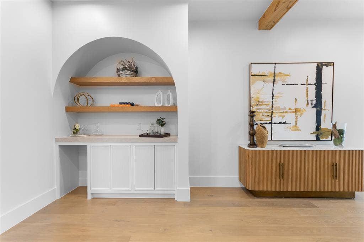
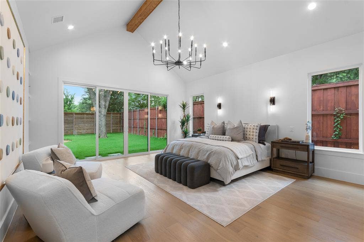
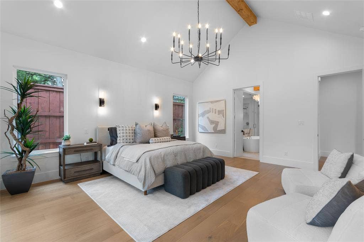
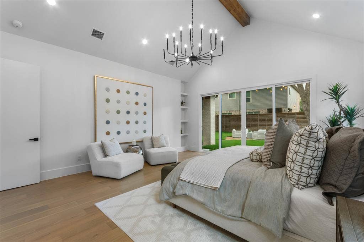
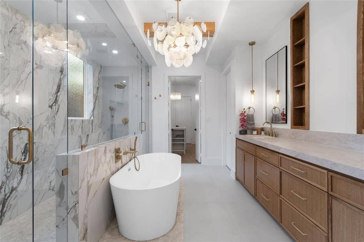
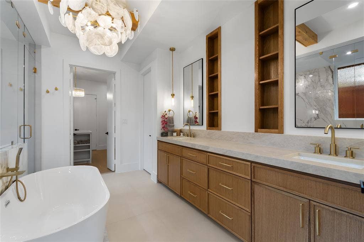
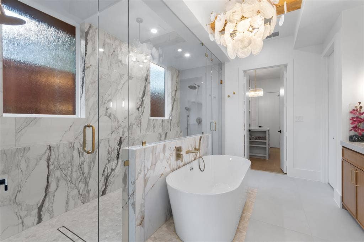
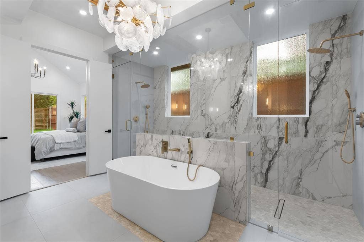
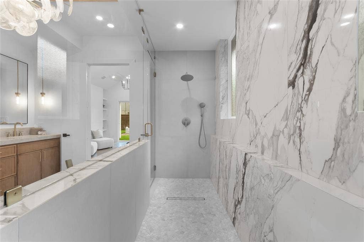
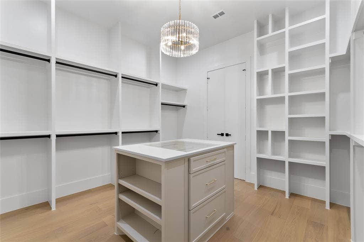
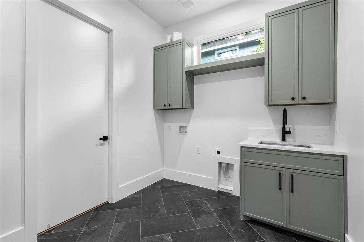
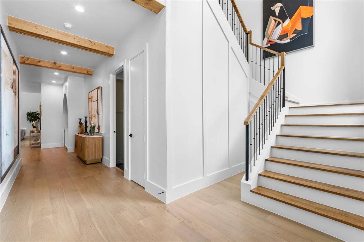
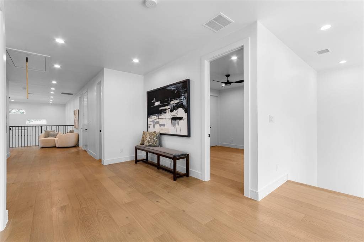
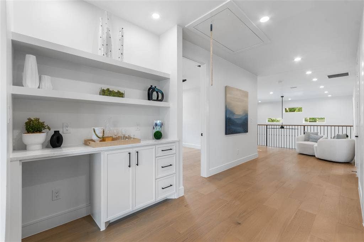
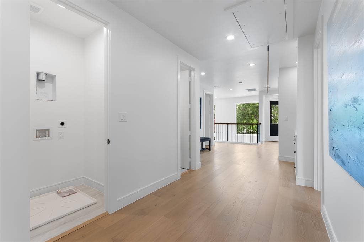
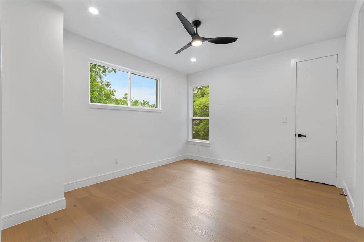
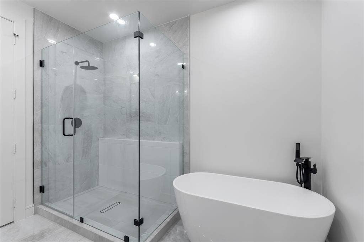
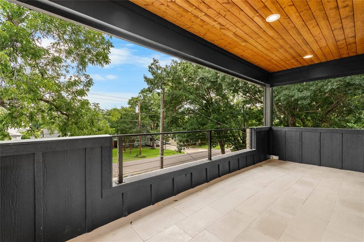
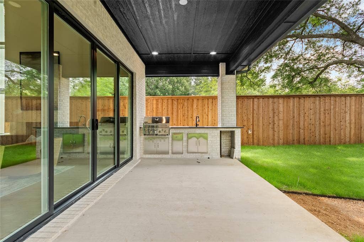
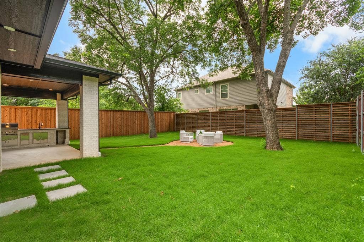
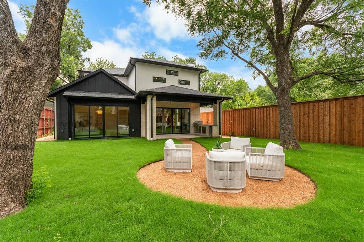
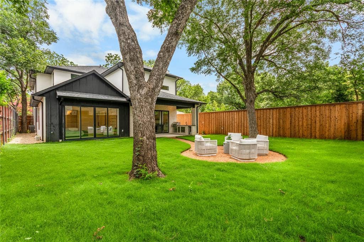
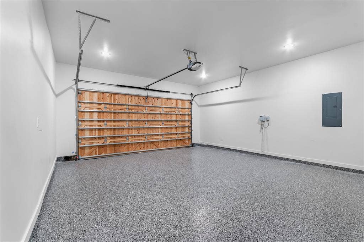
Exceptional new construction by DCI Home Builders in the heart of East Dallas’ coveted Bel-Aire Estates. This thoughtfully designed 4,298-square-foot residence offers 4 full bedrooms, 5 bathrooms, a private office, media room, finished garage, and dual covered patios. A striking stone-and-stucco exterior with bronze steel-framed windows opens to a dramatic two-story great room featuring soaring ceilings, wood beams, clerestory windows, and walls of glass that fill the home with natural light. The chef’s kitchen is equipped with an oversized waterfall island, custom white oak cabinetry, premium appliances, warm brass accents, and a separate butler’s scullery. The main-level primary suite serves as a private retreat with backyard access, a spa-inspired marble bath, soaking tub, oversized walk-in shower, and custom closet. Upstairs features three additional bedrooms, a media or game room, second laundry area, and a private covered balcony overlooking mature treetops. Located just minutes from White Rock Lake, Lakewood, the Dallas Arboretum, and Casa Linda Plaza, this exceptional residence combines timeless architecture, elevated finishes, and modern luxury in one of East Dallas’ most desirable neighborhoods.
| Listing Id: | 21313749 |
|---|---|
| List Price: | $1,349,000 |
| Property Type: | Residential |
| Property Sub Type: | Single Family Residence |
| Status: | Closed |
| Bedrooms Total: | 4 |
| Bathrooms Full: | 3 |
| Bathrooms Half: | 2 |
| Living Area: | 4,298 |
| Lot Size Square Feet: | 7,753.6800 |
| Lot Size Acres: | 0.178 |
| Waterfront?: | No |
| City: | Dallas |
| County Or Parish: | Dallas |
| Subdivision Name: | Bel Aire Estates 1 |
| Postal Code: | 75218 |
| Year Built: | 2026 |
| Accessibility Features Yn: | No |
| Appliances: | Dishwasher,Disposal,Gas Range,Microwave,Double Oven,Refrigerator |
| Association Type: | None |
| Attached Garage?: | Yes |
| Basement Yn: | No |
| Bathrooms Total Decimal: | 3.20 |
| Bathrooms Total Integer: | 5 |
| Buyer Financing: | Conventional |
| Covered Spaces: | 2 |
| Directions: | Use GPS. |
| Elementary School: | Hexter |
| Elementary School Name: | Hexter |
| Exclusions: | Staging furniture. |
| Fireplace Features: | Living Room |
| Fireplaces Total: | 1 |
| Garage Spaces: | 2 |
| Garage?: | Yes |
| High School Name: | Adams |
| Interior Features: | Cable TV Available, Decorative Lighting |
| Levels: | Two |
| Room Count: | 2 |
| Lot Size: | Less Than .5 Acre (not Zero) |
| Lot Size Area: | 0.1780 |
| Lot Size Units: | Acres |
| Middle School Name: | Robert Hill |
| Multi Parcel ID: | No |
| Municipal Utility District?: | No |
| Number Of Dining Areas: | 1 |
| Number Of Living Areas: | 2 |
| Number Of Parking Spaces: | 2 |
| Parking Features: | Garage |
| Pool?: | No |
| Possession: | Closing/Funding |
| Property Attached?: | No |
| School District: | Dallas ISD |
| Smart Home Features Appor Pass Y: | 0 |
| Structural Style: | Single Detached |
| Transaction Type: | For Sale |
| Utilities: | City Sewer, City Water |
| Will Subdivide: | No |
| Year Built Details: | New Construction - Complete |
Listing Courtesy of: Compass RE Texas, LLC.
Listing Agent: Ben Wegmann
214-336-3855
Mortgage Calculator
All listings featuring the  icon are provided courtesy of North Texas Real Estate Information Systems, Inc. (NTREIS), Copyright 2026. All rights reserved.
All information is believed accurate but not guaranteed. The properties displayed may not be all of the properties available through the IDX Program. Any use of this site other than by potential buyers or sellers is strictly prohibited.
North Texas Real Estate Information Systems, Inc. data last updated on November 22, 2026 04:47 PM - CT
Property Last Updated: November 22, 2026 04:47 PM - CT
