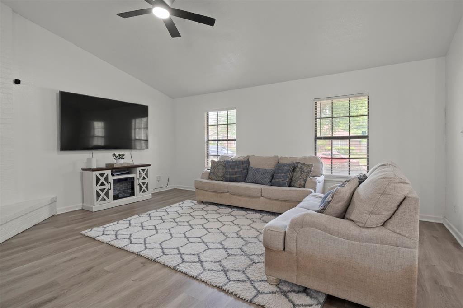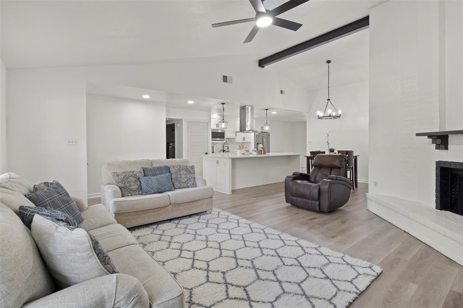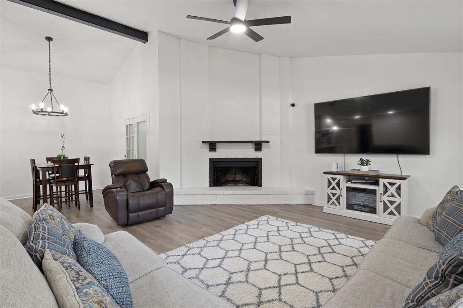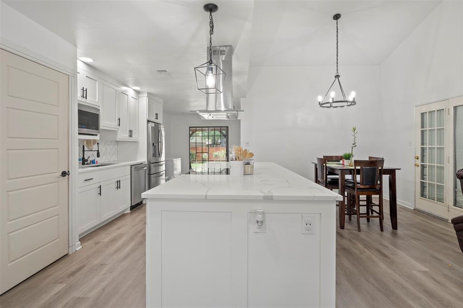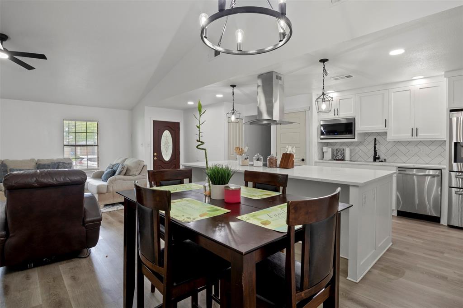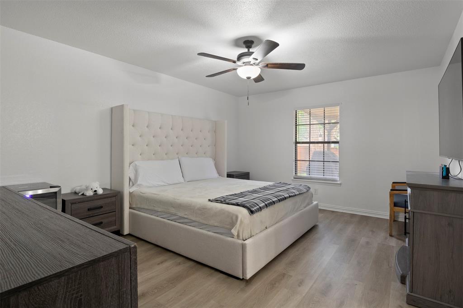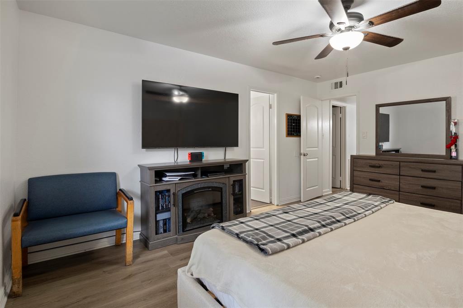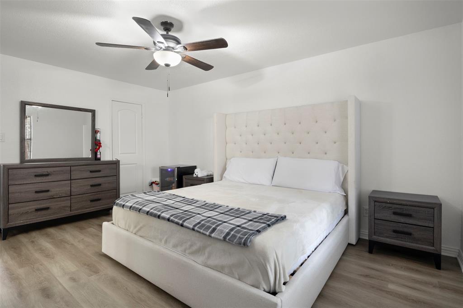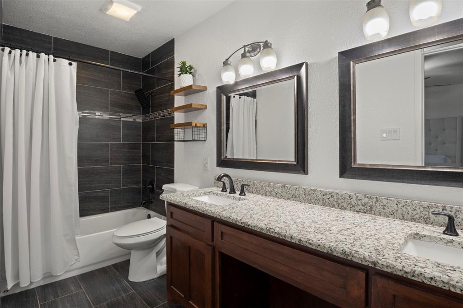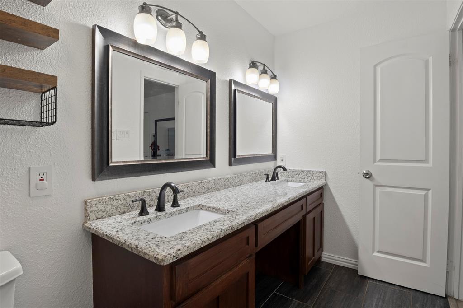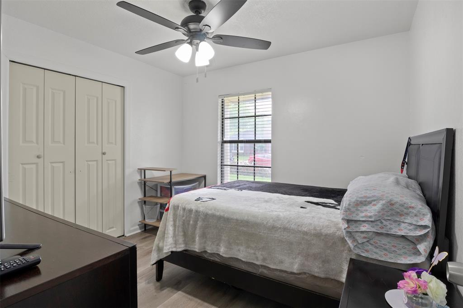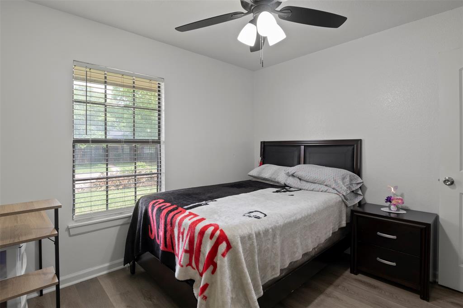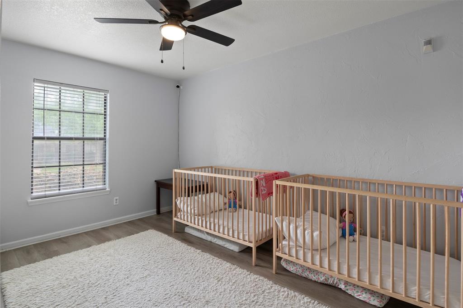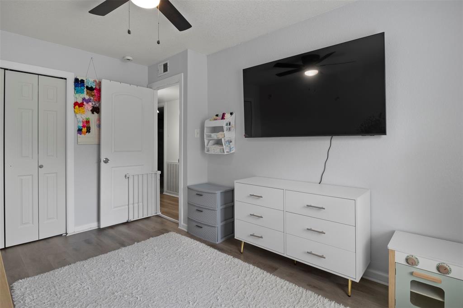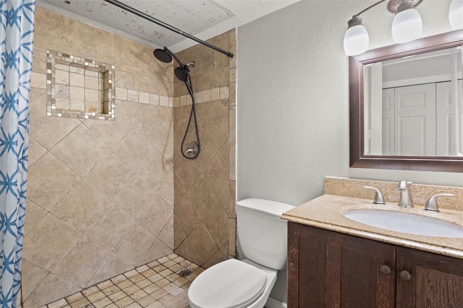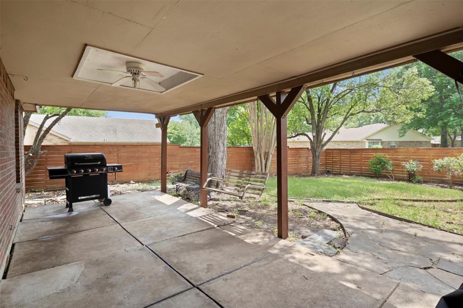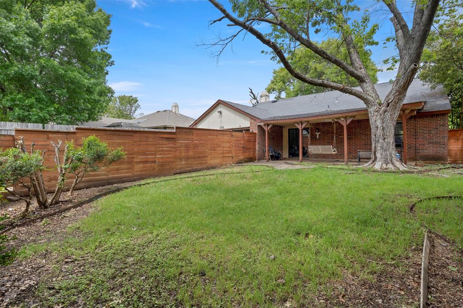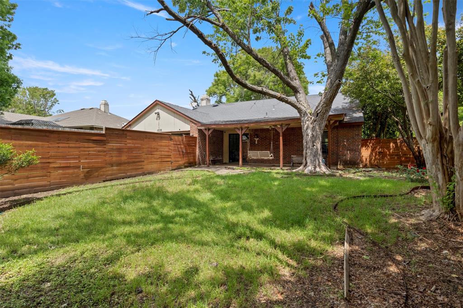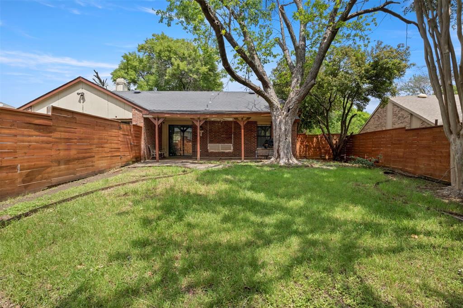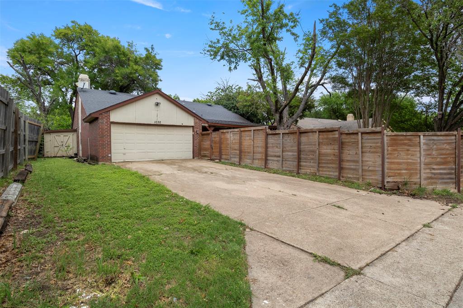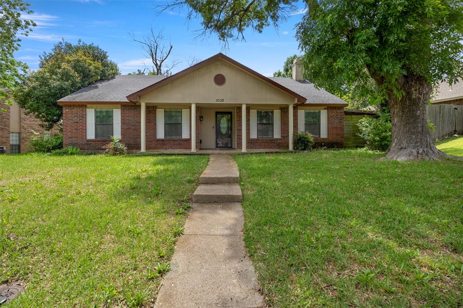
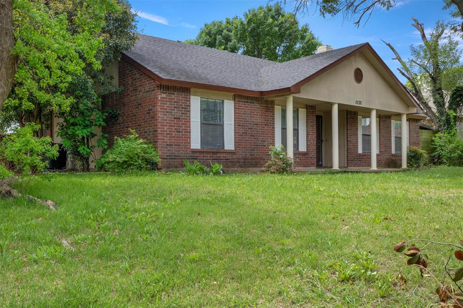
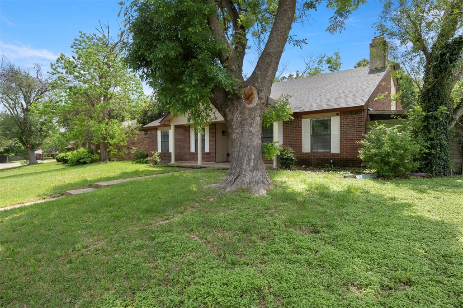
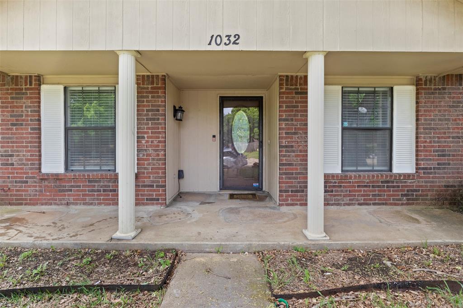
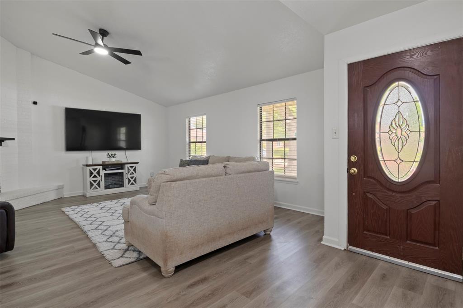
Welcome to 1032 Twin Falls Dr, a well-cared-for home in an established neighborhood in DeSoto. This property offers a great blend of updated style, comfort, and long-term value for everyday living.
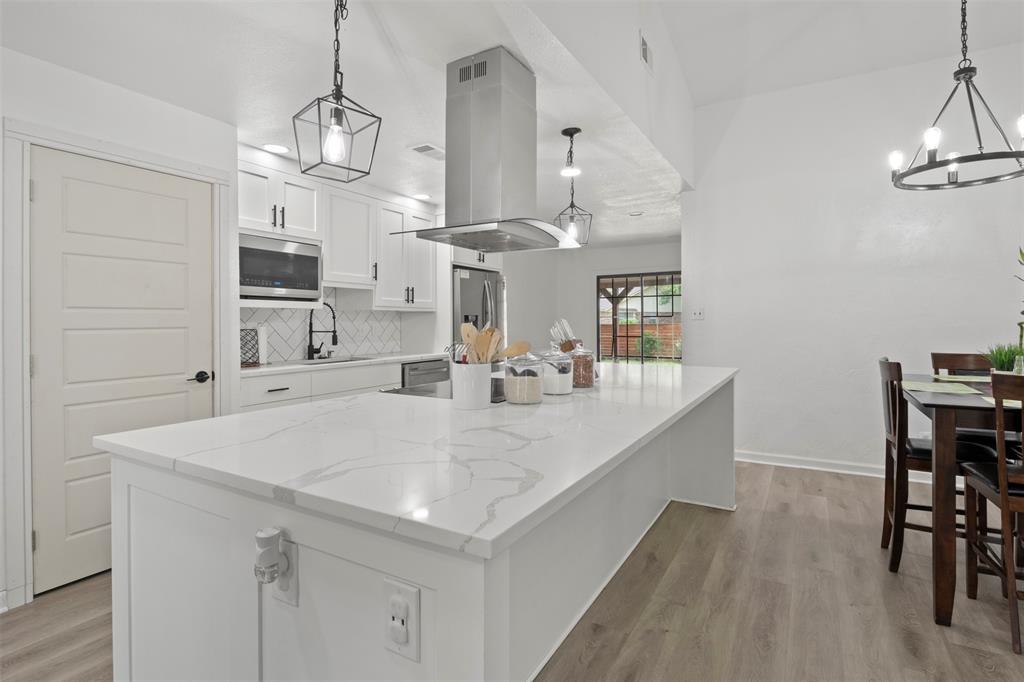
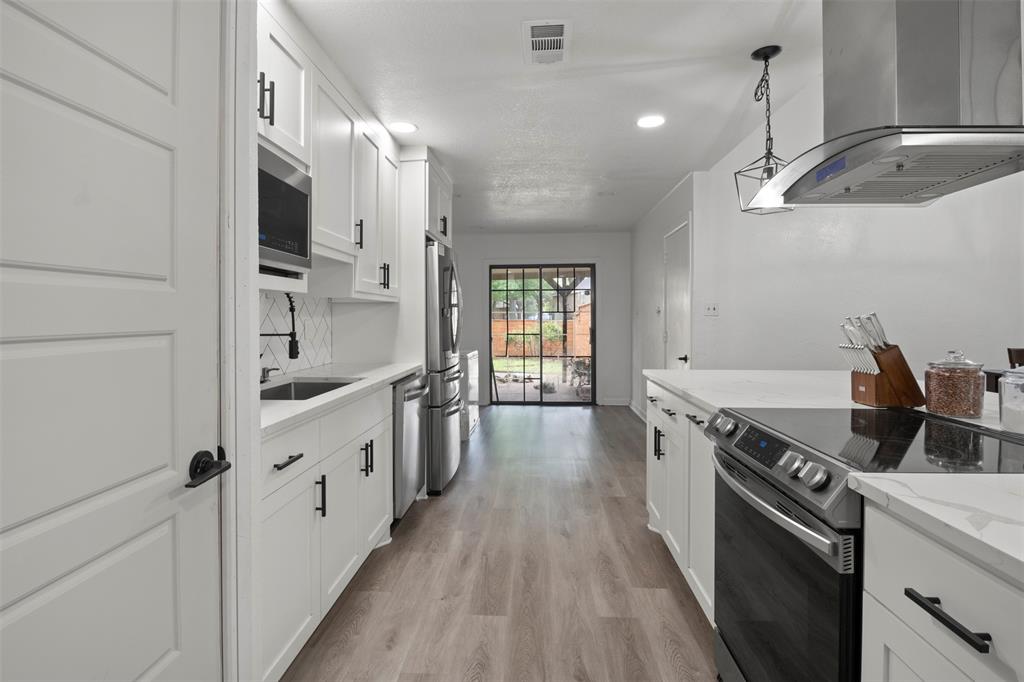
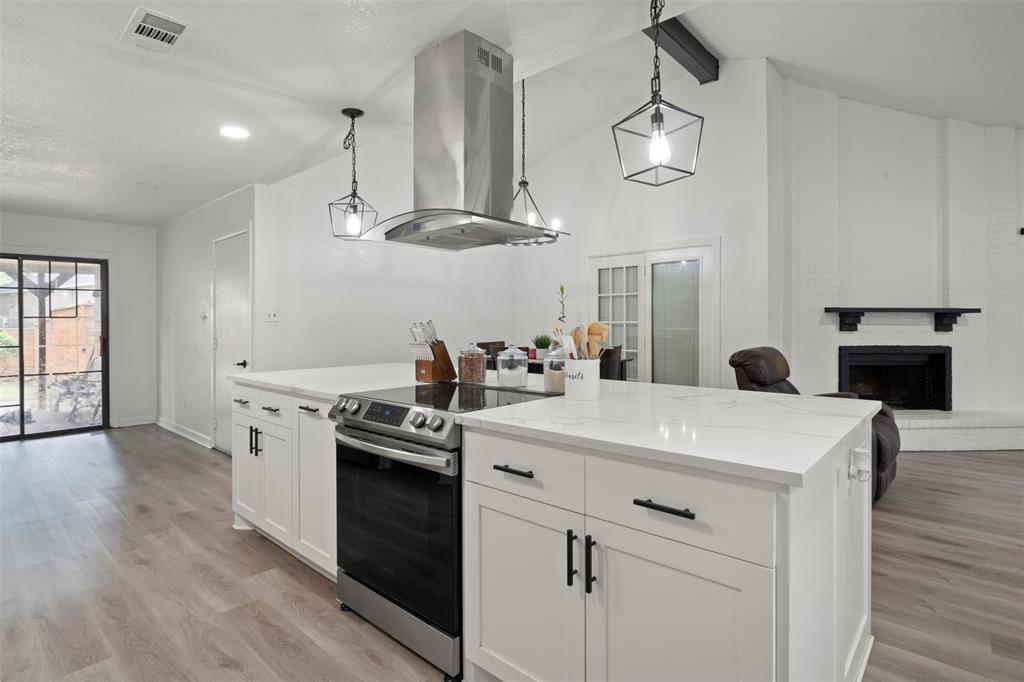
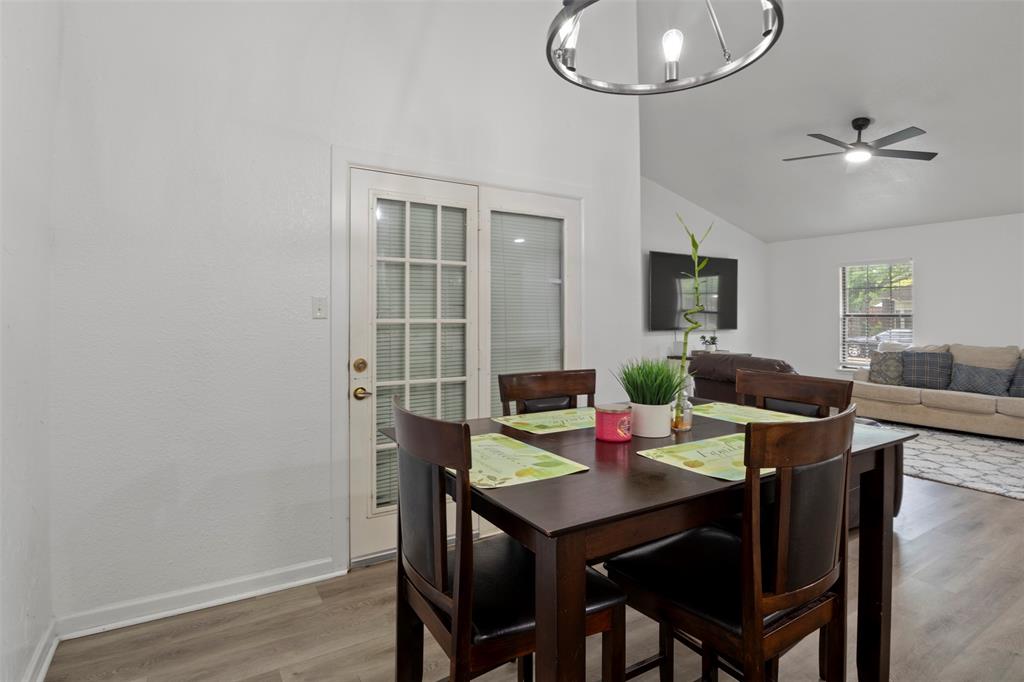
Inside, you’ll find a beautifully updated kitchen that flows into inviting living spaces, making it perfect for both daily routines and hosting friends and family. The home has been thoughtfully maintained, creating a warm, move-in-ready feel throughout.
DeSoto continues to experience steady growth and demand, giving buyers confidence in their purchase and future value. A preferred lender is offering a 1% credit toward a rate buydown, helping reduce monthly mortgage payments.
| Listing Id: | 21243851 |
|---|---|
| List Price: | $289,990 |
| Property Type: | Residential |
| Property Sub Type: | Single Family Residence |
| Status: | Closed |
| Bedrooms Total: | 3 |
| Bathrooms Full: | 2 |
| Living Area: | 1,510 |
| Unexempt Taxes: | $6,769 |
| Lot Size Square Feet: | 8,886.2400 |
| Lot Size Acres: | 0.204 |
| Architectural Style: | Traditional |
| Waterfront?: | No |
| City: | DeSoto |
| County Or Parish: | Dallas |
| Subdivision Name: | Rock Creek |
| Postal Code: | 75115 |
| Year Built: | 1985 |
| Accessibility Features Yn: | No |
| Appliances: | Dishwasher,Electric Cooktop,Electric Oven,Microwave |
| Association Type: | None |
| Attached Garage?: | Yes |
| Basement Yn: | No |
| Bathrooms Total Decimal: | 2.00 |
| Bathrooms Total Integer: | 2 |
| Buyer Financing: | Other |
| Cooling: | Ceiling Fan(s), Central Air, Electric |
| Covered Spaces: | 2 |
| Directions: | See GPS instructions |
| Elementary School: | The Meadows |
| Elementary School Name: | The Meadows |
| Exterior Features: | Covered Patio/Porch |
| Fencing: | Wood |
| Fireplace Features: | Decorative, Wood Burning |
| Fireplaces Total: | 1 |
| Foundation Details: | Slab |
| Garage Dimensions: | 18x22 |
| Garage Spaces: | 2 |
| Garage?: | Yes |
| Heating: | Central, Electric |
| High School Name: | Desoto |
| Interior Features: | Decorative Lighting, Kitchen Island, Open Floorplan, Pantry |
| Junior High School Name: | Young |
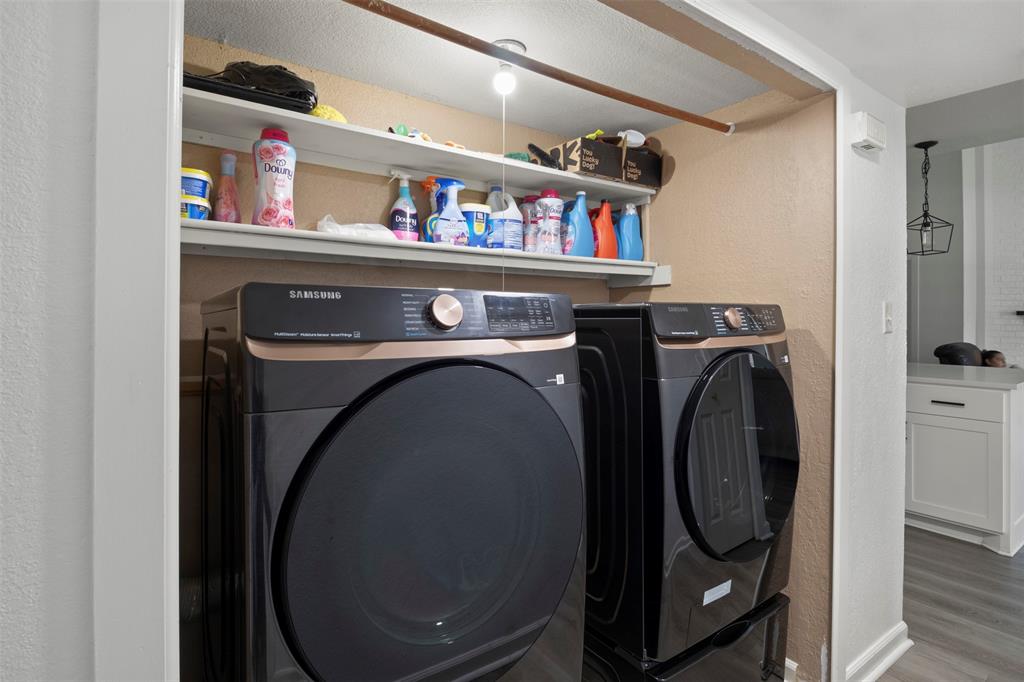
| Laundry Features: | In Hall, Dryer Hookup, Washer Hookup |
| Levels: | One |
| Listing Terms: | Cash, Conventional, FHA, VA Loan |
| Room Count: | 10 |
| Lot Size: | Less Than .5 Acre (not Zero) |
| Lot Size Area: | 0.2040 |
| Lot Size Units: | Acres |
| Middle School Name: | Desoto East |
| Multi Parcel ID: | No |
| Municipal Utility District?: | No |
| Notice Surveillance Devices Pres: | Audio, Video |
| Number Of Dining Areas: | 2 |
| Number Of Living Areas: | 1 |
| Number Of Parking Spaces: | 2 |
| Parking Features: | Alley Access, Garage Faces Rear |
| Patio And Porch Features: | Covered |
| Pool?: | No |
| Possession: | Closing/Funding |
| Postal Code Plus 4: | 5454 |
| Property Attached?: | No |
| Roof: | Composition |
| School District: | Desoto ISD |
| Security Features: | Carbon Monoxide Detector(s), Smoke Detector(s) |
| Smart Home Features Appor Pass Y: | 0 |
| Structural Style: | Single Detached |
| Transaction Type: | For Sale |
| Utilities: | City Sewer, City Water |
| Will Subdivide: | No |
Listing Courtesy of: United Real Estate
Listing Agent: Jessica Negrete
469-321-0513
Mortgage Calculator
All listings featuring the  icon are provided courtesy of North Texas Real Estate Information Systems, Inc. (NTREIS), Copyright 2026. All rights reserved.
All information is believed accurate but not guaranteed. The properties displayed may not be all of the properties available through the IDX Program. Any use of this site other than by potential buyers or sellers is strictly prohibited.
North Texas Real Estate Information Systems, Inc. data last updated on November 05, 2026 12:10 AM - CT
Property Last Updated: November 05, 2026 12:10 AM - CT