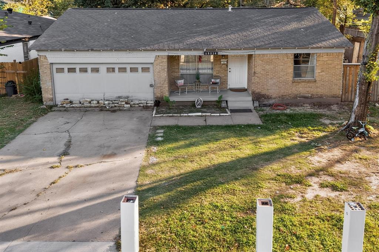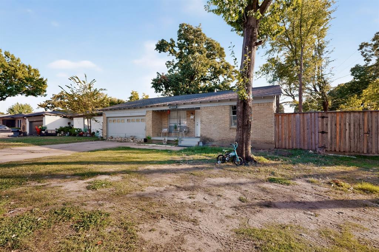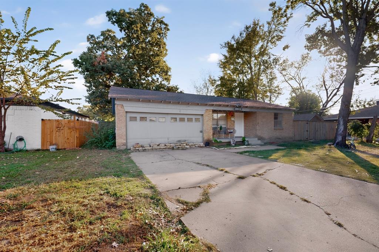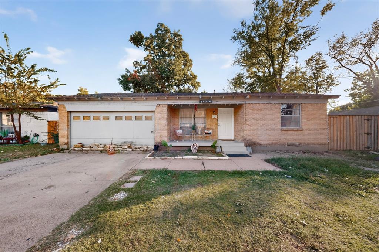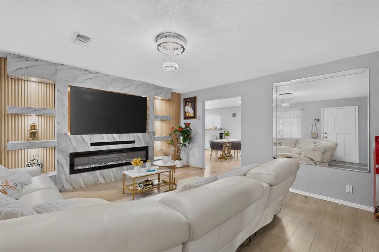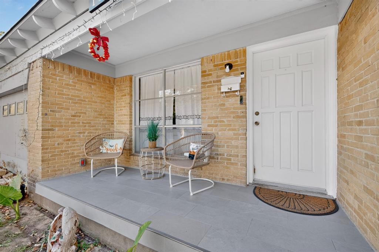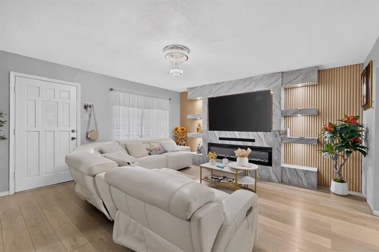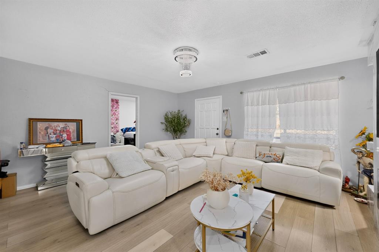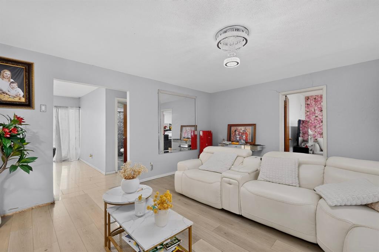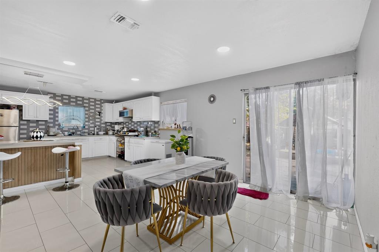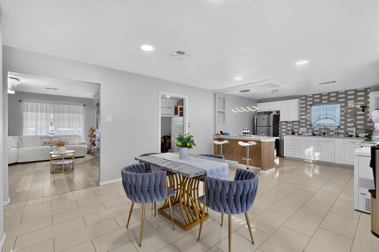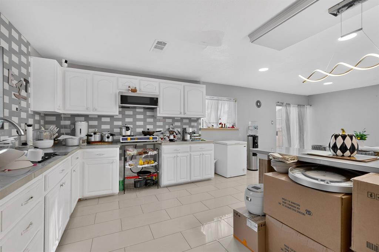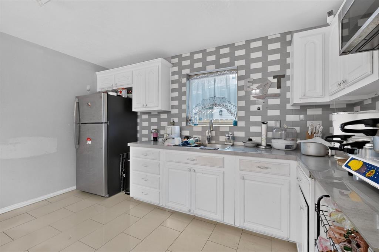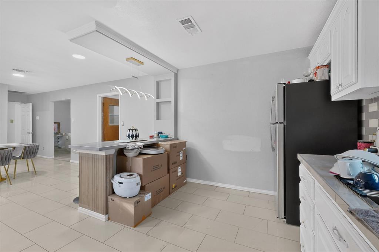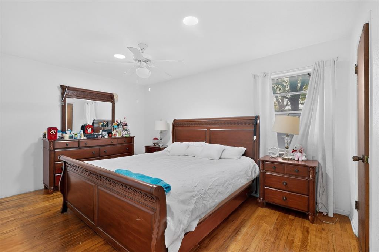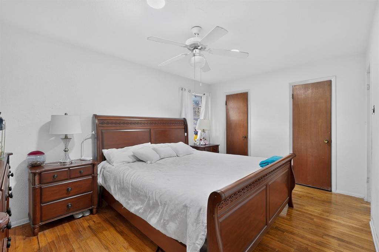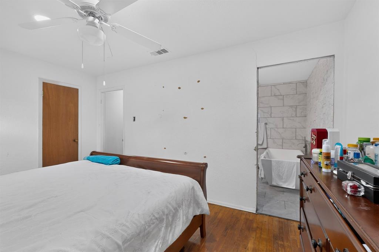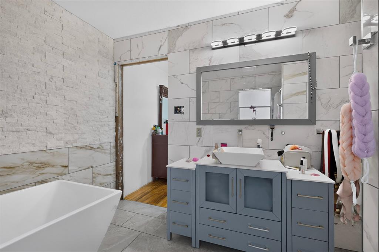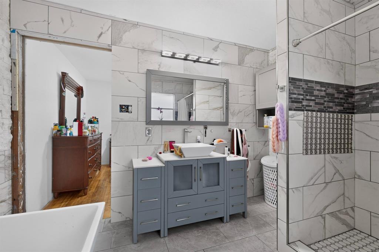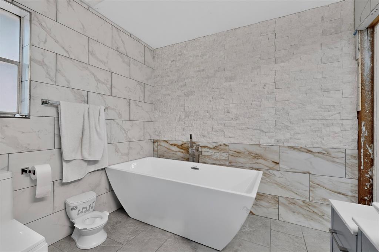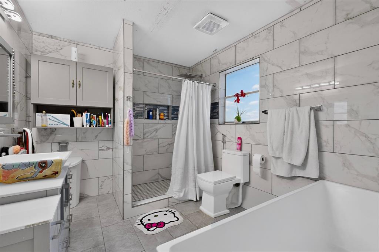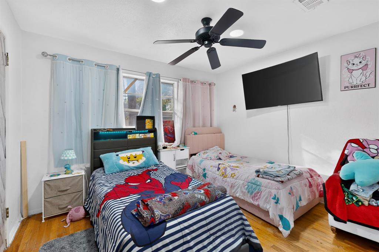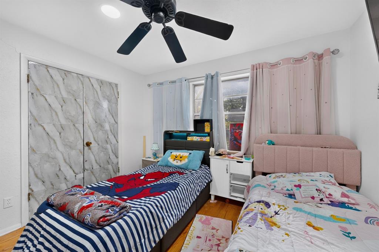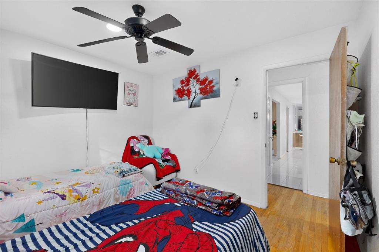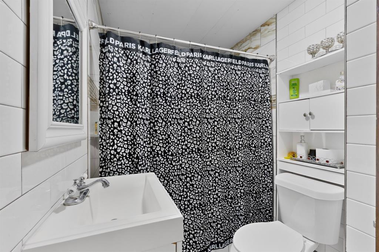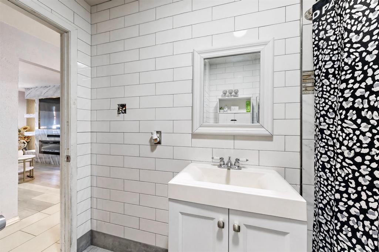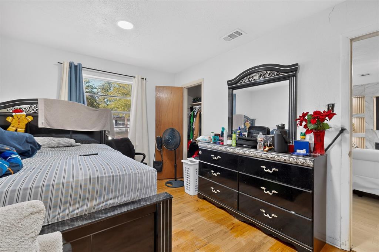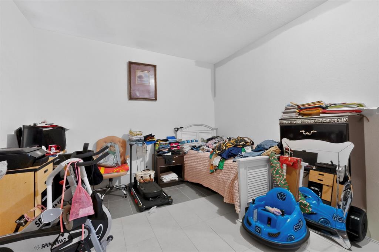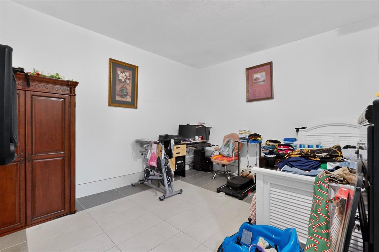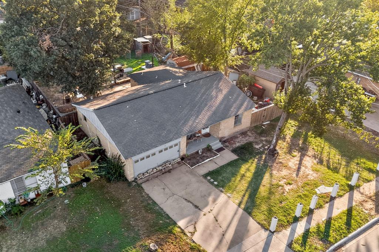
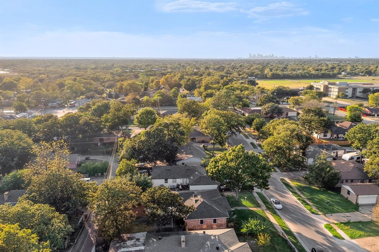
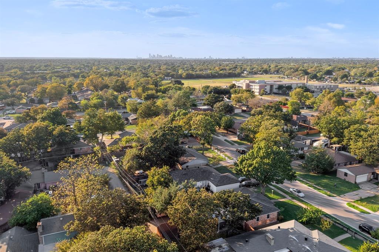
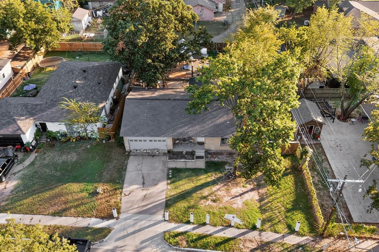
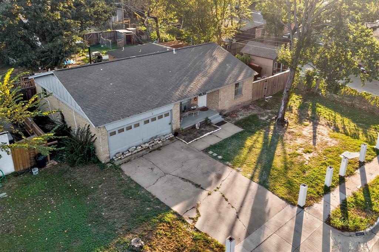
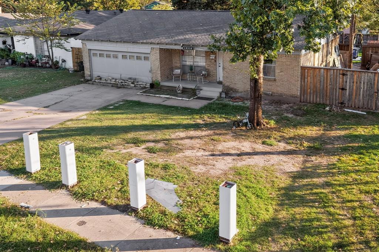
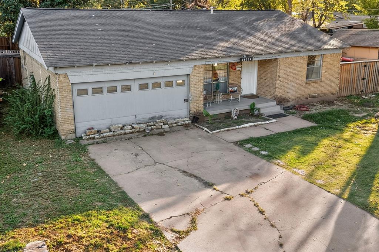
Calling investors and cash buyers! Explore the potential of this 4-bedroom, 3-full-bath home on a generous lot in Dallas. The fourth bedroom serves as a second primary suite with its own bathroom, offering flexibility and added value.
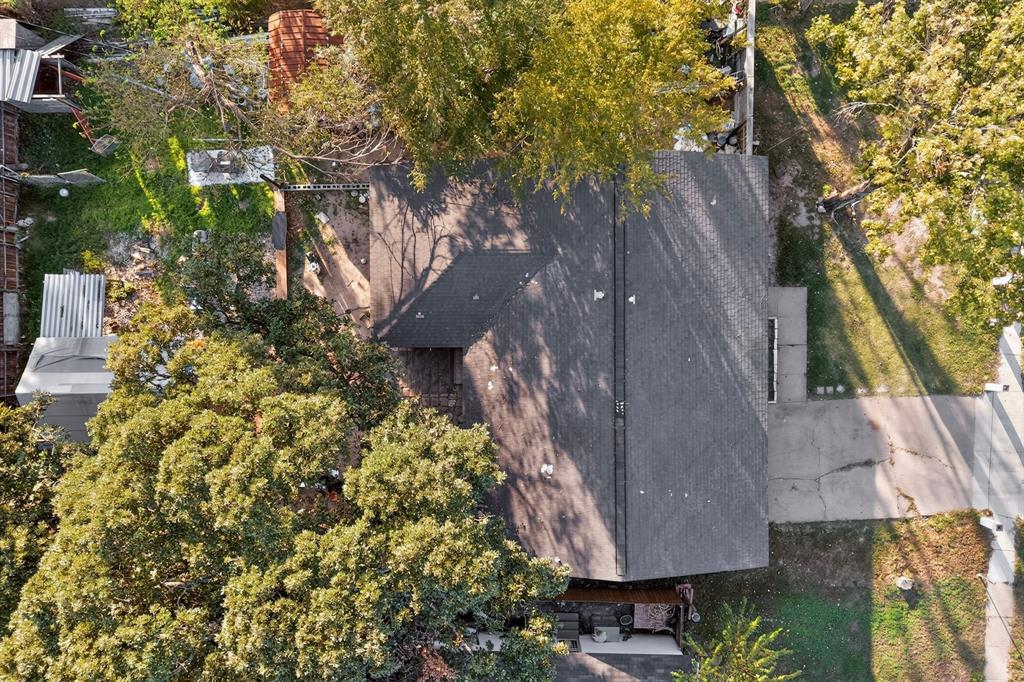
The air conditioning system was installed in 2023 and comes with a warranty. The home needs a few repairs, including foundation work and a full roof replacement, providing an opportunity for buyers ready to renovate and maximize its potential.
Whether you’re looking for your next renovation project or a potential addition to your rental portfolio, this property is worth exploring. Bring your vision and make the most of this opportunity!
| Listing Id: | 21423062 |
|---|---|
| List Price: | $215,000 |
| Property Type: | Residential |
| Property Sub Type: | Single Family Residence |
| Status: | Active |
| Bedrooms Total: | 4 |
| Bathrooms Full: | 3 |
| Living Area: | 1,462 |
| Unexempt Taxes: | $5,515 |
| Lot Size Square Feet: | 8,886.2400 |
| Lot Size Acres: | 0.204 |
| Waterfront?: | No |
| City: | Dallas |
| County Or Parish: | Dallas |
| Subdivision Name: | Lake June Terrace |
| Postal Code: | 75217 |
| Year Built: | 1965 |
| Accessibility Features Yn: | No |
| Appliances: | Dishwasher,Electric Range |
| Association Type: | None |
| Basement Yn: | No |
| Bathrooms Total Decimal: | 3.00 |
| Bathrooms Total Integer: | 3 |
| Consent for Visitors to Record: | None |
| Construction Materials: | Brick |
| Cooling: | Central Air |
| Directions: | From N. Masters Dr., head east on Checota Dr. Turn right onto Gardenside Dr., then turn left onto Springhaven Dr. Continue to 10314 Springhaven Dr, Dallas, TX 75217. |
| Elementary School: | Runyon |
| Elementary School Name: | Runyon |
| Exclusions: | Seller's personal belongings, fridge, washer & dryer, TVs. |
| Fireplace Features: | Living Room |
| Fireplaces Total: | 1 |
| Flooring: | Ceramic Tile, Laminate |
| Foundation Details: | Pillar/Post/Pier |
| Garage?: | No |
| Heating: | Central |
| High School Name: | Samuell |
| Interior Features: | Eat-in Kitchen, Kitchen Island, Open Floorplan, Second Primary Bedroom |
| Laundry Features: | Utility Room |
| Levels: | One |
| Listing Terms: | Cash, Conventional |
| Room Count: | 5 |
| Lot Size: | Less Than .5 Acre (not Zero) |
| Lot Size Area: | 0.2040 |
| Lot Size Units: | Acres |
| Middle School Name: | Florence |
| Multi Parcel ID: | No |
| Municipal Utility District?: | No |
| Notice Surveillance Devices Pres: | None |
| Number Of Dining Areas: | 1 |
| Number Of Living Areas: | 1 |
| Parking Features: | Driveway |
| Pool?: | No |
| Possession: | Closing/Funding, Negotiable |
| Postal Code Plus 4: | 3343 |
| Property Attached?: | No |
| Roof: | Composition |
| School District: | Dallas ISD |
| Smart Home Features Appor Pass Y: | 0 |
| Structural Style: | Single Detached |
| Transaction Type: | For Sale |
| Utilities: | City Sewer, City Water |
| Will Subdivide: | No |
| Year Built Details: | Preowned |
Listing Courtesy of: Lugary, LLC
Listing Agent: Mariam Gonzalez Balleste
214-501-6138
Mortgage Calculator
All listings featuring the  icon are provided courtesy of North Texas Real Estate Information Systems, Inc. (NTREIS), Copyright 2026. All rights reserved.
All information is believed accurate but not guaranteed. The properties displayed may not be all of the properties available through the IDX Program. Any use of this site other than by potential buyers or sellers is strictly prohibited.
North Texas Real Estate Information Systems, Inc. data last updated on November 06, 2026 10:56 AM - CT
Property Last Updated: November 06, 2026 10:56 AM - CT