 1 / 40
10310 Mosscrest Drive
Dallas, TX 75238
$1,300,000
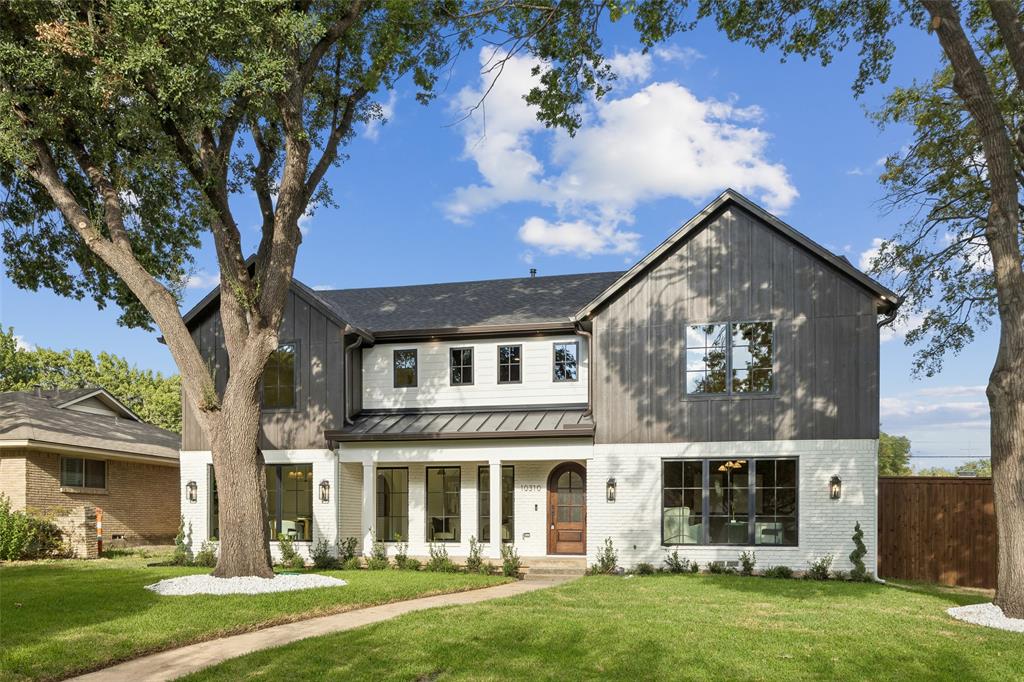
Welcome to a beautifully reimagined 4,101-square-foot home where modern style meets thoughtful craftsmanship. Extensively reconstructed by Alabrei Homes, the residence was taken down to the studs and rebuilt with care, offering the comfort and feel of new construction within an established Lake Highlands neighborhood!!!
The bright, open layout is designed for everyday living and entertaining, with clean lines and a warm, modern feel throughout. The kitchen serves as the heart of the home, featuring generous workspace, quality finishes, and an inviting layout for gathering. The primary suite provides a peaceful retreat with a well-designed bathroom and ample storage. Additional bedrooms offer flexibility for family, guests, or a home office. Major improvements include a newly constructed second story and rear addition, along with new plumbing, electrical, roof, windows, insulation, and two HVAC systems. The foundation was evaluated and repaired according to structural engineering recommendations, with a new concrete slab added for the expansion. This is a rare opportunity to enjoy a thoughtfully reconstructed home that feels brand new in one of Dallas’ most established communities.
| Listing Id: | 21338257 |
|---|---|
| List Price: | $1,300,000 |
| Property Type: | Residential |
| Property Sub Type: | Single Family Residence |
| Status: | Closed |
| Bedrooms Total: | 4 |
| Bathrooms Full: | 3 |
| Bathrooms Half: | 1 |
| Living Area: | 4,101 |
| Lot Size Square Feet: | 9,016.9200 |
| Lot Size Acres: | 0.207 |
| Waterfront?: | No |
| City: | Dallas |
| County Or Parish: | Dallas |
| Subdivision Name: | White Rock North |
| Postal Code: | 75238 |
| Year Built: | 1968 |
| Accessibility Features Yn: | No |
| Appliances: | Dishwasher,Disposal,Electric Oven,Electric Range,Gas Water Heater |
| Association Type: | None |
| Attached Garage?: | Yes |
| Basement Yn: | No |
| Bathrooms Total Decimal: | 3.10 |
| Bathrooms Total Integer: | 4 |
| Buyer Financing: | Conventional |
| Directions: | See GPS |
| Elementary School: | Wallace |
| Elementary School Name: | Wallace |
| Fireplace Features: | Den, Primary Bedroom |
| Fireplaces Total: | 1 |
| Flooring: | Hardwood |
| Foundation Details: | Pillar/Post/Pier, Slab |
| Garage Spaces: | 2 |
| Garage?: | Yes |
| High School Name: | Lake Highlands |
| Interior Features: | Built-in Features, Built-in Wine Cooler, Cedar Closet(s), Chandelier, Decorative Lighting, Double Vanity, Dry Bar, Eat-in Kitchen, High Speed Internet Available, Kitchen Island, Open Floorplan, Walk-In Closet(s) |
| Laundry Features: | Full Size W/D Area, Stacked W/D Area |
| Levels: | Two |
| Listing Terms: | Cash, Conventional, FHA |
| Room Count: | 9 |
| Lot Size: | Less Than .5 Acre (not Zero) |
| Lot Size Area: | 0.2070 |
| Lot Size Units: | Acres |
| Middle School Name: | Lake Highlands |
| Multi Parcel ID: | No |
| Municipal Utility District?: | No |
| Number Of Dining Areas: | 1 |
| Number Of Living Areas: | 1 |
| Number Of Parking Spaces: | 2 |
| Parking Features: | Alley Access, Driveway, Garage Single Door |
| Pool?: | No |
| Possession: | Closing/Funding |
| Postal Code Plus 4: | 1510 |
| Property Attached?: | No |
| Roof: | Shingle |
| School District: | Richardson ISD |
| Smart Home Features Appor Pass Y: | 0 |
| Structural Style: | Single Detached |
| Transaction Type: | For Sale |
| Utilities: | City Sewer, City Water |
| Will Subdivide: | No |
Listing Courtesy of: Torri Realty
Listing Agent: Stephanie Glenn
817-969-0630
Mortgage Calculator
All listings featuring the  icon are provided courtesy of North Texas Real Estate Information Systems, Inc. (NTREIS), Copyright 2026. All rights reserved.
All information is believed accurate but not guaranteed. The properties displayed may not be all of the properties available through the IDX Program. Any use of this site other than by potential buyers or sellers is strictly prohibited.
North Texas Real Estate Information Systems, Inc. data last updated on November 05, 2026 12:10 AM - CT
Property Last Updated: November 05, 2026 12:10 AM - CT
