 1 / 35
103 Melody Way
Red Oak, TX 75154
$385,000
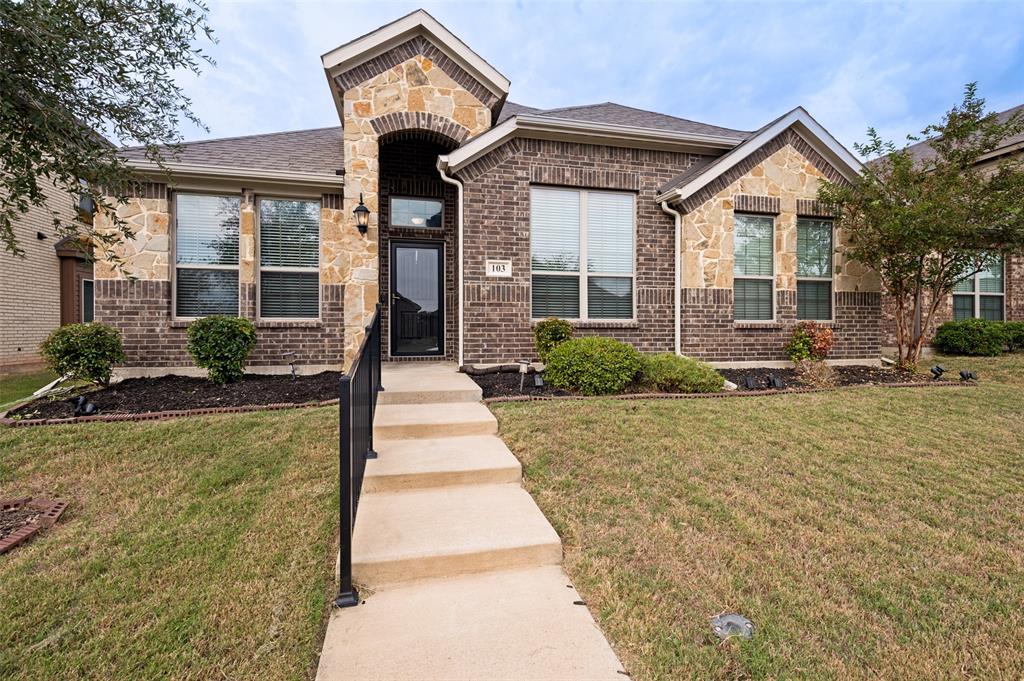
Welcome home to this gorgeous five-bedroom, one-story beauty featuring a warm and inviting floor plan designed for comfortable living and effortless entertaining! Beautiful wood-look flooring flows throughout, creating a stylish and cohesive feel. The open-concept design makes preparing meals, showcasing your favorite dishes, and gathering with family and friends a delight. Cozy up around the fireplace or host memorable dinners in the formal dining room. A versatile bonus room currently serves as a game room, offering endless possibilities for entertainment, hobbies, or relaxation. One of the bedrooms features elegant French doors, making it an ideal space for a home office or flex room. When it's time to unwind, retreat to the private owner's suite, thoughtfully tucked away for added comfort and privacy. Take the party outdoors and enjoy even more opportunities to entertain. This home offers the perfect blend of space, style, and functionality, making it a wonderful place to call home!
| Listing Id: | 21429560 |
|---|---|
| List Price: | $385,000 |
| Property Type: | Residential |
| Property Sub Type: | Single Family Residence |
| Status: | Active |
| Bedrooms Total: | 5 |
| Bathrooms Full: | 2 |
| Living Area: | 2,200 |
| Association Fee: | $600 |
| Unexempt Taxes: | $7,094 |
| Lot Size Square Feet: | 5,488.5600 |
| Lot Size Acres: | 0.126 |
| Architectural Style: | Traditional |
| Waterfront?: | No |
| City: | Red Oak |
| County Or Parish: | Ellis |
| Subdivision Name: | Harmony Ph 5 |
| Postal Code: | 75154 |
| Year Built: | 2021 |
| Accessibility Features Yn: | No |
| Accessory Unit?: | No |
| Appliances: | Dishwasher,Disposal,Electric Range,Electric Water Heater,Microwave |
| Association Fee Frequency: | Annually |
| Association Fee Includes: | Full Use of Facilities, Management Fees |
| Association Type: | Mandatory |
| Attached Garage?: | Yes |
| Basement Yn: | No |
| Bathrooms Total Decimal: | 2.00 |
| Bathrooms Total Integer: | 2 |
| Consent for Visitors to Record: | Audio, Video |
| Construction Materials: | Brick |
| Cooling: | Ceiling Fan(s), Central Air, Electric |
| Covered Spaces: | 2 |
| Directions: | See GPS |
| Elementary School: | Red Oak |
| Elementary School Name: | Red Oak |
| Exclusions: | TV in Living room, office, bonus room, workout room and other rooms and all wall mounts |
| Fencing: | Wood |
| Fireplace Features: | Electric |
| Fireplaces Total: | 1 |
| Flooring: | Carpet, Ceramic Tile, Luxury Vinyl Plank |
| Foundation Details: | Slab |
| Garage Height: | 9 |
| Garage Dimensions: | 20x20 |
| Garage Spaces: | 2 |
| Garage?: | Yes |
| Green Energy Efficient: | 12 inch+ Attic Insulation |
| Heating: | Central, Electric |
| High School Name: | Red Oak |
| Hoa Management Company: | Harmony Red Oak |
| Hoa Management Company Phone: | 469-600-5080 |
| Interior Features: | Kitchen Island, Vaulted Ceiling(s), Walk-In Closet(s) |
| Lake Pump Yn: | No |
| Laundry Features: | Utility Room, Full Size W/D Area |
| Levels: | One |
| Listing Terms: | Cash, Conventional, FHA, VA Loan |
| Room Count: | 13 |
| Lot Features: | Landscaped, Level, Subdivision |
| Lot Size: | Less Than .5 Acre (not Zero) |
| Lot Size Area: | 0.1260 |
| Lot Size Source: | Public Records |
| Lot Size Units: | Acres |
| Middle School Name: | Red Oak |
| Multi Parcel ID: | No |
| Municipal Utility District?: | No |
| Notice Surveillance Devices Pres: | Audio, Video |
| Number Of Dining Areas: | 2 |
| Number Of Living Areas: | 2 |
| Number Of Parking Spaces: | 2 |
| Parking Features: | Alley Access, Driveway, Garage Door Opener, Garage Faces Rear, Garage Single Door |
| Pool?: | No |
| Possession: | Negotiable |
| Postal Code Plus 4: | 8989 |
| Property Attached?: | No |
| Roof: | Composition |
| School District: | Red Oak ISD |
| Security Features: | Smoke Detector(s) |
| Senior Community Yn: | No |
| Smart Home Features Appor Pass Y: | 0 |
| Special Taxing Entities: | 0 |
| Structural Style: | Single Detached |
| Transaction Type: | For Sale |
| Utilities: | Alley, Cable Available, City Sewer, City Water, Community Mailbox, Concrete, Curbs, Individual Water Meter, Sidewalk, Underground Utilities |
| Will Subdivide: | No |
| Year Built Details: | Preowned |
Listing Courtesy of: RE/MAX Innovations
Listing Agent: Kendra Norwood
469-248-3700
Mortgage Calculator
All listings featuring the  icon are provided courtesy of North Texas Real Estate Information Systems, Inc. (NTREIS), Copyright 2026. All rights reserved.
All information is believed accurate but not guaranteed. The properties displayed may not be all of the properties available through the IDX Program. Any use of this site other than by potential buyers or sellers is strictly prohibited.
North Texas Real Estate Information Systems, Inc. data last updated on November 06, 2026 10:56 AM - CT
Property Last Updated: November 06, 2026 10:56 AM - CT
