 1 / 26
103 Crestway Drive, #26
Cedar Hill, TX 75104
$299,000
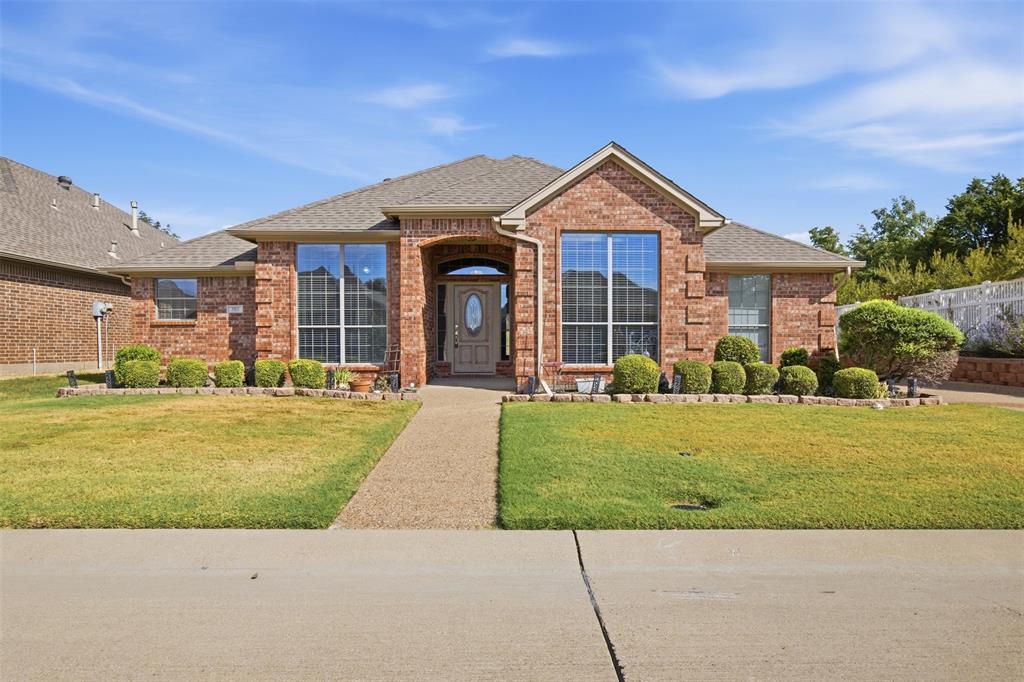
This exceptional 1,850 sq. ft. home is located in a Premier 55+ community. Featuring a 3-bedroom, 2-bathroom layout, this property offers the rare convenience of a rear-entry 2-car garage. Situated on a desirable corner lot, the home provides enhanced privacy. The large open family room is highlighted by a fireplace with gas logs and French doors that lead to the back patio. The home flows easily from the living room to the dining room, perfect for family gatherings. The efficient kitchen features an electric stove, microwave, and dishwasher. The Primary ensuite bedroom is a private retreat situated at the back of the home featuring a relaxing sitting area and panned ceiling. The adjoining bathroom offers a separate shower, garden tub, double vanities, large linen cabinetry, and a spacious walk-in closet. Bedroom 2 is conveniently located adjacent to the hall bathroom. Bedroom 3, positioned off the entry hall, features elegant French doors and can easily serve as a versatile home office. The home includes a spacious laundry room equipped with additional counter space and a sink. Walk-in pantry with extensive shelving for ample storage.
The HOA dues include: lawn mowing, irrigation system, cost of water for the irrigation system, exterior paint and internet and cable with Spectrum.
This is an Estate sale and Executor has limited knowledge of the home. She states the HVAC Sysyem was replaced Appx. 2 yrs ago, the roof is less than ten yrs old and the ...
| Listing Id: | 21393587 |
|---|---|
| List Price: | $299,000 |
| Property Type: | Residential |
| Property Sub Type: | Single Family Residence |
| Status: | Closed |
| Bedrooms Total: | 3 |
| Bathrooms Full: | 2 |
| Living Area: | 1,856 |
| Association Fee: | $275 |
| Unexempt Taxes: | $7,912 |
| Architectural Style: | Traditional |
| Waterfront?: | No |
| City: | Cedar Hill |
| County Or Parish: | Dallas |
| Subdivision Name: | Cresthaven Cottages Ph 02 Amd |
| Postal Code: | 75104 |
| Year Built: | 2006 |
| Accessibility Features Yn: | No |
| Appliances: | Dishwasher,Electric Range,Gas Water Heater,Microwave |
| Association Fee Frequency: | Monthly |
| Association Fee Includes: | Front Yard Maintenance, Full Use of Facilities, Maintenance Grounds, Management Fees |
| Association Type: | Mandatory |
| Attached Garage?: | Yes |
| Basement Yn: | No |
| Bathrooms Total Decimal: | 2.00 |
| Bathrooms Total Integer: | 2 |
| Buyer Financing: | FHA |
| Community Features: | Club House, Gated, Sidewalks |
| Construction Materials: | Brick |
| Cooling: | Ceiling Fan(s), Central Air, Electric |
| Covered Spaces: | 2 |
| Directions: | FROM I-20 GO SOUTH ON HWY 67 TO PLEASANT RUN RD. TURN RIGHT. JUST PAST RAIL ROAD TRACKS, GO RT. ON OLD CLARK. TAKE FIRST LEFT ON COVENAT ST. AT SECURITY GATE PUNCH IN GATE CODE AND QUICKLEY ENTER. IMMEDIATELY GO RIGHT ON CRESTHILL DR. CONTINUE AND TURN LEFT ON CRESTWAY. FIRST HOUSE ON RIGHT. |
| Elementary School: | Highpointe |
| Elementary School Name: | Highpointe |
| Exclusions: | ALL FURNITURE, REFRIGERATOR, WASHER and DRYER DO NOT STAY WITH HOUSE |
| Exterior Features: | Covered Patio/Porch, Rain Gutters |
| Fireplace Features: | Family Room, Gas Logs |
| Fireplaces Total: | 1 |
| Flooring: | Carpet, Ceramic Tile, Engineered Wood |
| Foundation Details: | Slab |
| Garage Length: | 20 |
| Garage Spaces: | 2 |
| Garage Width: | 20 |
| Garage?: | Yes |
| Green Energy Efficient: | Windows |
| Heating: | Central, Natural Gas |
| High School Name: | Cedar Hill |
| Hoa Management Company: | Cresthaven Cottages HOA |
| Hoa Management Company Phone: | 214-766-6137 |
| Interior Features: | Walk-In Closet(s) |
| Laundry Features: | Electric Dryer Hookup, Utility Room, Full Size W/D Area, Washer Hookup |
| Levels: | One |
| Listing Terms: | Cash, Conventional |
| Room Count: | 7 |
| Lot Features: | Corner Lot, Landscaped, Sprinkler System |
| Lot Size: | Less Than .5 Acre (not Zero) |
| Lot Size Units: | Acres |
| Middle School Name: | Besse Coleman |
| Multi Parcel ID: | No |
| Municipal Utility District?: | No |
| Number Of Dining Areas: | 1 |
| Number Of Living Areas: | 1 |
| Number Of Parking Spaces: | 2 |
| Parking Features: | Additional Parking, Garage Door Opener, Garage Faces Rear, Storage |
| Patio And Porch Features: | Covered |
| Pool?: | No |
| Possession: | Closing/Funding |
| Postal Code Plus 4: | 5472 |
| Property Attached?: | No |
| Restrictions: | Deed |
| Roof: | Composition |
| School District: | Cedar Hill ISD |
| Security Features: | Gated Community, Security Gate, Smoke Detector(s) |
| Senior Community Yn: | Yes |
| Smart Home Features Appor Pass Y: | 0 |
| Special Taxing Entities: | 0 |
| Structural Style: | Single Detached |
| Transaction Type: | For Sale |
| Utilities: | City Sewer, City Water, Individual Gas Meter, Sidewalk, Underground Utilities |
| Will Subdivide: | No |
| Window Features: | Window Coverings |
| Year Built Details: | Preowned |
Listing Courtesy of: Betty Littlejohn Realty, LLC
Listing Agent: Betty Littlejohn
214-542-8638
Mortgage Calculator
All listings featuring the  icon are provided courtesy of North Texas Real Estate Information Systems, Inc. (NTREIS), Copyright 2026. All rights reserved.
All information is believed accurate but not guaranteed. The properties displayed may not be all of the properties available through the IDX Program. Any use of this site other than by potential buyers or sellers is strictly prohibited.
North Texas Real Estate Information Systems, Inc. data last updated on October 29, 2026 02:54 AM - CT
Property Last Updated: October 29, 2026 02:54 AM - CT
