1028 Bristleleaf Way
Allen, TX 75013
$399,999
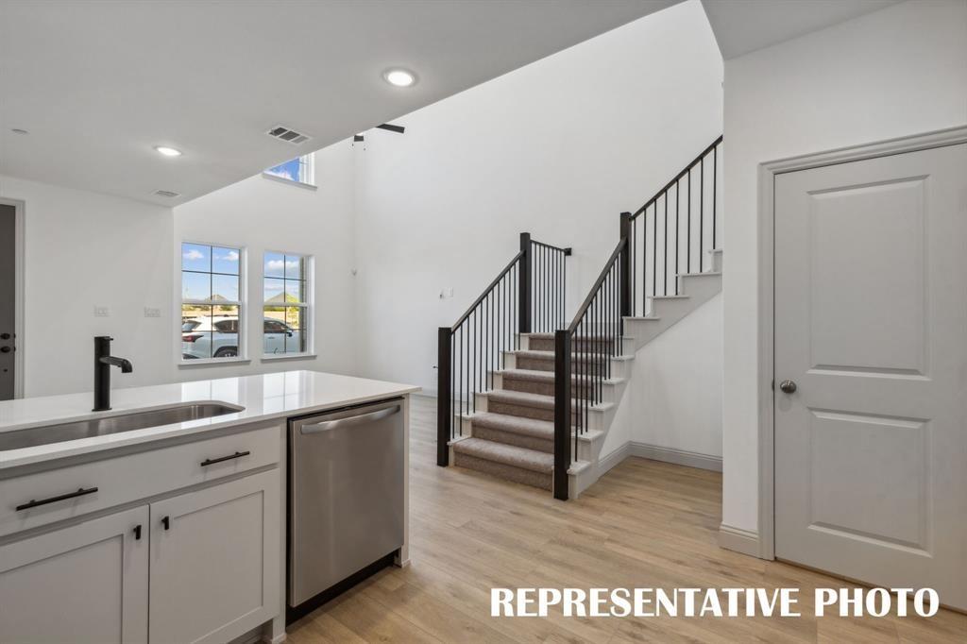
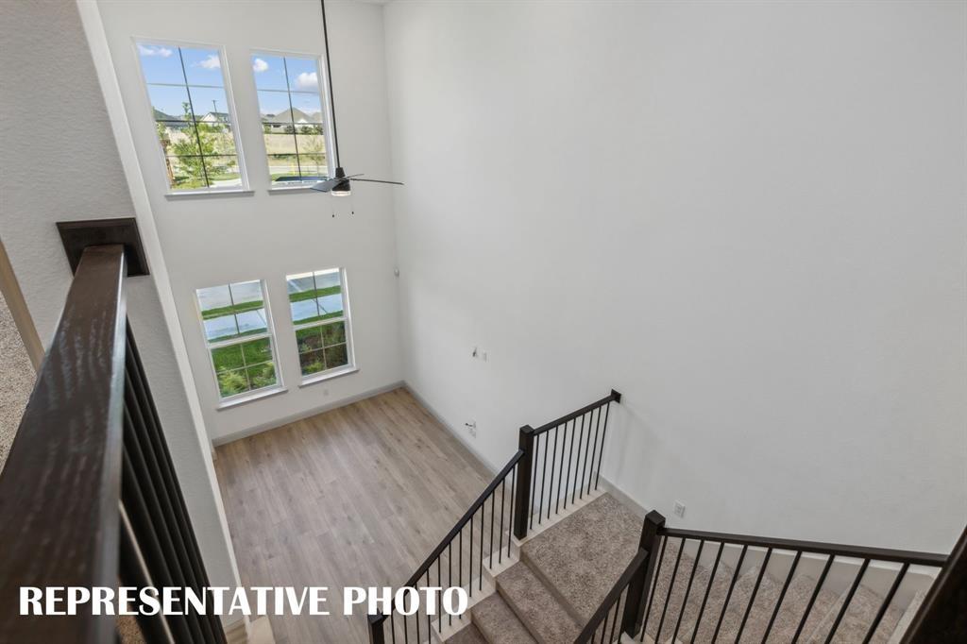
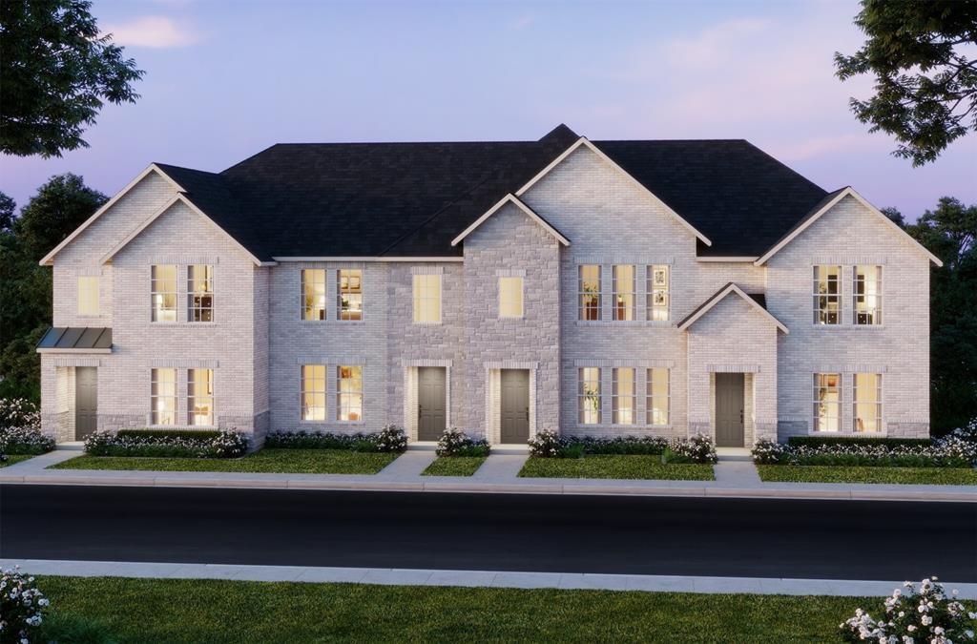
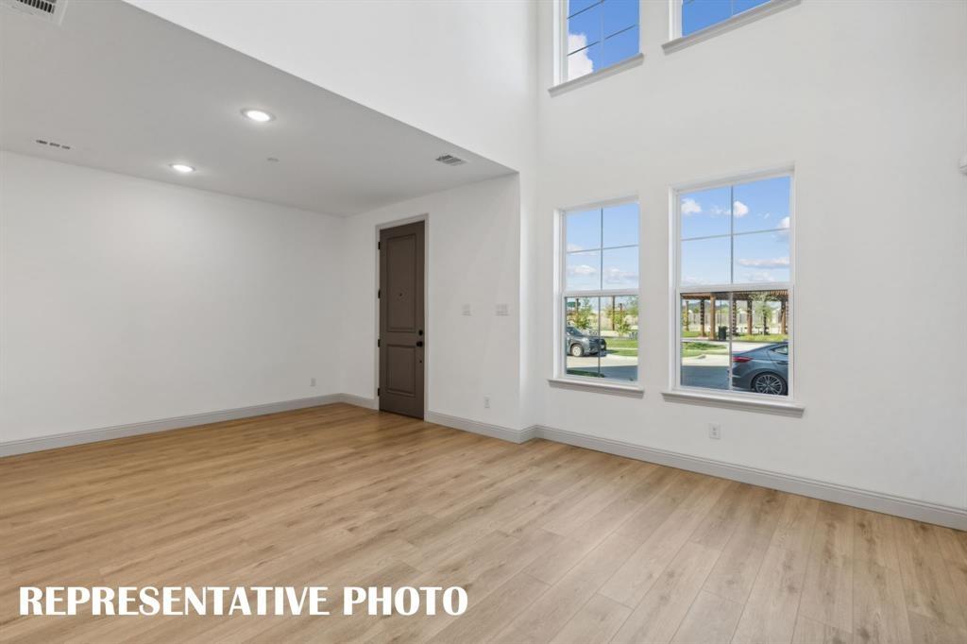
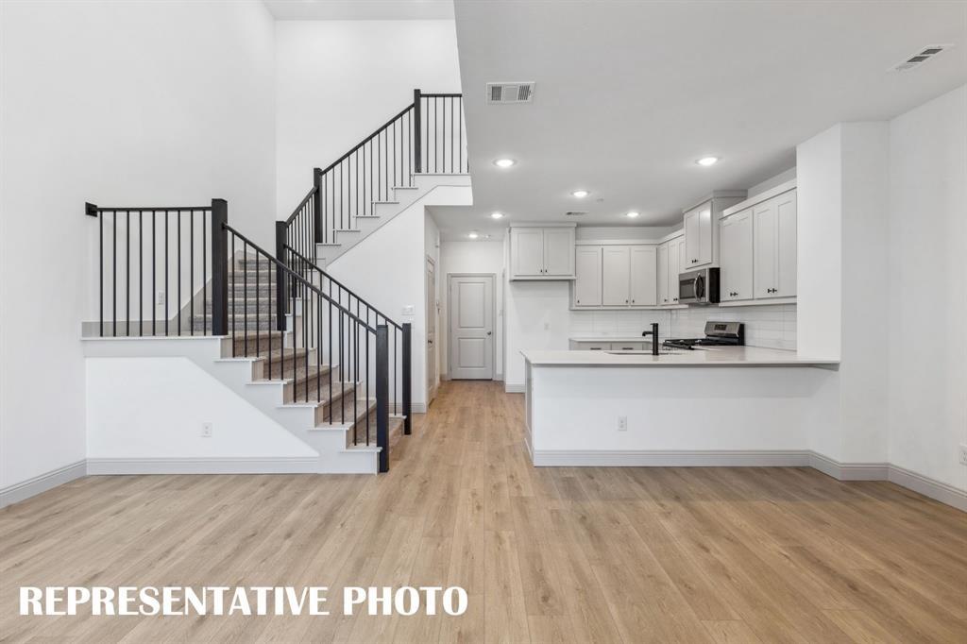
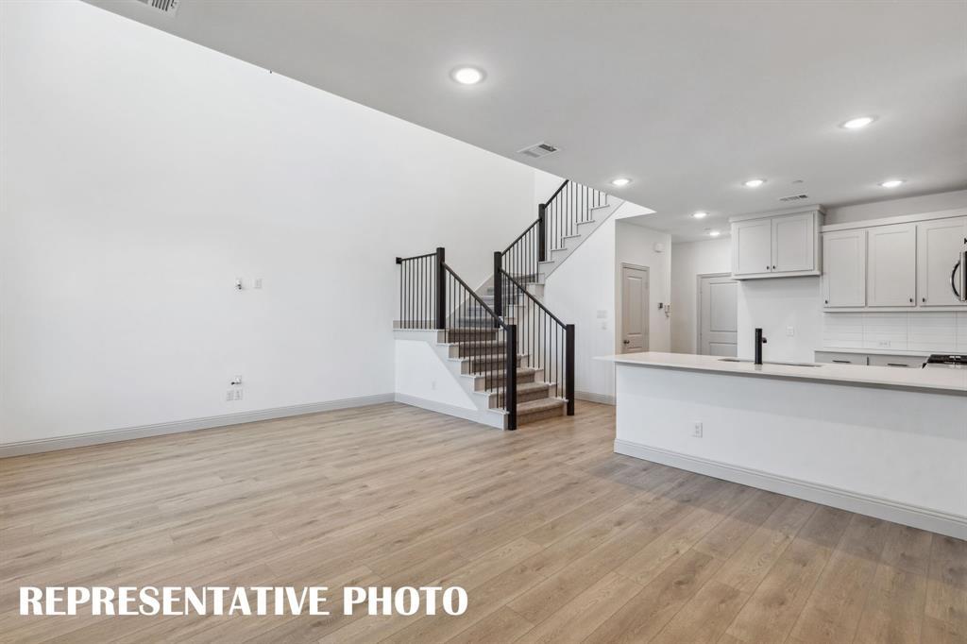
Prepare to fall in love with your next home the moment you step into this breathtaking, newly built 1,586-square-foot townhome in Allen’s coveted Twin Creeks Watters neighborhood. Sunlight streams through dramatic high ceilings, illuminating a seamless open-concept floor plan accented by sleek luxury vinyl plank flooring throughout the main living areas.
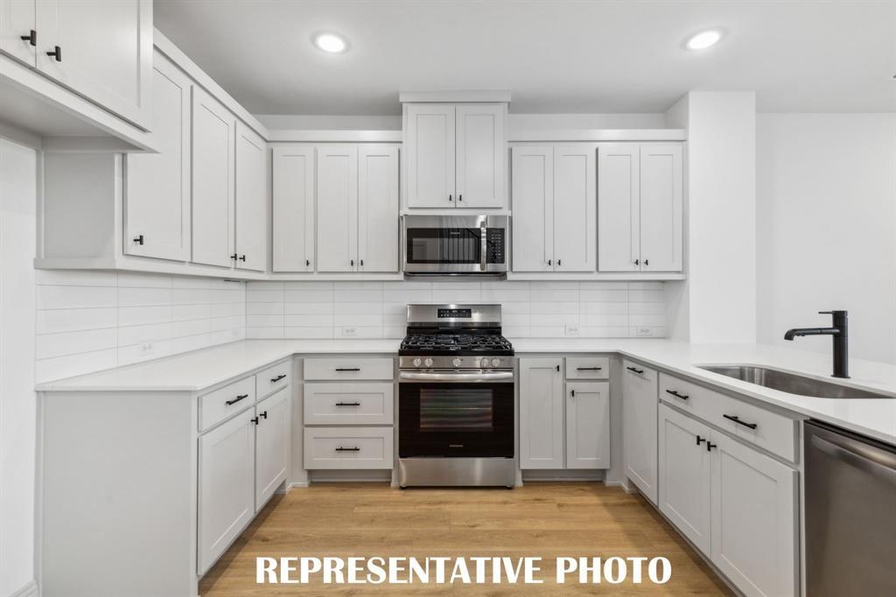
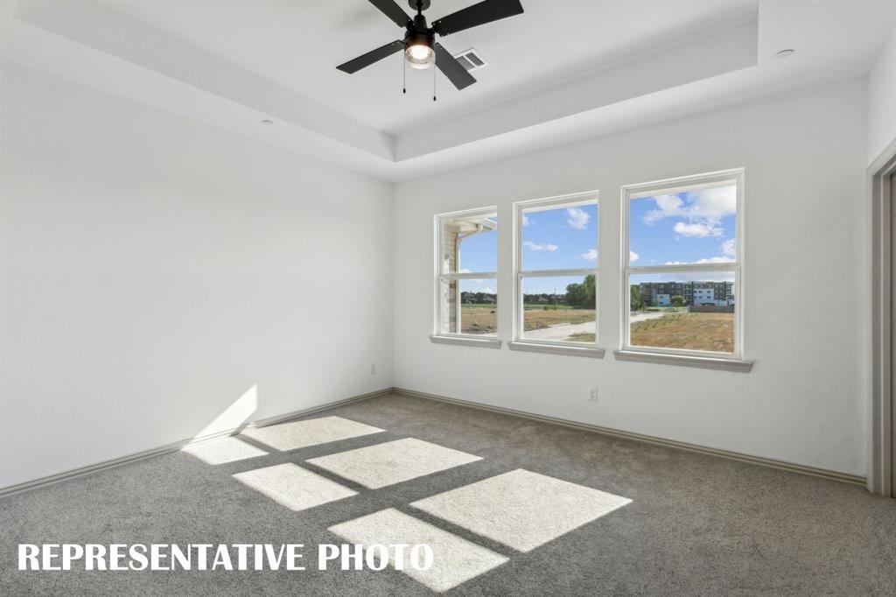
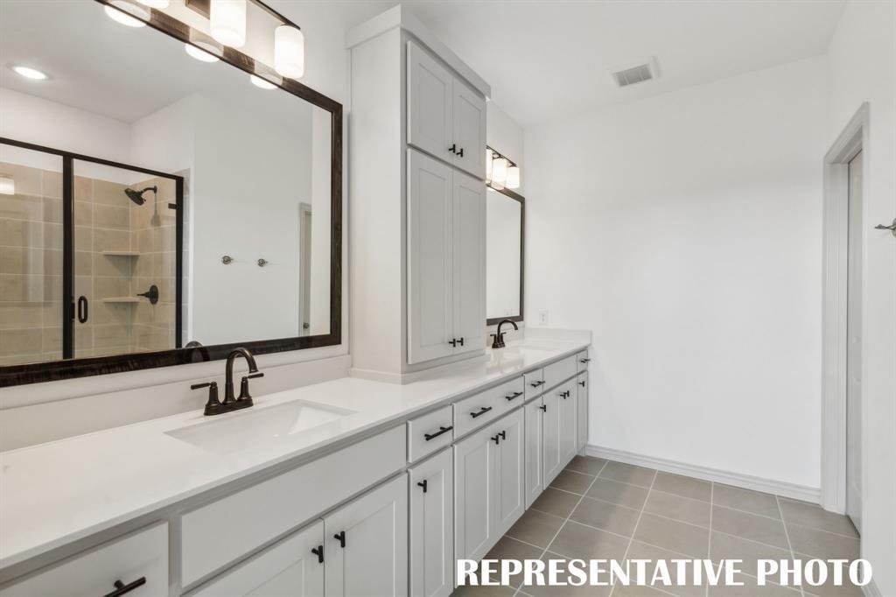
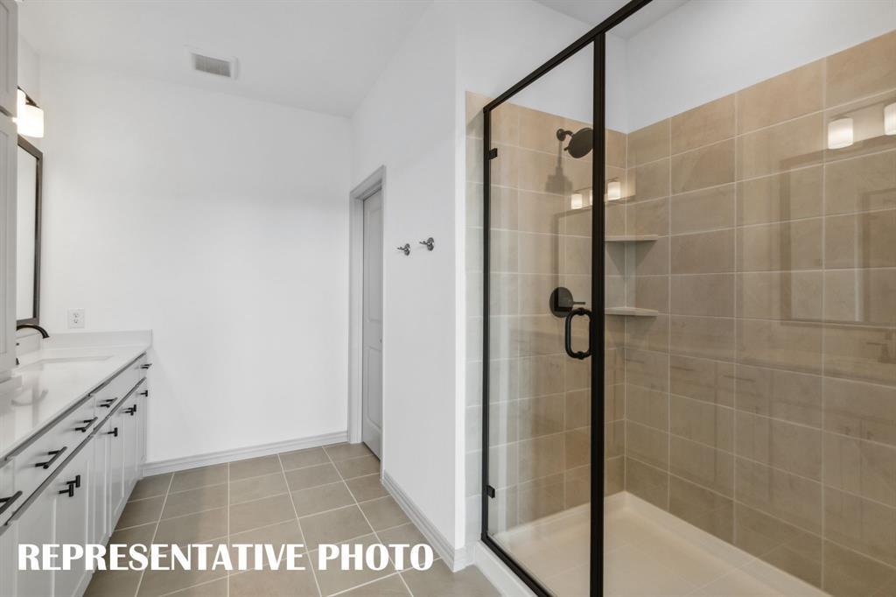
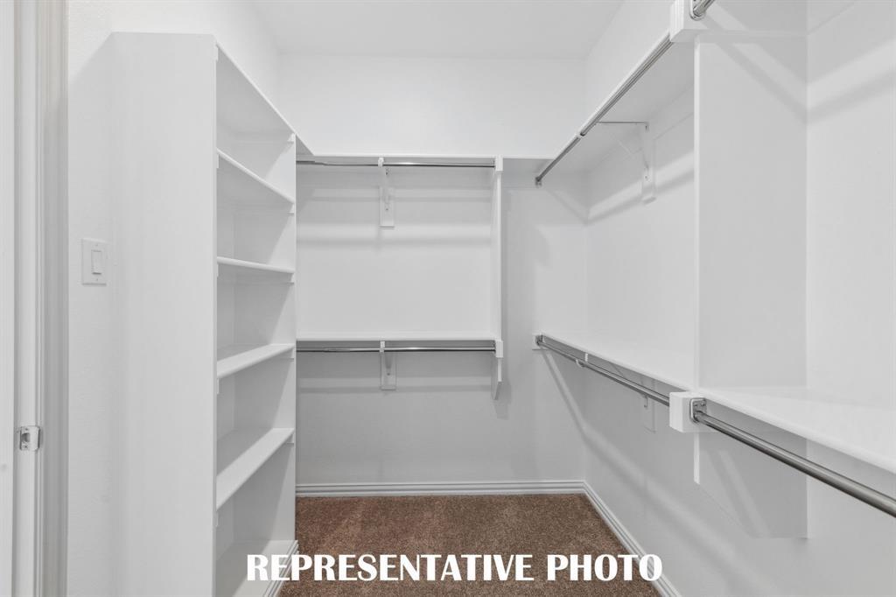
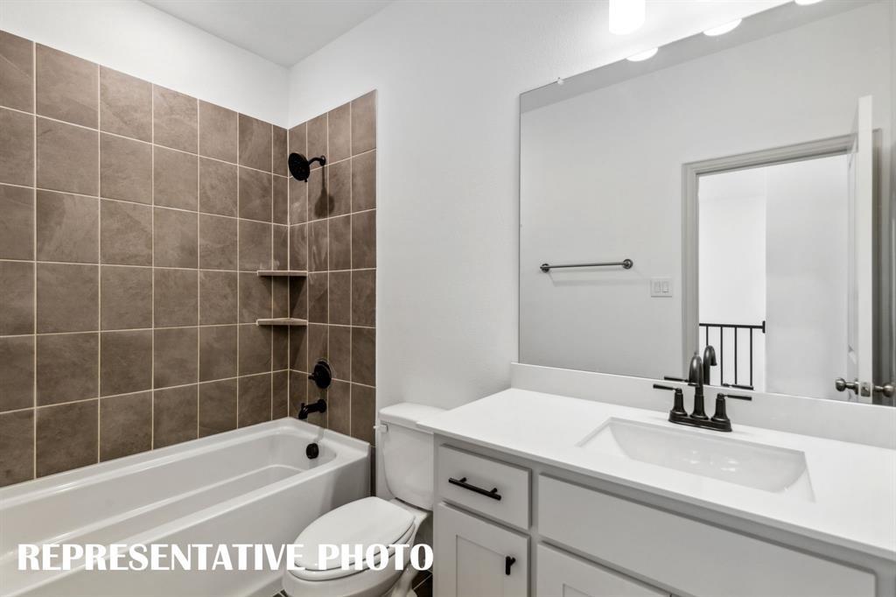
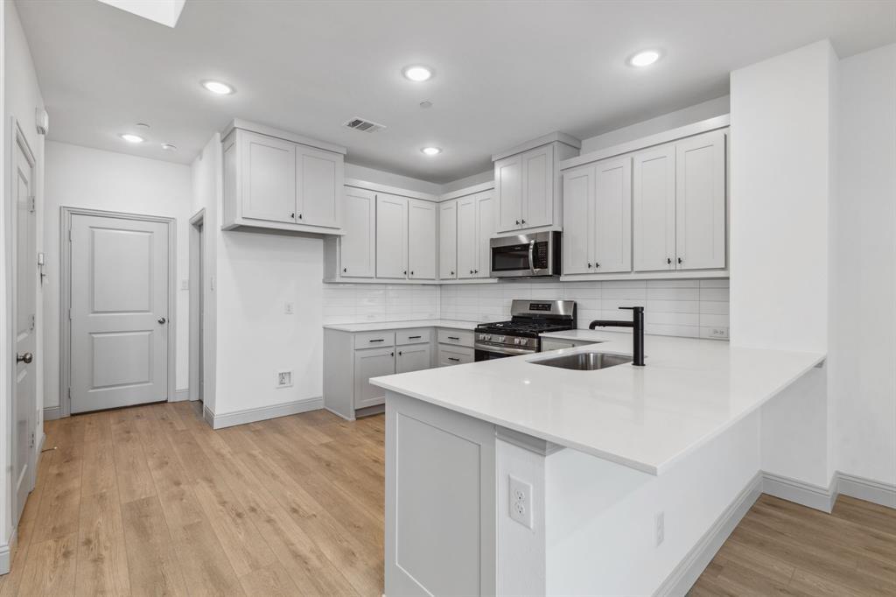
Built for effortless daily living and chic entertaining, the heart of the home is a chef-inspired gourmet kitchen showcasing rich quartz countertops, an expansive walk-in pantry, and direct sightlines across the adjoining dining and living spaces. Upstairs, your private owner's retreat awaits—complete with dual walk-in closets and a spa-inspired bath featuring double vanities and a spacious glass-enclosed shower.
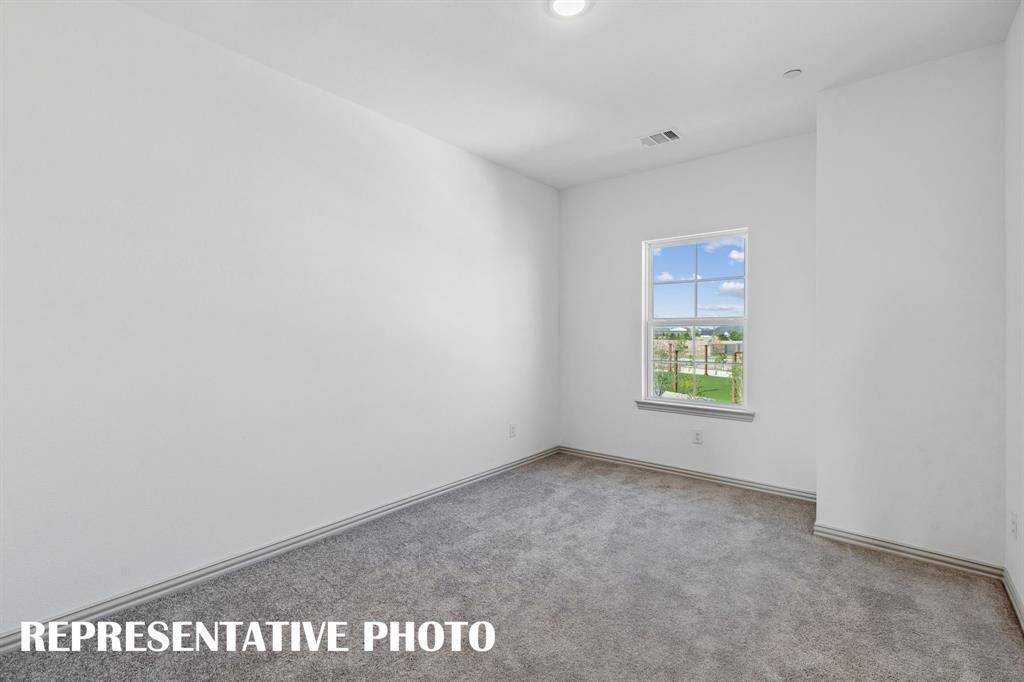
Every detail of this two-bedroom, 2.5-bath residence strikes the perfect balance between high-end style and ultimate turnkey convenience, with the refrigerator, washer, and dryer all conveying with the purchase.
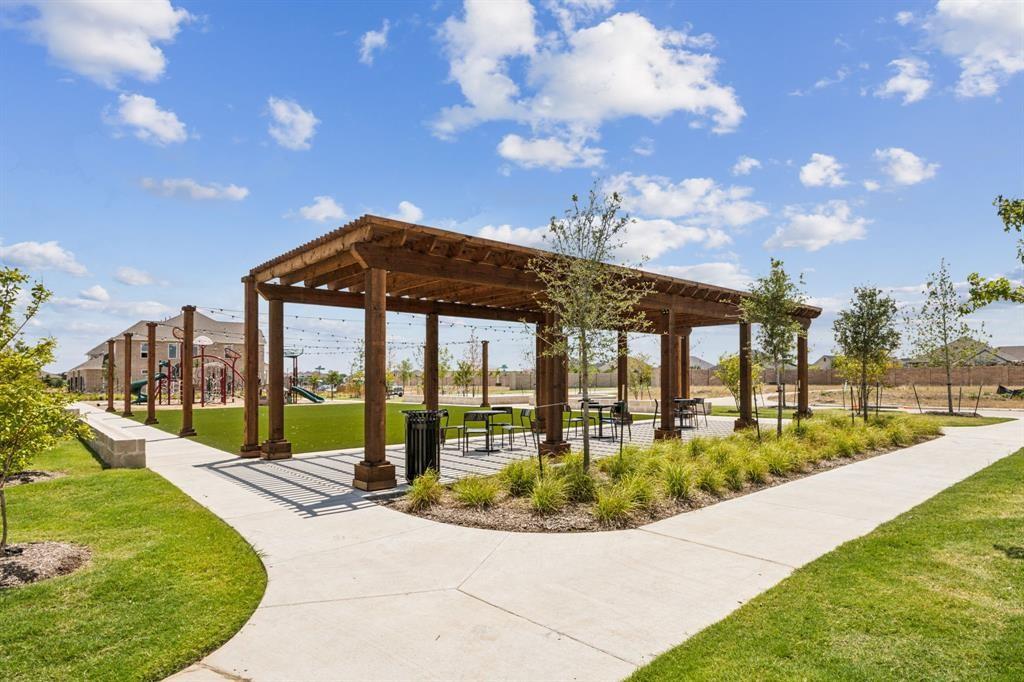
Beyond your private rear-entry two-car garage, low-maintenance HOA living offers true lock-and-leave freedom to enjoy everything this premier location has to offer. Unwind on your covered porch, explore miles of nearby greenbelts and scenic parks, or spend weekends on the neighborhood’s expansive lakes and championship golf courses. Perfectly situated just minutes from top-rated Allen ISD schools, world-class shopping at Allen Premium Outlets, and the boutique dining, live music, and vibrant atmosphere of Watters Creek Village.
A rare homeownership opportunity combining modern luxury, prime location, and low-maintenance convenience—schedule your private tour today.
| Listing Id: | 21433052 |
|---|---|
| List Price: | $399,999 |
| Property Type: | Residential |
| Property Sub Type: | Townhouse |
| Status: | Active |
| Bedrooms Total: | 2 |
| Bathrooms Full: | 2 |
| Bathrooms Half: | 1 |
| Living Area: | 1,586 |
| Association Fee: | $335 |
| Lot Size Square Feet: | 2,090.8800 |
| Lot Size Acres: | 0.048 |
| Architectural Style: | Traditional |
| Waterfront?: | No |
| City: | Allen |
| County Or Parish: | Collin |
| Subdivision Name: | Twin Creeks Watters |
| Postal Code: | 75013 |
| Year Built: | 2025 |
| Accessibility Features Yn: | No |
| Appliances: | Dishwasher,Disposal,Gas Range,Microwave,Refrigerator |
| Association Fee Frequency: | Monthly |
| Association Fee Includes: | Full Use of Facilities, Maintenance Grounds, Management Fees |
| Association Type: | Mandatory |
| Attached Garage?: | Yes |
| Basement Yn: | No |
| Bathrooms Total Decimal: | 2.10 |
| Bathrooms Total Integer: | 3 |
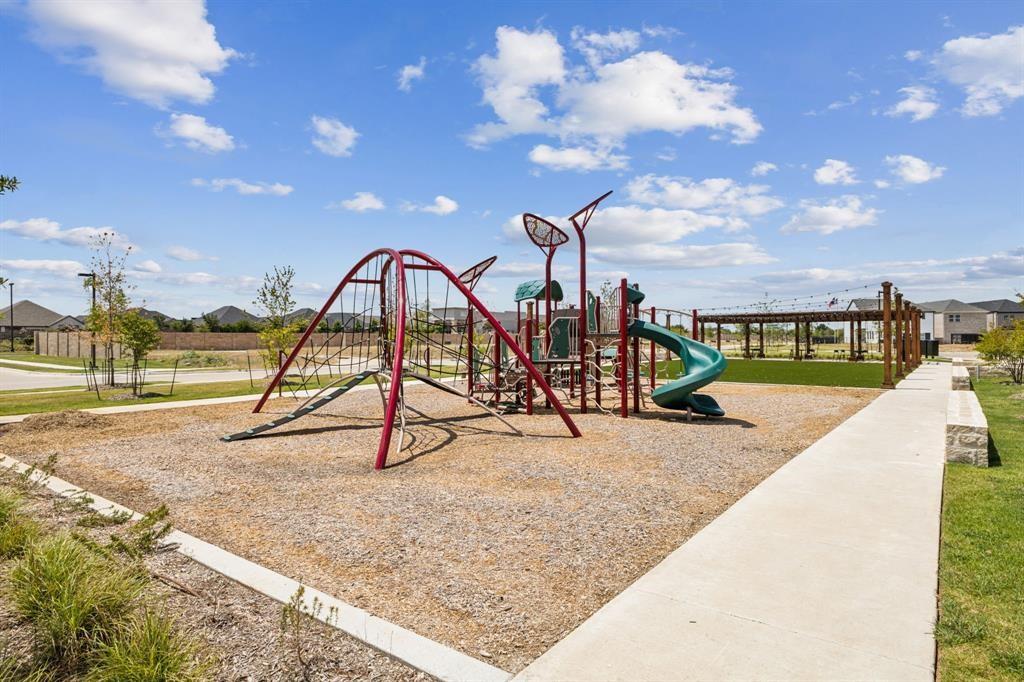
| Community Features: | Community Sprinkler, Curbs, Greenbelt, Playground, Sidewalks |
| Construction Materials: | Brick, Rock/Stone, Wood |
| Cooling: | Ceiling Fan(s), Central Air, Electric |
| Covered Spaces: | 2 |
| Directions: | Heading northeast on US-75 from Plano, take exit 36 toward Exchange Pkwy. Merge onto N Central Expy. Make a right onto the Exchange Pkwy West ramp and turn right. Turn right on Bossy Boots Dr. Turn left onto Stockton Dr. Turn left on Junction Dr. Left onto Bristleleaf Wy. Home will be on your left. |
| Elementary School: | Boon |
| Elementary School Name: | Boon |
| Exterior Features: | Covered Patio/Porch, Rain Gutters, Lighting |
| Flooring: | Carpet, Ceramic Tile, Luxury Vinyl Plank |
| Garage Dimensions: | 20x20 |
| Garage Spaces: | 2 |
| Garage?: | Yes |
| Heating: | Central, Natural Gas |
| High School Name: | Allen |
| Hoa Management Company: | Paragon Property Mgmt Group |
| Hoa Management Company Phone: | 469-498-6979 |
| Interior Features: | Cable TV Available, High Speed Internet Available, Open Floorplan, Pantry, Walk-In Closet(s) |
| Levels: | Two |
| Room Count: | 5 |
| Lot Features: | Interior Lot, Landscaped, Sprinkler System, Subdivision |
| Lot Size: | Condo/Townhome Lot |
| Lot Size Area: | 0.0480 |
| Lot Size Units: | Acres |
| Middle School Name: | Ereckson |
| Multi Parcel ID: | No |
| Municipal Utility District?: | No |
| Number Of Dining Areas: | 1 |
| Number Of Living Areas: | 1 |
| Number Of Parking Spaces: | 2 |
| Parking Features: | Additional Parking, Alley Access, Driveway, Garage, Garage Faces Rear |
| Patio And Porch Features: | Covered, Front Porch |
| Pool?: | No |
| Possession: | Closing/Funding |
| Postal Code Plus 4: | 1008 |
| Property Attached?: | Yes |
| School District: | Allen ISD |
| Security Features: | Carbon Monoxide Detector(s), Smoke Detector(s) |
| Smart Home Features Appor Pass Y: | 1 |
| Structural Style: | Condo/Townhome |
| Transaction Type: | For Sale |
| Utilities: | City Sewer, City Water, Community Mailbox, Sidewalk |
| Will Subdivide: | No |
Listing Courtesy of: Compass RE Texas, LLC
Listing Agent: Dina Shihab
336-934-0858
Mortgage Calculator
All listings featuring the  icon are provided courtesy of North Texas Real Estate Information Systems, Inc. (NTREIS), Copyright 2026. All rights reserved.
All information is believed accurate but not guaranteed. The properties displayed may not be all of the properties available through the IDX Program. Any use of this site other than by potential buyers or sellers is strictly prohibited.
North Texas Real Estate Information Systems, Inc. data last updated on November 11, 2026 09:02 AM - CT
Property Last Updated: November 11, 2026 09:02 AM - CT