1025 Humble Way
Forney, TX 75126
$420,000
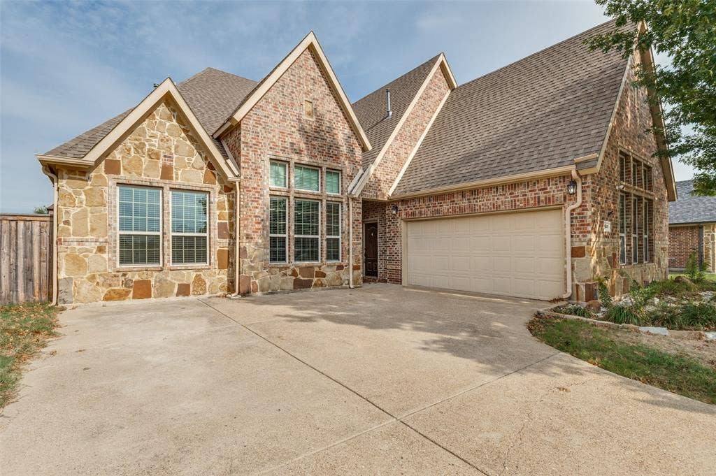
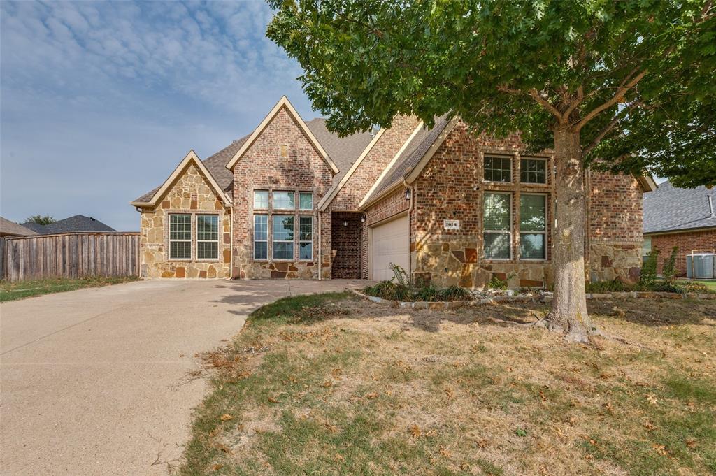
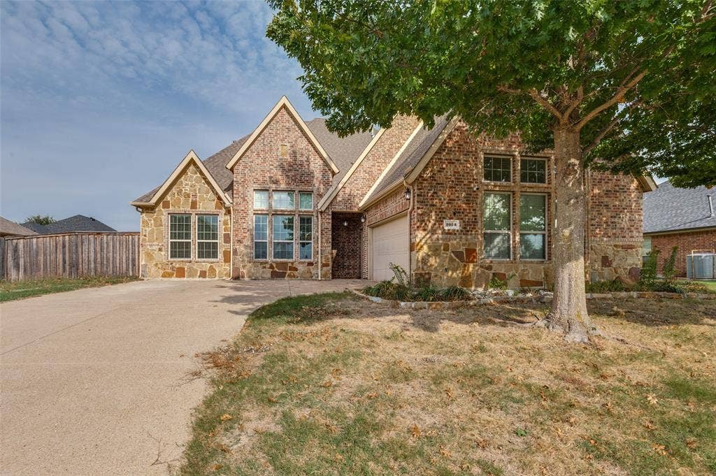
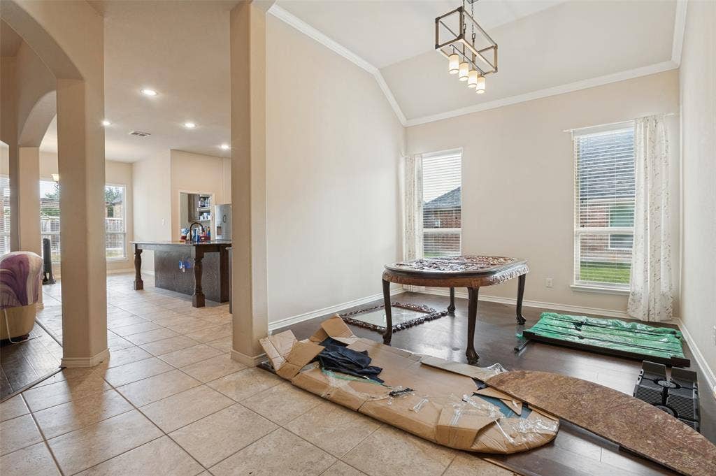
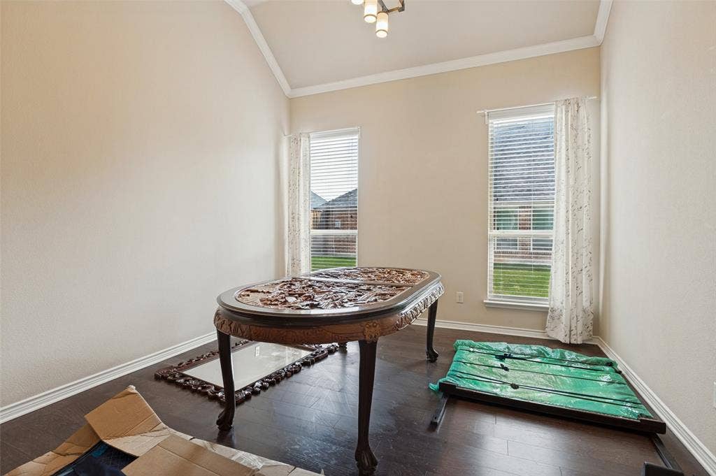
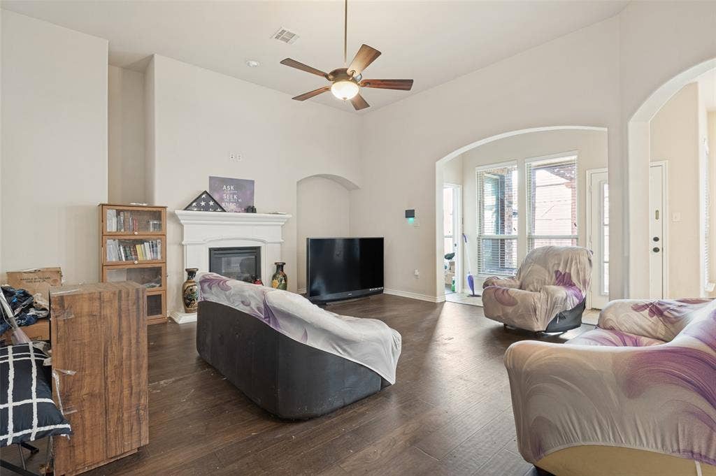
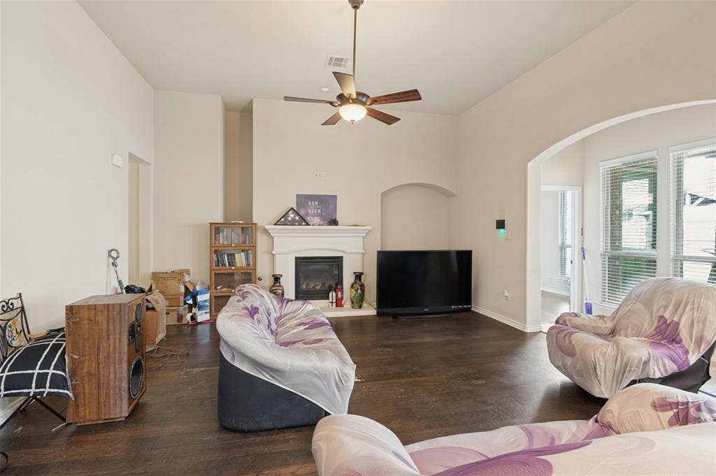
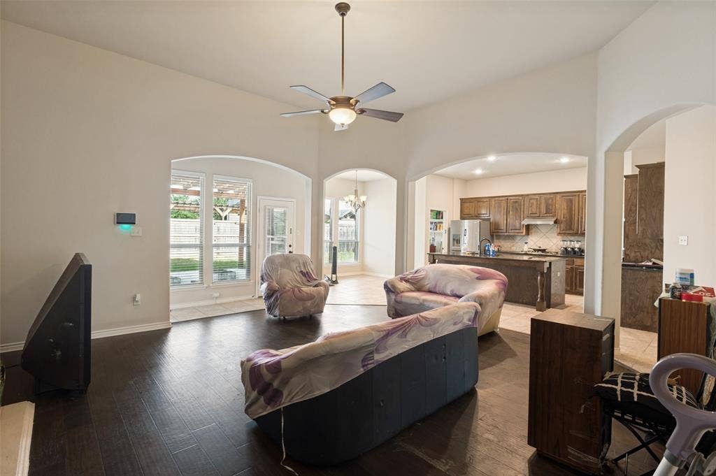
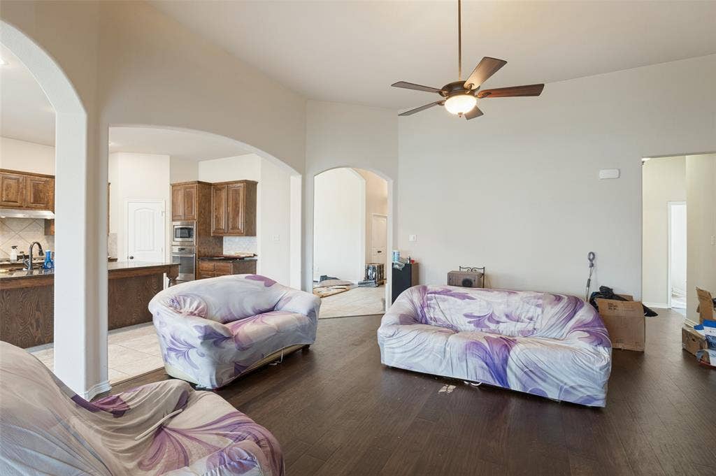
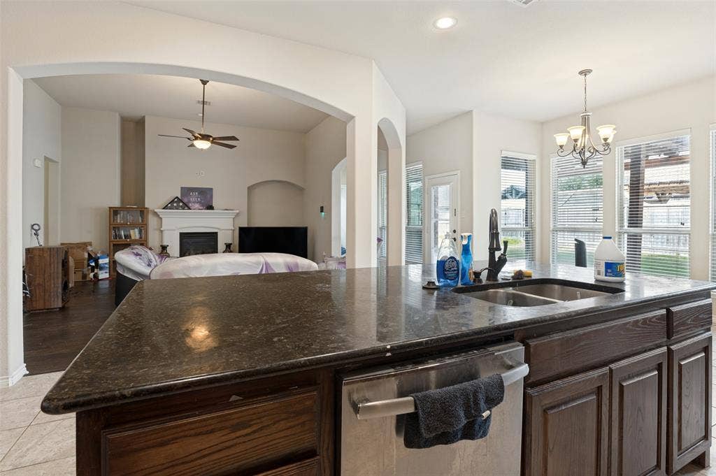
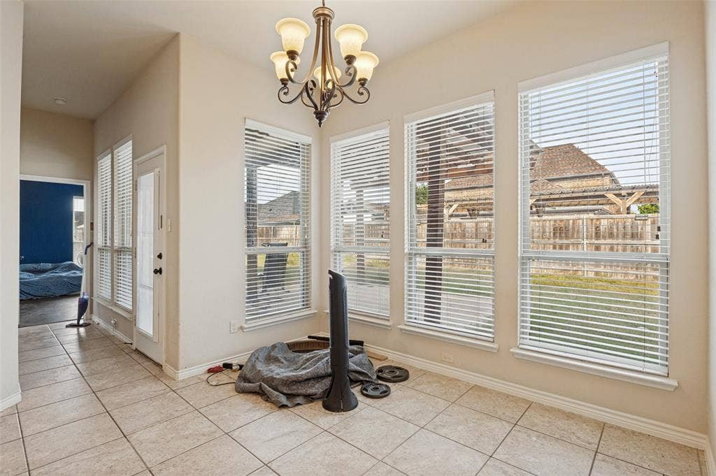
Welcome home to a wonderful combination of comfort, style, and versatility! Designed with everyday living and entertaining in mind, this home features an inviting open-concept floor plan filled with abundant natural light, creating a bright and welcoming atmosphere throughout. The spacious living areas flow seamlessly together, offering an ideal setting for gathering with family and friends or simply enjoying the comforts of home.
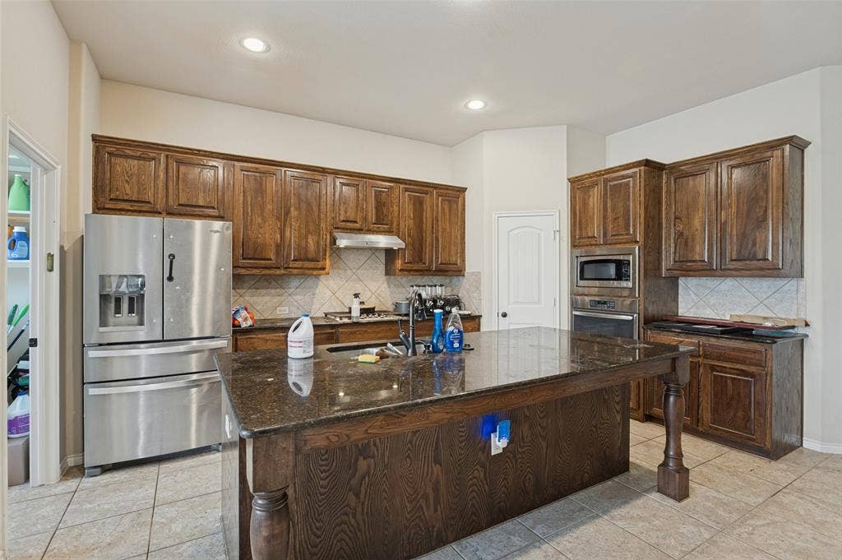
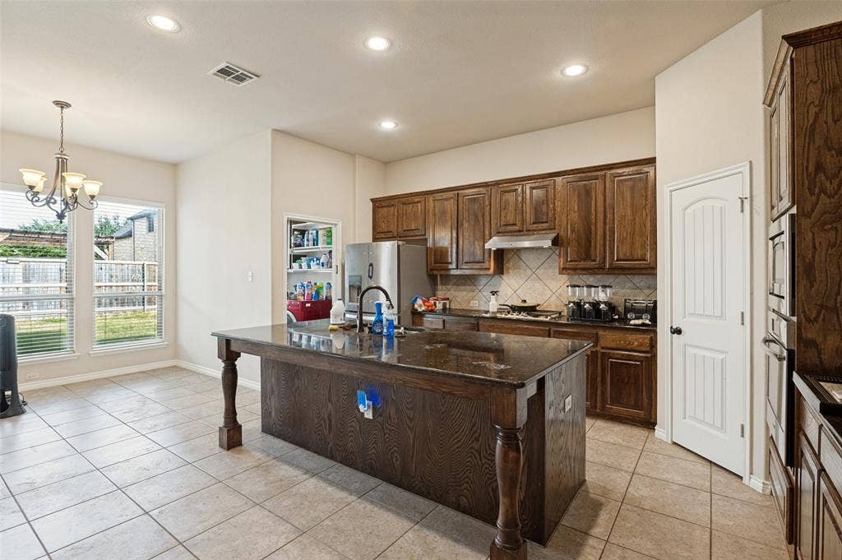
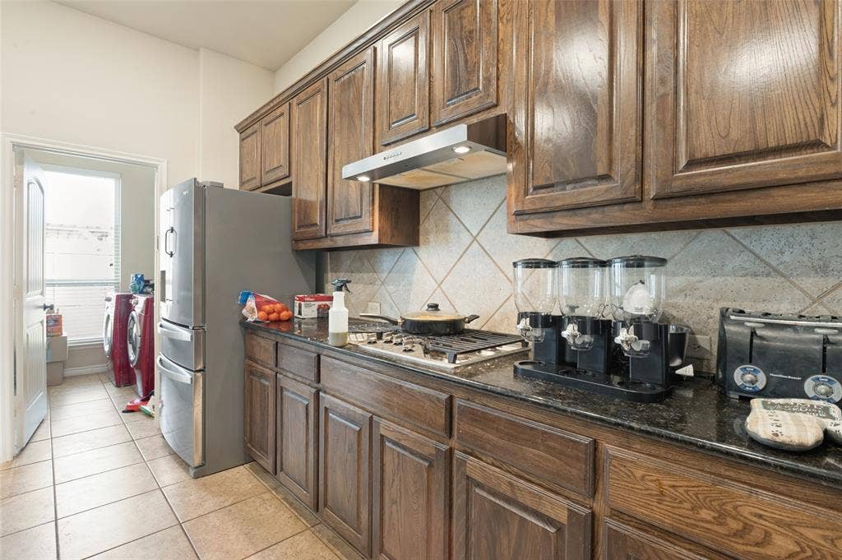
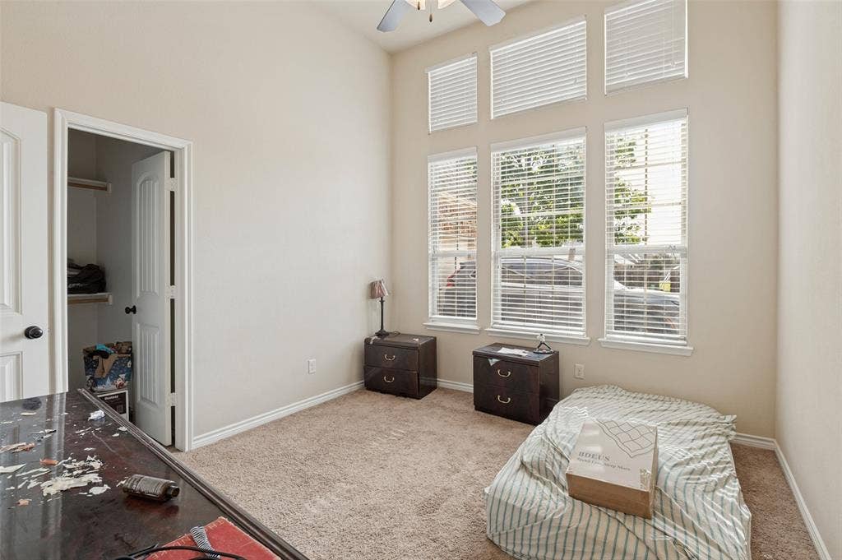
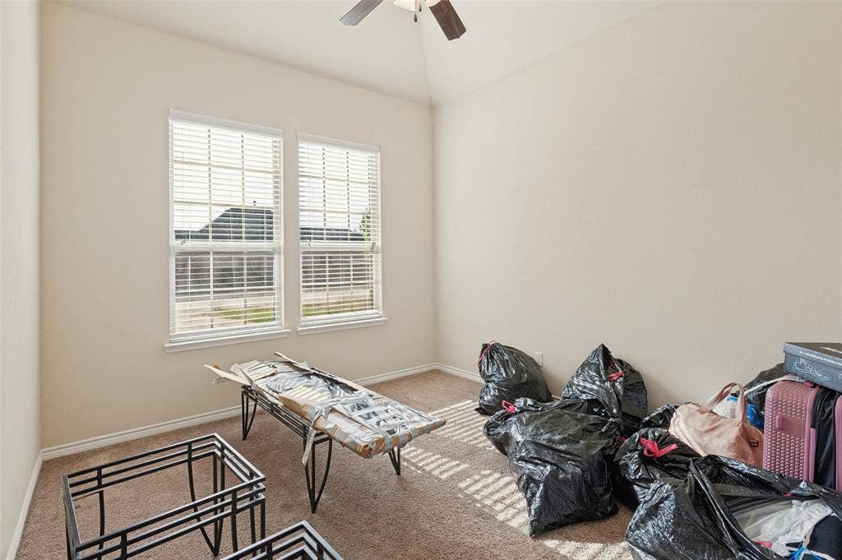
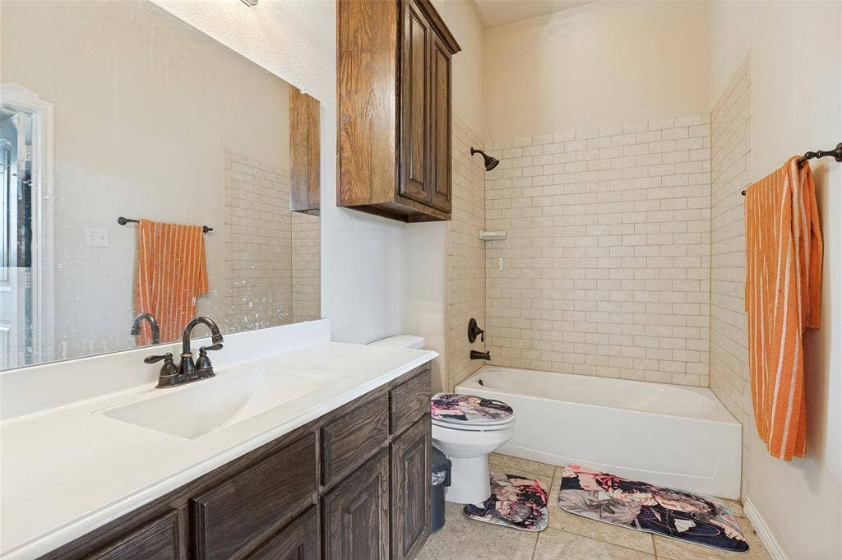
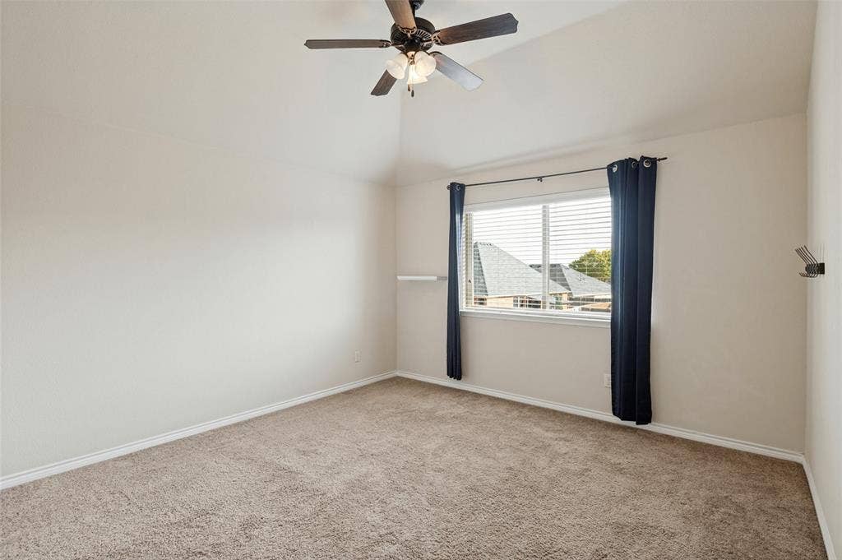
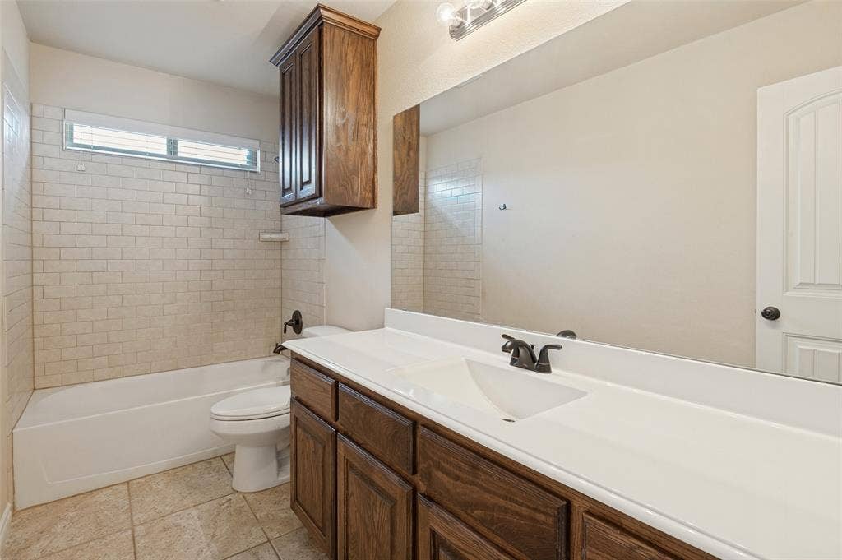
The modern kitchen serves as the heart of the home, opening to the main living areas and making entertaining effortless. Beautiful wood flooring enhances the main living spaces, while tile flooring in the wet areas provides practicality and easy maintenance. Comfortable carpeting in the bedrooms adds warmth and creates inviting personal retreats.
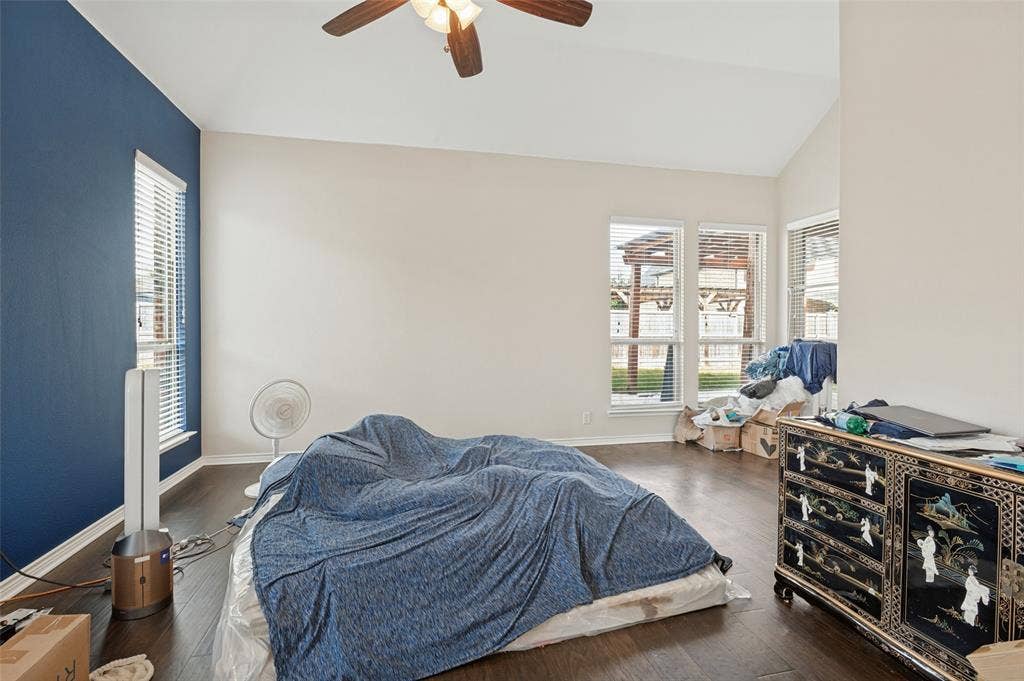
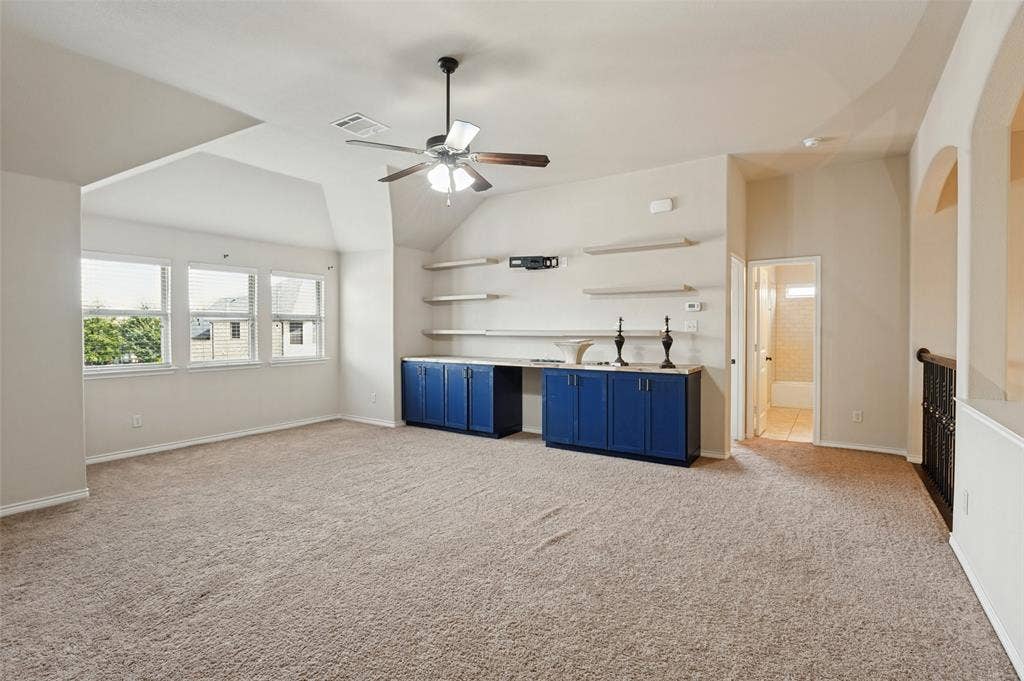
Generously sized bedrooms offer plenty of room to relax and unwind, while the versatile floor plan provides flexibility to accommodate a variety of lifestyles and needs. The spacious game room offers endless possibilities, whether you envision a media room, playroom, hobby space, or additional entertainment area.
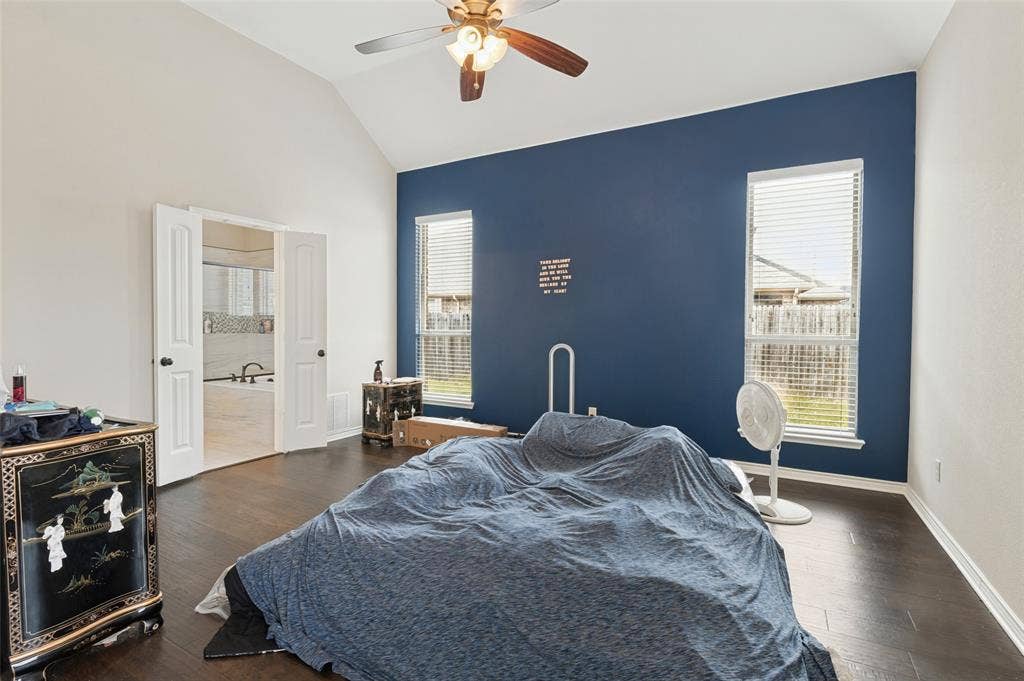
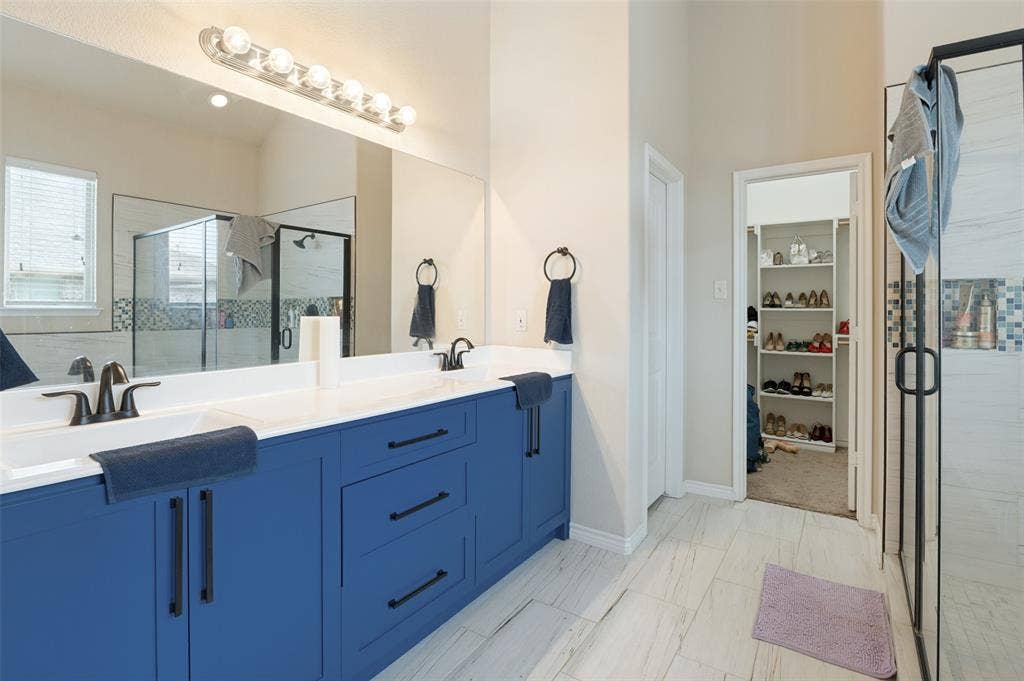
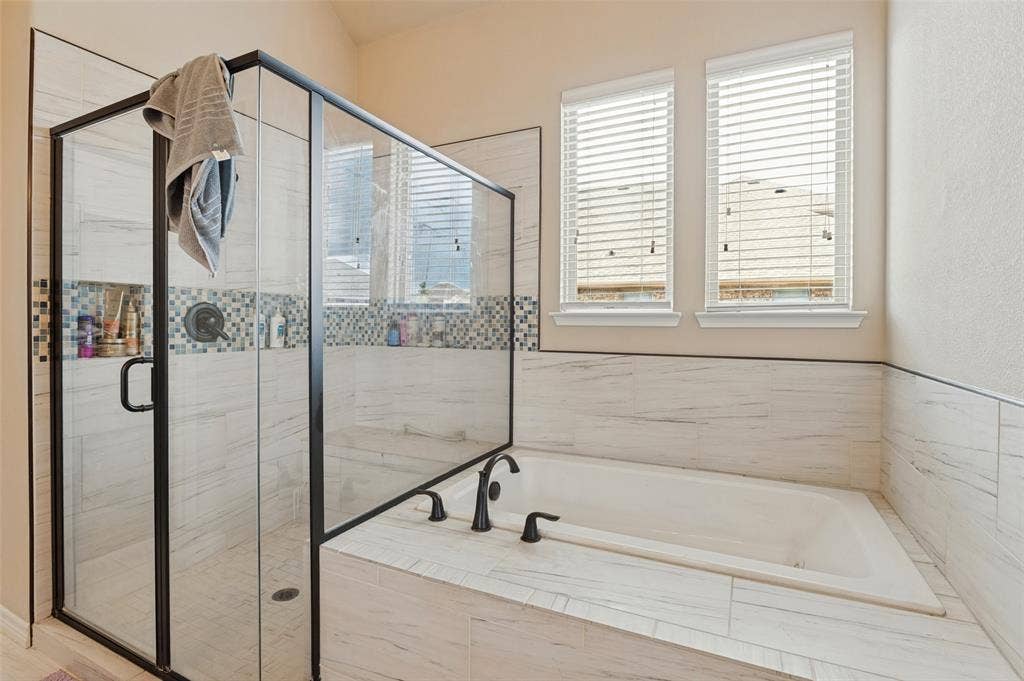
The primary suite provides a relaxing escape, complete with a well-appointed bathroom featuring dual sinks, a separate shower, and a spacious walk-in closet.
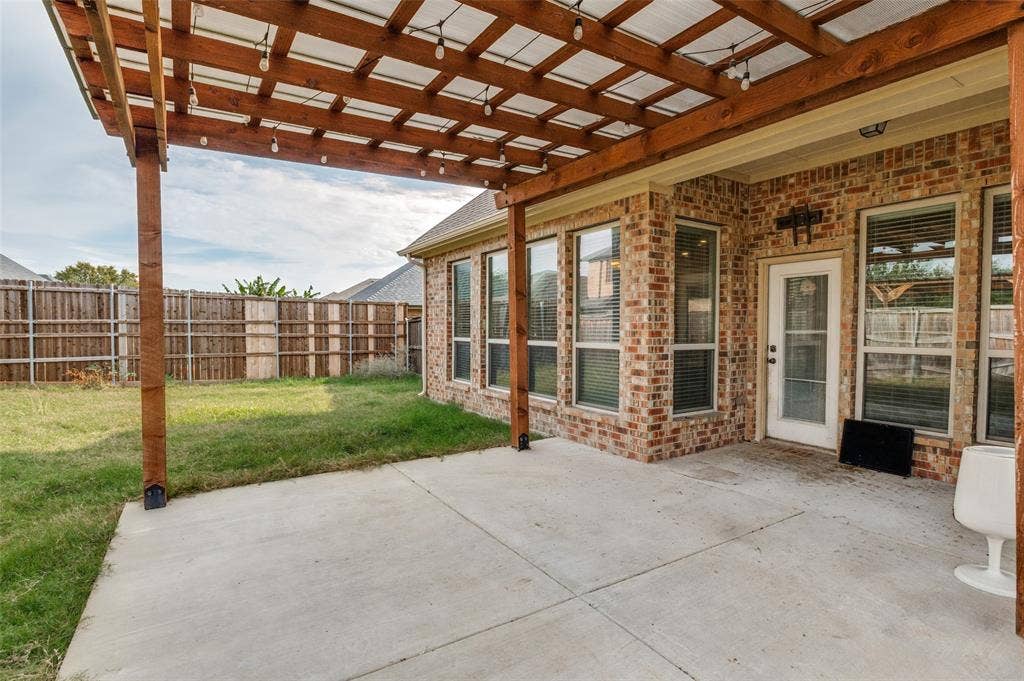
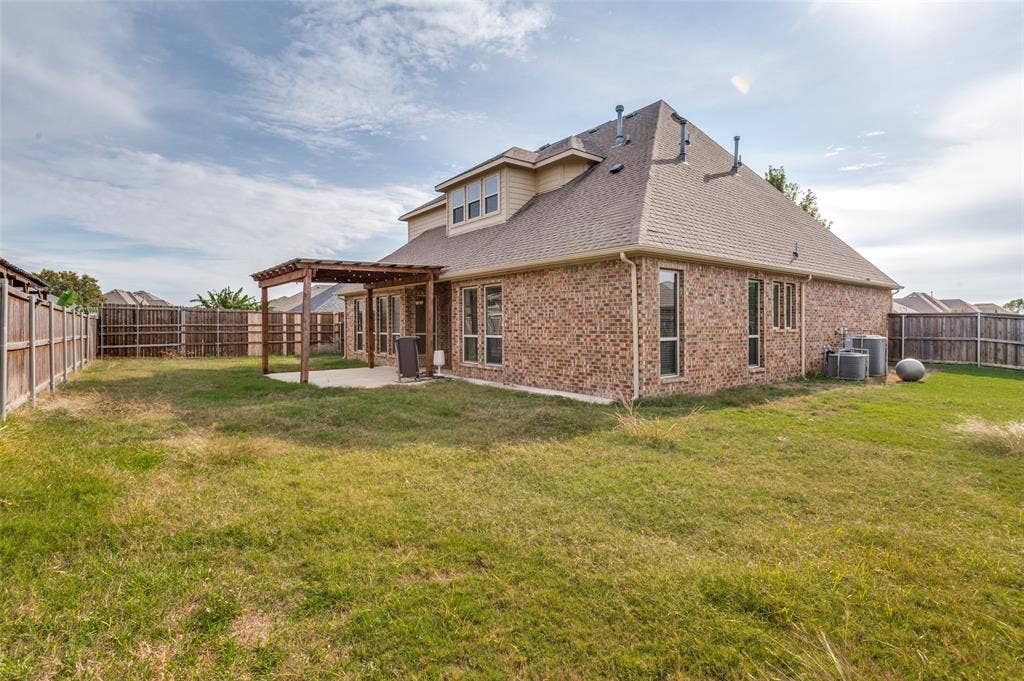
Step outside and discover even more to love! The large backyard offers plenty of room for outdoor activities, entertaining, pets, or simply enjoying the outdoors. A generously sized covered pergola creates an inviting outdoor living space, perfect for weekend gatherings, grilling, or relaxing after a long day.
With its open layout, spacious rooms, flexible living areas, and wonderful indoor-outdoor entertaining possibilities, ...
+ Read More| Listing Id: | 21437822 |
|---|---|
| List Price: | $420,000 |
| Property Type: | Residential |
| Property Sub Type: | Single Family Residence |
| Status: | Active |
| Bedrooms Total: | 4 |
| Bathrooms Full: | 3 |
| Living Area: | 3,126 |
| Association Fee: | $250 |
| Unexempt Taxes: | $9,218 |
| Lot Size Square Feet: | 10,497.9600 |
| Lot Size Acres: | 0.241 |
| Architectural Style: | Traditional |
| Waterfront?: | No |
| City: | Forney |
| County Or Parish: | Kaufman |
| Subdivision Name: | Villages Of Fox Hollow Ph 4 |
| Postal Code: | 75126 |
| Year Built: | 2012 |
| Accessibility Features Yn: | No |
| Appliances: | Dishwasher,Disposal,Gas Cooktop,Microwave |
| Association Fee Frequency: | Annually |
| Association Fee Includes: | Full Use of Facilities, Management Fees |
| Association Type: | Mandatory |
| Attached Garage?: | Yes |
| Basement Yn: | No |
| Bathrooms Total Decimal: | 3.00 |
| Bathrooms Total Integer: | 3 |
| Consent for Visitors to Record: | Audio, Video |
| Construction Materials: | Brick |
| Cooling: | Ceiling Fan(s), Central Air, Electric |
| Covered Spaces: | 2 |
| Directions: | E Broad to FM 688 to FM 548 to Rogers Pkwy to Sanger St To Hondo Ln to Tomball Trail to Humble way |
| Easements: | Utilities |
| Elementary School: | Claybon |
| Elementary School Name: | Claybon |
| Fencing: | Wood |
| Fireplace Features: | Living Room |
| Fireplaces Total: | 1 |
| Flooring: | Carpet, Ceramic Tile, Wood |
| Foundation Details: | Slab |
| Garage Dimensions: | 21x19 |
| Garage Spaces: | 2 |
| Garage?: | Yes |
| Heating: | Central, Electric |
| High School Name: | Forney |
| Hoa Management Company: | Neighborhood Mgmt |
| Hoa Management Company Phone: | 972-359-1548 |
| Interior Features: | Built-in Wine Cooler, Eat-in Kitchen, High Speed Internet Available, Kitchen Island, Open Floorplan, Pantry, Walk-In Closet(s) |
| Intermediate School Name: | Nell Hill Rhea |
| Laundry Features: | Electric Dryer Hookup, Utility Room, Full Size W/D Area, Dryer Hookup |
| Levels: | Two |
| Listing Terms: | Cash, Conventional, FHA |
| Room Count: | 14 |
| Lot Features: | Few Trees, Interior Lot, Lrg. Backyard Grass |
| Lot Size: | Less Than .5 Acre (not Zero) |
| Lot Size Area: | 0.2410 |
| Lot Size Units: | Acres |
| Middle School Name: | Warren |
| Multi Parcel ID: | No |
| Municipal Utility District?: | No |
| Notice Surveillance Devices Pres: | Audio, Video |
| Number Of Dining Areas: | 2 |
| Number Of Living Areas: | 2 |
| Number Of Parking Spaces: | 2 |
| Parking Features: | Garage, Garage Faces Side |
| Pool?: | No |
| Possession: | Negotiable |
| Postal Code Plus 4: | 3607 |
| Primary School Name: | Forney |
| Property Attached?: | No |
| Restrictions: | Deed |
| Roof: | Composition |
| School District: | Forney ISD |
| Smart Home Features Appor Pass Y: | 0 |
| Structural Style: | Single Detached |
| Transaction Type: | For Sale |
| Utilities: | Cable Available, City Sewer, City Water, Electricity Connected, Individual Gas Meter |
| Will Subdivide: | No |
| Year Built Details: | Preowned |
Listing Courtesy of: Brixstone Real Estate
Listing Agent: Brandi Shapiro
817-291-2983
Mortgage Calculator
All listings featuring the  icon are provided courtesy of North Texas Real Estate Information Systems, Inc. (NTREIS), Copyright 2026. All rights reserved.
All information is believed accurate but not guaranteed. The properties displayed may not be all of the properties available through the IDX Program. Any use of this site other than by potential buyers or sellers is strictly prohibited.
North Texas Real Estate Information Systems, Inc. data last updated on November 18, 2026 02:42 AM - CT
Property Last Updated: November 18, 2026 02:42 AM - CT
