1025 Emerson Park Lane
Irving, TX 75063
$3,000
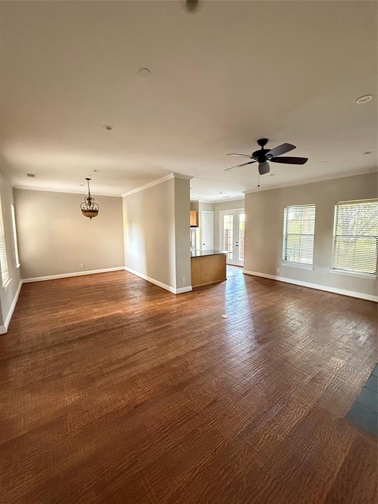
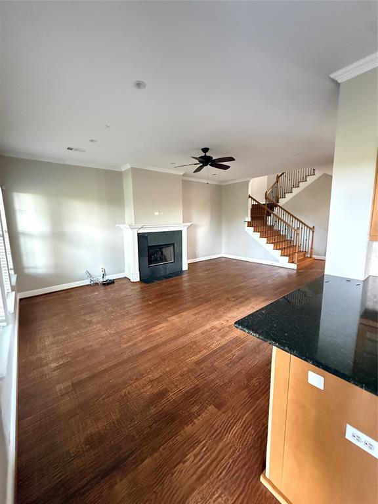
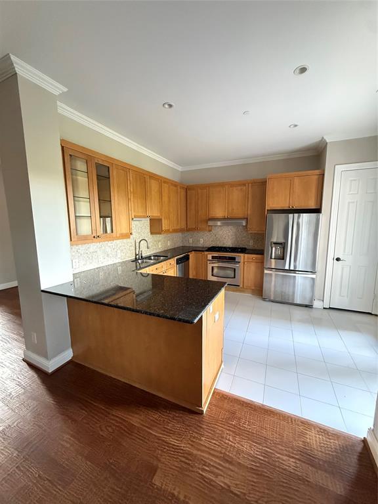
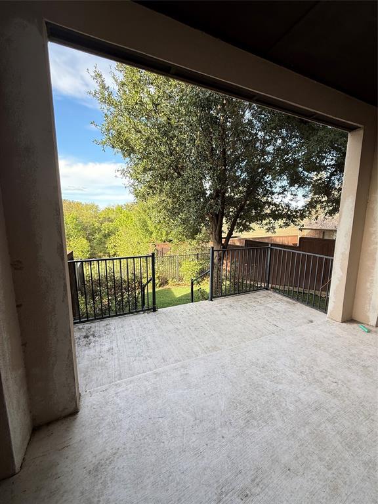
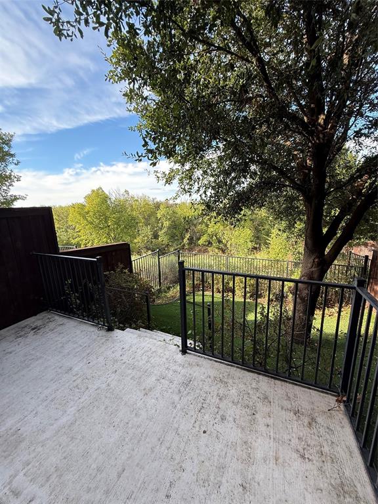
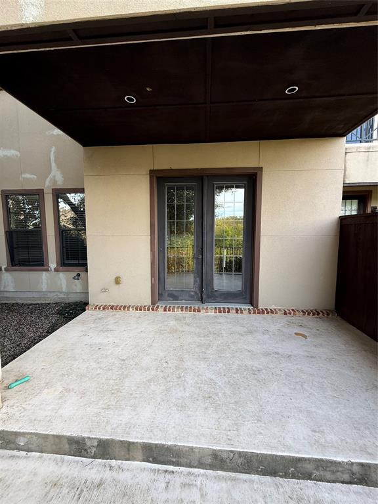
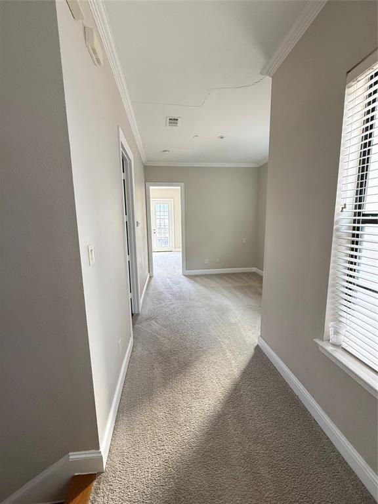
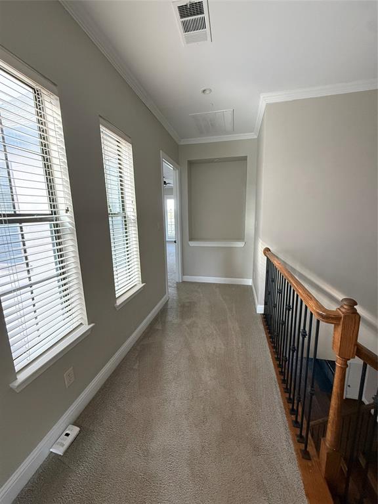
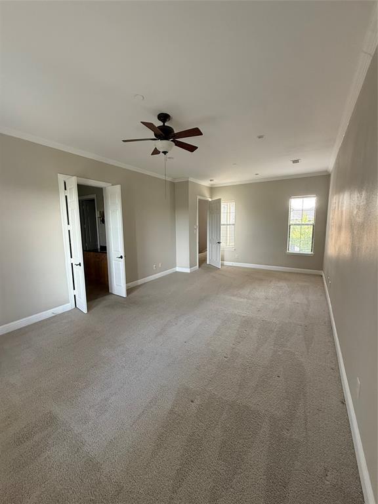
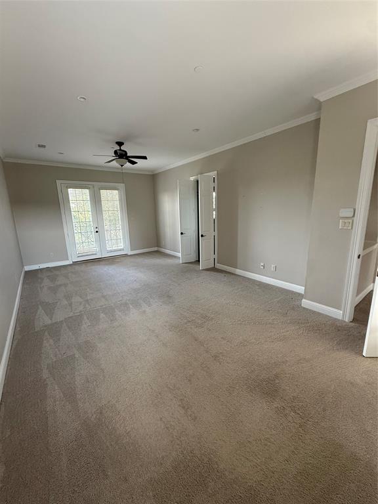
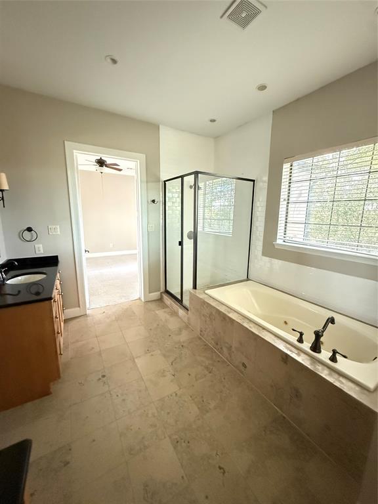
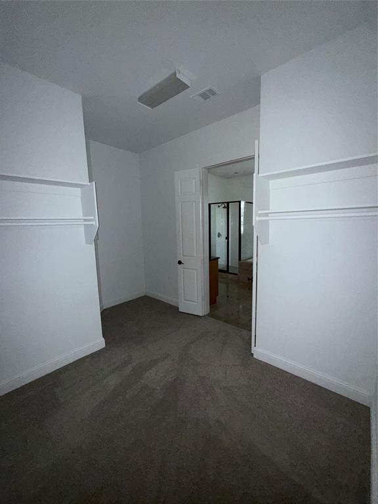
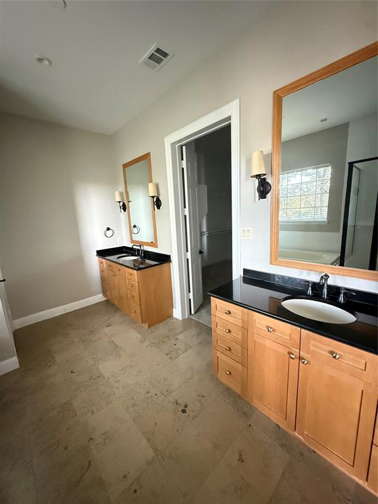
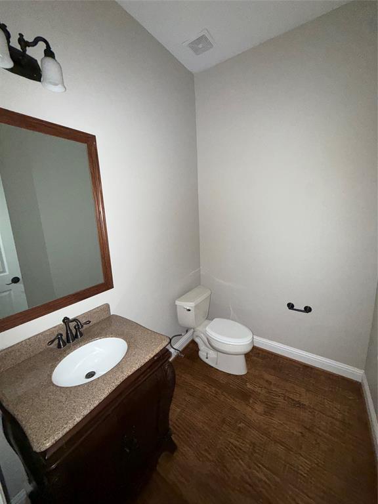
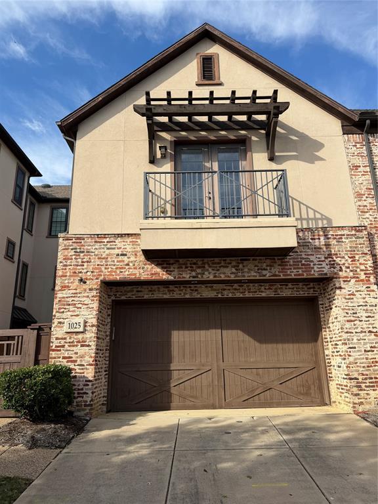
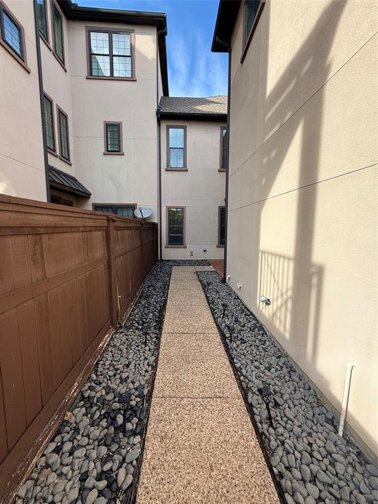
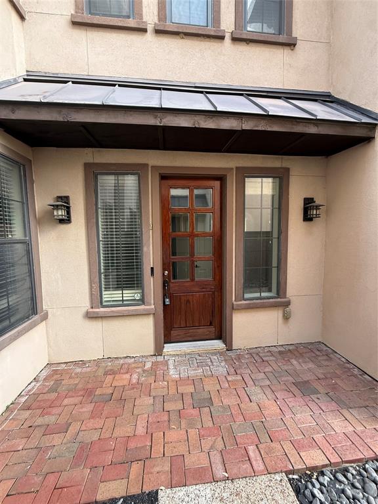
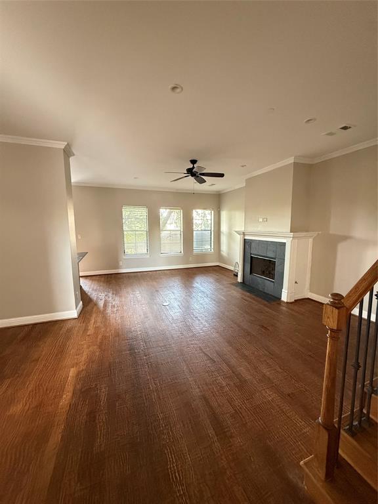
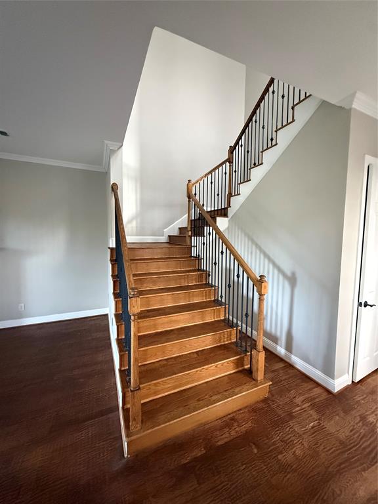
Fantastic 2 bedroom home in sought after Irving location. The kitchen boasts generous counter space, stainless steel appliances and a breakfast bar, making cooking and entertaining a delight. Lighting, ceiling fans, and fixture flow throughout. The very large primary bedroom features a bathroom with a separate tub and shower. Relax in the fenced in backyard with a patio and lush grass. This property stands out in terms of location, as well as some very well thought out living space.
| Listing Id: | 21417192 |
|---|---|
| List Price: | $3,000 |
| Property Type: | Residential Lease |
| Property Sub Type: | Single Family Residence |
| Status: | Active |
| Bedrooms Total: | 2 |
| Bathrooms Full: | 2 |
| Bathrooms Half: | 1 |
| Living Area: | 2,435 |
| Association Fee: | $0 |
| Lot Size Square Feet: | 2,613.6000 |
| Lot Size Acres: | 0.06 |
| Waterfront?: | No |
| City: | Irving |
| County Or Parish: | Dallas |
| Subdivision Name: | Hemingway Court 1st Amd |
| Postal Code: | 75063 |
| Year Built: | 2006 |
| Appliances: | Dishwasher,Disposal,Gas Cooktop,Ice Maker,Microwave,Convection Oven,Refrigerator |
| Application Fee Amount: | $75 |
| Association Type: | Mandatory |
| Attached Garage?: | Yes |
| Availability Date: | 2026-10-21 |
| Basement Yn: | No |
| Bathrooms Total Decimal: | 2.10 |
| Bathrooms Total Integer: | 3 |
| Carport Spaces: | 2 |
| Deposit Amount: | $3,000 |
| Deposit Pet: | $300 |
| Directions: | Head west on I-635 W Take exit 31B toward Olympus Blvd Merge onto W Lyndon B Johnson Fwy Turn right to merge onto Olympus Blvd toward I-635 Turn right onto Ranch Trail Turn left onto Ranchview Dr Continue on Hemingway Ln. Drive to Emerson Park Lane |
| Elementary School: | Mockingbir |
| Elementary School Name: | Mockingbir |
| Fireplace Features: | Gas |
| Fireplaces Total: | 1 |
| Garage Spaces: | 2 |
| Garage?: | Yes |
| High School Name: | Coppell |
| Hoa Management Company: | Principal Management group |
| Hoa Management Company Phone: | 214-368-4030 |
| Interior Features: | Kitchen Island |
| Lease Conditions: | Application Fee, Credit Report, Prior Residence Info., Written Application (+) |
| Lease Term: | 12 Months |
| Lease Term Description: | Prefer 12 months + |
| Lease Type: | Yearly |
| Levels: | Two |
| Room Count: | 2 |
| Lot Size Area: | 0.0600 |
| Lot Size Units: | Acres |
| Middle School Name: | Coppelleas |
| Monies Required: | Pet Deposit, Security Deposit |
| Monthly Pet Fee: | $30 |
| Multi Parcel ID: | No |
| Municipal Utility District?: | No |
| Non Refundable Pet Fee?: | Yes |
| Number Of Dining Areas: | 1 |
| Number Of Living Areas: | 1 |
| Number Of Parking Spaces: | 2 |
| Number Of Pets Allowed: | 2 |
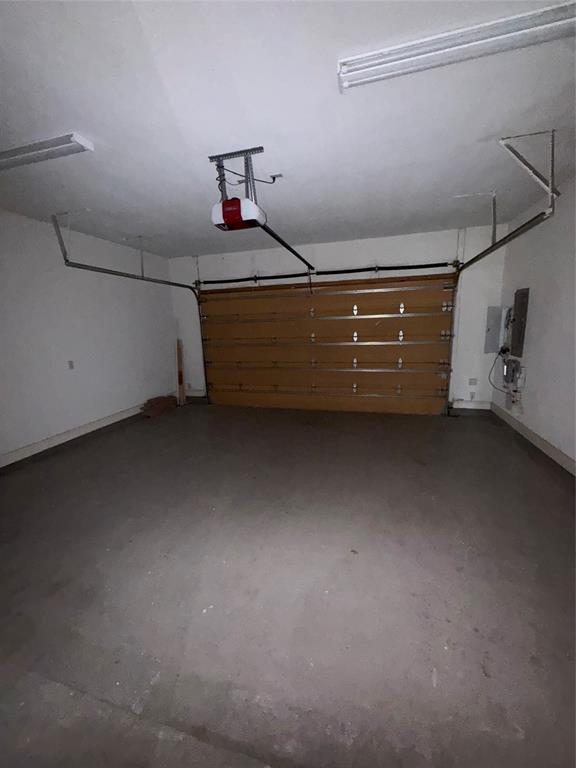
| Parking Features: | Garage, Garage Door Opener |
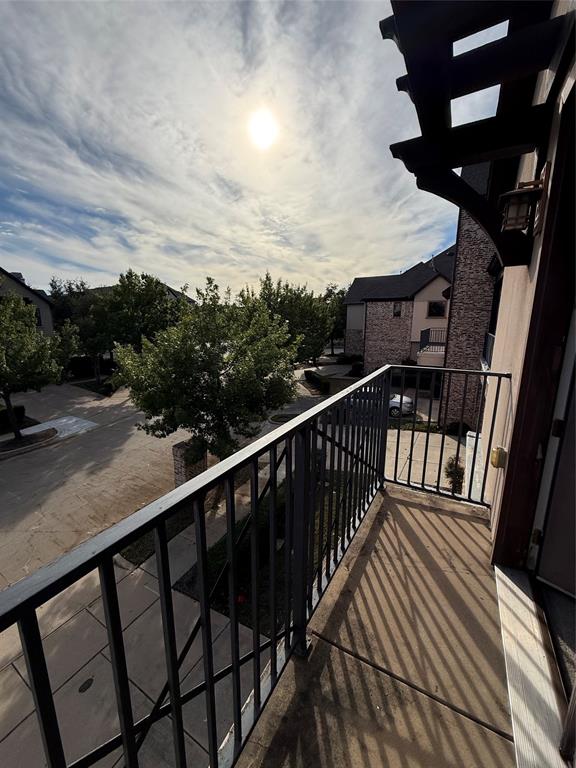
| Patio And Porch Features: | Covered, Deck, Rear Porch |
| Pets Allowed: | Yes Pets Allowed, Cats OK, Dogs OK |
| Pool?: | No |
| Postal Code Plus 4: | 5430 |
| Property Attached?: | No |
| Restrictions: | None |
| School District: | Coppell ISD |
| Smart Home Features Appor Pass Y: | 0 |
| Structural Style: | Single Detached |
| Tenant Pays: | All Utilities, Association Fees, Cable TV, Common Area Maintenance, Electricity, Insurance, Pest Control, Water |
| Transaction Type: | For Lease |
| Utilities: | Cable Available, City Sewer, City Water, Concrete, Curbs, Electricity Available, Individual Gas Meter, Individual Water Meter |
| Will Subdivide: | No |
Listing Courtesy of: eXp Realty LLC
Listing Agent: Jacob Nemec
214-264-4614
All listings featuring the  icon are provided courtesy of North Texas Real Estate Information Systems, Inc. (NTREIS), Copyright 2026. All rights reserved.
All information is believed accurate but not guaranteed. The properties displayed may not be all of the properties available through the IDX Program. Any use of this site other than by potential buyers or sellers is strictly prohibited.
North Texas Real Estate Information Systems, Inc. data last updated on October 22, 2026 03:33 AM - CT
Property Last Updated: October 22, 2026 03:33 AM - CT