1025 E Coral Way
Grand Prairie, TX 75051
$449,900
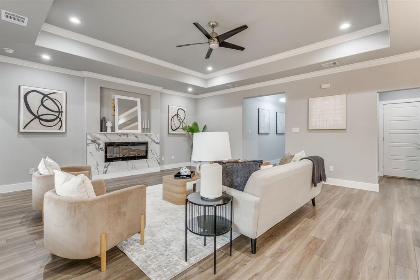
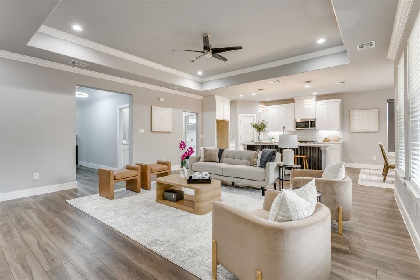
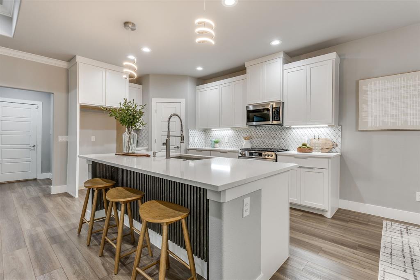
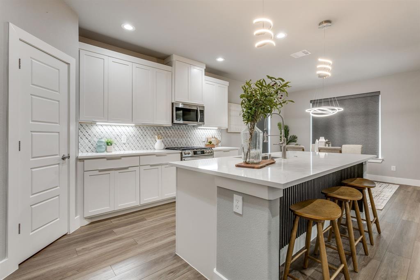
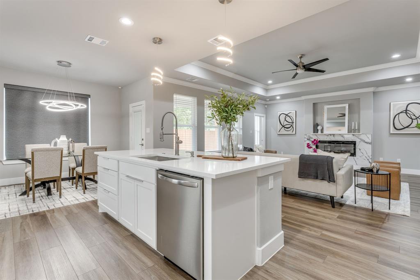
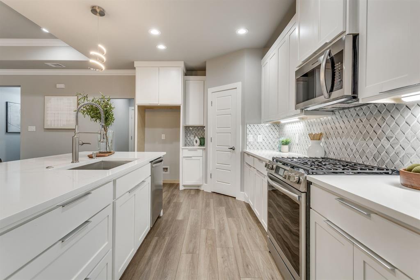
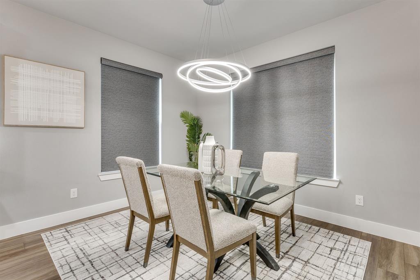
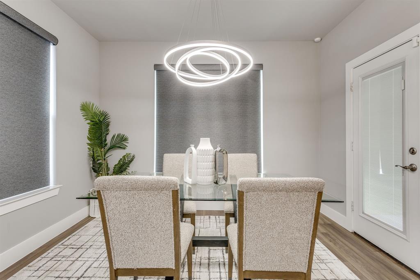
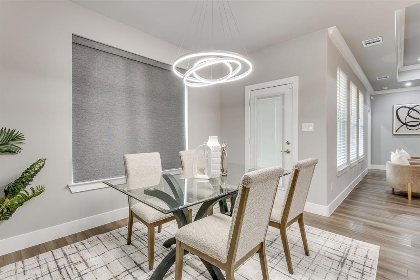
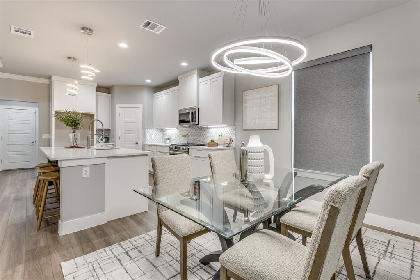
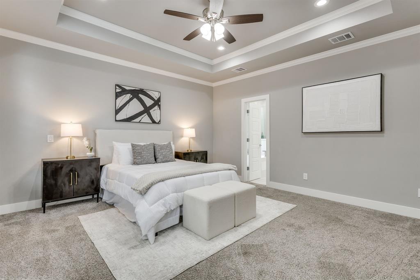
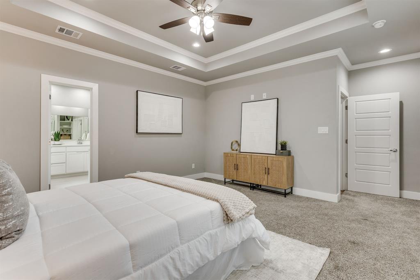
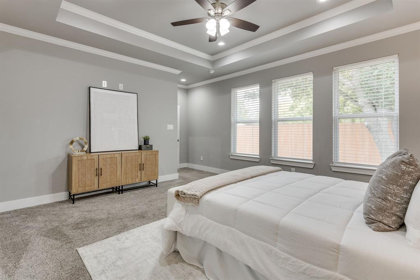
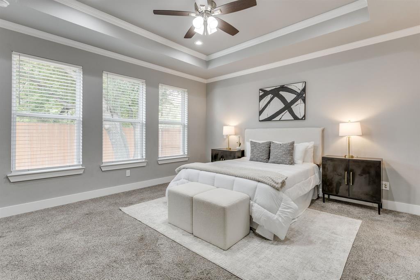
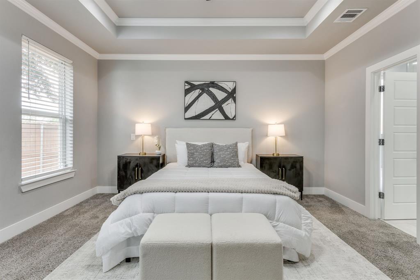
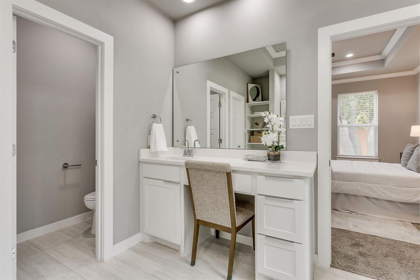
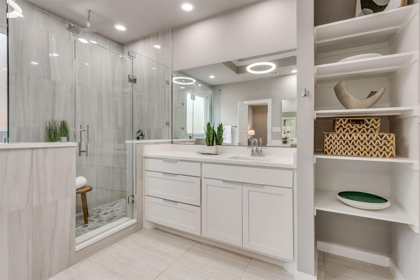
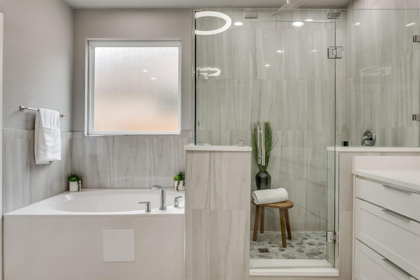
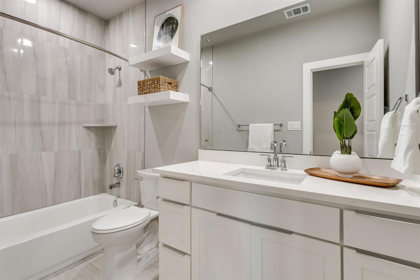
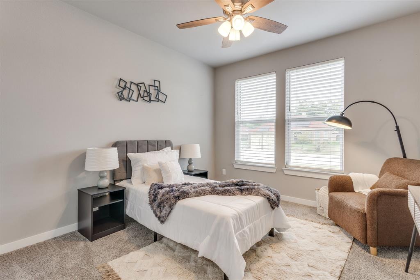
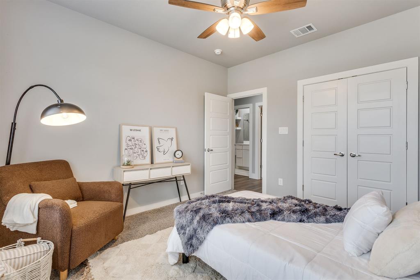
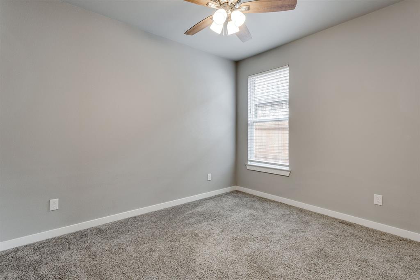
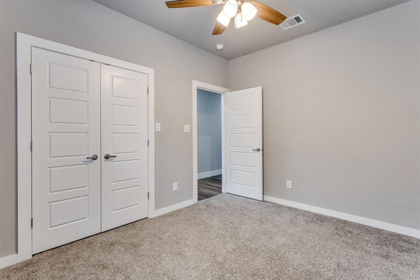
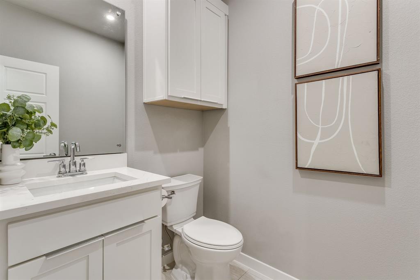
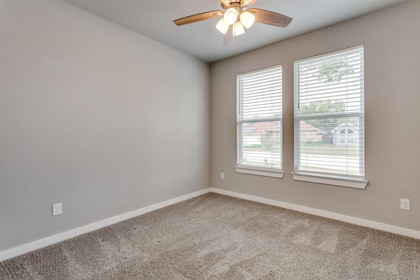
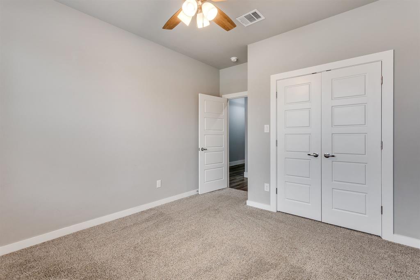
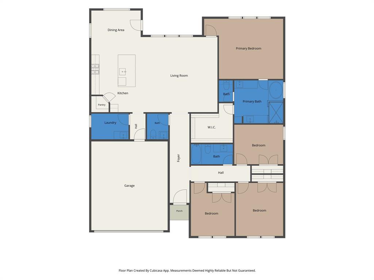
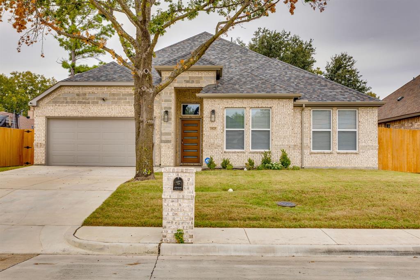
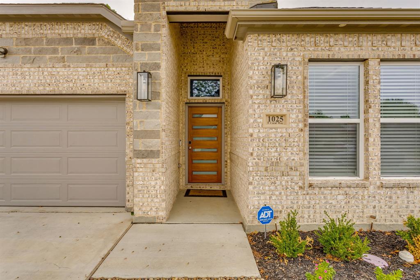
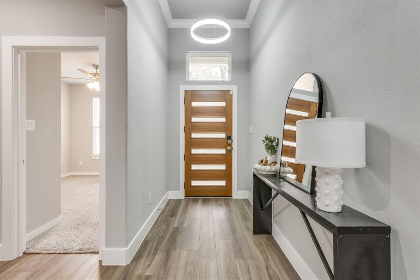
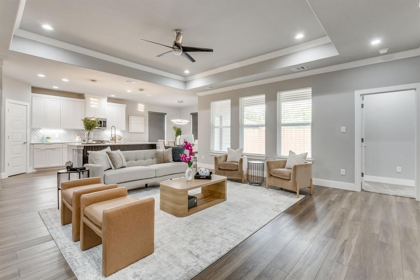
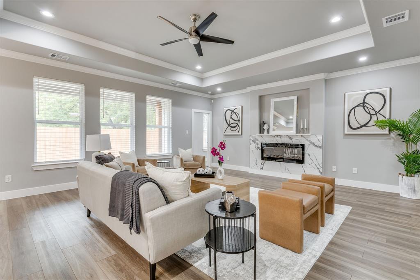
Like new, beautifully maintained, and move-in ready! Built in 2024 and barely lived in, this immaculate Grand Prairie home offers the fresh feel of new construction without the wait. Featuring 4 bedrooms, 2.5 bathrooms, and 2,158 square feet, the home combines modern finishes with a thoughtfully designed open-concept layout. Soaring ceilings and abundant natural light create a bright, welcoming atmosphere, while the spacious living area flows effortlessly into a beautifully appointed kitchen featuring quartz countertops, stainless steel appliances, and generous cabinet space. Whether hosting friends or enjoying a quiet evening at home, this layout offers the perfect balance of comfort and functionality. Every detail reflects the exceptional care this home has received, with interiors that look and feel practically untouched. Conveniently located near major highways, shopping, dining, and entertainment, this is a wonderful opportunity to enjoy the benefits of a nearly new home in an established location. Preferred LENDER-PAID interest rate buydown option available for qualified buyers that could make the monthly payment even more attractive.
| Listing Id: | 21432348 |
|---|---|
| List Price: | $449,900 |
| Property Type: | Residential |
| Property Sub Type: | Single Family Residence |
| Status: | Active |
| Bedrooms Total: | 4 |
| Bathrooms Full: | 2 |
| Bathrooms Half: | 1 |
| Living Area: | 2,158 |
| Unexempt Taxes: | $8,098 |
| Lot Size Square Feet: | 6,011.2800 |
| Lot Size Acres: | 0.138 |
| Architectural Style: | Traditional |
| Waterfront?: | No |
| City: | Grand Prairie |
| County Or Parish: | Dallas |
| Subdivision Name: | Oziel Add |
| Postal Code: | 75051 |
| Year Built: | 2024 |
| Accessibility Features Yn: | No |
| Accessory Unit?: | No |
| Appliances: | Dishwasher,Disposal,Gas Range,Microwave,Tankless Water Heater |
| Association Type: | None |
| Attached Garage?: | Yes |
| Basement Yn: | No |
| Bathrooms Total Decimal: | 2.10 |
| Bathrooms Total Integer: | 3 |
| Consent for Visitors to Record: | Audio, Video |
| Construction Materials: | Brick |
| Cooling: | Ceiling Fan(s), Central Air |
| Covered Spaces: | 2 |
| Directions: | Please use GPS |
| Elementary School: | Bonham |
| Elementary School Name: | Bonham |
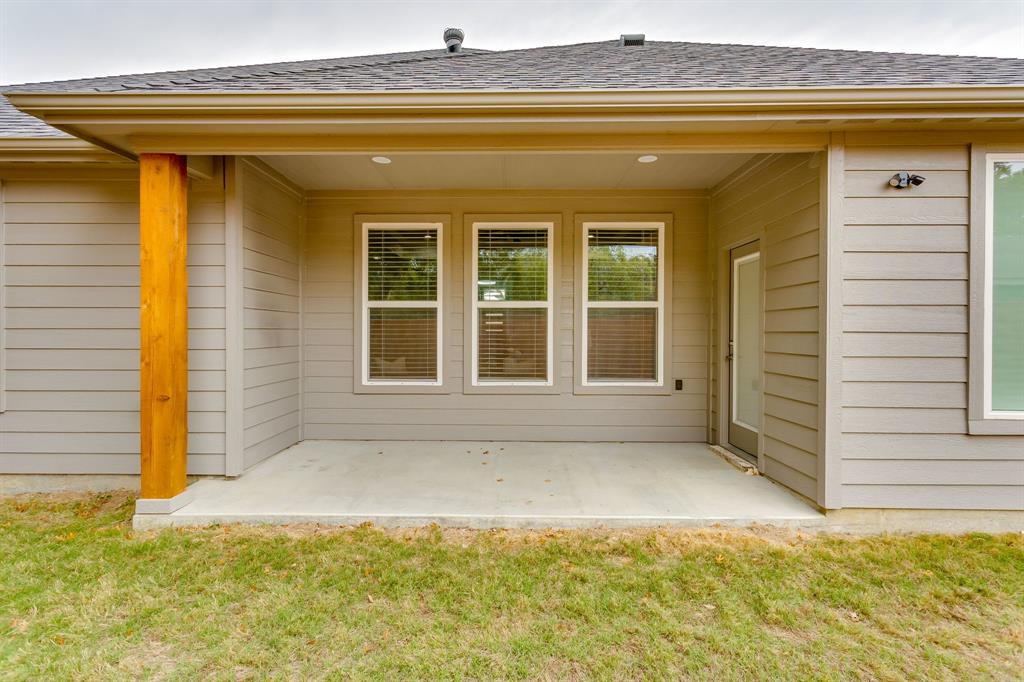
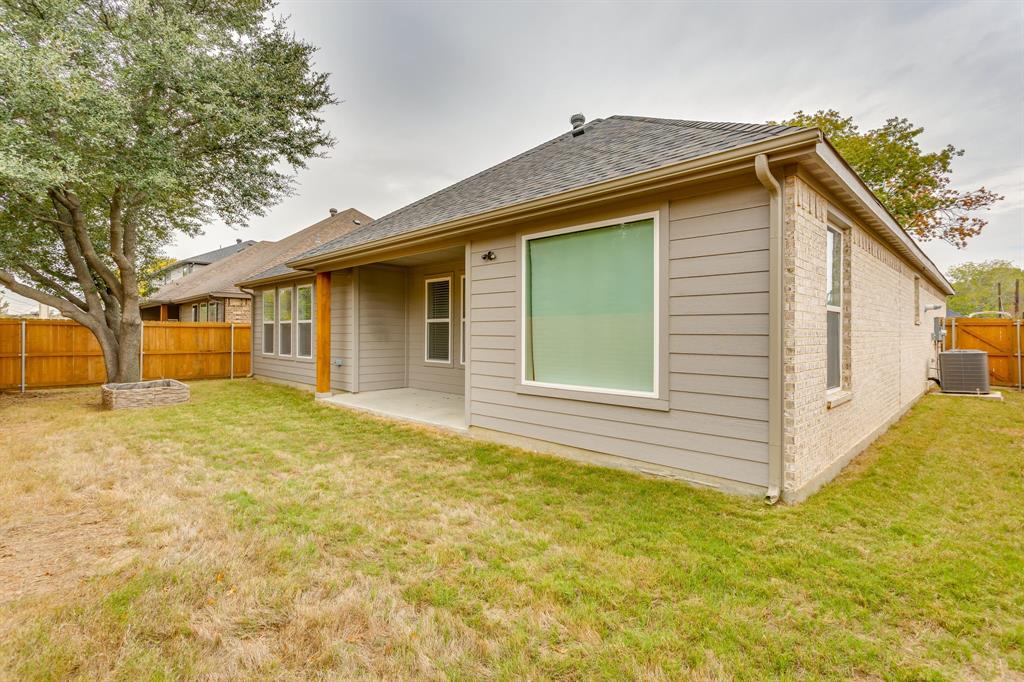
| Exterior Features: | Covered Patio/Porch, Rain Gutters |
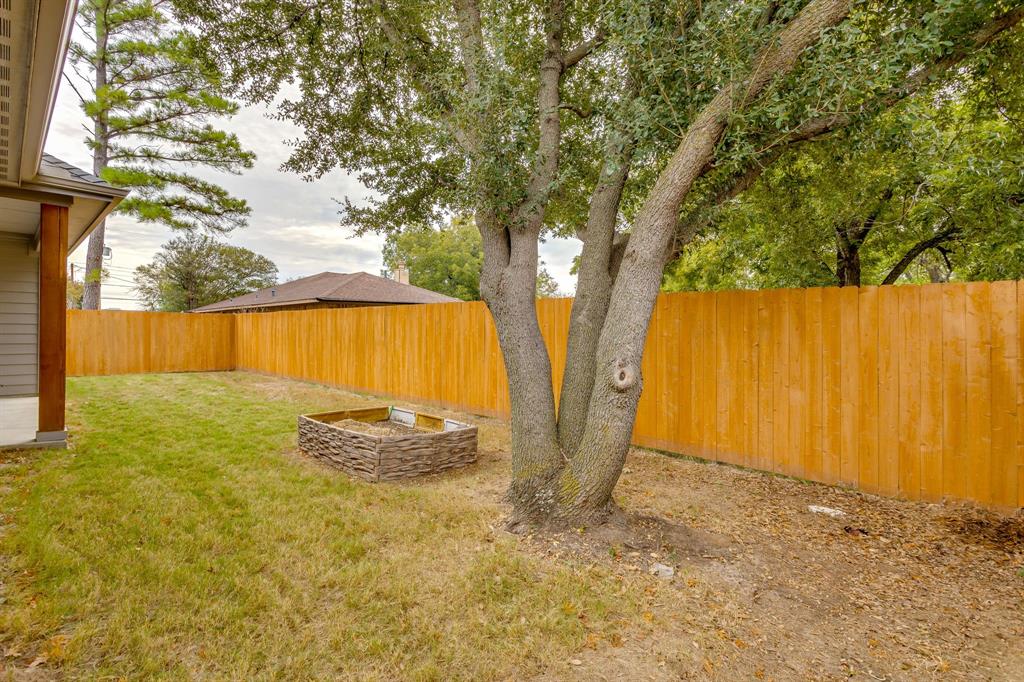
| Fencing: | Fenced, Wood |
| Fireplace Features: | Electric, Living Room |
| Fireplaces Total: | 1 |
| Flooring: | Carpet, Luxury Vinyl Plank, Tile |
| Foundation Details: | Slab |
| Garage Dimensions: | 18x21 |
| Garage Spaces: | 2 |
| Garage?: | Yes |
| Heating: | Central, Electric, Fireplace(s) |
| High School Name: | Grand Prairie |
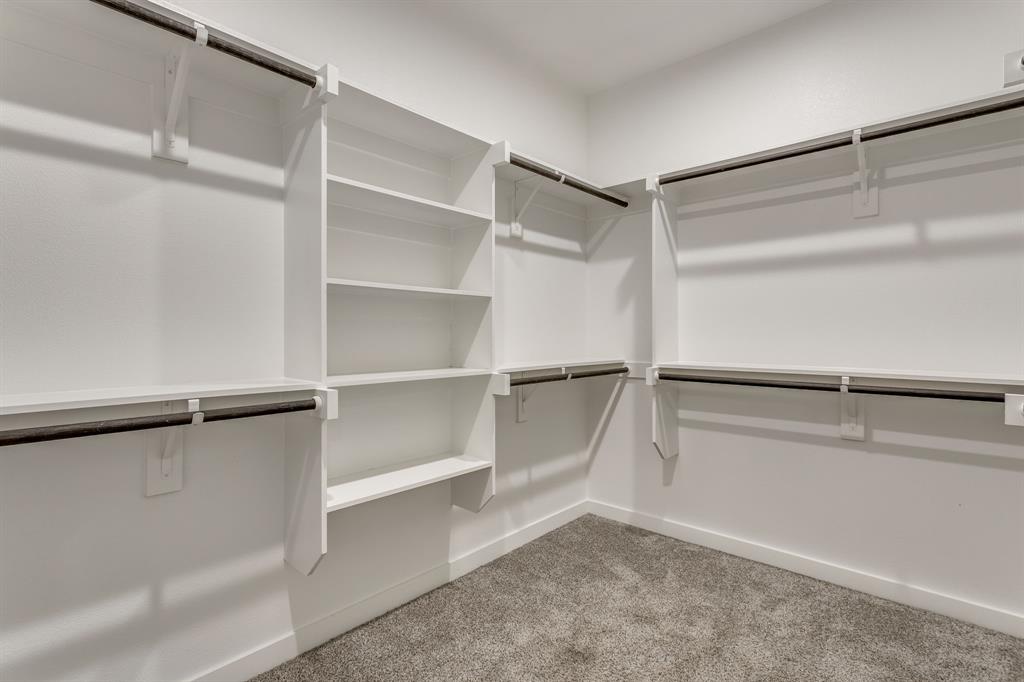
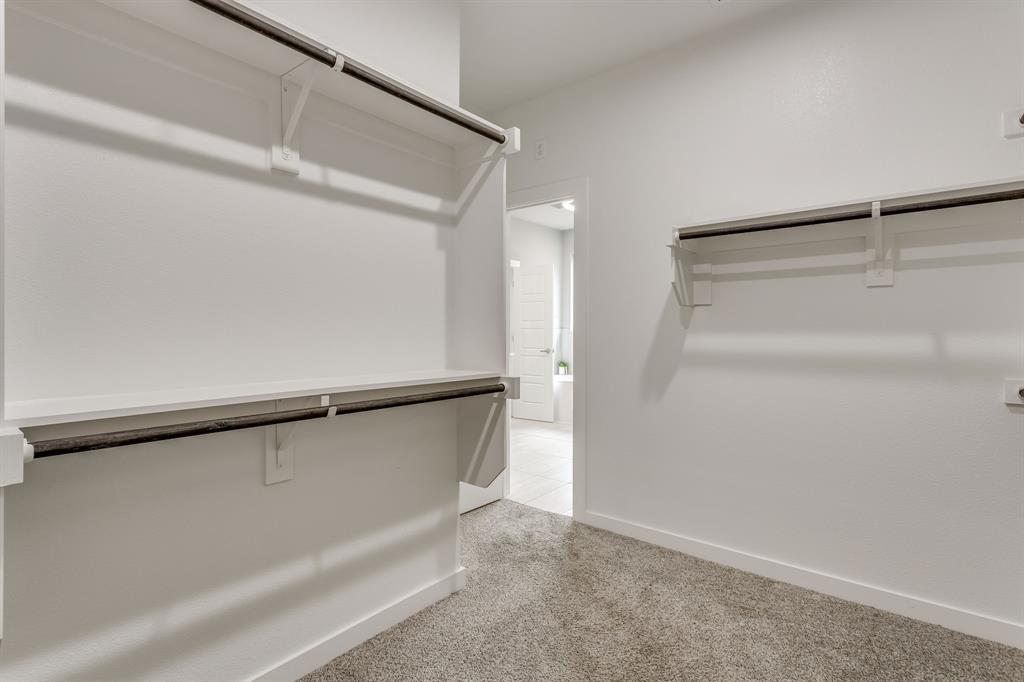
| Interior Features: | Built-in Features, Eat-in Kitchen, Kitchen Island, Open Floorplan, Pantry, Walk-In Closet(s) |
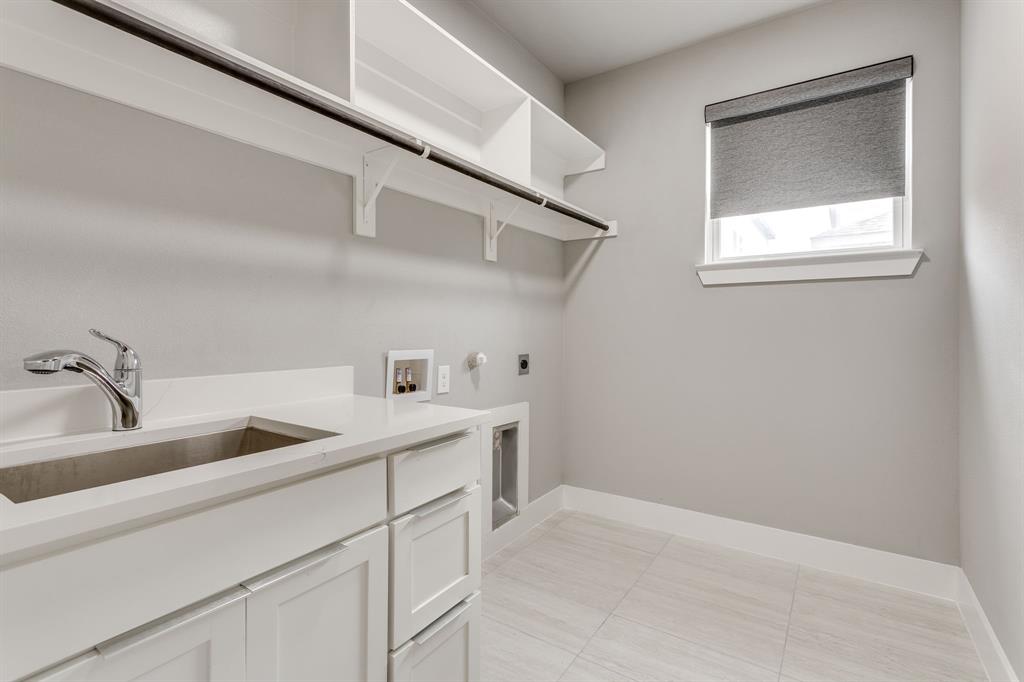
| Laundry Features: | Full Size W/D Area |
| Levels: | One |
| Listing Terms: | Cash, Conventional, FHA, VA Loan |
| Room Count: | 11 |
| Lot Features: | Few Trees, Interior Lot |
| Lot Size: | Less Than .5 Acre (not Zero) |
| Lot Size Area: | 0.1380 |
| Lot Size Dimensions: | 6012 |
| Lot Size Source: | Public Records |
| Lot Size Units: | Acres |
| Middle School Name: | Arnold |
| Multi Parcel ID: | No |
| Municipal Utility District?: | No |
| Notice Surveillance Devices Pres: | None |
| Number Of Dining Areas: | 1 |
| Number Of Living Areas: | 1 |
| Number Of Parking Spaces: | 2 |
| Parking Features: | Driveway, Garage Door Opener, Garage Single Door, On Street |
| Patio And Porch Features: | Covered |
| Pool?: | No |
| Possession: | Closing/Funding |
| Postal Code Plus 4: | 4244 |
| Property Attached?: | No |
| School District: | Grand Prairie ISD |
| Security Features: | Security System, Smoke Detector(s) |
| Senior Community Yn: | No |
| Smart Home Features Appor Pass Y: | 0 |
| Special Taxing Entities: | 0 |
| Structural Style: | Single Detached |
| Transaction Type: | For Sale |
| Utilities: | City Sewer, City Water |
| Will Subdivide: | No |
| Window Features: | Electric Shades, Window Coverings |
| Year Built Details: | Preowned |
Listing Courtesy of: League Real Estate
Listing Agent: Chelsea Campbell
817-523-9113
Mortgage Calculator
All listings featuring the  icon are provided courtesy of North Texas Real Estate Information Systems, Inc. (NTREIS), Copyright 2026. All rights reserved.
All information is believed accurate but not guaranteed. The properties displayed may not be all of the properties available through the IDX Program. Any use of this site other than by potential buyers or sellers is strictly prohibited.
North Texas Real Estate Information Systems, Inc. data last updated on November 12, 2026 07:55 AM - CT
Property Last Updated: November 12, 2026 07:55 AM - CT