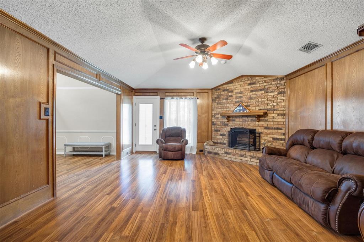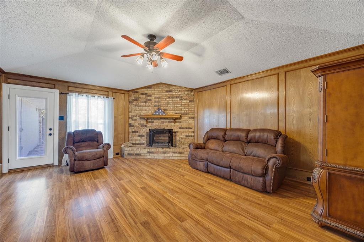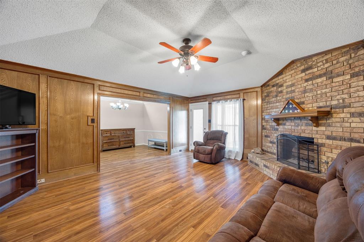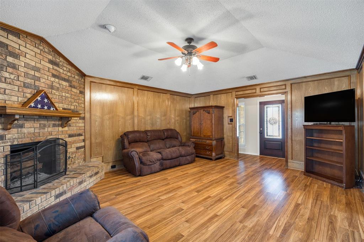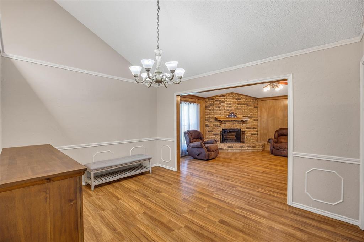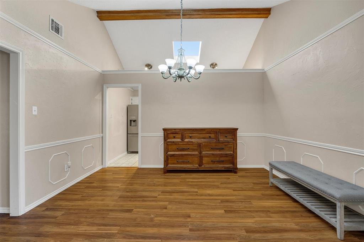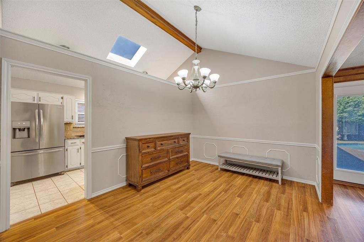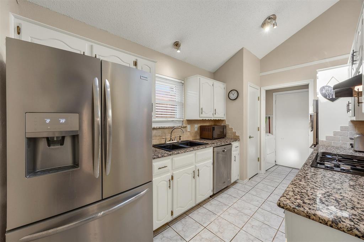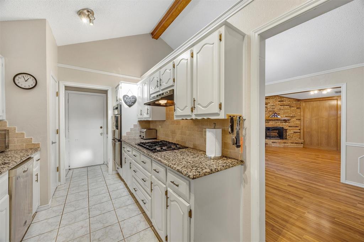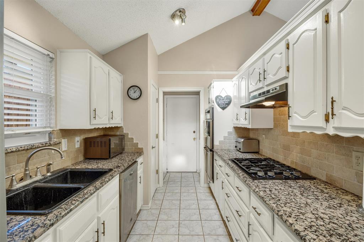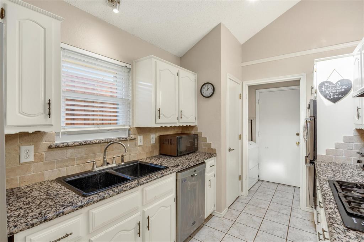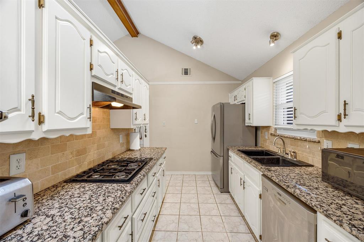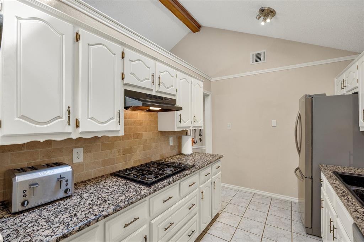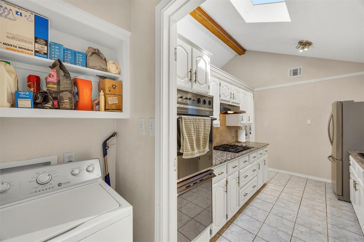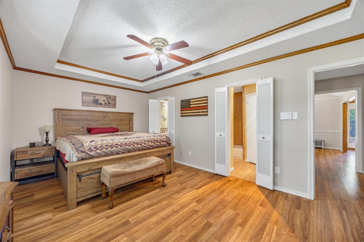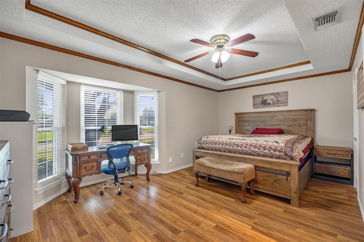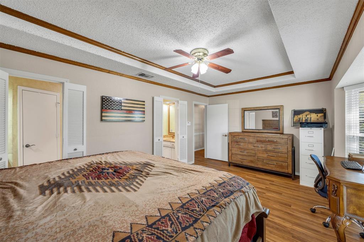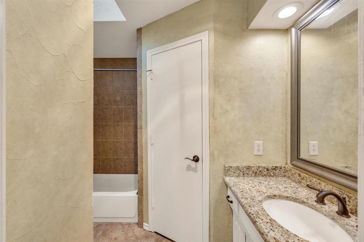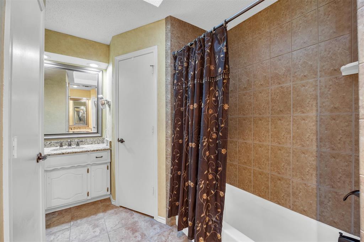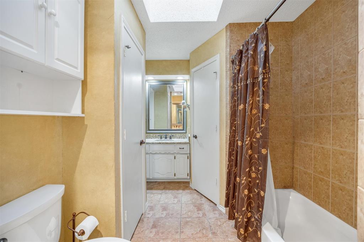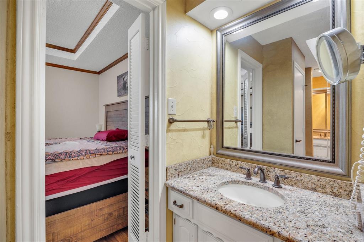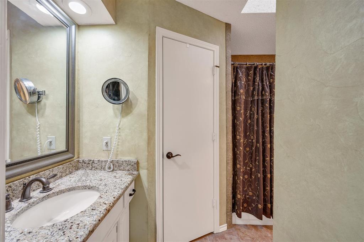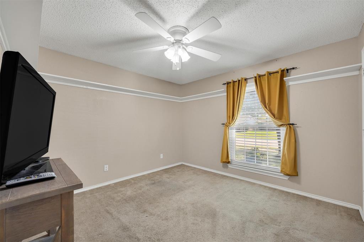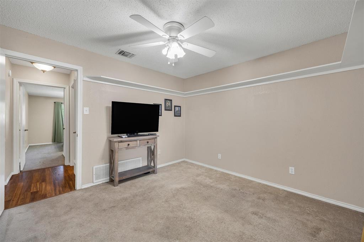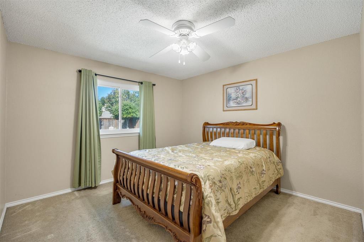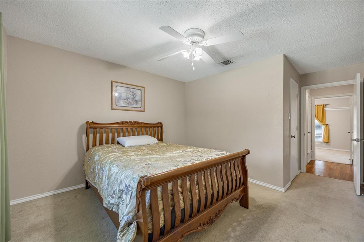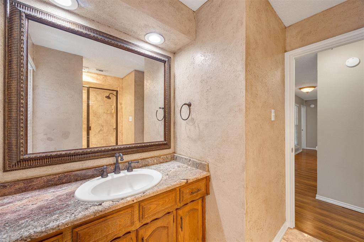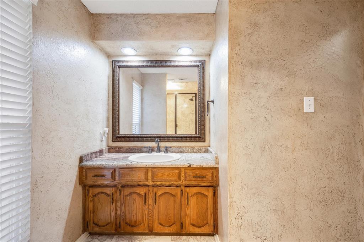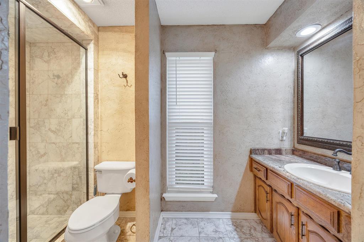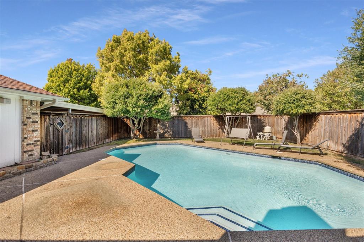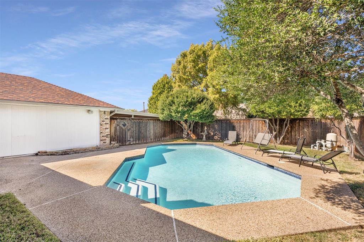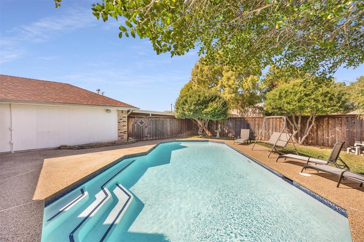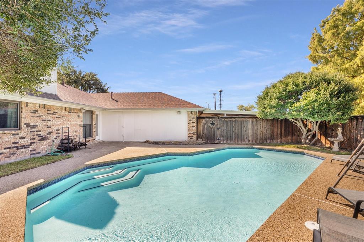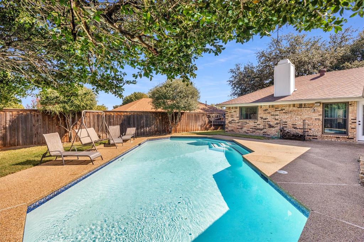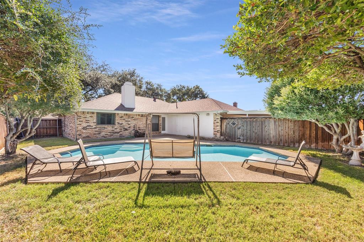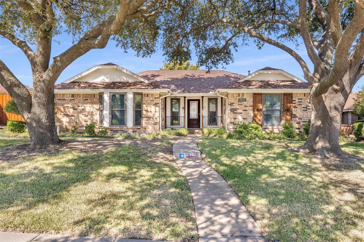
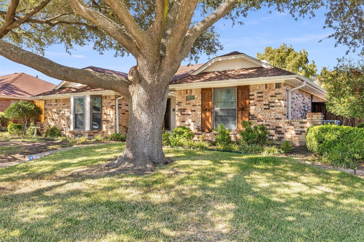
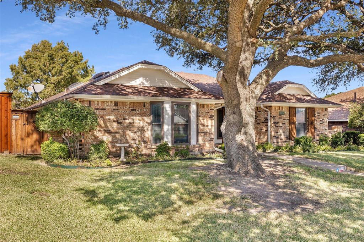
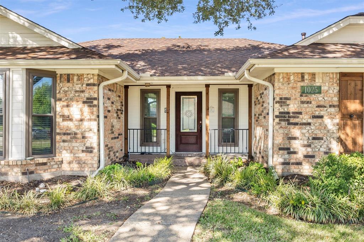
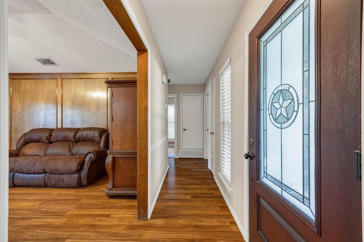
Cherished by the original owners since 1983, this meticulously maintained single-story home in Green Canyon Estates delivers exceptional mechanical care, rare multi-vehicle covered parking, and a private backyard pool retreat framed by magnificent mature live oak trees. Inside, 1,597 square feet of functional living space is highlighted by a spacious 15x19 living room featuring rich wood paneling, a vaulted tray ceiling, and a handsome floor-to-ceiling brick fireplace. The adjacent formal dining room boasts vaulted ceilings, an exposed wood beam, and a bright overhead skylight. The efficient galley kitchen offers crisp cabinetry, granite countertops, tile backsplash, gas cooktop, built-in microwave, and pantry storage, with all appliances conveying (refrigerator, washer, and dryer included). The secluded primary suite features a tray ceiling with crown molding, bay window seating, a walk-in closet, and a private en suite bath. Two secondary bedrooms provide ideal flexibility for family, guests, or a dedicated home office. Extensive capital updates deliver total peace of mind: all windows throughout the home and the back door were replaced two years ago with a transferable warranty to the new owner. The attic features 12 inches of upgraded blown insulation for superior energy efficiency, and the majority of the plumbing lines have been completely replaced. Step outside to your private summer oasis featuring an in-ground gunite pool, an open patio, manicured lawn space, and a full wood privacy fence. Rear alley access leads to an attached 2-car garage plus an attached 2-car carport, ...
+ Read More| Listing Id: | 21423124 |
|---|---|
| List Price: | $275,000 |
| Property Type: | Residential |
| Property Sub Type: | Single Family Residence |
| Status: | Active |
| Bedrooms Total: | 3 |
| Bathrooms Full: | 2 |
| Living Area: | 1,597 |
| Unexempt Taxes: | $7,911 |
| Lot Size Square Feet: | 7,448.7600 |
| Lot Size Acres: | 0.171 |
| Architectural Style: | Traditional |
| Waterfront?: | No |
| City: | Mesquite |
| County Or Parish: | Dallas |
| Subdivision Name: | Green Canyon Estates |
| Postal Code: | 75150 |
| Year Built: | 1983 |
| Accessibility Features Yn: | No |
| Accessory Unit?: | No |
| Appliances: | Dishwasher,Disposal,Dryer,Gas Cooktop,Gas Water Heater,Refrigerator,Washer |
| Association Type: | None |
| Attached Garage?: | Yes |
| Basement Yn: | No |
| Bathrooms Total Decimal: | 2.00 |
| Bathrooms Total Integer: | 2 |
| Carport Spaces: | 2 |
| Consent for Visitors to Record: | Audio, Video |
| Construction Materials: | Brick |
| Cooling: | Ceiling Fan(s), Central Air, Electric, Gas |
| Covered Spaces: | 4 |
| Directions: | Use GPS or mapping application |
| Dock Permitted?: | No |
| Elementary School: | Beasley |
| Elementary School Name: | Beasley |
| Exterior Features: | Rain Gutters |
| Fencing: | Wood |
| Fireplace Features: | Brick, Gas, Wood Burning |
| Fireplaces Total: | 1 |
| Flooring: | Carpet, Ceramic Tile, Laminate |
| Foundation Details: | Slab |
| Garage Height: | 23 |
| Garage Spaces: | 2 |
| Garage Width: | 18 |
| Garage?: | Yes |
| Green Energy Efficient: | 12 inch+ Attic Insulation |
| High School Name: | Poteet |
| Horse Permitted Yn: | No |
| Interior Features: | Cable TV Available, High Speed Internet Available, Natural Woodwork, Paneling, Pantry |
| Lake Pump Yn: | No |
| Laundry Features: | Electric Dryer Hookup, Utility Room, Full Size W/D Area, Dryer Hookup, Washer Hookup |
| Levels: | One |
| Listing Terms: | Cash, Conventional, FHA, VA Loan |
| Room Count: | 6 |
| Lot Features: | Few Trees, Sprinkler System, Subdivision |
| Lot Size: | Less Than .5 Acre (not Zero) |
| Lot Size Area: | 0.1710 |
| Lot Size Source: | Public Records |
| Lot Size Units: | Acres |
| Middle School Name: | Kimbrough |
| Multi Parcel ID: | No |
| Municipal Utility District?: | No |
| Notice Surveillance Devices Pres: | None |
| Number Of Dining Areas: | 1 |
| Number Of Living Areas: | 1 |
| Number Of Parking Spaces: | 2 |
| Parking Features: | Alley Access, Carport, Driveway, Garage, Garage Faces Rear, Garage Single Door |
| Patio And Porch Features: | Front Porch, Patio |
| Pool Features: | Gunite |
| Pool?: | Yes |
| Possession: | Closing/Funding |
| Postal Code Plus 4: | 4356 |
| Property Attached?: | No |
| Roof: | Composition |
| School District: | Mesquite ISD |
| Security Features: | Smoke Detector(s) |
| Senior Community Yn: | No |
| Smart Home Features Appor Pass Y: | 0 |
| Soil Type: | Unknown |
| Structural Style: | Single Detached |
| Transaction Type: | For Sale |
| Utilities: | Alley, Asphalt, Cable Available, City Sewer, City Water, Curbs, Sidewalk |
| Will Subdivide: | No |
| Year Built Details: | Preowned |
Listing Courtesy of: RTR Midlothian
Listing Agent: Colt Remington
(972) 268-2900
Mortgage Calculator
All listings featuring the  icon are provided courtesy of North Texas Real Estate Information Systems, Inc. (NTREIS), Copyright 2026. All rights reserved.
All information is believed accurate but not guaranteed. The properties displayed may not be all of the properties available through the IDX Program. Any use of this site other than by potential buyers or sellers is strictly prohibited.
North Texas Real Estate Information Systems, Inc. data last updated on October 30, 2026 03:57 AM - CT
Property Last Updated: October 30, 2026 03:57 AM - CT