10249 Timber Trail Drive
Dallas, TX 75229
$775,000
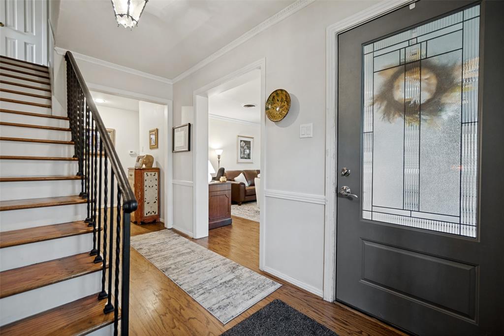
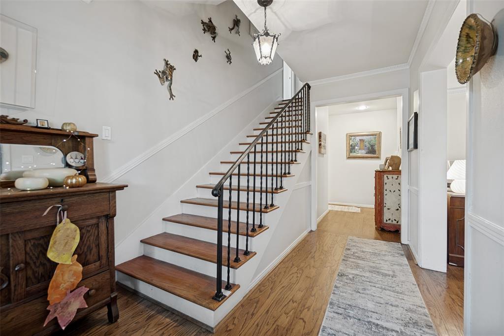
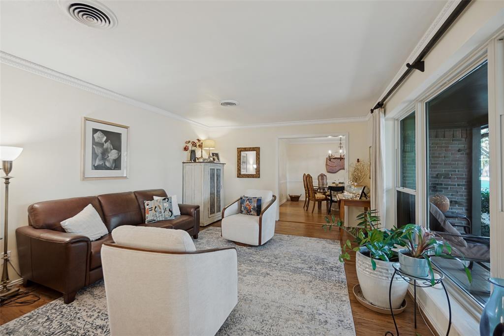
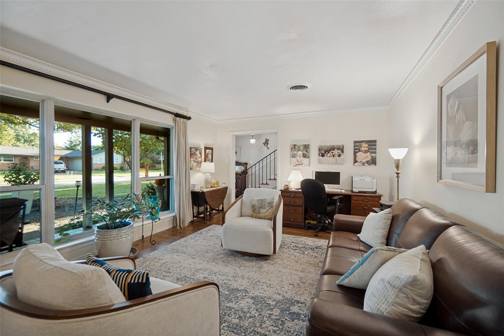
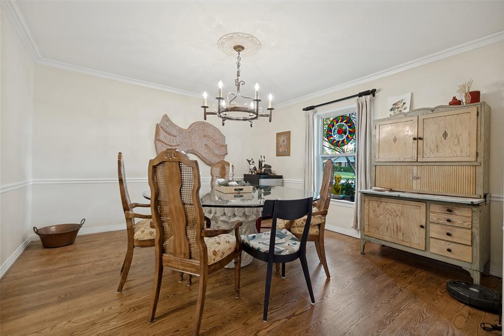
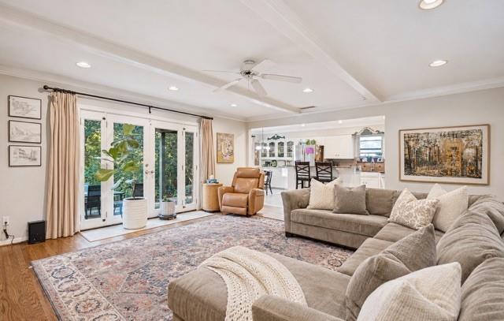
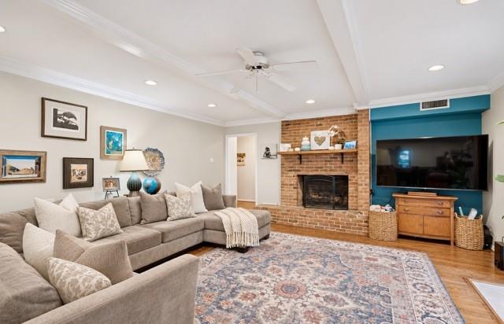
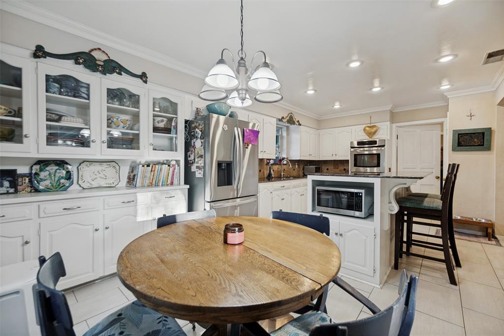
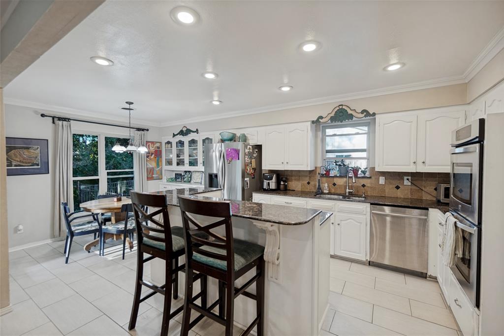
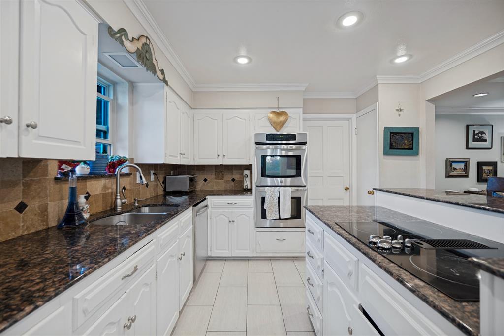
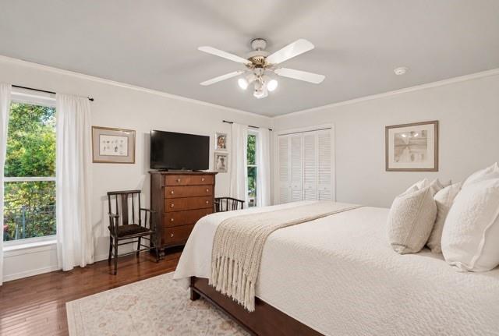
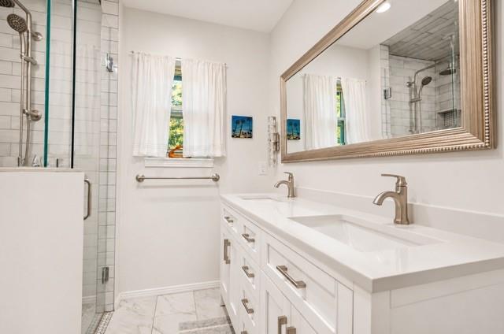
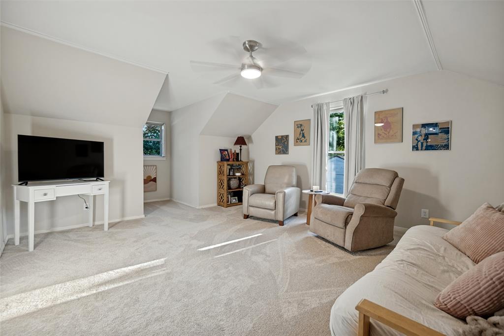
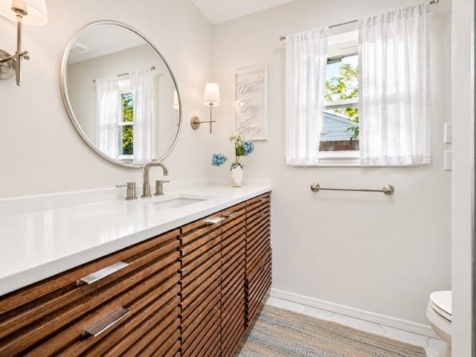
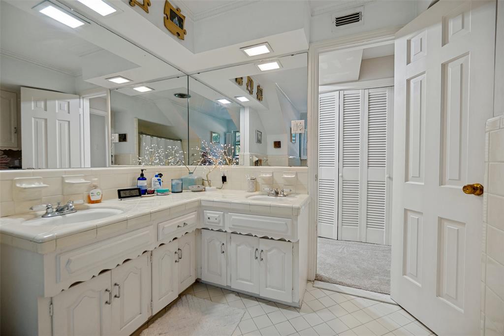
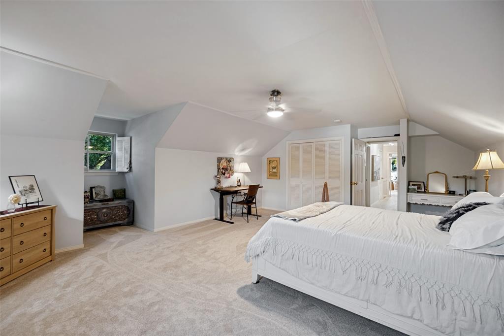
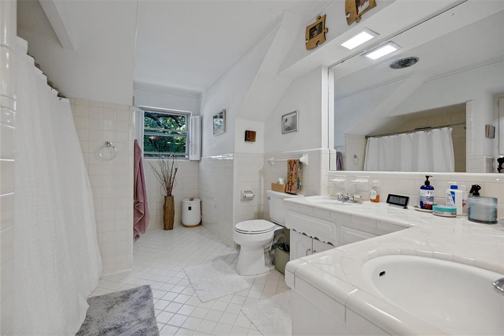
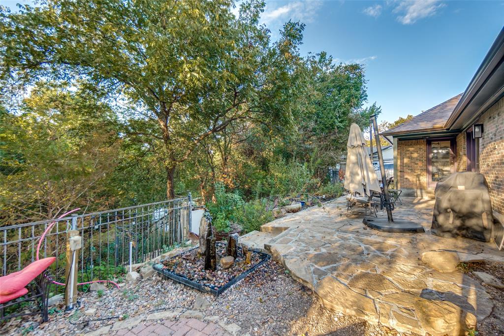
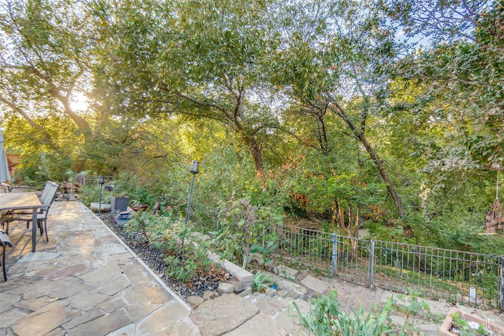
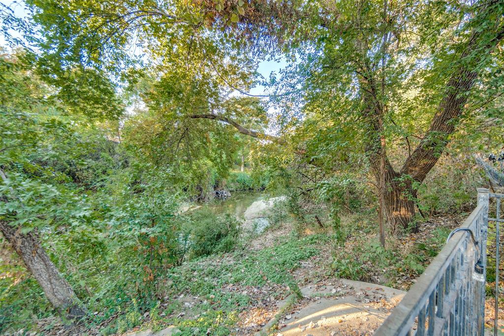
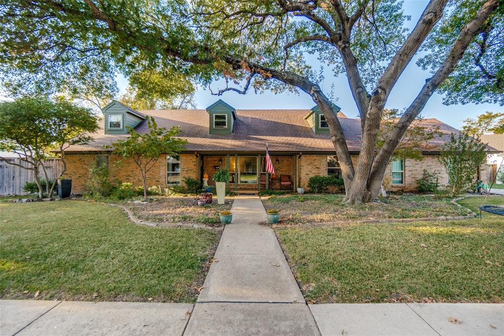
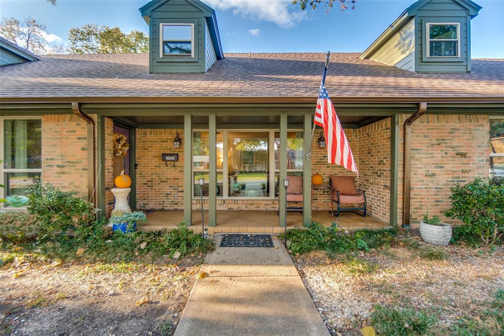
Beautiful four bedroom traditional brick home situated on an expansive creek lot in the highly sought after Private School Corridor. Surrounded by mature trees and natural beauty, this property offers a peaceful setting with picturesque creek views. Hardwood floors flow throughout the main living areas. The kitchen features granite countertops and opens to a spacious family room, ideal for everyday living and entertaining. The versatile floor plan offers two bedrooms downstairs, including the primary suite, and two full baths, along with two generously sized bedrooms and a full bath upstairs. Abundant closet space provides excellent storage throughout. Step outside to a beautiful stone deck overlooking the creek and lush surroundings, creating a wonderful setting for outdoor entertaining or simply enjoying the natural beauty of the property. With its expansive creek lot, mature trees, and desirable location, this four-bedroom home offers a unique combination of space, privacy, and charm.
| Listing Id: | 21433860 |
|---|---|
| List Price: | $775,000 |
| Property Type: | Residential |
| Property Sub Type: | Single Family Residence |
| Status: | Active |
| Bedrooms Total: | 4 |
| Bathrooms Full: | 3 |
| Living Area: | 3,301 |
| Unexempt Taxes: | $14,696 |
| Lot Size Square Feet: | 13,590.7200 |
| Lot Size Acres: | 0.312 |
| Architectural Style: | Traditional |
| Waterfront?: | Yes |
| City: | Dallas |
| County Or Parish: | Dallas |
| Subdivision Name: | Timber Trail Park |
| Postal Code: | 75229 |
| Year Built: | 1960 |
| Accessibility Features Yn: | No |
| Appliances: | Electric Cooktop |
| Association Type: | None |
| Attached Garage?: | Yes |
| Basement Yn: | No |
| Bathrooms Total Decimal: | 3.00 |
| Bathrooms Total Integer: | 3 |
| Cooling: | Central Air |
| Covered Spaces: | 2 |
| Directions: | GPS |
| Elementary School: | Degolyer |
| Elementary School Name: | Degolyer |
| Exclusions: | ask agent |
| Exterior Features: | Rain Gutters |
| Fireplace Features: | Brick |
| Fireplaces Total: | 1 |
| Flooring: | Carpet, Ceramic Tile, Wood |
| Foundation Details: | Slab |
| Garage Dimensions: | 25x21 |
| Garage Spaces: | 2 |
| Garage?: | Yes |
| Heating: | Central, Natural Gas |
| High School Name: | White |
| Interior Features: | Cable TV Available, Granite Counters |
| Lake Pump Yn: | No |
| Laundry Features: | Full Size W/D Area, Dryer Hookup, Washer Hookup |
| Levels: | Two |
| Listing Terms: | Cash, Conventional |
| Room Count: | 8 |
| Lot Features: | Interior Lot, Many Trees, Sprinkler System |
| Lot Size: | Less Than .5 Acre (not Zero) |
| Lot Size Area: | 0.3120 |
| Lot Size Units: | Acres |
| Middle School Name: | Marsh |
| Multi Parcel ID: | No |
| Municipal Utility District?: | No |
| Number Of Dining Areas: | 2 |
| Number Of Living Areas: | 2 |
| Number Of Parking Spaces: | 2 |
| Parking Features: | Additional Parking, Oversized |
| Patio And Porch Features: | Deck |
| Pool?: | No |
| Possession: | Closing/Funding |
| Postal Code Plus 4: | 6026 |
| Property Attached?: | No |
| Roof: | Composition |
| School District: | Dallas ISD |
| Smart Home Features Appor Pass Y: | 0 |
| Special Taxing Entities: | 0 |
| Structural Style: | Single Detached |
| Transaction Type: | For Sale |
| Utilities: | City Sewer, City Water |
| Waterfront Features: | Creek |
| Will Subdivide: | No |
Listing Courtesy of: Compass RE Texas, LLC.
Listing Agent: Mary Monkhouse
214-585-3177
Mortgage Calculator
All listings featuring the  icon are provided courtesy of North Texas Real Estate Information Systems, Inc. (NTREIS), Copyright 2026. All rights reserved.
All information is believed accurate but not guaranteed. The properties displayed may not be all of the properties available through the IDX Program. Any use of this site other than by potential buyers or sellers is strictly prohibited.
North Texas Real Estate Information Systems, Inc. data last updated on November 13, 2026 11:01 AM - CT
Property Last Updated: November 13, 2026 11:01 AM - CT