 1 / 40
1022 Kennedy Drive
Allen, TX 75013
$700,000
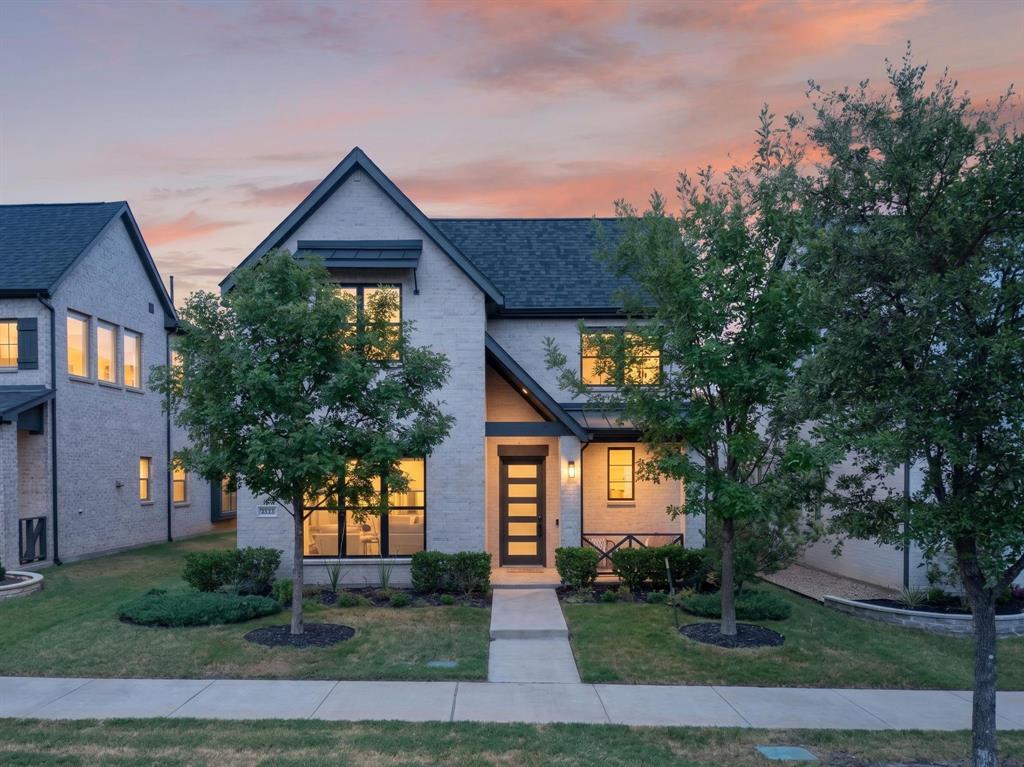
Imagine coming home to this gorgeous 4-bedroom, 3.5-bath home in the desirable Village at Twin Creeks in Allen, where beautiful design meets the space and flexibility you’ve been looking for. Built in 2020, this thoughtfully upgraded home offers an inviting layout with room to gather, entertain, work from home, and enjoy time together—while still giving everyone space of their own.
A standout feature is the spacious DOWNSTAIRS PRIMARY SUITE, offering a private retreat with a beautiful accent wall and plenty of room to unwind at the end of the day. With three additional bedrooms, a dedicated MEDIA ROOM, a versatile PLAYROOM, and ADDITIONAL SPACE FOR A HOME OFFICE, this floor plan provides incredible flexibility.
Throughout the home, upgraded lighting and ceiling fans, full-height cabinetry, and stylish accent walls add warmth and character. The playroom is especially inviting with custom cabinetry, built-in bookshelves, and its own accent wall—perfect for a game room, homework space, reading room, or additional living area. Movie nights and game days are even better in the dedicated media room, already wired for surround sound and a projector.
Step outside and discover a backyard designed for both entertaining and easy living. The extended fence provides additional outdoor space and privacy, while large mature trees create a more secluded setting. The patio is ready for outdoor dinners, weekend gatherings, or relaxing evenings at home. Low-maintenance turf and rock beds keep the backyard looking polished year-round with no upkeep.
Additional improvements include a roof ...
+ Read More| Listing Id: | 21377799 |
|---|---|
| List Price: | $700,000 |
| Property Type: | Residential |
| Property Sub Type: | Single Family Residence |
| Status: | Closed |
| Bedrooms Total: | 4 |
| Bathrooms Full: | 3 |
| Bathrooms Half: | 1 |
| Living Area: | 3,101 |
| Association Fee: | $625 |
| Unexempt Taxes: | $11,239 |
| Lot Size Square Feet: | 4,704.4800 |
| Lot Size Acres: | 0.108 |
| Waterfront?: | No |
| City: | Allen |
| County Or Parish: | Collin |
| Subdivision Name: | Village At Twin Creeks Ph Four |
| Postal Code: | 75013 |
| Year Built: | 2020 |
| Accessibility Features Yn: | No |
| Appliances: | Dishwasher,Disposal,Electric Oven,Gas Cooktop,Microwave,Tankless Water Heater |
| Association Fee Frequency: | Quarterly |
| Association Fee Includes: | Full Use of Facilities |
| Association Type: | Mandatory |
| Attached Garage?: | Yes |
| Basement Yn: | No |
| Bathrooms Total Decimal: | 3.10 |
| Bathrooms Total Integer: | 4 |
| Buyer Financing: | Conventional |
| Consent for Visitors to Record: | Video |
| Construction Materials: | Brick |
| Cooling: | Central Air |
| Covered Spaces: | 2 |
| Directions: | From US-75 N, take exit 35 toward Allen Dr. At the traffic circle, take the 4th exit onto N Allen Dr. Turn left onto Raintree Cir. At the traffic circle, continue straight to stay on Kennedy Dr. |
| Elementary School: | Boon |
| Elementary School Name: | Boon |
| Fencing: | Wood |
| Fireplace Features: | Gas |
| Fireplaces Total: | 1 |
| Flooring: | Carpet, Hardwood, Tile |
| Foundation Details: | Slab |
| Garage Spaces: | 2 |
| Garage?: | Yes |
| Heating: | Natural Gas |
| High School Name: | Allen |
| Hoa Management Company: | Village at Twin Creeks-Neighborhood Management |
| Hoa Management Company Phone: | 972-359-1548 |
| Interior Features: | Chandelier, Decorative Lighting, Eat-in Kitchen, Granite Counters, Kitchen Island, Loft, Open Floorplan, Vaulted Ceiling(s), Walk-In Closet(s) |
| Laundry Features: | Utility Room, Full Size W/D Area |
| Levels: | Two |
| Listing Terms: | Cash, Conventional, FHA, VA Loan |
| Room Count: | 12 |
| Lot Features: | Interior Lot, Landscaped, Sprinkler System |
| Lot Size: | Less Than .5 Acre (not Zero) |
| Lot Size Area: | 0.1080 |
| Lot Size Units: | Acres |
| Middle School Name: | Ereckson |
| Multi Parcel ID: | No |
| Municipal Utility District?: | No |
| Notice Surveillance Devices Pres: | Video |
| Number Of Dining Areas: | 1 |
| Number Of Living Areas: | 2 |
| Number Of Parking Spaces: | 2 |
| Parking Features: | Garage Faces Rear |
| Pool?: | No |
| Possession: | Negotiable |
| Postal Code Plus 4: | 6537 |
| Property Attached?: | No |
| School District: | Allen ISD |
| Smart Home Features Appor Pass Y: | 0 |
| Structural Style: | Single Detached |
| Transaction Type: | For Sale |
| Utilities: | City Sewer, City Water, Curbs |
| Will Subdivide: | No |
| Year Built Details: | Preowned |
Listing Courtesy of: Coldwell Banker Apex, REALTORS
Listing Agent: Madalyn Begley
(214) 476-4489
Mortgage Calculator
All listings featuring the  icon are provided courtesy of North Texas Real Estate Information Systems, Inc. (NTREIS), Copyright 2026. All rights reserved.
All information is believed accurate but not guaranteed. The properties displayed may not be all of the properties available through the IDX Program. Any use of this site other than by potential buyers or sellers is strictly prohibited.
North Texas Real Estate Information Systems, Inc. data last updated on October 29, 2026 02:54 AM - CT
Property Last Updated: October 29, 2026 02:54 AM - CT
