10213 Regal Oaks Drive, #216
Dallas, TX 75230
$1,350
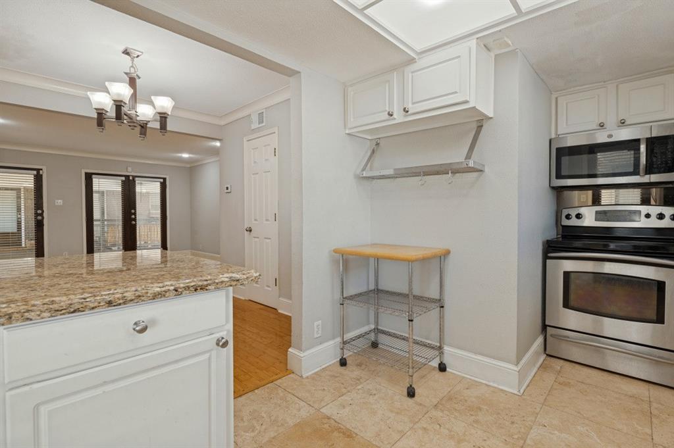
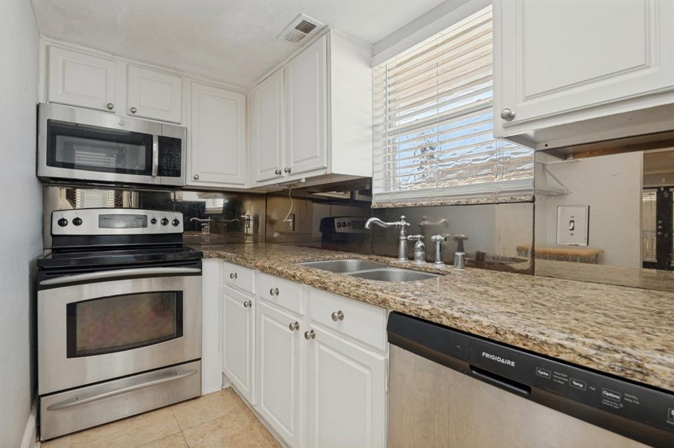
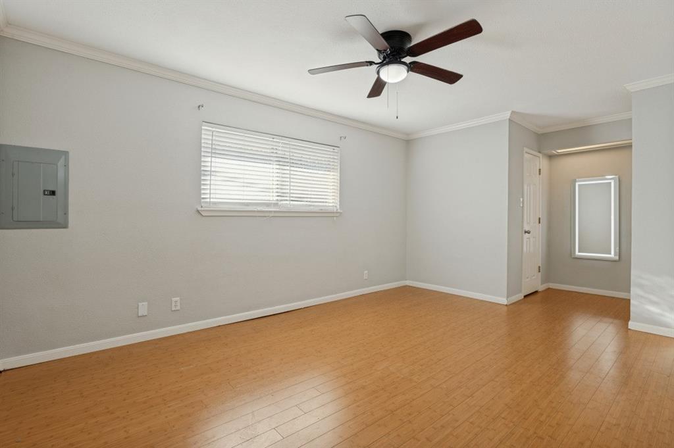
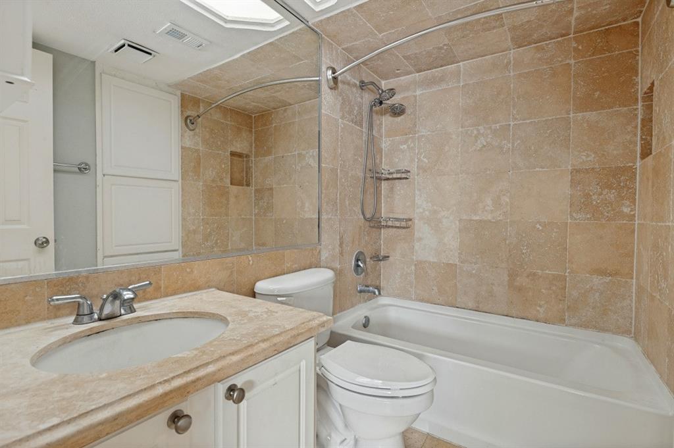
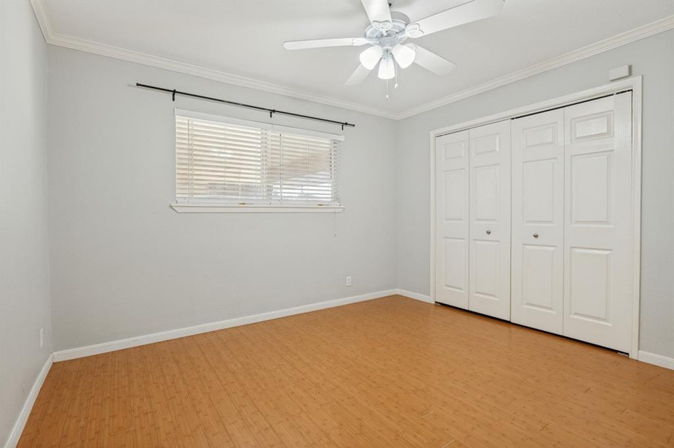
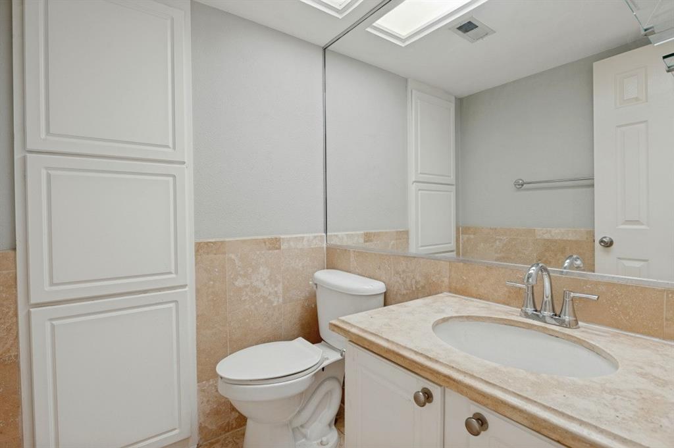
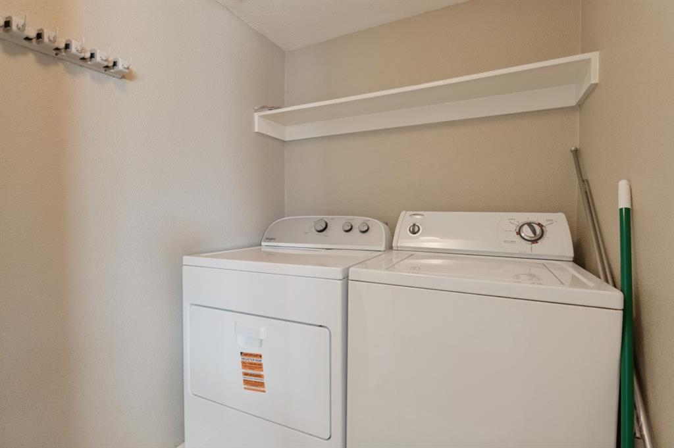
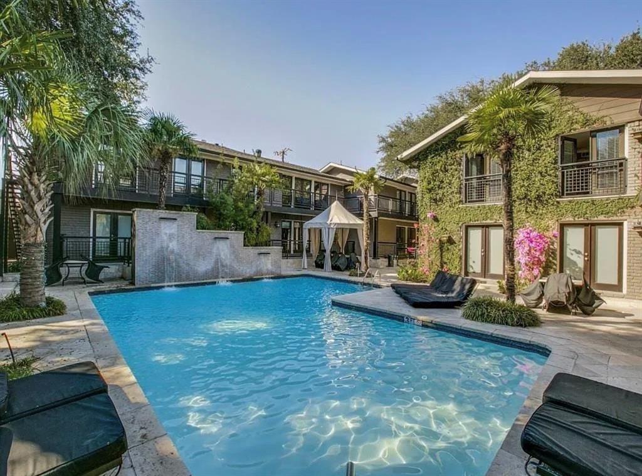
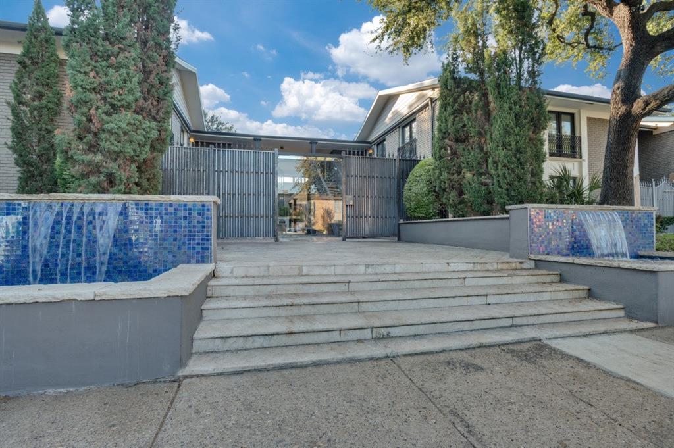
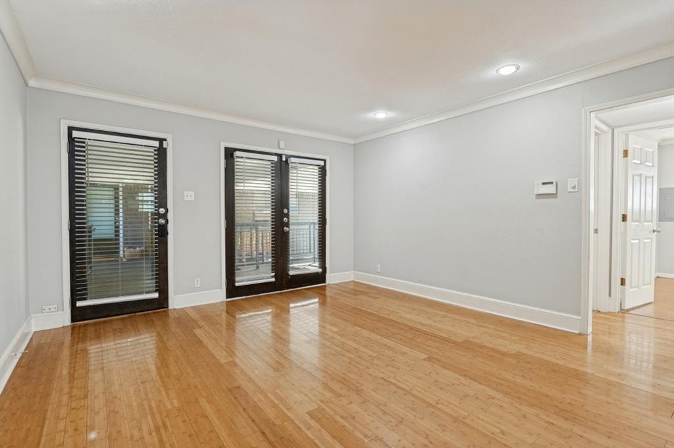
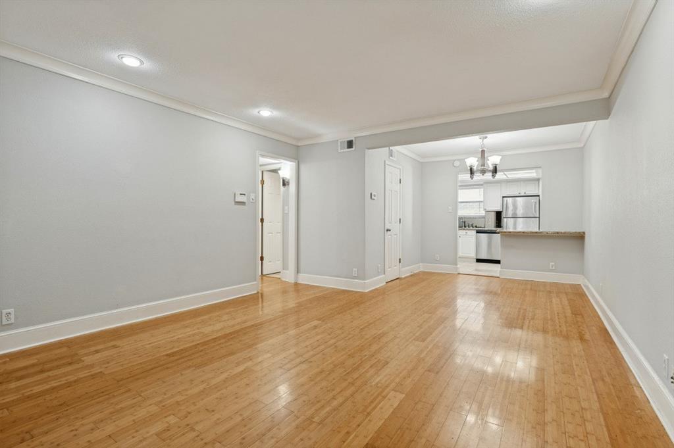
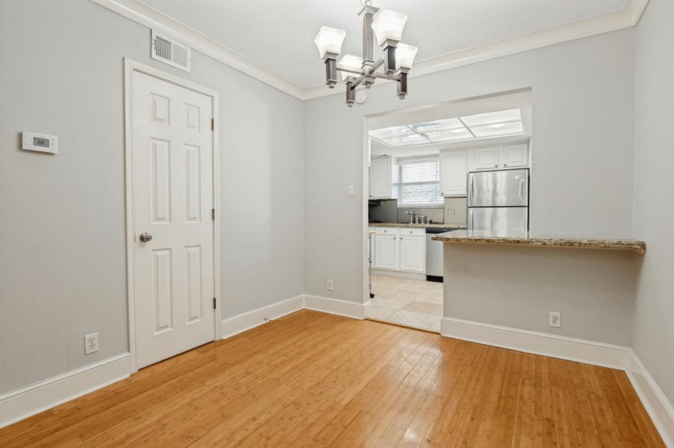
Welcome to your dream home at Paradiso Condominiums! This contemporary modern, Mediterranean-style 2-bedroom, 1.5-bath condo offers a comfortable, stylish, and effortless lifestyle in a secure, controlled-access boutique community. Step through the double-entry front doors into a super cute, thoughtfully designed layout featuring gleaming hardwood floors, ceramic tile, granite countertops, and upgraded stainless steel appliances. For ultimate convenience, the lease includes a refrigerator, washer, dryer, assigned covered parking, and full yard maintenance.
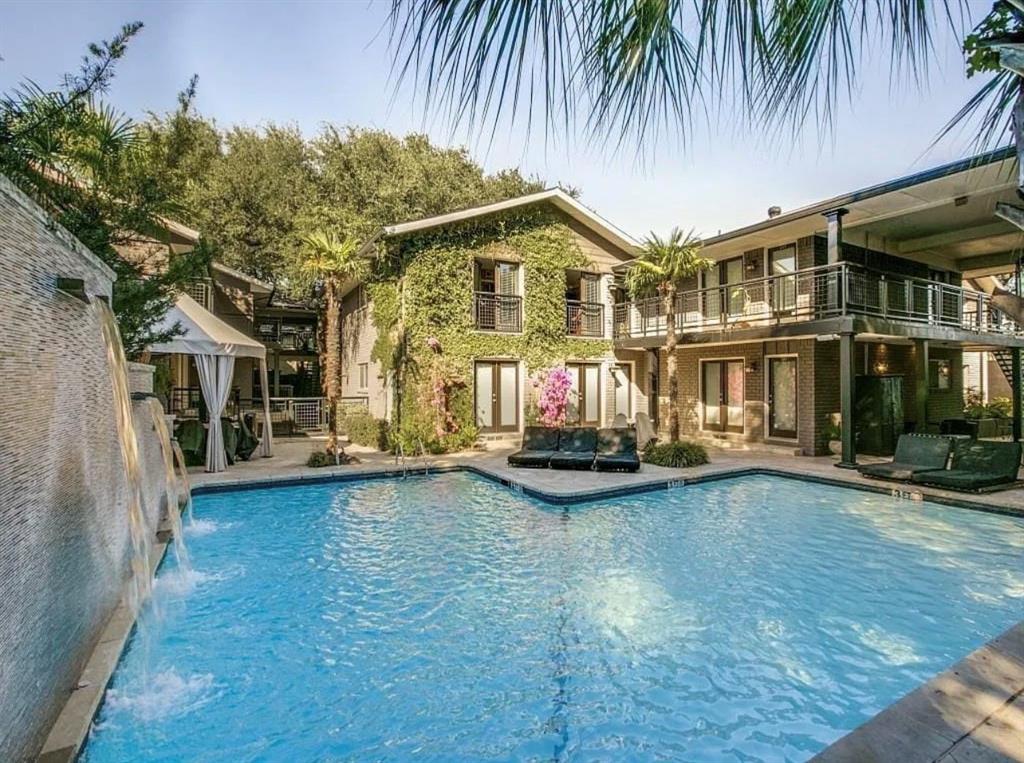
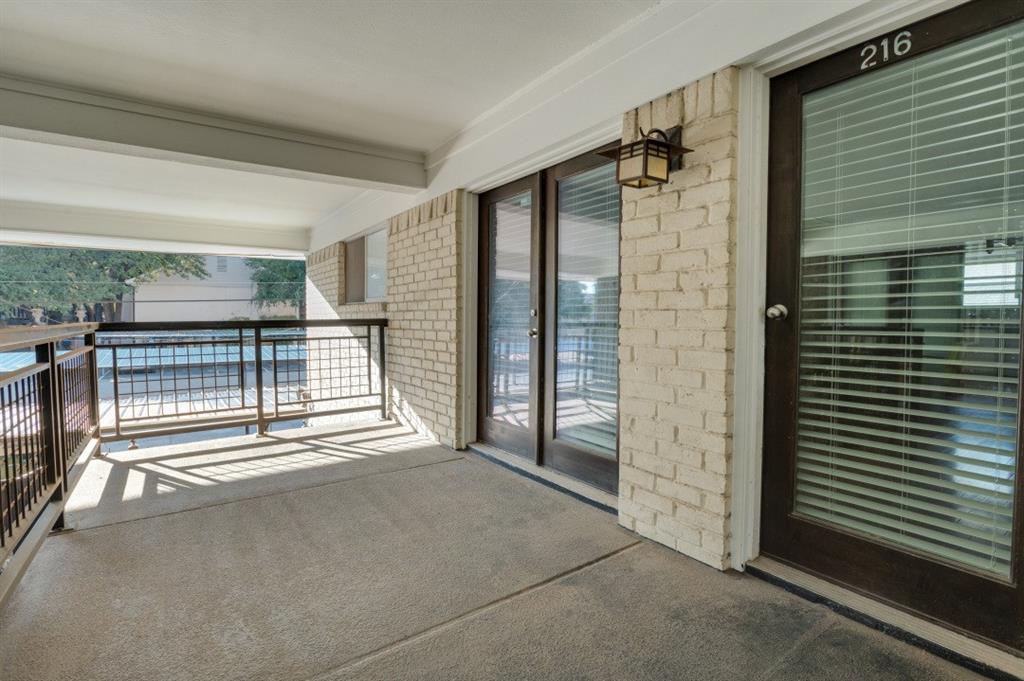
Enjoy your private, gated front patio, along with two separate entrances through both the living room and kitchen. Outside your door, resort-style living awaits with a stunning outdoor pool, cabana, three peaceful waterfalls, fountains, and an outdoor kitchen grill and bar—perfect for hosting friends and summer barbecues. Located just minutes from Downtown Dallas with quick access to Highway 75, you are within walking distance to the Preston Hollow Trader Joe’s and all the surrounding shops and dining.
| Listing Id: | 21418693 |
|---|---|
| List Price: | $1,350 |
| Property Type: | Residential Lease |
| Property Sub Type: | Condominium |
| Status: | Active |
| Bedrooms Total: | 2 |
| Bathrooms Full: | 1 |
| Bathrooms Half: | 1 |
| Living Area: | 903 |
| Lot Size Square Feet: | 97,443.7200 |
| Lot Size Acres: | 2.237 |
| Waterfront?: | No |
| City: | Dallas |
| County Or Parish: | Dallas |
| Subdivision Name: | Paradiso Condo Ph 01 |
| Postal Code: | 75230 |
| Year Built: | 1963 |
| Appliances: | Dishwasher,Disposal,Dryer,Microwave,Refrigerator,Washer |
| Application Fee Amount: | $50 |
| Association Type: | Mandatory |
| Availability Date: | 2026-10-23 |
| Basement Yn: | No |
| Bathrooms Total Decimal: | 1.10 |
| Bathrooms Total Integer: | 2 |
| Carport Spaces: | 1 |
| Community Features: | Community Pool, Community Sprinkler, Gated |
| Covered Spaces: | 1 |
| Deposit Amount: | $1,350 |
| Deposit Pet: | $250 |
| Directions: | Heading north on US-75 from Dallas. Take exit 5B toward Northpark Blvd. Merge onto N Central Expy. Sharp left onto N Central Expy. Turn right onto Meadow Park Dr. Turn right onto Regal Oaks Dr. Will need gate code to enter. |
| Elementary School: | Prestonhol |
| Elementary School Name: | Prestonhol |
| Exterior Features: | Balcony, Covered Patio/Porch |
| Flooring: | Tile, Wood |
| Furnished?: | No |
| Garage Spaces: | 0 |
| Garage?: | No |
| High School Name: | Hillcrest |
| Hoa Management Company: | KPM Association Management |
| Hoa Management Company Phone: | 214-874-0900 |
| Interior Features: | Built-in Features, Open Floorplan, Walk-In Closet(s) |
| Laundry Features: | Full Size W/D Area, Dryer Hookup, Washer Hookup |
| Lease Conditions: | Application Fee, Credit Report, Written Application (+), Other |
| Lease Term: | 6 Months |
| Lease Term Description: | Pets - Case by case basis, 50 lb max |
| Lease Type: | Six Month, Yearly, 1 Year Plus |
| Levels: | One |
| Room Count: | 3 |
| Lot Size Area: | 2.2370 |
| Lot Size Units: | Acres |
| Middle School Name: | Benjamin Franklin |
| Monies Required: | First Months Rent, Pet Deposit, Security Deposit |
| Monthly Pet Fee: | $25 |
| Multi Parcel ID: | No |
| Municipal Utility District?: | No |
| Non Refundable Pet Fee?: | Yes |
| Number Of Days Guests Allowed: | 7 |
| Number Of Dining Areas: | 1 |
| Number Of Living Areas: | 1 |
| Number Of Vehicles: | 1 |
| Parking Features: | Carport, Common |
| Pets Allowed: | Yes Pets Allowed, Breed Restrictions, Number Limit, Size Limit |
| Pool Features: | In Ground, Water Feature, Other |
| Pool?: | Yes |
| Postal Code Plus 4: | 4976 |
| Property Attached?: | Yes |
| Restrictions: | No Smoking, No Sublease, Pet Restrictions |
| School District: | Dallas ISD |
| Smart Home Features Appor Pass Y: | 0 |
| Structural Style: | Condo/Townhome |
| Tenant Pays: | All Utilities |
| Transaction Type: | For Lease |
| Utilities: | Cable Available, City Sewer, City Water, Community Mailbox |
| Will Subdivide: | No |
Listing Courtesy of: Brownstone Real Estate Group
Listing Agent: Shanique Hudson
972-799-1997
All listings featuring the  icon are provided courtesy of North Texas Real Estate Information Systems, Inc. (NTREIS), Copyright 2026. All rights reserved.
All information is believed accurate but not guaranteed. The properties displayed may not be all of the properties available through the IDX Program. Any use of this site other than by potential buyers or sellers is strictly prohibited.
North Texas Real Estate Information Systems, Inc. data last updated on October 24, 2026 02:58 AM - CT
Property Last Updated: October 24, 2026 02:58 AM - CT