10204 Placid Drive
McKinney, TX 75072
$405,000
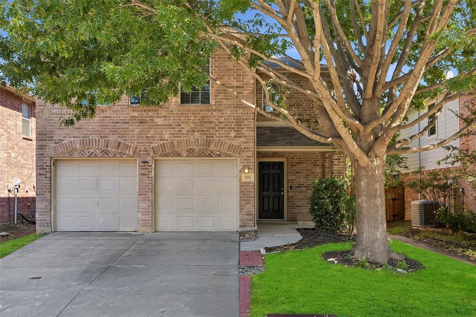
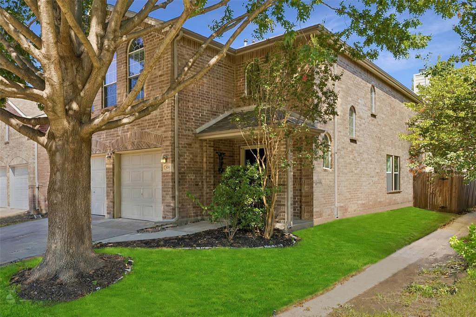
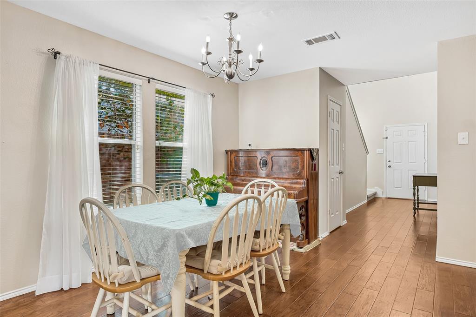
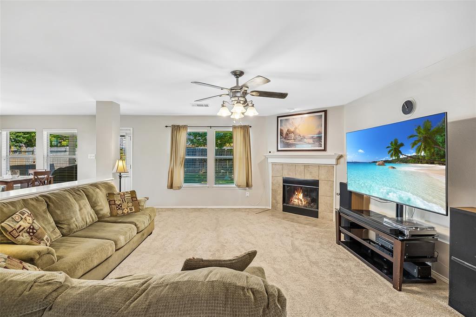
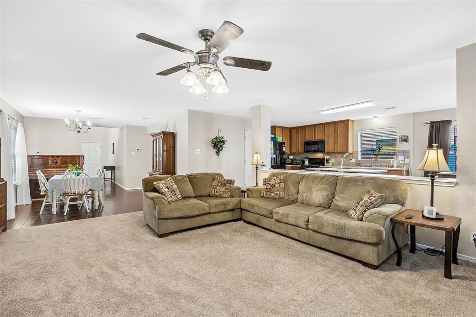
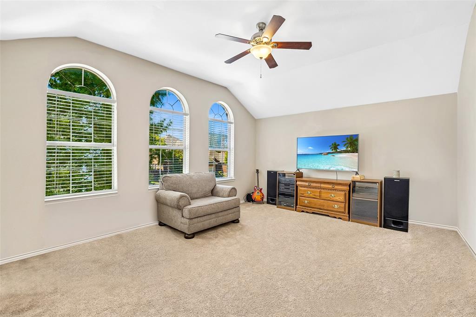
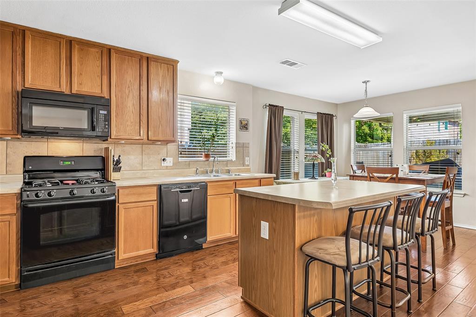
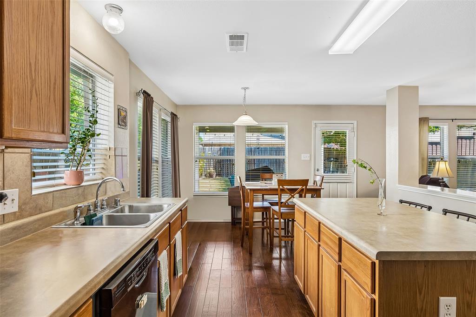
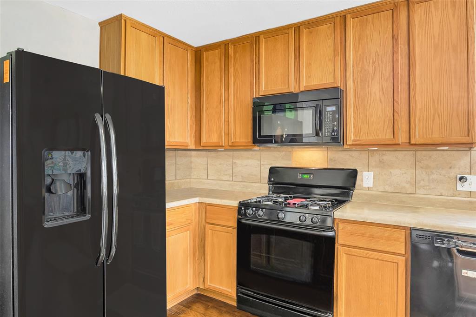
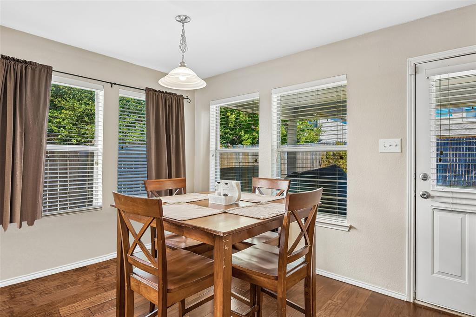
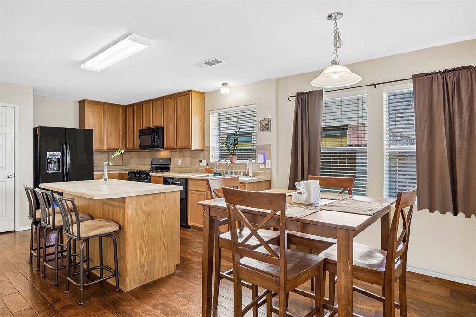
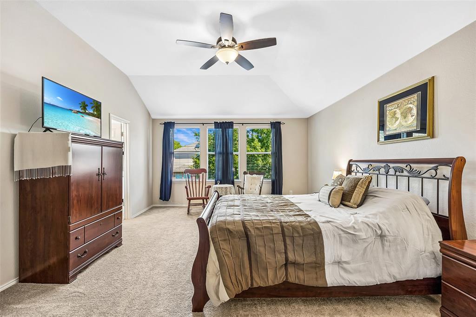
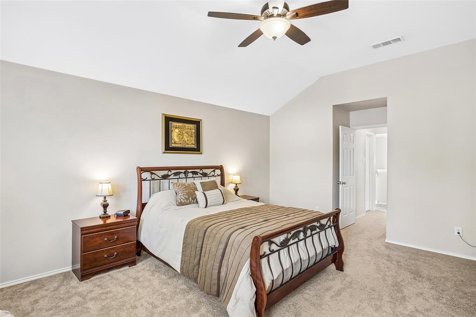
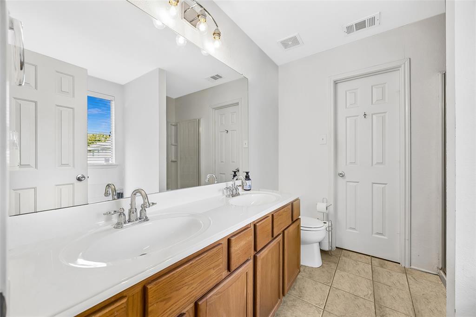
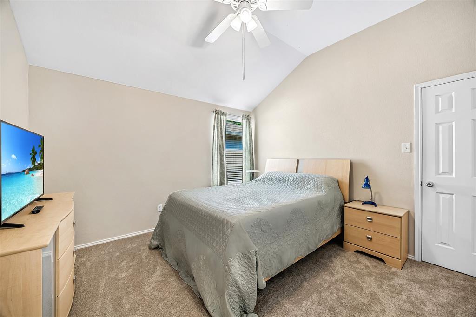
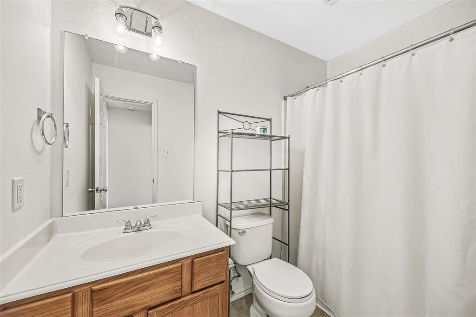
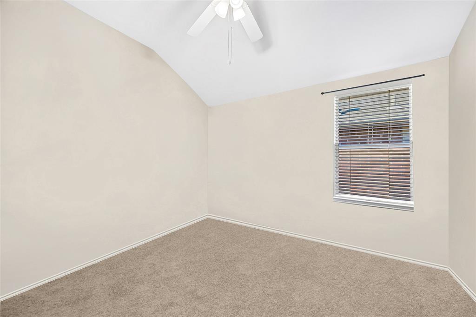
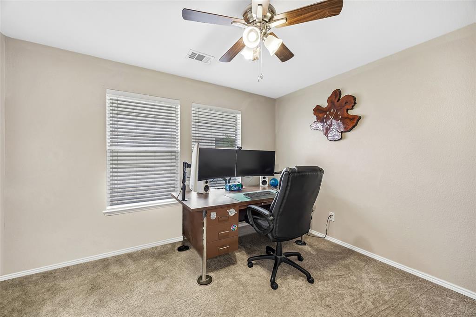
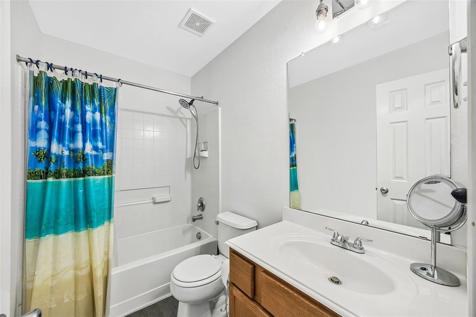
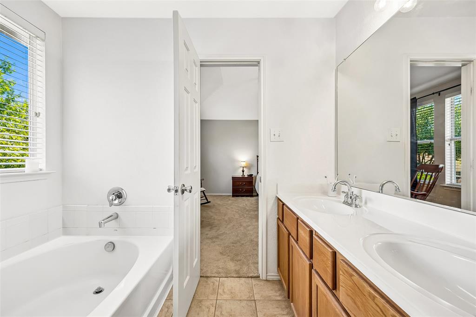
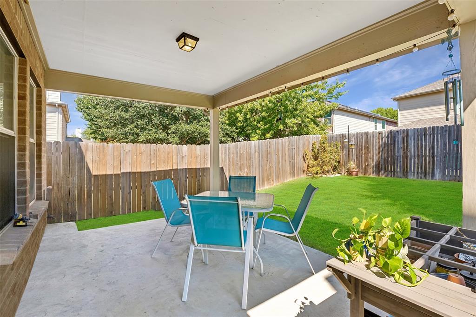
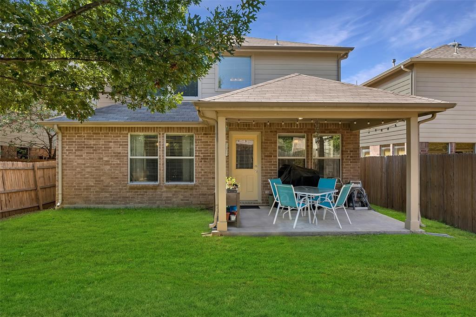
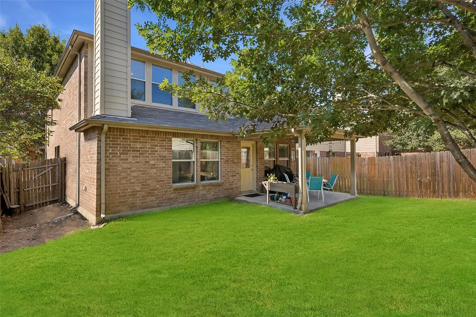
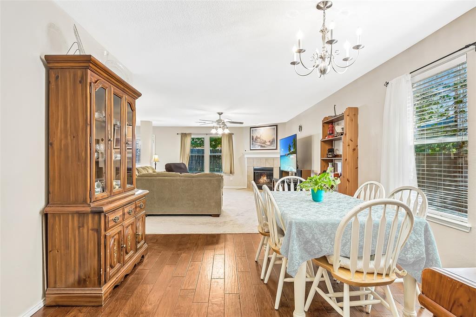
Welcome to this beautiful McKinney home, ideally located within the highly sought-after Frisco ISD! Offering 4 spacious bedrooms and 3 full baths, this inviting home combines comfortable living spaces with thoughtful updates throughout. Fresh paint, new flooring, and updated light fixtures create a bright, modern feel from the moment you step inside. The open-concept layout provides an easy flow between the living, dining, and kitchen areas, making everyday living and entertaining a breeze. The living room offers a welcoming gathering space, while the kitchen provides plenty of room for preparing meals and connecting with family and guests. The spacious primary suite offers a relaxing retreat with an ensuite bath and generous closet space. Additional bedrooms provide flexibility for family, guests, a home office, or whatever your lifestyle requires. Recent improvements include a new furnace installed in 2023, new fencing and sod, updated lighting, fresh interior paint, and new flooring. The home also features foundation work with a transferable warranty, providing added peace of mind for the next owner. Outside, the newly installed fence and fresh sod create a clean and inviting backyard space ready for pets, play, or relaxing outdoors. Located in a desirable McKinney community with convenient access to shopping, dining, parks, and major roadways, this home offers the perfect combination of location, updates, and everyday comfort. Don't miss the opportunity to make this move-in-ready home your own!
| Listing Id: | 21371420 |
|---|---|
| List Price: | $405,000 |
| Property Type: | Residential |
| Property Sub Type: | Single Family Residence |
| Status: | Closed |
| Bedrooms Total: | 4 |
| Bathrooms Full: | 3 |
| Living Area: | 2,689 |
| Association Fee: | $350 |
| Unexempt Taxes: | $7,713 |
| Lot Size Square Feet: | 5,227.2000 |
| Lot Size Acres: | 0.12 |
| Architectural Style: | Traditional |
| Waterfront?: | No |
| City: | McKinney |
| County Or Parish: | Collin |
| Subdivision Name: | Heights At Westridge Ph I The |
| Postal Code: | 75072 |
| Year Built: | 2005 |
| Accessibility Features Yn: | No |
| Appliances: | Dishwasher,Disposal,Gas Range,Microwave |
| Association Fee Frequency: | Semi-Annual |
| Association Fee Includes: | Full Use of Facilities, Management Fees |
| Association Type: | Mandatory |
| Attached Garage?: | Yes |
| Basement Yn: | No |
| Bathrooms Total Decimal: | 3.00 |
| Bathrooms Total Integer: | 3 |
| Buyer Financing: | Cash |
| Community Features: | Community Pool, Greenbelt, Jogging Path/Bike Path, Park |
| Construction Materials: | Brick |
| Cooling: | Ceiling Fan(s), Central Air, Electric |
| Covered Spaces: | 2 |
| Directions: | SEE GOOGLE MAPS |
| Elementary School: | Mooneyham |
| Elementary School Name: | Mooneyham |
| Exclusions: | Personal Property, Decor, Curtains and Curtain Rods |
| Fencing: | Wood |
| Fireplace Features: | Gas, Gas Logs |
| Fireplaces Total: | 1 |
| Flooring: | Carpet, Ceramic Tile, Engineered Wood |
| Foundation Details: | Slab |
| Garage Length: | 20 |
| Garage Spaces: | 2 |
| Garage Width: | 20 |
| Garage?: | Yes |
| Heating: | Central, Electric |
| High School Name: | Heritage |
| Hoa Management Company: | The heights at Westridge Owners Association |
| Hoa Management Company Phone: | 469-480-8000 |
| Interior Features: | Built-in Features, Decorative Lighting, Double Vanity, Eat-in Kitchen, High Speed Internet Available, Kitchen Island, Open Floorplan, Pantry, Walk-In Closet(s) |
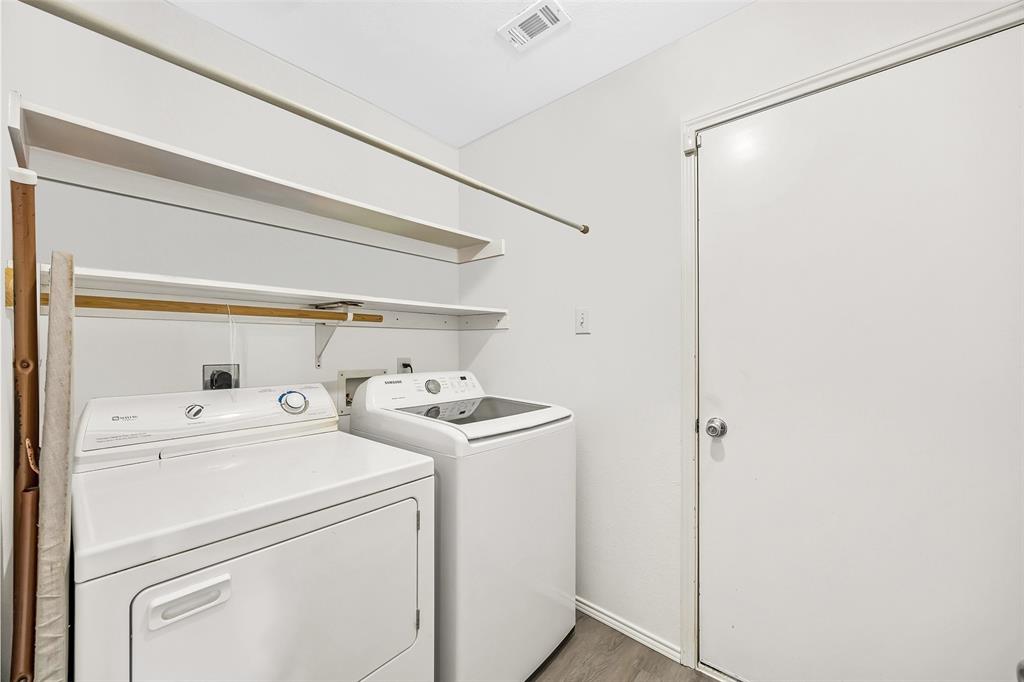
| Laundry Features: | Electric Dryer Hookup, Utility Room, Full Size W/D Area |
| Levels: | Two |
| Listing Terms: | Cash, Conventional, FHA, VA Loan |
| Room Count: | 13 |
| Lot Size: | Less Than .5 Acre (not Zero) |
| Lot Size Area: | 0.1200 |
| Lot Size Units: | Acres |
| Middle School Name: | Roach |
| Multi Parcel ID: | No |
| Municipal Utility District?: | No |
| Number Of Dining Areas: | 2 |
| Number Of Living Areas: | 2 |
| Number Of Parking Spaces: | 2 |
| Parking Features: | Driveway, Garage, Garage Double Door, Garage Faces Front, Inside Entrance, Kitchen Level |
| Patio And Porch Features: | Covered, Patio |
| Pool?: | No |
| Possession: | Closing/Funding |
| Postal Code Plus 4: | 8809 |
| Property Attached?: | No |
| Roof: | Composition |
| School District: | Frisco ISD |
| Smart Home Features Appor Pass Y: | 0 |
| Structural Style: | Single Detached |
| Transaction Type: | For Sale |
| Utilities: | City Sewer, City Water |
| Will Subdivide: | No |
| Window Features: | Window Coverings |
Listing Courtesy of: Keller Williams Realty Allen
Listing Agent: Caleb Caskey
817-368-9193
Mortgage Calculator
All listings featuring the  icon are provided courtesy of North Texas Real Estate Information Systems, Inc. (NTREIS), Copyright 2026. All rights reserved.
All information is believed accurate but not guaranteed. The properties displayed may not be all of the properties available through the IDX Program. Any use of this site other than by potential buyers or sellers is strictly prohibited.
North Texas Real Estate Information Systems, Inc. data last updated on October 29, 2026 03:00 AM - CT
Property Last Updated: October 29, 2026 03:00 AM - CT