1020 Waverly Drive
McKinney, TX 75071
$650,000
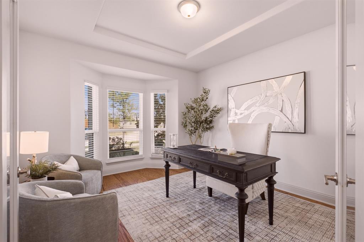
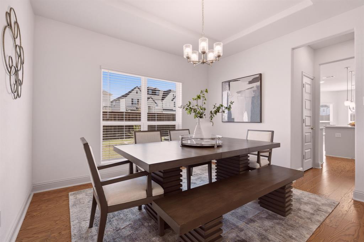
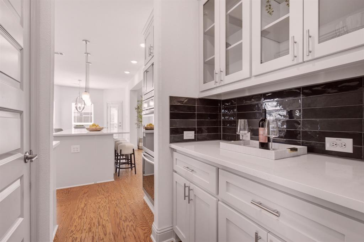
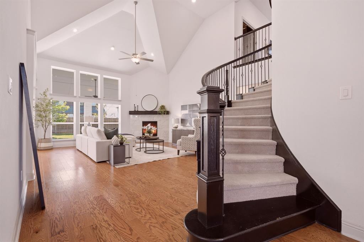
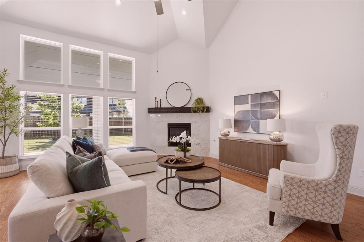
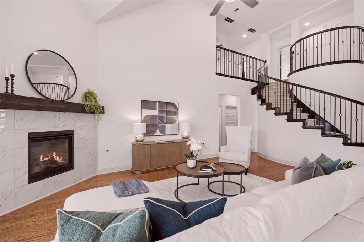
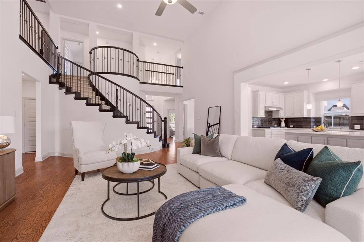
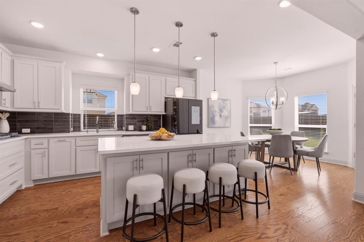
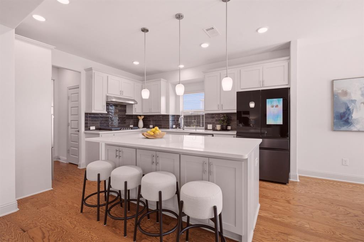
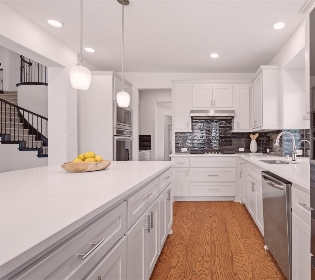
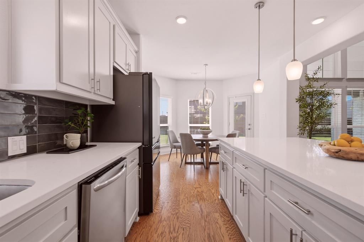
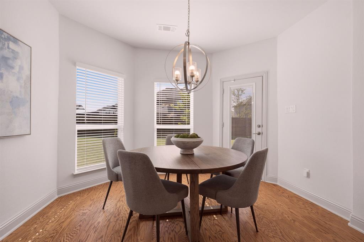
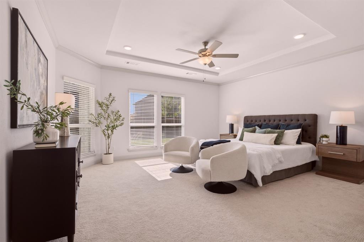
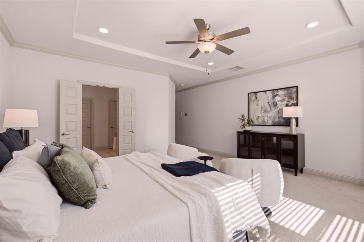
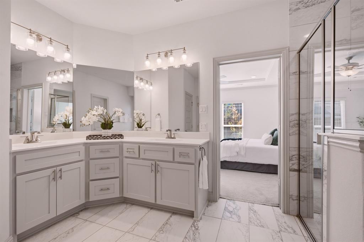
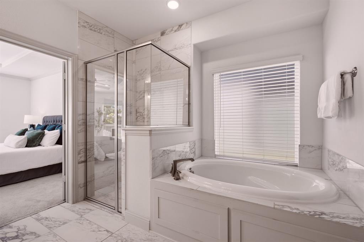
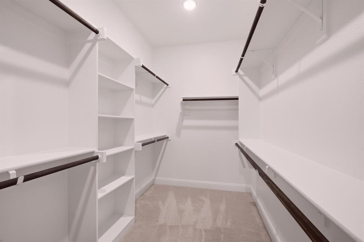
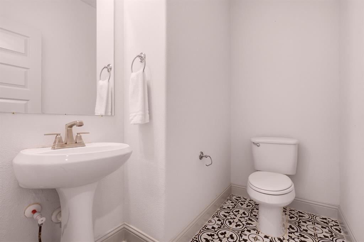
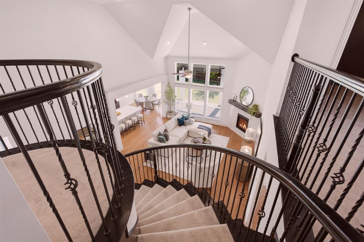
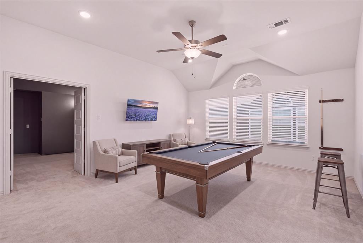
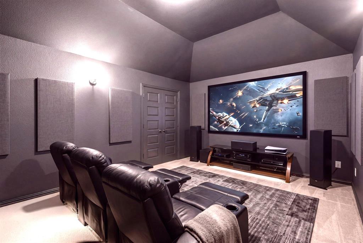
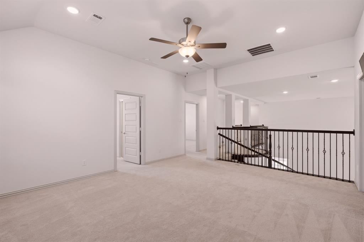
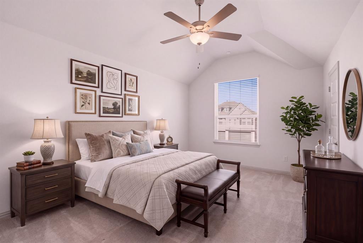
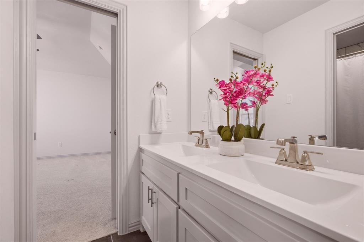
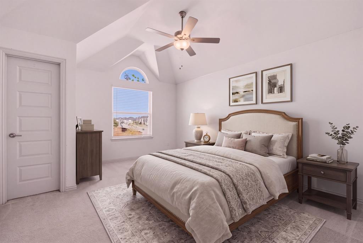
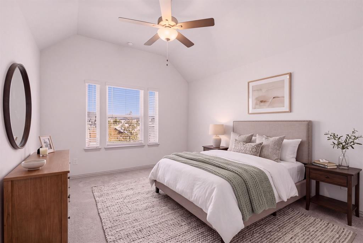
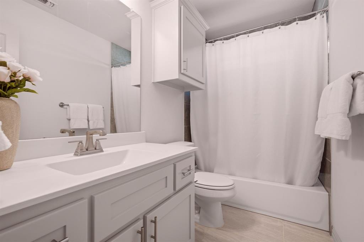
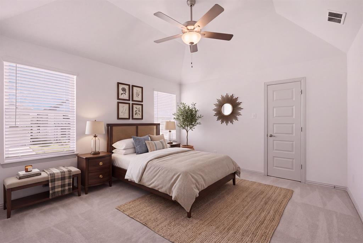
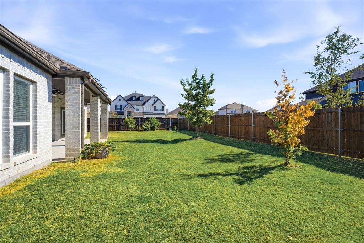
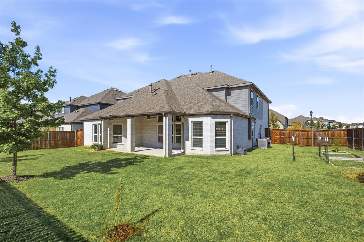
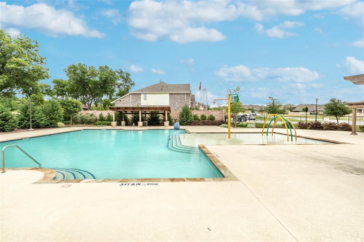
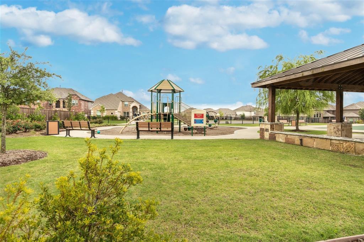
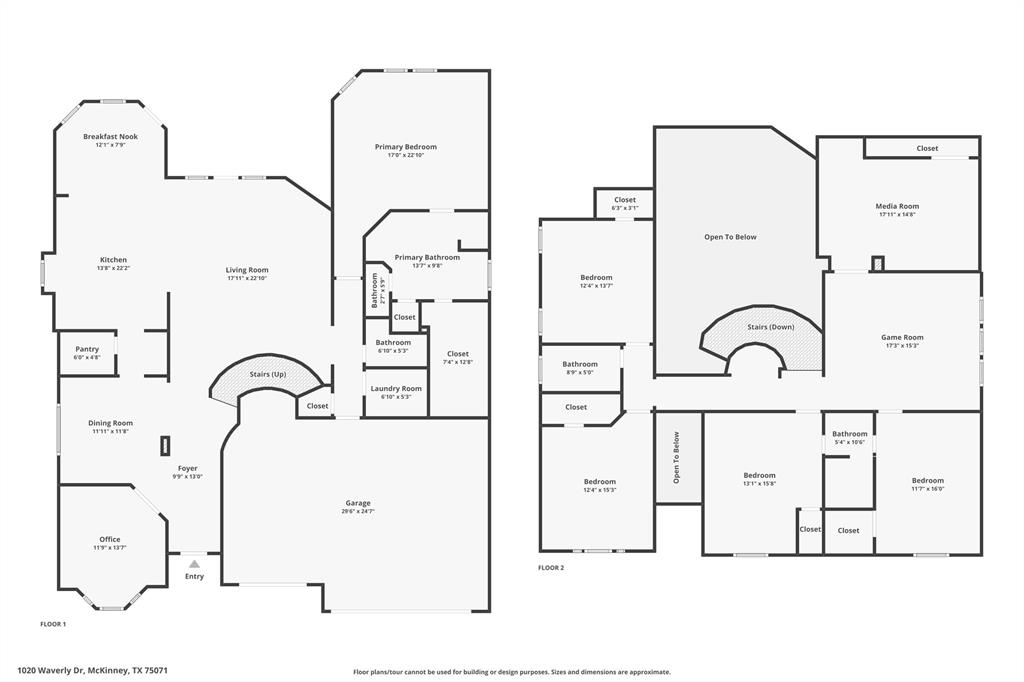
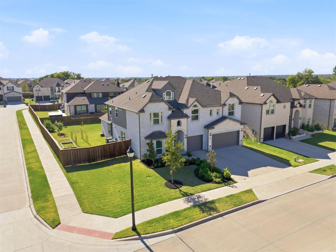
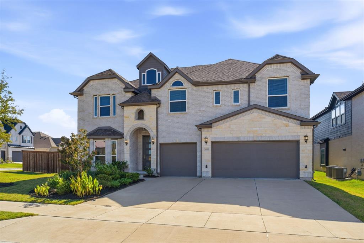
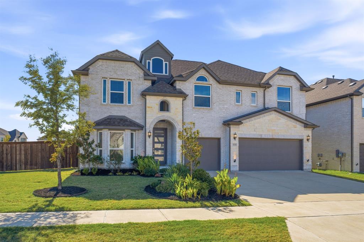
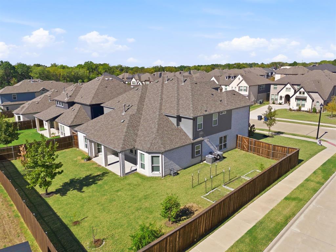
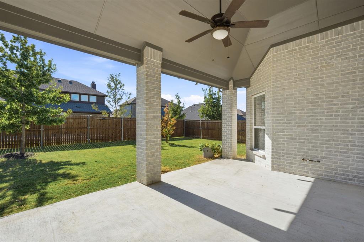
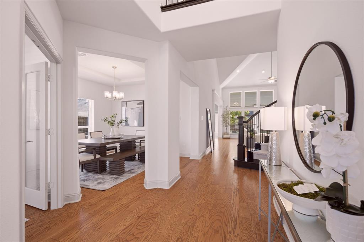
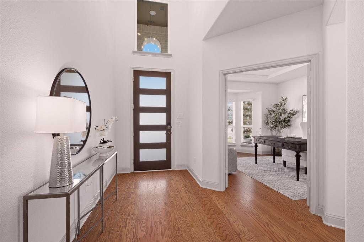
Fall in Love With This Priced-to-Sell Upgraded 5-Bedroom on an Oversized, Premium North-facing Corner Lot in McKinney's Willow Wood Neighborhood. Popular Boston floorplan of nearly 3900 sqft by First Texas Homes with a 3-car garage & just 4 years old! Zoned to outstanding Melissa ISD. Interior features that make this home special: 5 very big Bedrooms; dedicated Study; Flex space for a formal Dining Room, Lounge or Playroom; Pre-wired Media & Game Rooms upstairs; extensive 5-inch hardwood floors on the first floor, upgraded carpet & pad; sizeable Family Room centered around the impressive gas log fireplace; Luxe Kitchen with quartz counters, California island pendants, glass-front cabinets, double ovens, 36-inch 5-burner cooktop & more; sweeping staircase boasting a Juliet balcony; spa-like Primary Bath compliments the large Primary Bedroom. Exterior appointments you'll also love: upgraded Frost Brick with white mortar, stone accents & an 8 ft entry door; extended Garage bay with 240V EV charger; Paragon whole-home water softener & water filtration system; Ring Smart Home with cameras. Enjoy outdoor living all year long on the extended 12x22 covered patio with its vaulted ceiling & handy gas stub for your grill. This wide corner lot offers plenty of room for a future pool, playset, sports gear, etc. that both kids & pets will appreciate! The sellers added backyard fruit trees: apple, cherry, peach + rose bushes. Willow Wood community amenities nearby include a swimming pool & playground. No MUD or PID! Builder ...
+ Read More| Listing Id: | 21400318 |
|---|---|
| List Price: | $650,000 |
| Property Type: | Residential |
| Property Sub Type: | Single Family Residence |
| Status: | Active |
| Bedrooms Total: | 5 |
| Bathrooms Full: | 3 |
| Bathrooms Half: | 1 |
| Living Area: | 3,871 |
| Association Fee: | $166 |
| Unexempt Taxes: | $13,388 |
| Lot Size Square Feet: | 9,801.0000 |
| Lot Size Acres: | 0.225 |
| Architectural Style: | Traditional |
| Waterfront?: | No |
| City: | McKinney |
| County Or Parish: | Collin |
| Subdivision Name: | Willow Wood |
| Postal Code: | 75071 |
| Year Built: | 2022 |
| Accessibility Features Yn: | No |
| Appliances: | Dishwasher,Disposal,Gas Cooktop,Gas Water Heater,Microwave,Double Oven,Tankless Water Heater,Water Filter,Water Softener |
| Association Fee Frequency: | Quarterly |
| Association Fee Includes: | Full Use of Facilities, Management Fees |
| Association Type: | Mandatory |
| Attached Garage?: | Yes |
| Basement Yn: | No |
| Bathrooms Total Decimal: | 3.10 |
| Bathrooms Total Integer: | 4 |
| Community Features: | Community Pool, Greenbelt, Jogging Path/Bike Path, Playground, Sidewalks |
| Construction Materials: | Brick, Rock/Stone |
| Cooling: | Ceiling Fan(s), Central Air, Electric, Zoned |
| Covered Spaces: | 3 |
| Directions: | From Highway 5 turn right onto Willow Wood Boulevard. Turn left onto Parkdale Drive, and turn left onto Waverly Drive. |
| Elementary School: | Willow Wood |
| Elementary School Name: | Willow Wood |
| Exclusions: | Refrigerator, washer & dryer |
| Exterior Features: | Covered Patio/Porch |
| Fencing: | Wood |
| Fireplace Features: | Family Room, Gas Logs |
| Fireplaces Total: | 1 |
| Flooring: | Carpet, Ceramic Tile, Wood |
| Foundation Details: | Slab |
| Garage Spaces: | 3 |
| Garage?: | Yes |
| Heating: | Central, Zoned |
| High School Name: | Melissa |
| Hoa Management Company: | Community Management Associates |
| Hoa Management Company Phone: | 972-943-2800 |
| Interior Features: | Cable TV Available, Chandelier, Decorative Lighting, High Speed Internet Available, Kitchen Island, Open Floorplan, Pantry, Smart Home System, Walk-In Closet(s) |
| Intermediate School Name: | Sixth Grade Center |
| Laundry Features: | Full Size W/D Area |
| Levels: | Two |
| Listing Terms: | Cash, Conventional, FHA, VA Loan |
| Room Count: | 13 |
| Lot Features: | Sprinkler System |
| Lot Size: | Less Than .5 Acre (not Zero) |
| Lot Size Area: | 0.2250 |
| Lot Size Source: | Assessor |
| Lot Size Units: | Acres |
| Middle School Name: | East Cardinal |
| Multi Parcel ID: | No |
| Municipal Utility District?: | No |
| Number Of Dining Areas: | 2 |
| Number Of Living Areas: | 2 |
| Number Of Parking Spaces: | 3 |
| Parking Features: | Driveway, Garage Door Opener, Garage Faces Front |
| Patio And Porch Features: | Covered |
| Pool?: | No |
| Possession: | Closing/Funding |
| Postal Code Plus 4: | 2196 |
| Property Attached?: | No |
| Roof: | Composition |
| School District: | Melissa ISD |
| Senior Community Yn: | No |
| Smart Home Features Appor Pass Y: | 0 |
| Special Taxing Entities: | 0 |
| Structural Style: | Single Detached |
| Transaction Type: | For Sale |
| Utilities: | City Sewer, City Water, Individual Gas Meter, Individual Water Meter, Sidewalk |
| Will Subdivide: | No |
| Window Features: | Window Coverings |
| Year Built Details: | Preowned |
Listing Courtesy of: Ebby Halliday Realtors
Listing Agent: Katherine Niesman
972-562-3969
Mortgage Calculator
All listings featuring the  icon are provided courtesy of North Texas Real Estate Information Systems, Inc. (NTREIS), Copyright 2026. All rights reserved.
All information is believed accurate but not guaranteed. The properties displayed may not be all of the properties available through the IDX Program. Any use of this site other than by potential buyers or sellers is strictly prohibited.
North Texas Real Estate Information Systems, Inc. data last updated on October 18, 2026 03:05 AM - CT
Property Last Updated: October 18, 2026 03:05 AM - CT