1020 Walnut Ridge Drive
Hutchins, TX 75141
$265,000
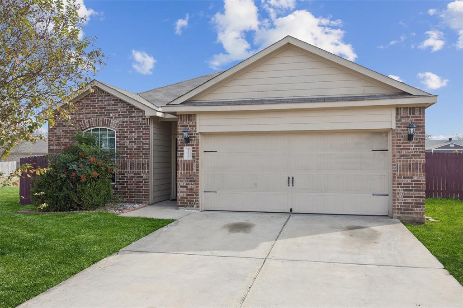
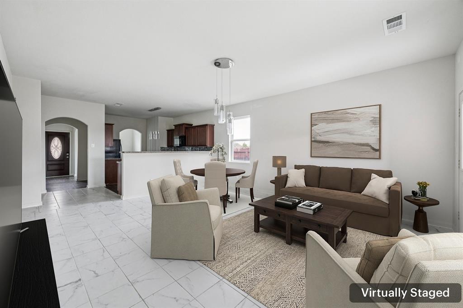
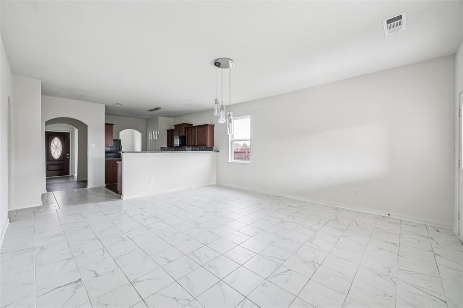
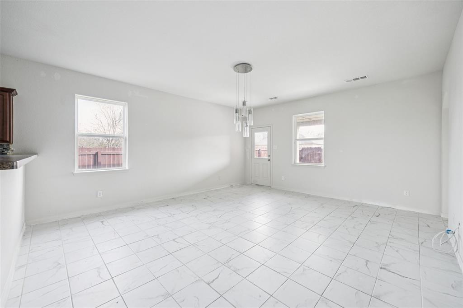
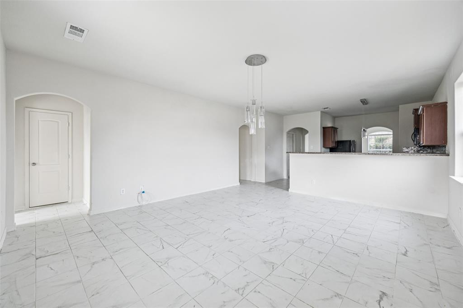
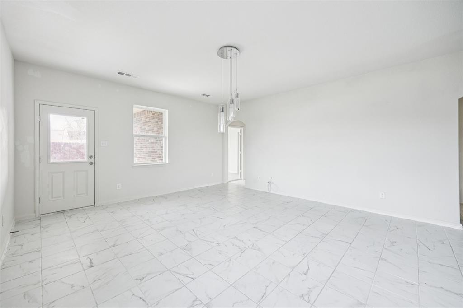
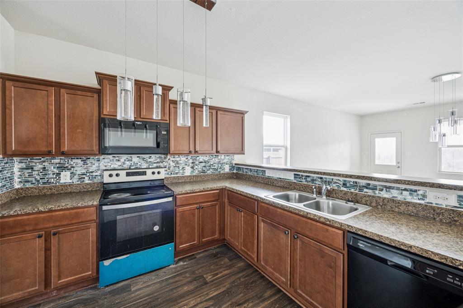
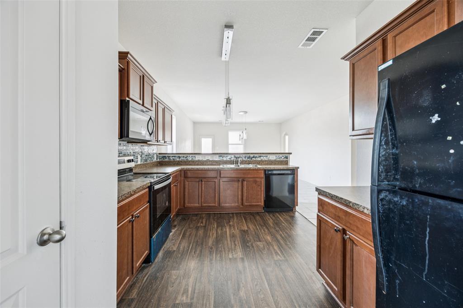
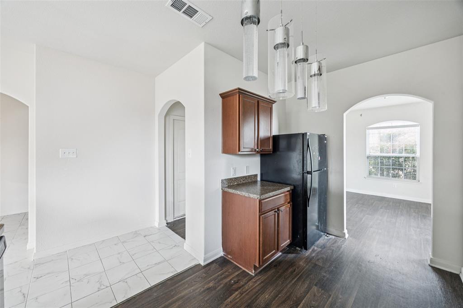
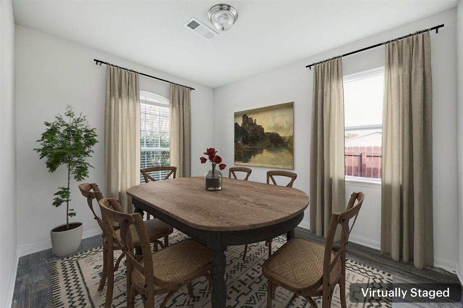
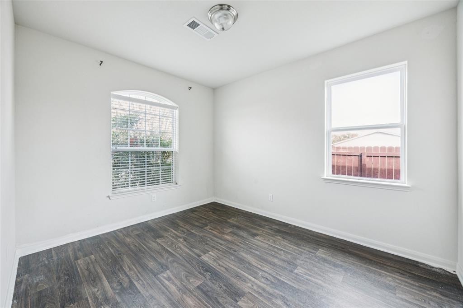
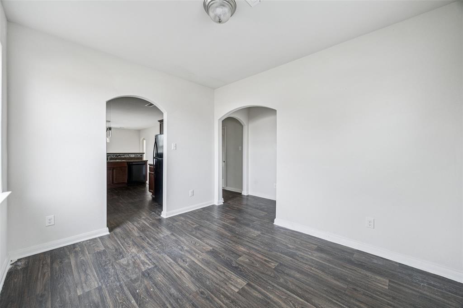
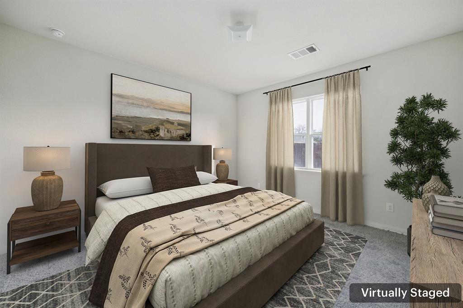
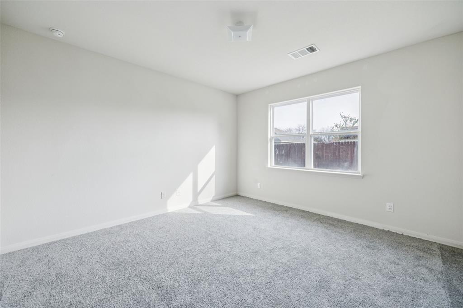
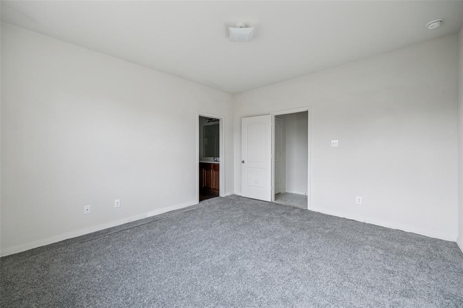
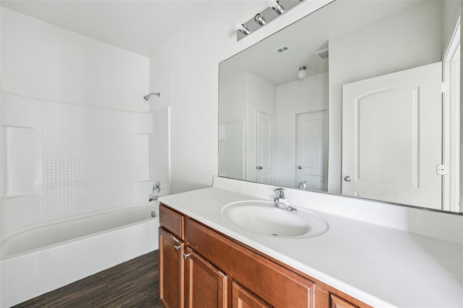
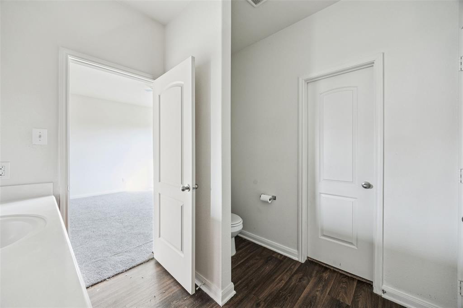
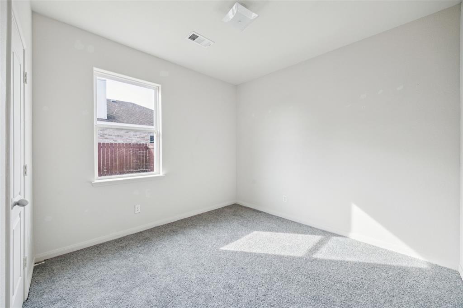
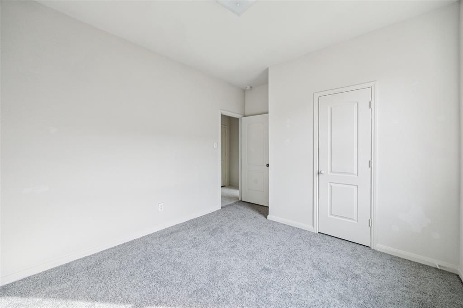
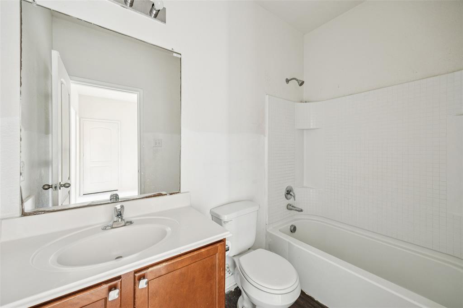
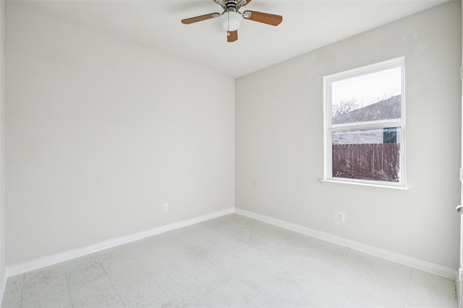
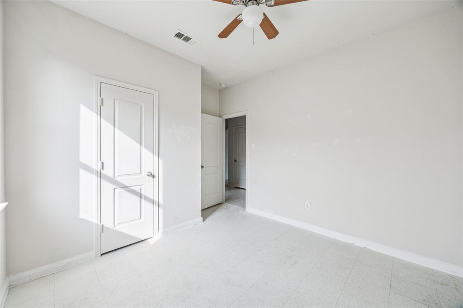
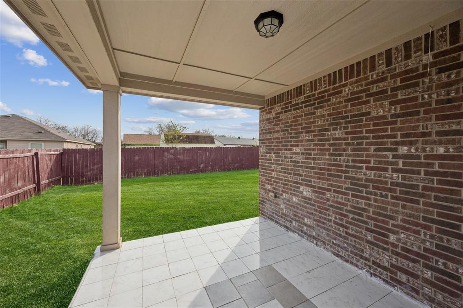
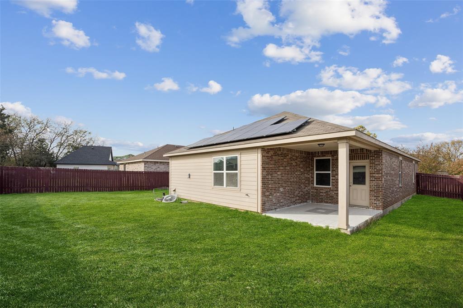
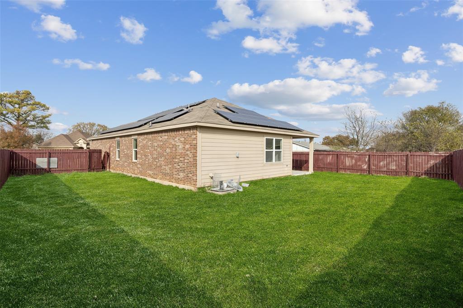
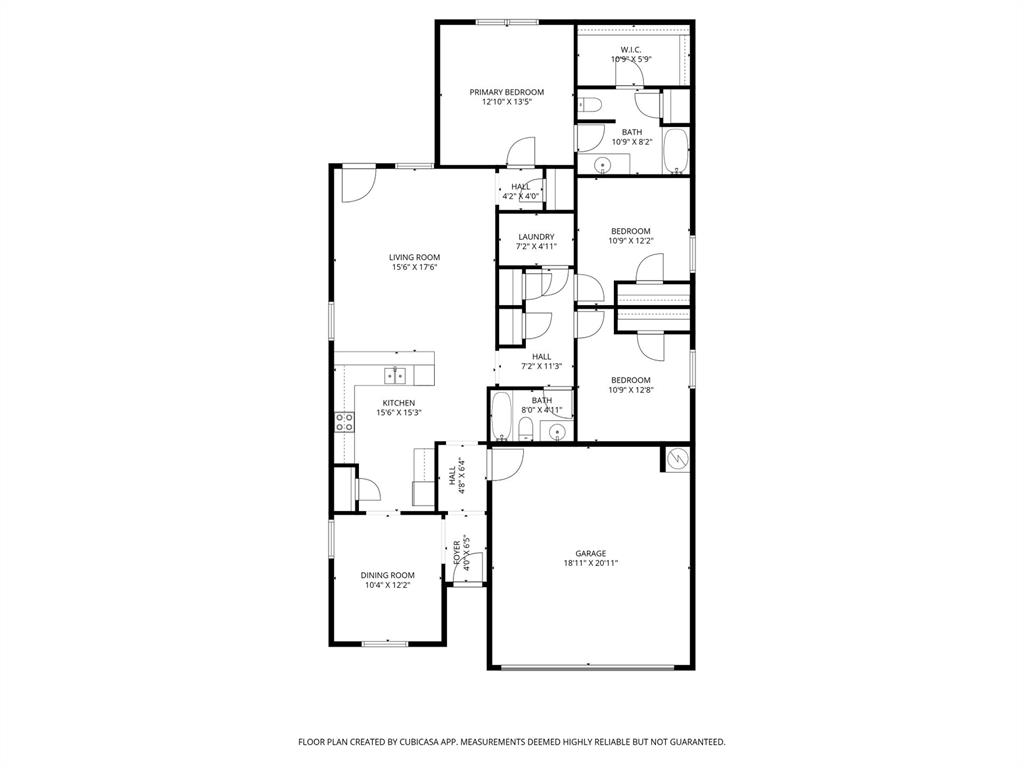
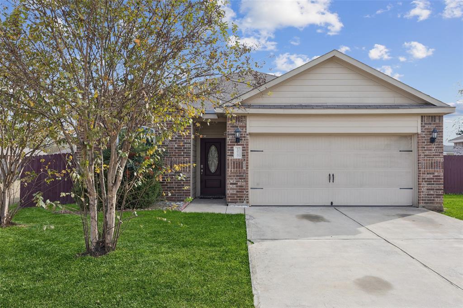
Don't miss out on this charming 3 bedroom, 2 bath Hutchins home ready for you to make your own! Natural light, modern finishes, and designer touches fill every corner. The inviting living room sits at the heart of the home and flows seamlessly into the large kitchen. Home chefs will appreciate the built-in appliances, stylish backsplash, and generous storage space. The formal dining room provides the perfect setting for gatherings and celebrations. Retreat to the serene primary bedroom complete with an ensuite bath and walk-in closet. Spacious secondary bedrooms and a well-appointed bath offer comfort for all. The large private backyard with a covered patio is ideal for relaxing, grilling, or enjoying time outdoors. Additional highlights include the freedom of no HOA, NEW AC and Roof. This delightful home offers beauty, comfort, and convenience—come see it before it's gone!
| Listing Id: | 21309426 |
|---|---|
| List Price: | $265,000 |
| Property Type: | Residential |
| Property Sub Type: | Single Family Residence |
| Status: | Closed |
| Bedrooms Total: | 3 |
| Bathrooms Full: | 2 |
| Living Area: | 1,596 |
| Unexempt Taxes: | $6,497 |
| Lot Size Square Feet: | 8,450.6400 |
| Lot Size Acres: | 0.194 |
| Architectural Style: | Traditional |
| Waterfront?: | No |
| City: | Hutchins |
| County Or Parish: | Dallas |
| Subdivision Name: | Skyline Estates |
| Postal Code: | 75141 |
| Year Built: | 2018 |
| Accessibility Features Yn: | No |
| Appliances: | Dishwasher,Disposal,Electric Cooktop,Electric Oven,Electric Water Heater,Microwave |
| Association Type: | None |
| Attached Garage?: | Yes |
| Basement Yn: | No |
| Bathrooms Total Decimal: | 2.00 |
| Bathrooms Total Integer: | 2 |
| Buyer Financing: | FHA |
| Construction Materials: | Brick |
| Cooling: | Central Air |
| Covered Spaces: | 2 |
| Directions: | Head south on I-45 S Take exit 274 toward Dowdy Ferry Rd Palestine St Turn left onto E Palestine St Continue onto Dowdy Ferry Rd Turn right onto Trout Dr Turn right onto Skyline Dr Turn right onto Bluffview Dr Turn left onto Walnut Ridge Dr |
| Elementary School: | Wilmerhutc |
| Elementary School Name: | Wilmerhutc |
| Garage Length: | 21 |
| Garage Spaces: | 2 |
| Garage Width: | 19 |
| Garage?: | Yes |
| Heating: | Central |
| High School Name: | Wilmerhutc |
| Interior Features: | Walk-In Closet(s) |
| Levels: | One |
| Listing Terms: | Cash, Conventional, FHA, VA Loan |
| Room Count: | 8 |
| Lot Size: | Less Than .5 Acre (not Zero) |
| Lot Size Area: | 0.1940 |
| Lot Size Units: | Acres |
| Middle School Name: | Kennedy |
| Multi Parcel ID: | No |
| Municipal Utility District?: | No |
| Number Of Dining Areas: | 1 |
| Number Of Living Areas: | 1 |
| Number Of Parking Spaces: | 2 |
| Parking Features: | Garage, Garage Faces Front |
| Pool?: | No |
| Possession: | Closing/Funding |
| Postal Code Plus 4: | 4182 |
| Property Attached?: | No |
| School District: | Dallas ISD |
| Security Features: | Smoke Detector(s) |
| Smart Home Features Appor Pass Y: | 0 |
| Structural Style: | Single Detached |
| Transaction Type: | For Sale |
| Utilities: | City Sewer, City Water |
| Will Subdivide: | No |
| Year Built Details: | Preowned |
Listing Courtesy of: Redfin Corporation
Listing Agent: Noelle Coats
972-954-4791
Mortgage Calculator
All listings featuring the  icon are provided courtesy of North Texas Real Estate Information Systems, Inc. (NTREIS), Copyright 2026. All rights reserved.
All information is believed accurate but not guaranteed. The properties displayed may not be all of the properties available through the IDX Program. Any use of this site other than by potential buyers or sellers is strictly prohibited.
North Texas Real Estate Information Systems, Inc. data last updated on October 23, 2026 03:11 AM - CT
Property Last Updated: October 23, 2026 03:11 AM - CT