10185 Burnt Mill Lane
Frisco, TX 75035
$649,000
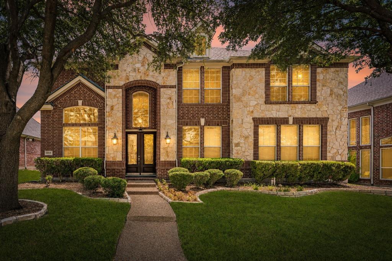
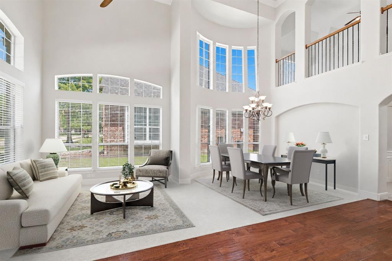
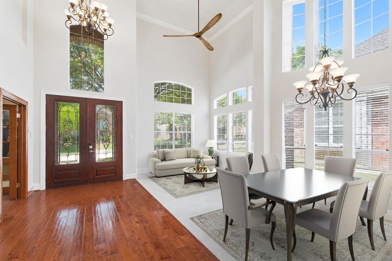
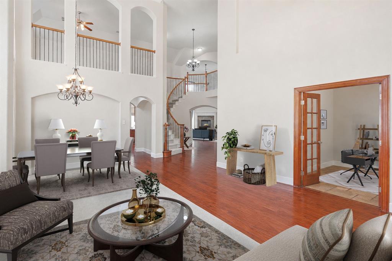
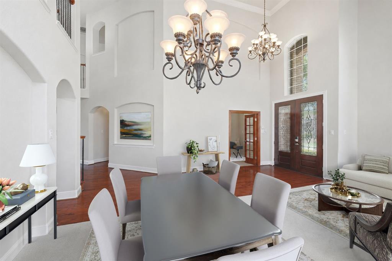
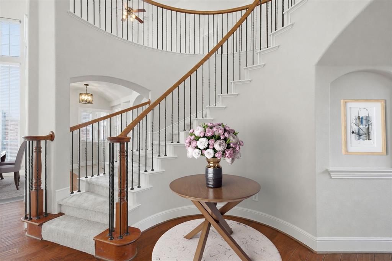
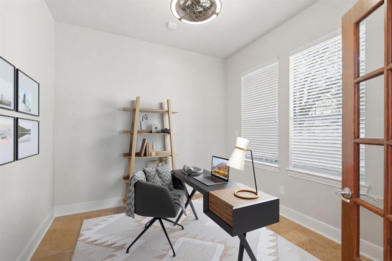
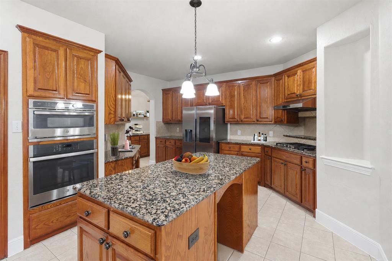
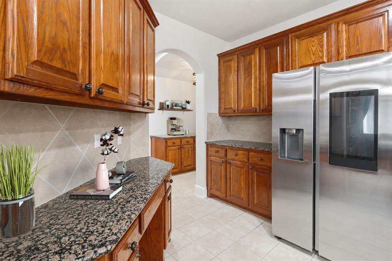
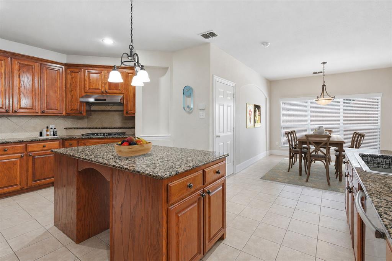
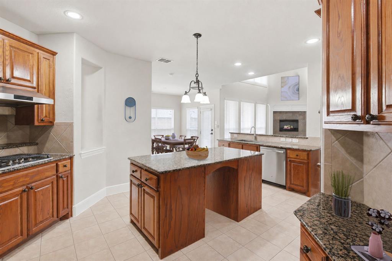
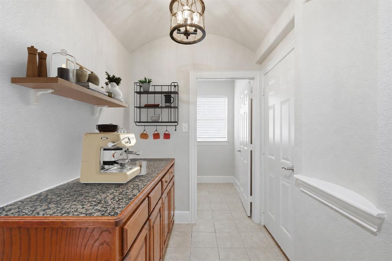
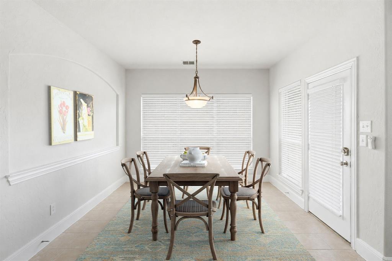
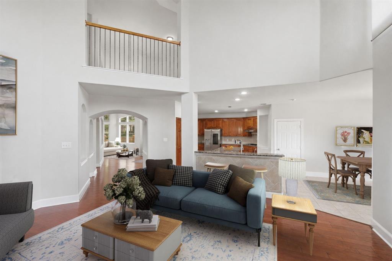
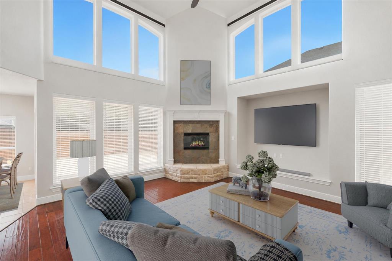
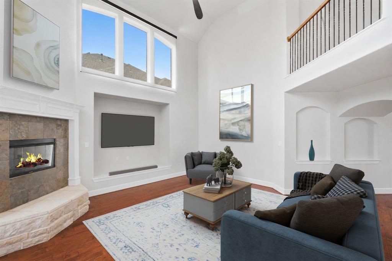
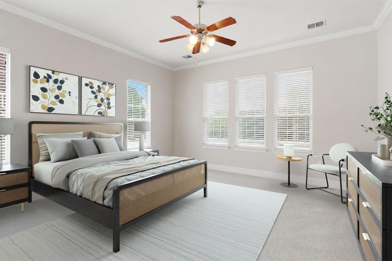
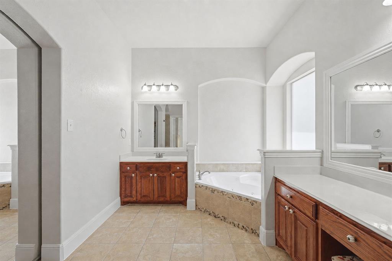
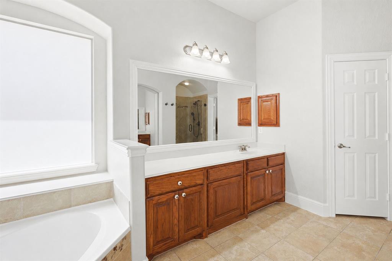
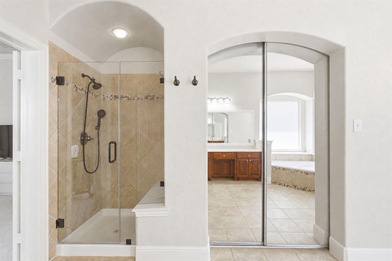
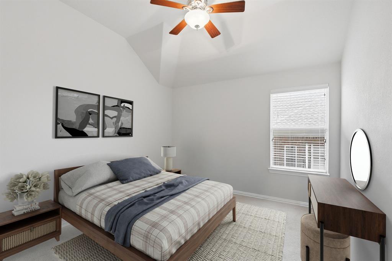
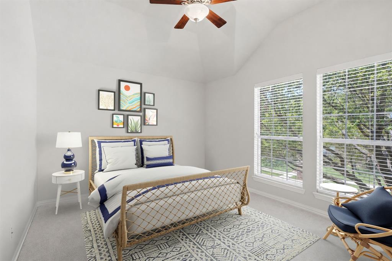
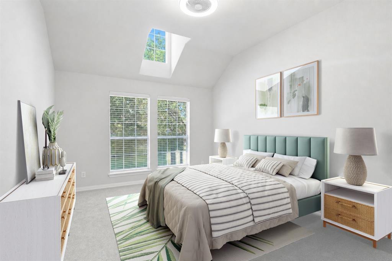
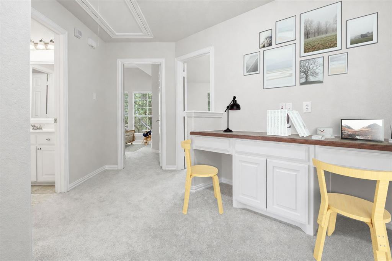
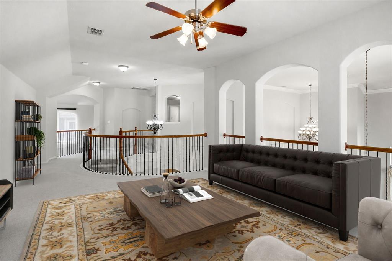
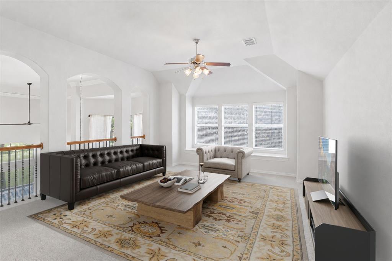
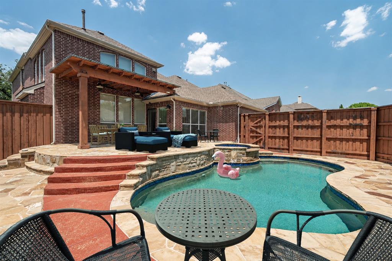
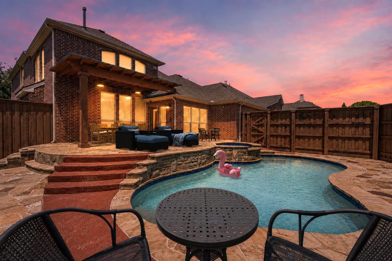
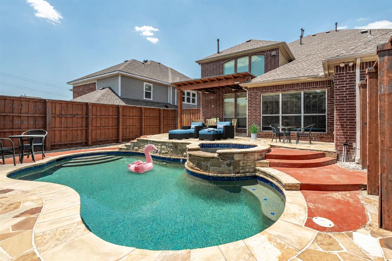
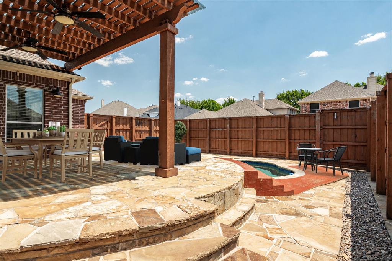
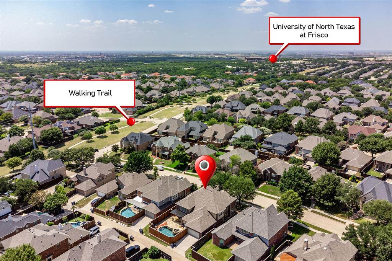
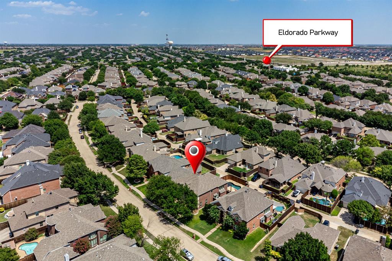
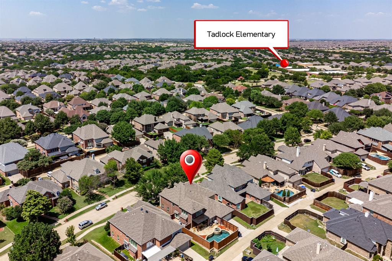
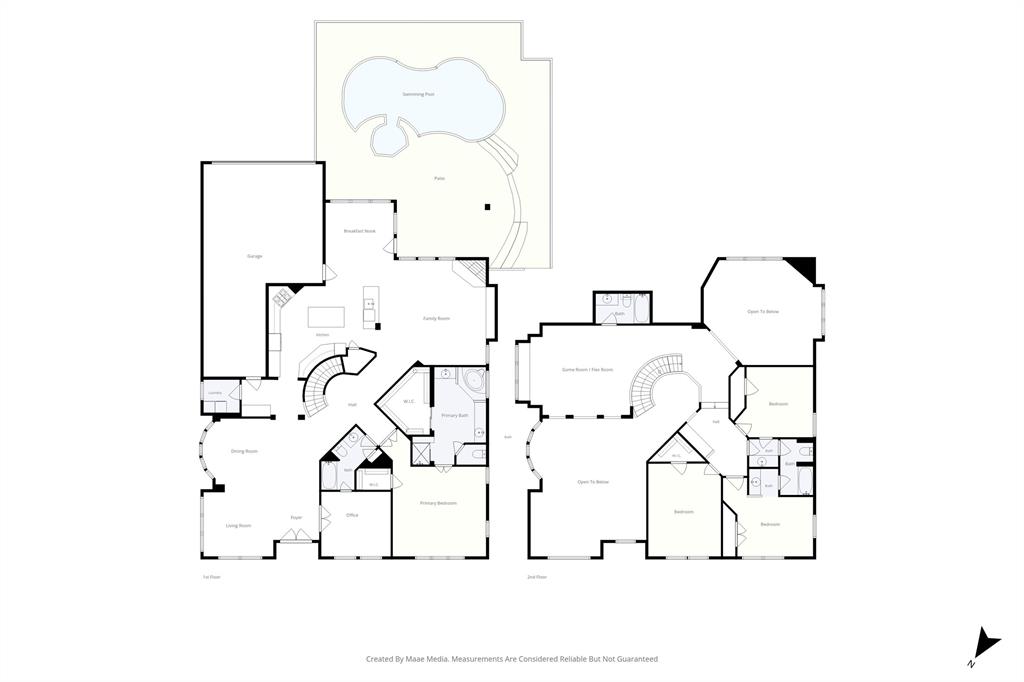
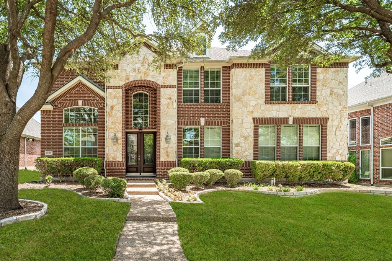
30K PRICE IMPROVEMENT! WITH NEARLY 3,900 SQUARE FEET, PRIVATE POOL AND PERFECT FRISCO LOCATION - THIS ONE CAN'T BE BEAT! Offering 4 bedrooms, 4 bathrooms, a three-car garage and a dynamic two-story layout, the home provides generous space for living, entertaining and working from home. Mature trees frame the brick-and-stone exterior. Inside, fresh interior paint, new carpet, soaring ceilings and abundant windows create a bright, refreshed feel and impressive sense of scale. The amazing entry opens to formal living and dining spaces, while a private study with French doors offers a quiet workspace. The inviting family room features a fireplace, a wall of windows and an easy connection to the kitchen and breakfast area. The kitchen is equipped with extensive cabinetry, granite countertops, a large center island, stainless-steel appliances, a gas cooktop and workspace for cooking and hosting. The spacious first-floor primary suite includes a large bath with separate vanities, a jetted tub, walk-in shower and substantial closet space. Upstairs, an oversized game room or flex space overlooks the living areas below and offers room for media, play, fitness or a second lounge. Secondary bedrooms are complemented by well-planned baths, including a convenient Jack-and-Jill bathroom. Outside, enjoy a backyard designed for relaxation and entertaining with a sparkling pool and spa, expansive stone decking, multiple seating areas, an elevated covered patio and board-on-board fencing. Convenient access to Preston Road, the Dallas North Tollway and US-380 places shopping, dining and ...
+ Read More| Listing Id: | 21338735 |
|---|---|
| List Price: | $649,000 |
| Property Type: | Residential |
| Property Sub Type: | Single Family Residence |
| Status: | Closed |
| Bedrooms Total: | 4 |
| Bathrooms Full: | 4 |
| Living Area: | 3,836 |
| Association Fee: | $660 |
| Unexempt Taxes: | $11,176 |
| Lot Size Square Feet: | 8,276.4000 |
| Lot Size Acres: | 0.19 |
| Architectural Style: | Traditional |
| Waterfront?: | No |
| City: | Frisco |
| County Or Parish: | Collin |
| Subdivision Name: | Village At Panther Creek |
| Postal Code: | 75035 |
| Year Built: | 2007 |
| Accessibility Features Yn: | No |
| Appliances: | Dishwasher,Disposal,Electric Oven,Gas Cooktop,Gas Water Heater,Microwave,Vented Exhaust Fan |
| Association Fee Frequency: | Annually |
| Association Fee Includes: | Full Use of Facilities, Management Fees |
| Association Type: | Mandatory |
| Attached Garage?: | Yes |
| Basement Yn: | No |
| Bathrooms Total Decimal: | 4.00 |
| Bathrooms Total Integer: | 4 |
| Buyer Financing: | Conventional |
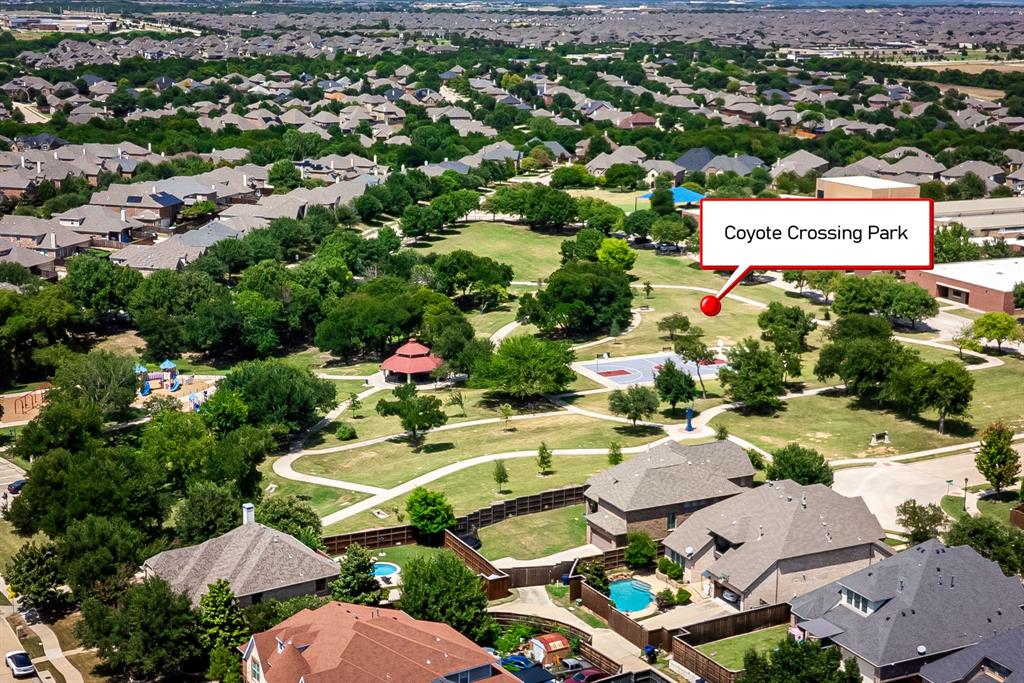
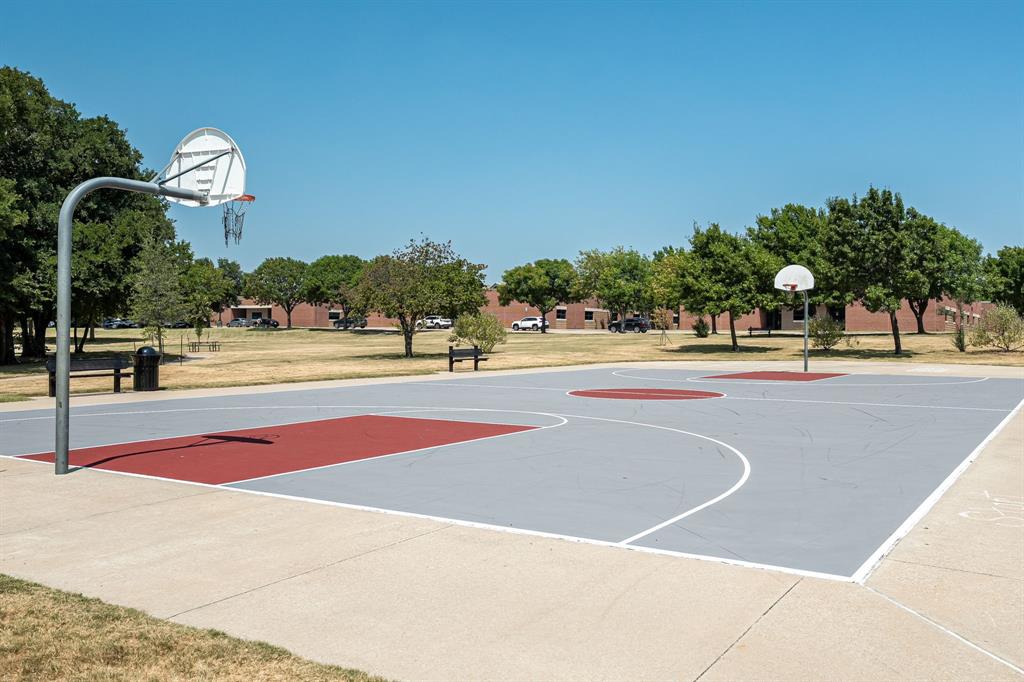
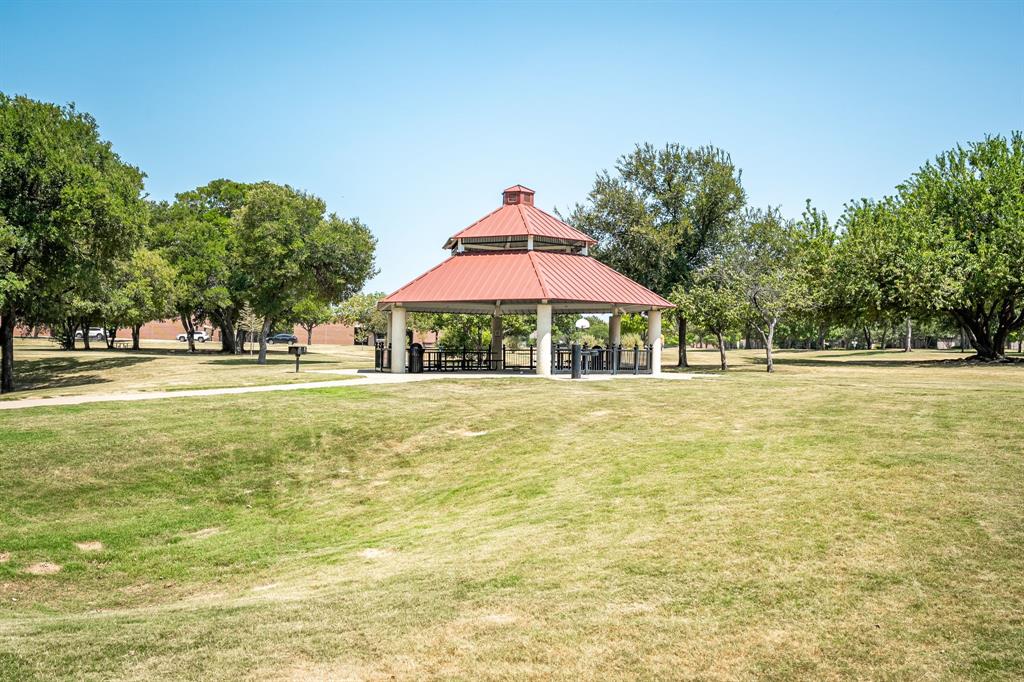
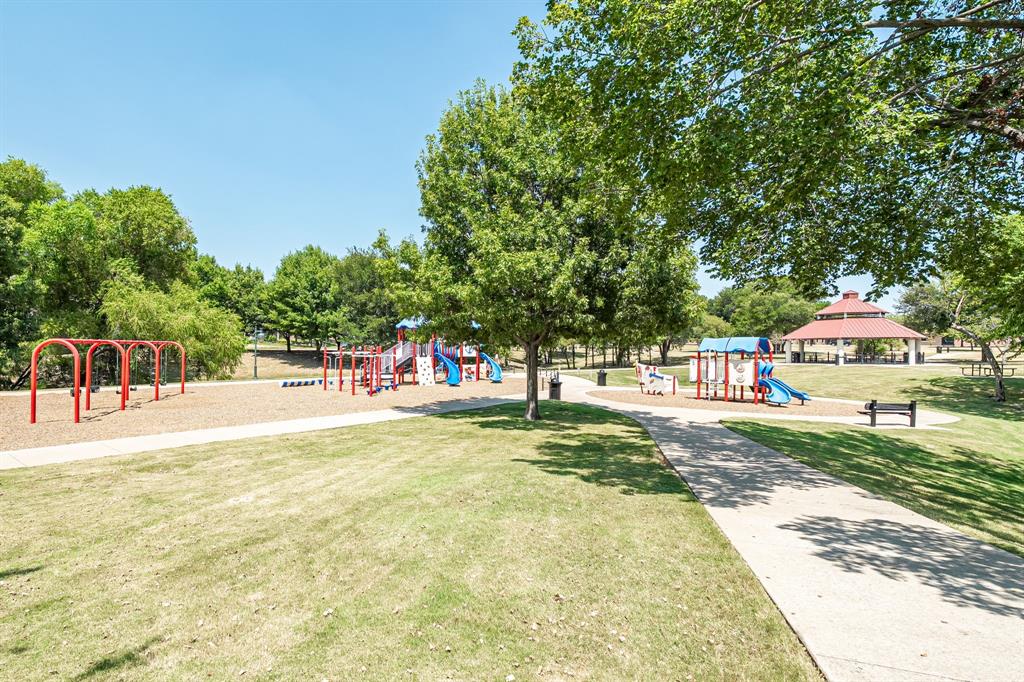
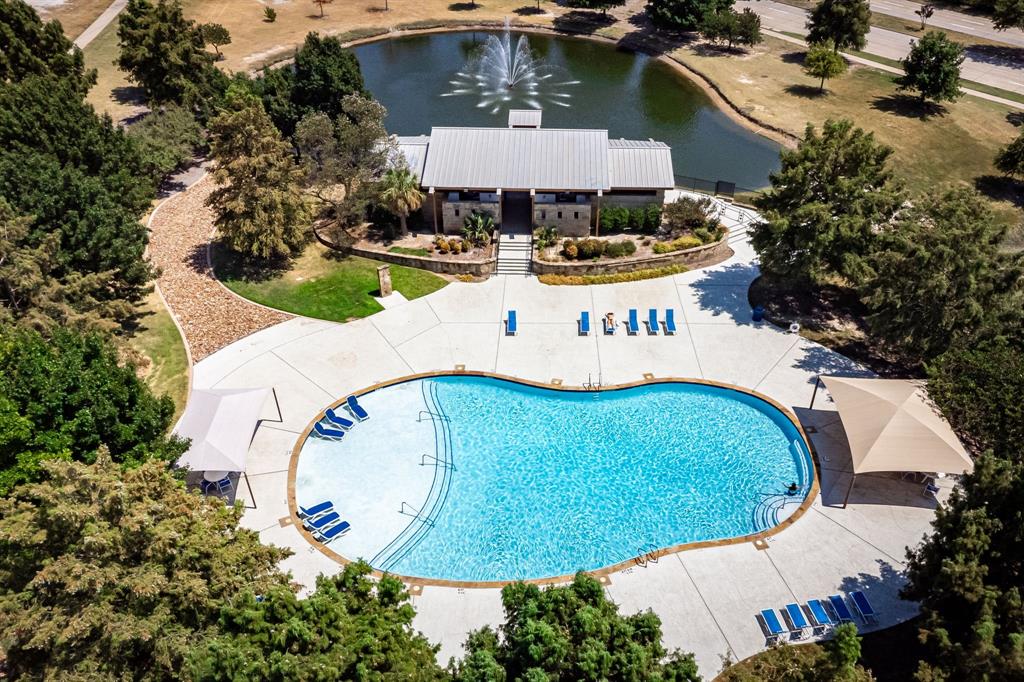
| Community Features: | Club House, Community Pool, Community Sprinkler, Curbs, Greenbelt, Jogging Path/Bike Path, Park, Playground, Sidewalks |
| Construction Materials: | Brick, Rock/Stone |
| Cooling: | Ceiling Fan(s), Central Air |
| Covered Spaces: | 3 |
| Directions: | GPS |
| Elementary School: | Tadlock |
| Elementary School Name: | Tadlock |
| Exterior Features: | Covered Patio/Porch |
| Fencing: | Back Yard, Fenced, Gate, Wood |
| Fireplace Features: | Family Room, Gas, Gas Starter, Masonry |
| Fireplaces Total: | 1 |
| Flooring: | Carpet, Tile, Wood |
| Foundation Details: | Slab |
| Garage Spaces: | 3 |
| Garage?: | Yes |
| Heating: | Central, Natural Gas |
| High School Name: | Memorial |
| Hoa Management Company: | 4Sight Management |
| Hoa Management Company Phone: | 469-287-8583 |
| Interior Features: | Built-in Features, Chandelier, Double Vanity, Eat-in Kitchen, Granite Counters, Kitchen Island, Open Floorplan, Pantry, Walk-In Closet(s) |
| Levels: | Two |
| Listing Terms: | Cash, FHA, VA Loan |
| Room Count: | 15 |
| Lot Features: | Few Trees, Interior Lot, Landscaped, Level, No Backyard Grass, Sprinkler System, Subdivision |
| Lot Size: | Less Than .5 Acre (not Zero) |
| Lot Size Area: | 0.1900 |
| Lot Size Source: | Public Records |
| Lot Size Units: | Acres |
| Middle School Name: | Maus |
| Multi Parcel ID: | No |
| Municipal Utility District?: | No |
| Number Of Dining Areas: | 2 |
| Number Of Living Areas: | 3 |
| Number Of Parking Spaces: | 3 |
| Parking Features: | Alley Access, Concrete, Driveway, Garage Faces Rear, Kitchen Level, Lighted, Side By Side, Tandem |
| Patio And Porch Features: | Patio, See Remarks |
| Pool Features: | Fenced, In Ground, Outdoor Pool, Pool/Spa Combo, Private |
| Pool?: | Yes |
| Possession: | Closing/Funding, Negotiable |
| Postal Code Plus 4: | 6972 |
| Property Attached?: | No |
| Roof: | Composition |
| School District: | Frisco ISD |
| Security Features: | Smoke Detector(s) |
| Senior Community Yn: | No |
| Smart Home Features Appor Pass Y: | 0 |
| Special Taxing Entities: | 0 |
| Structural Style: | Single Detached |
| Transaction Type: | For Sale |
| Utilities: | All Weather Road, Alley, City Sewer, City Water, Concrete, Curbs, Underground Utilities |
| Will Subdivide: | No |
| Window Features: | Skylights(s), Window Coverings |
| Year Built Details: | Preowned |
Listing Courtesy of: RE/MAX DFW Associates
Listing Agent: Brian Curry
972-801-2455
Mortgage Calculator
All listings featuring the  icon are provided courtesy of North Texas Real Estate Information Systems, Inc. (NTREIS), Copyright 2026. All rights reserved.
All information is believed accurate but not guaranteed. The properties displayed may not be all of the properties available through the IDX Program. Any use of this site other than by potential buyers or sellers is strictly prohibited.
North Texas Real Estate Information Systems, Inc. data last updated on November 16, 2026 11:51 PM - CT
Property Last Updated: November 16, 2026 11:51 PM - CT