1014 Vitex Drive
Plano, TX 75094
$559,000
Open Houses
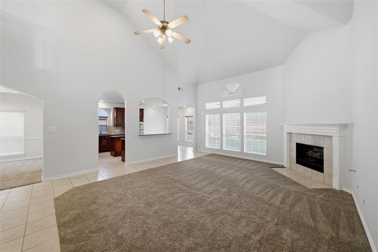
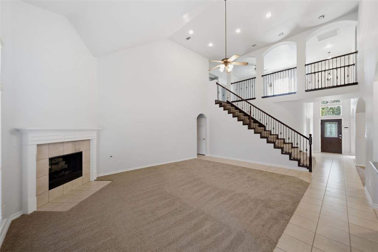
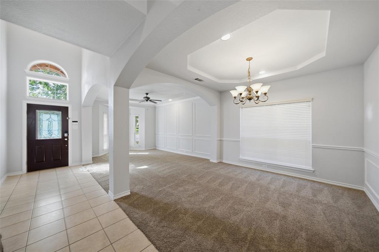
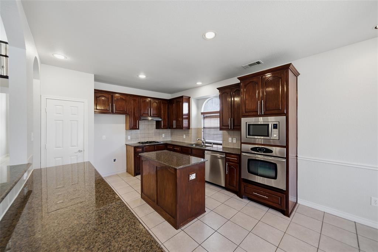
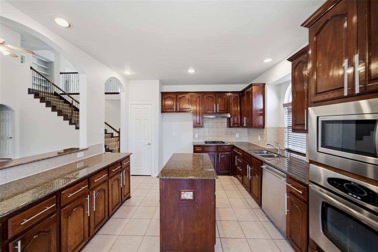
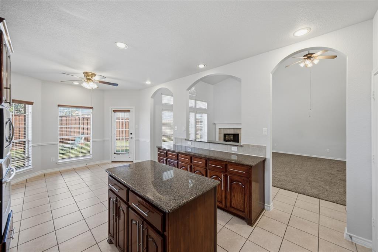
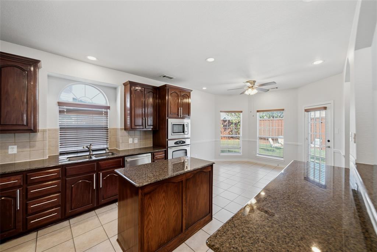
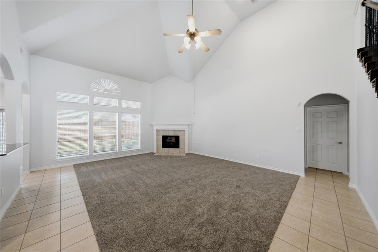
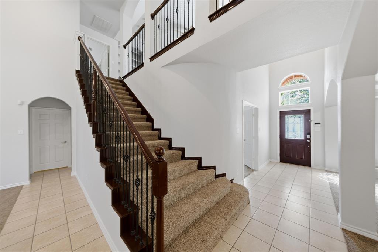
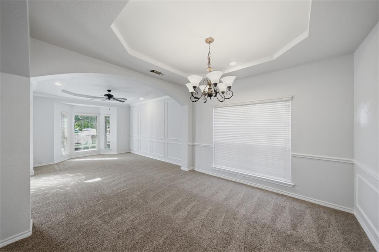
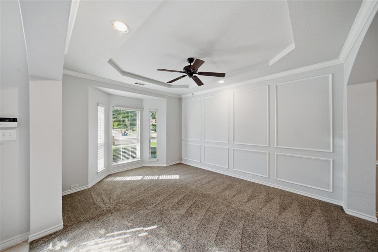
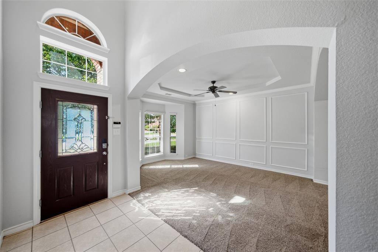
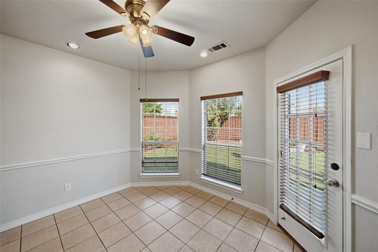
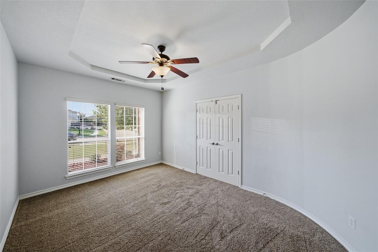
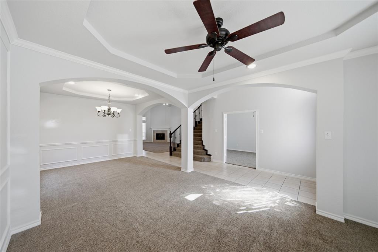
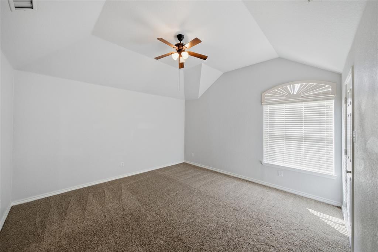
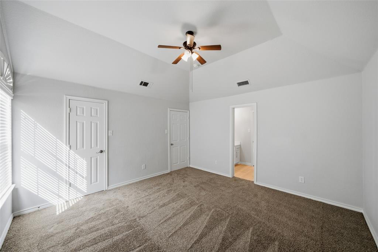
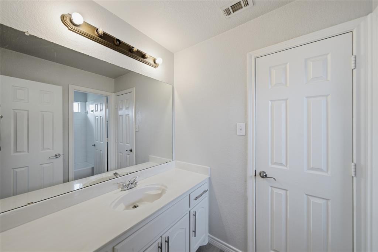
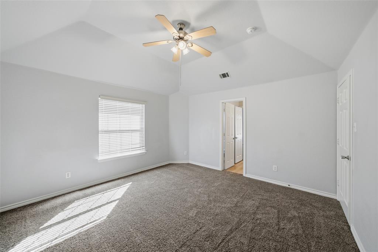
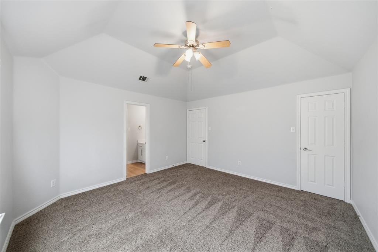
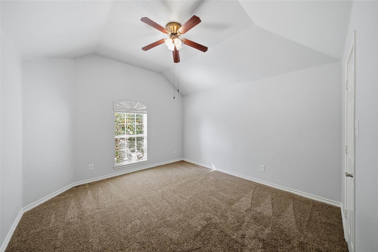
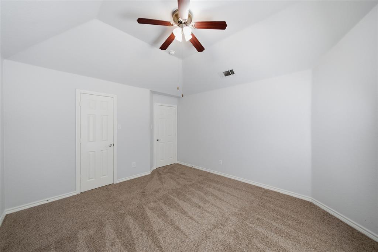
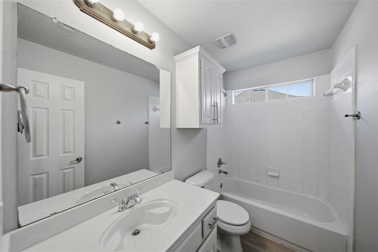
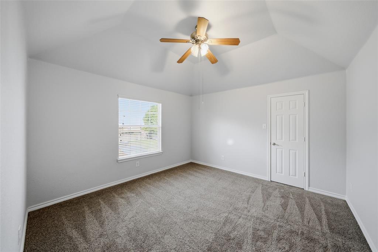
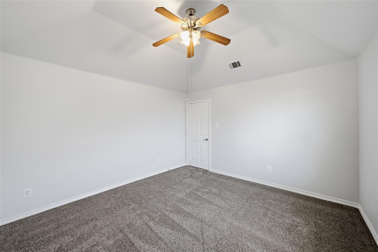
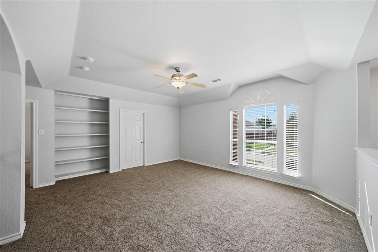
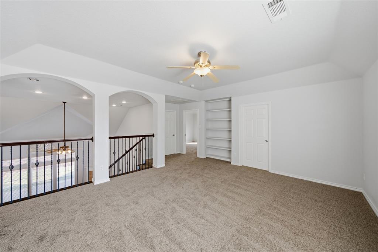
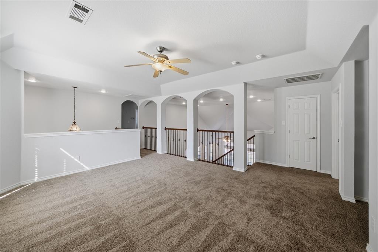
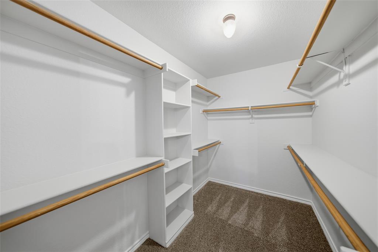
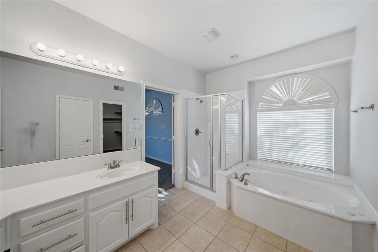
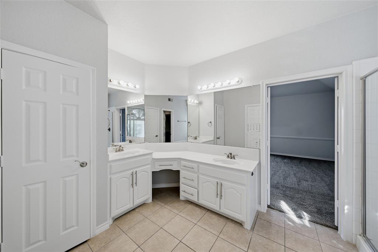
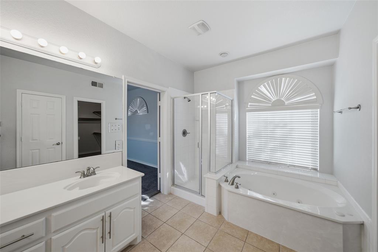
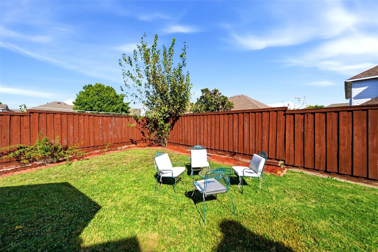
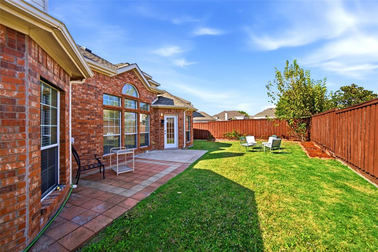
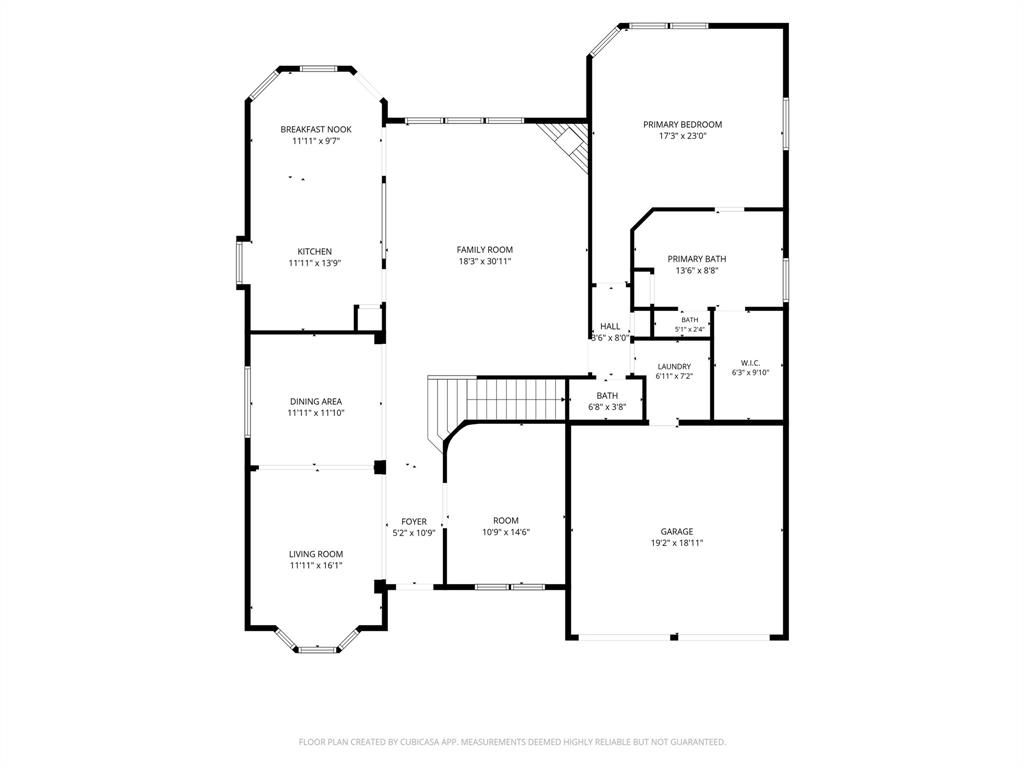
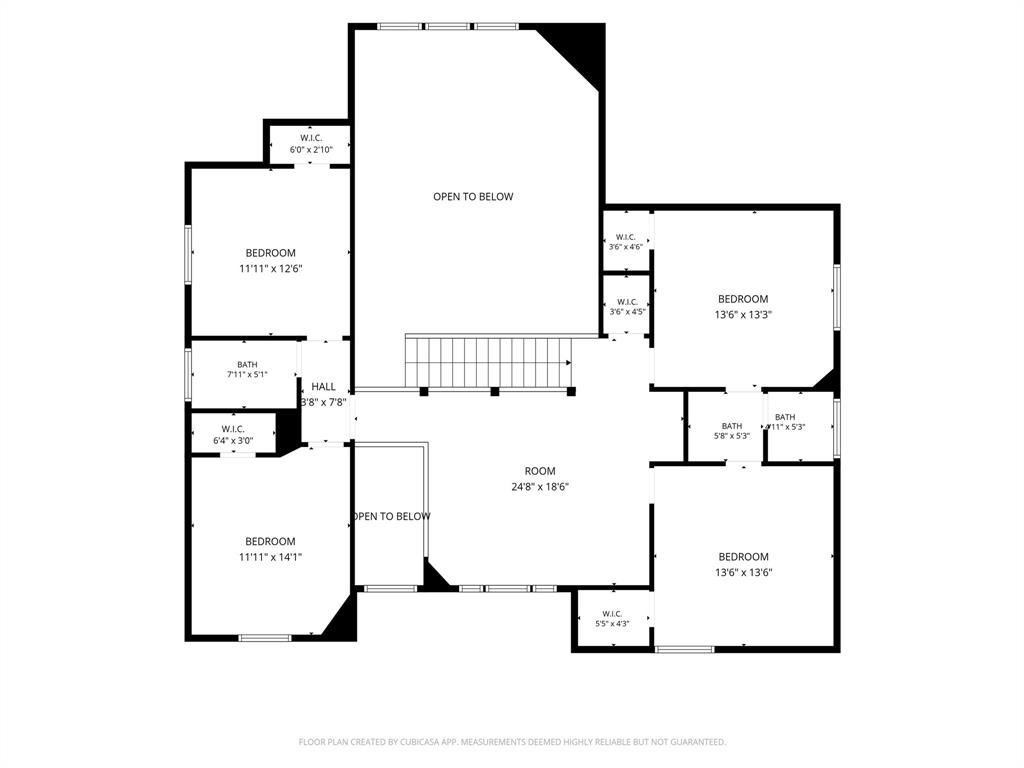
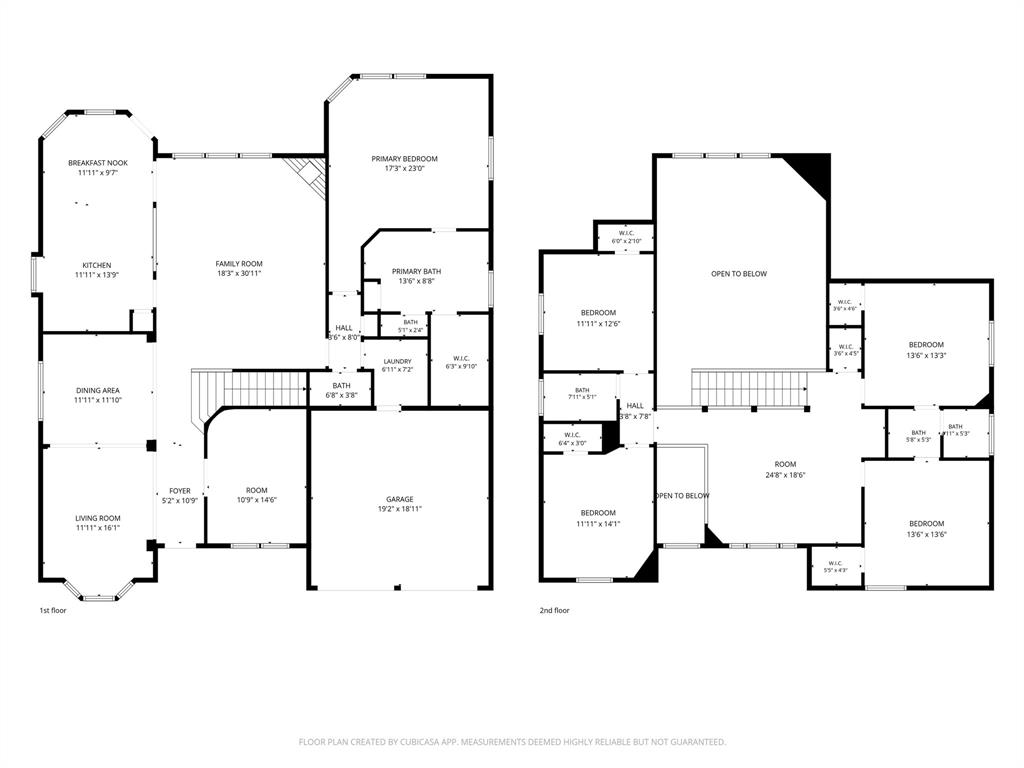
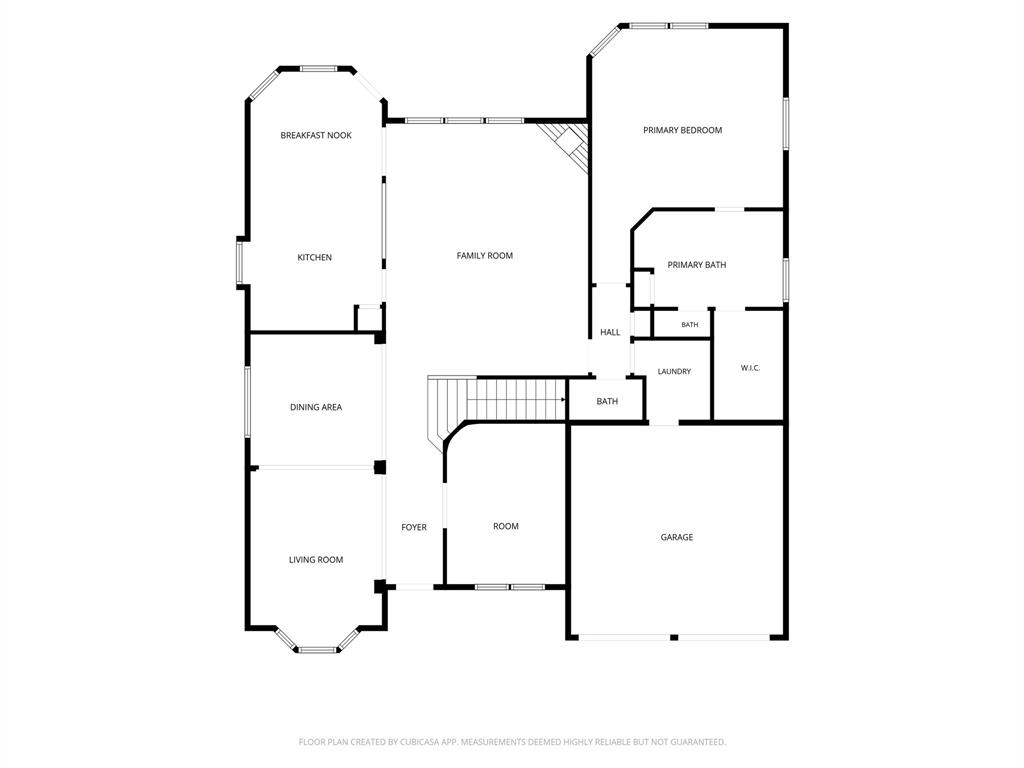
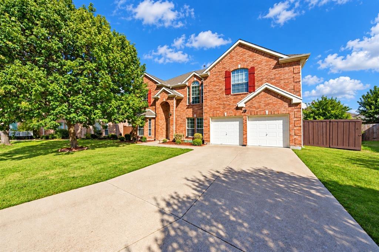
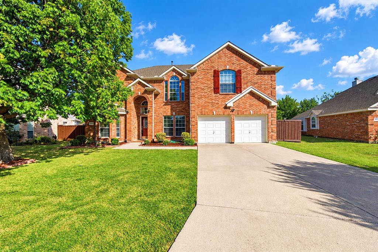
Exceptional space, an impressive layout, and a premium cul-de-sac location come together in this beautiful 5-bedroom, 3.5-bath home in the sought-after Fairfields of Plano! Featuring an open, bright floor plan, a gas fireplace, and three spacious living areas plus a private office, this home offers room for comfortable living and entertaining. Stacked formal living and dining areas add elegance, while the butler’s pantry and spacious kitchen feature an enlarged pantry, 42-inch cabinets, a gas cooktop, and a built-in, vented microwave. The oversized primary suite and generously sized secondary bedrooms provide plenty of room to relax. Recent improvements include new flooring and two brand-new Trane HVAC systems, with a new roof scheduled for installation this month. Enjoy excellent curb appeal and a convenient location near H-E-B, shopping, dining, and everyday amenities!
| Listing Id: | 21422773 |
|---|---|
| List Price: | $559,000 |
| Property Type: | Residential |
| Property Sub Type: | Single Family Residence |
| Status: | Active |
| Bedrooms Total: | 5 |
| Bathrooms Full: | 3 |
| Bathrooms Half: | 1 |
| Living Area: | 3,523 |
| Association Fee: | $266 |
| Lot Size Square Feet: | 7,840.8000 |
| Lot Size Acres: | 0.18 |
| Waterfront?: | No |
| City: | Plano |
| County Or Parish: | Collin |
| Subdivision Name: | Fairfield Of Plano Ph II |
| Postal Code: | 75094 |
| Year Built: | 2005 |
| Accessibility Features Yn: | No |
| Appliances: | Dishwasher,Disposal,Electric Oven,Gas Cooktop |
| Association Fee Frequency: | Annually |
| Association Fee Includes: | Full Use of Facilities, Management Fees |
| Association Type: | Mandatory |
| Attached Garage?: | Yes |
| Basement Yn: | No |
| Bathrooms Total Decimal: | 3.10 |
| Bathrooms Total Integer: | 4 |
| Construction Materials: | Siding, Tilt Wall, Vinyl Siding, Wood, Other |
| Cooling: | Ceiling Fan(s), Central Air |
| Directions: | Exit Brand off George Bush, head north, turn right on logan street, right on Pleasanton Dr, left on Bertrand, left on vitex, home is on the right. |
| Elementary School: | Schell |
| Elementary School Name: | Schell |
| Fireplace Features: | Gas |
| Fireplaces Total: | 1 |
| Garage Length: | 20 |
| Garage Spaces: | 2 |
| Garage Width: | 20 |
| Garage?: | Yes |
| Heating: | Central |
| High School Name: | Williams |
| Hoa Management Company: | FAIRFIELD OF PLANO |
| Hoa Management Company Phone: | 214-368-3388 |
| Interior Features: | Cathedral Ceiling(s), Decorative Lighting, Eat-in Kitchen, Granite Counters, High Speed Internet Available, Open Floorplan, Vaulted Ceiling(s) |
| Levels: | Two |
| Room Count: | 10 |
| Lot Size: | Less Than .5 Acre (not Zero) |
| Lot Size Area: | 0.1800 |
| Lot Size Units: | Acres |
| Middle School Name: | Otto |
| Multi Parcel ID: | No |
| Municipal Utility District?: | No |
| Number Of Dining Areas: | 2 |
| Number Of Living Areas: | 3 |
| Number Of Parking Spaces: | 2 |
| Parking Features: | Garage Faces Front, Garage Single Door |
| Pool?: | No |
| Possession: | Closing/Funding |
| Postal Code Plus 4: | 4613 |
| Property Attached?: | No |
| Restrictions: | No Mobile Home, No Smoking, No Sublease, No Waterbeds |
| School District: | Plano ISD |
| Senior High School Name: | Plano East |
| Smart Home Features Appor Pass Y: | 0 |
| Structural Style: | Single Detached |
| Transaction Type: | For Sale |
| Utilities: | All Weather Road, City Sewer, City Water |
| Will Subdivide: | No |
| Year Built Details: | Preowned |
Listing Courtesy of: Signature Leasing & Management
Listing Agent: Azfar Khan
214-750-5675
Mortgage Calculator
All listings featuring the  icon are provided courtesy of North Texas Real Estate Information Systems, Inc. (NTREIS), Copyright 2026. All rights reserved.
All information is believed accurate but not guaranteed. The properties displayed may not be all of the properties available through the IDX Program. Any use of this site other than by potential buyers or sellers is strictly prohibited.
North Texas Real Estate Information Systems, Inc. data last updated on October 31, 2026 03:02 AM - CT
Property Last Updated: October 31, 2026 03:02 AM - CT