 1 / 38
1014 SE 5th Street
Grand Prairie, TX 75051
$400,000
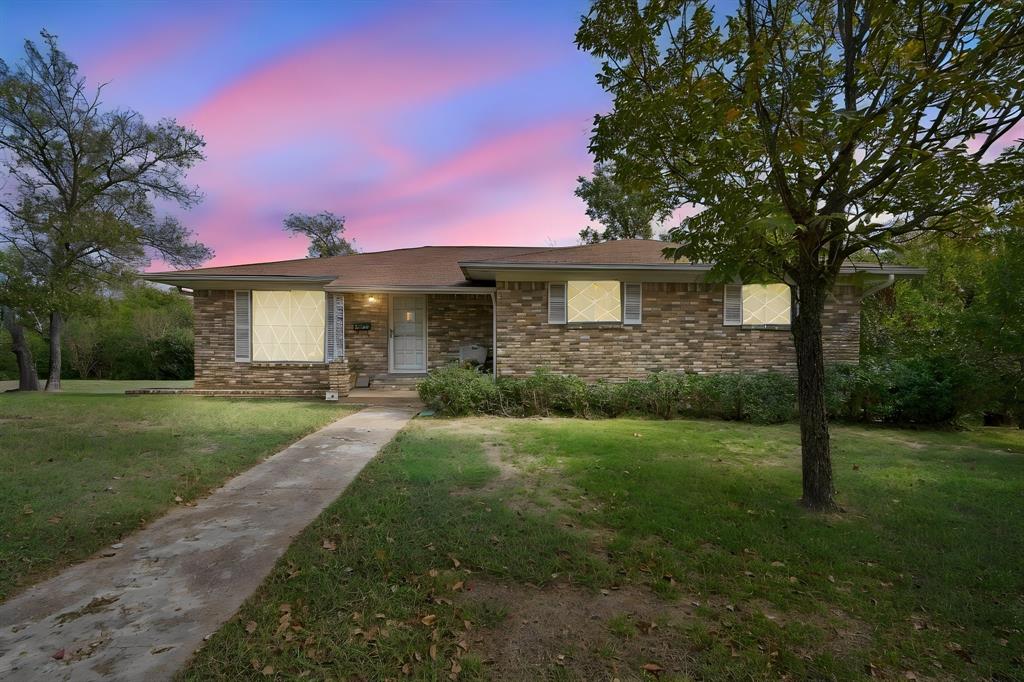
Incredible potential awaits with this 3-bedroom, 2-and-a-half-bathroom split level home situated on over 2 peaceful acres! Step inside to a light-filled formal living area that warmly welcomes guests. The layout flows effortlessly into a spacious main living room featuring a cozy wood-burning fireplace, perfectly overlooked by a generous kitchen with a breakfast bar and abundant storage. Enjoy your morning coffee in the bright breakfast nook, highlighted by a lovely bay window with backyard views and decorative lighting. The primary suite offers a private ensuite with an oversized vanity, while two additional spacious bedrooms and a full secondary bath with dual sinks ensure comfort for family and guests. Accessibility features include grab bars in both bathrooms and a stair lift leading down to the expansive basement garage. The impressive lower level boasts exceptional versatility with a half bath, utility room, sink, built-in workbench, and massive storage capacity. Outside, the property is a craftsman or hobbyist’s dream, featuring a 2-car garage with a carport that can hold an additional 2 cars underneath it, a detached 28x23 workshop-garage, and a separate storage building. With over 2 acres of land, you have endless room to expand, create an outdoor retreat, or even subdivide and sell a parcel. Bring your buyers and explore the endless possibilities of this unique property!
| Listing Id: | 21427623 |
|---|---|
| List Price: | $400,000 |
| Property Type: | Residential |
| Property Sub Type: | Single Family Residence |
| Status: | Active |
| Bedrooms Total: | 3 |
| Bathrooms Full: | 2 |
| Bathrooms Half: | 1 |
| Living Area: | 1,789 |
| Unexempt Taxes: | $7,300 |
| Lot Size Square Feet: | 104,064.8400 |
| Lot Size Acres: | 2.389 |
| Architectural Style: | Traditional |
| Waterfront?: | No |
| City: | Grand Prairie |
| County Or Parish: | Dallas |
| Subdivision Name: | Grand Prairie Estates |
| Postal Code: | 75051 |
| Year Built: | 1968 |
| Accessibility Features: | Accessible Grip, Stair Lift |
| Accessibility Features Yn: | Yes |
| Appliances: | Dishwasher,Electric Oven,Gas Cooktop |
| Association Type: | None |
| Attached Garage?: | Yes |
| Basement Yn: | Yes |
| Bathrooms Total Decimal: | 2.10 |
| Bathrooms Total Integer: | 3 |
| Carport Spaces: | 2 |
| Construction Materials: | Brick |
| Cooling: | Ceiling Fan(s), Central Air, Electric |
| Covered Spaces: | 6 |
| Directions: | From I-30, exit Beltline and go south past Main St. West on Skyline, south on 4th St, east on Renfro which will turn into 5th St at the curve. Property will be on the left. |
| Elementary School: | Delmas Morton |
| Elementary School Name: | Delmas Morton |
| Exclusions: | Windmill and shipping container on property. |
| Exterior Features: | Rain Gutters, Storage |
| Fireplace Features: | Brick, Living Room, Wood Burning |
| Fireplaces Total: | 1 |
| Flooring: | Carpet, Ceramic Tile, Vinyl |
| Foundation Details: | Slab |
| Garage Spaces: | 4 |
| Garage?: | Yes |
| Heating: | Central, Natural Gas |
| High School Name: | Grand Prairie |
| Interior Features: | Decorative Lighting, Double Vanity, Paneling |
| Levels: | Multi/Split |
| Listing Terms: | Cash, Conventional, FHA, VA Loan |
| Room Count: | 8 |
| Lot Features: | Acreage, Interior Lot, Many Trees, Subdivision |
| Lot Size: | 1 to < 3 Acres |
| Lot Size Area: | 2.3890 |
| Lot Size Units: | Acres |
| Middle School Name: | Arnold |
| Multi Parcel ID: | No |
| Municipal Utility District?: | No |
| Number Of Dining Areas: | 1 |
| Number Of Living Areas: | 2 |
| Number Of Parking Spaces: | 4 |
| Parking Features: | Basement, Carport, Garage, Garage Door Opener, Garage Faces Front, Garage Faces Side, Storage, Workshop in Garage |
| Patio And Porch Features: | Front Porch, Patio |
| Pool?: | No |
| Possession: | Negotiable |
| Postal Code Plus 4: | 3229 |
| Property Attached?: | No |
| Roof: | Composition |
| School District: | Grand Prairie ISD |
| Smart Home Features Appor Pass Y: | 0 |
| Structural Style: | Single Detached |
| Transaction Type: | For Sale |
| Utilities: | City Sewer, City Water, Sidewalk |
| Will Subdivide: | No |
| Window Features: | Bay Window(s), Window Coverings |
| Year Built Details: | Preowned |
Listing Courtesy of: Keller Williams Lonestar DFW
Listing Agent: Brad Ashford
214-477-9635
Mortgage Calculator
All listings featuring the  icon are provided courtesy of North Texas Real Estate Information Systems, Inc. (NTREIS), Copyright 2026. All rights reserved.
All information is believed accurate but not guaranteed. The properties displayed may not be all of the properties available through the IDX Program. Any use of this site other than by potential buyers or sellers is strictly prohibited.
North Texas Real Estate Information Systems, Inc. data last updated on November 07, 2026 11:25 AM - CT
Property Last Updated: November 07, 2026 11:25 AM - CT
