1014 Devonshire Drive
Allen, TX 75013
$4,950
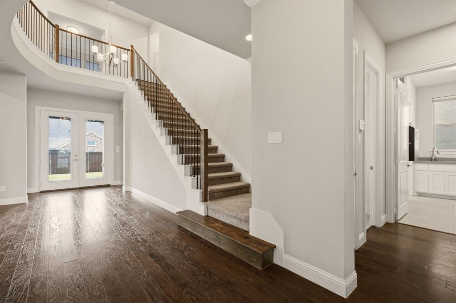
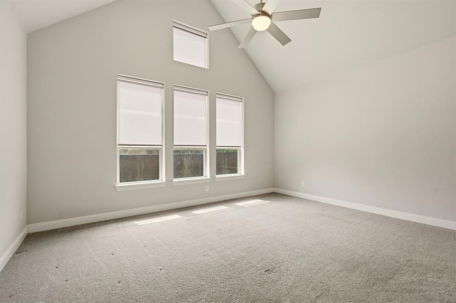
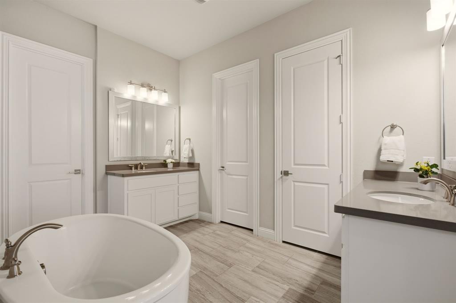
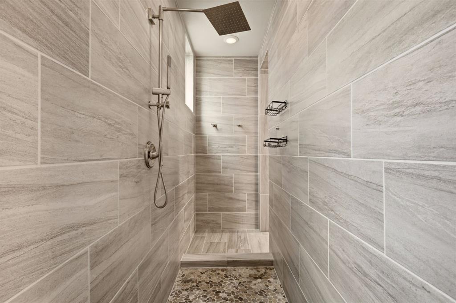
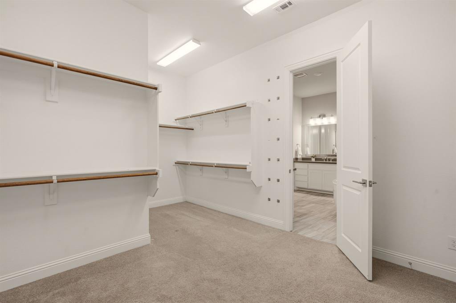
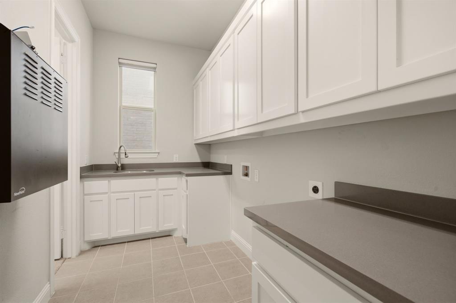
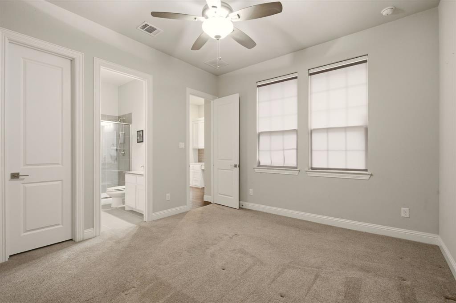
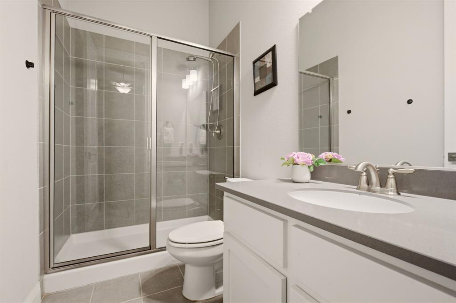
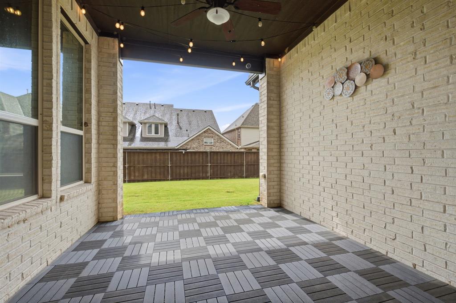
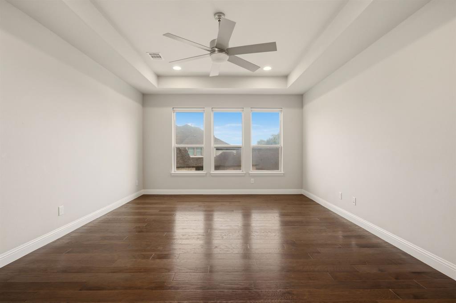
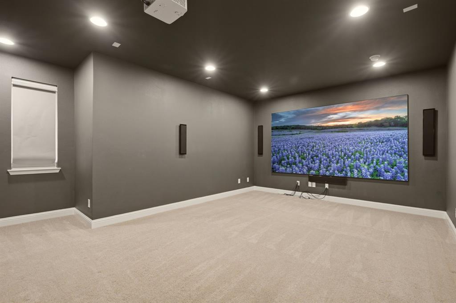
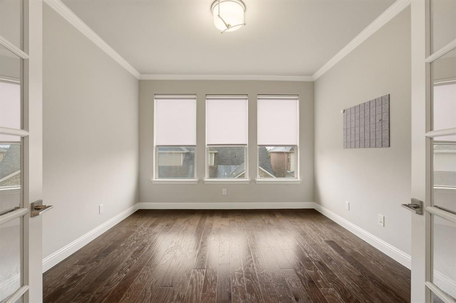
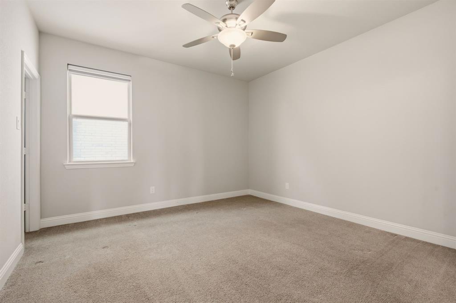
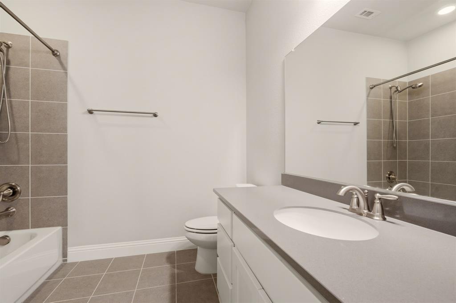
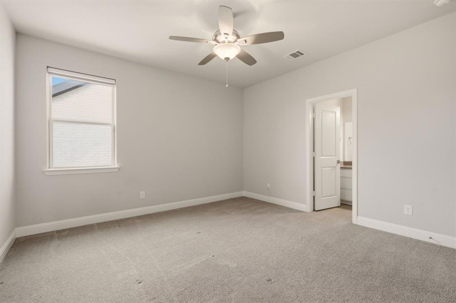
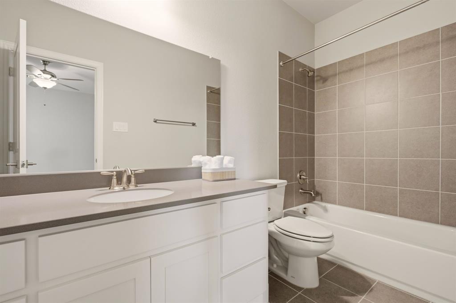
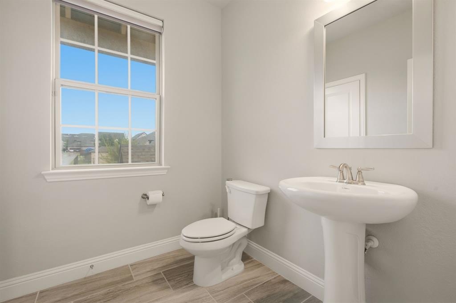
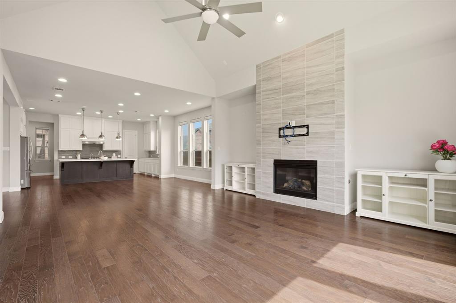
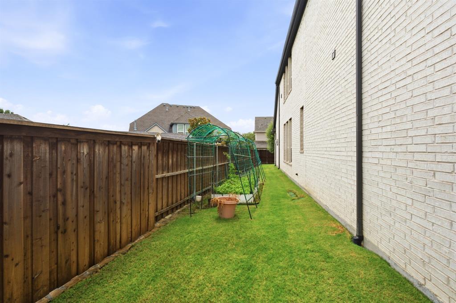
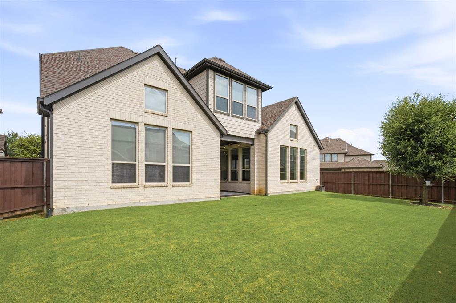
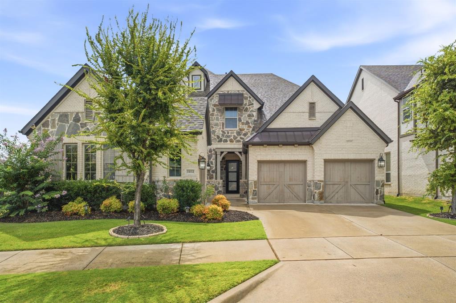
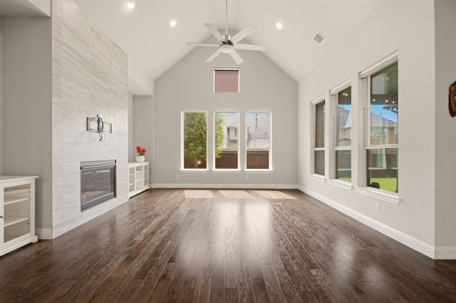
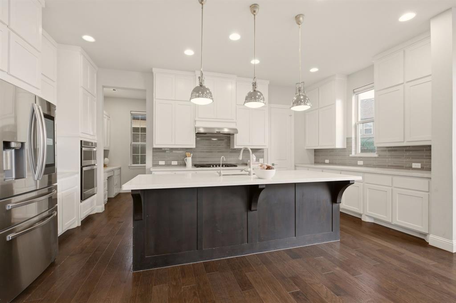
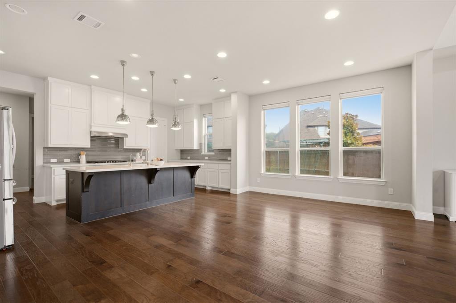
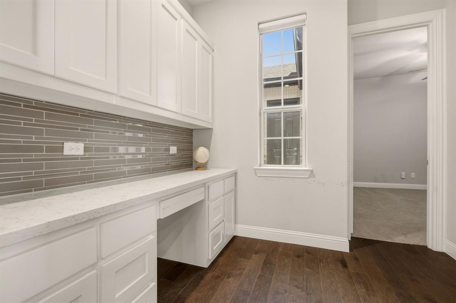
OFFERING $1000 OFF OF 1ST MO. RENT FOR SIGNED 18 MO. LEASE BY NOV. 15TH. Four private bedroom suites. Dedicated office. Three-car garage. Exceptional Allen location. If you're looking for a spacious, impeccably maintained home that offers space for everyone, this 2018-built former model home delivers. Unwind in primary suite downstairs with dual vanities, large walk-in shower, soaking tub, and spacious walk-in closet connecting to laundry room. A private downstairs guest suite is a versatile retreat. Rich hardwood floors flow throughout the main living areas, while plush carpet adds comfort to the bedrooms. The open-concept living room is filled with natural light and showcases soaring cathedral ceilings and a gas log fireplace. The chef's kitchen features sleek quartz countertops, ss appliances, a gas cooktop, wall oven and microwave, fridge with photo display, large island, and tall cabinetry. Off of the kitchen, a built-in desk with cabinets creates the perfect homework or home management center. An upstairs private office with French doors provides an ideal work-from-home space. The upstairs media room, complete with 120 in. screen, 4K projector and MartinLogan speakers is perfect for movie nights. Equipped with smart home technology, the home includes Lutron-controlled motorized shades, an Insteon smart lighting system, and a Racchio smart irrigation controller. Enjoy the outdoors from the large covered patio overlooking the private, wood-fenced backyard. Located in Allen ISD and zoned to A-rated Norton Elementary, this exceptional home offers convenient access to nearby thoroughfares like ...
+ Read More| Listing Id: | 21414094 |
|---|---|
| List Price: | $4,950 |
| Property Type: | Residential Lease |
| Property Sub Type: | Single Family Residence |
| Status: | Active |
| Bedrooms Total: | 4 |
| Bathrooms Full: | 4 |
| Bathrooms Half: | 2 |
| Living Area: | 4,187 |
| Association Fee: | $618 |
| Lot Size Square Feet: | 7,927.9200 |
| Lot Size Acres: | 0.182 |
| Architectural Style: | French,Traditional |
| Waterfront?: | No |
| City: | Allen |
| County Or Parish: | Collin |
| Subdivision Name: | Montgomery Ridge Ph I |
| Postal Code: | 75013 |
| Year Built: | 2018 |
| Accessibility Features Yn: | No |
| Accessory Unit?: | No |
| Appliances: | Dishwasher,Disposal,Gas Range,Microwave,Refrigerator,Tankless Water Heater,Vented Exhaust Fan,Water Softener |
| Application Fee Amount: | $48 |
| Association Fee Frequency: | Annually |
| Association Fee Includes: | Maintenance Grounds |
| Association Type: | Mandatory |
| Attached Garage?: | Yes |
| Availability Date: | 2026-10-16 |
| Basement Yn: | No |
| Bathrooms Total Decimal: | 4.20 |
| Bathrooms Total Integer: | 6 |
| Construction Materials: | Brick, Stone Veneer |
| Cooling: | Attic Fan, Ceiling Fan(s), Central Air, Electric |
| Covered Spaces: | 3 |
| Deposit Amount: | $5,200 |
| Deposit Pet: | $500 |
| Directions: | Use Google Maps. |
| Easements: | Utilities |
| Elementary School: | Norton |
| Elementary School Name: | Norton |
| Exclusions: | Security Cameras to be removed before move-in. |
| Exterior Features: | Covered Patio/Porch, Garden(s), Rain Gutters, Lighting, Private Yard |
| Fencing: | Privacy, Wood |
| Fireplace Features: | Gas Logs, Heatilator |
| Fireplaces Total: | 1 |
| Flooring: | Carpet, Ceramic Tile, Wood |
| Foundation Details: | Slab |
| Furnished?: | No |
| Garage Height: | 10 |
| Garage Length: | 20 |
| Garage Spaces: | 3 |
| Garage Width: | 20 |
| Garage?: | Yes |
| Green Energy Efficient: | 12 inch+ Attic Insulation |
| Green Verification Count: | 1 |
| Green Water Conservation: | Low-Flow Fixtures |
| Heating: | Central, Natural Gas |
| High School Name: | Allen |
| Hoa Management Company: | First Service Residential |
| Hoa Management Company Phone: | 214-451-5420 |
| Horse Permitted Yn: | No |
| Interior Features: | Built-in Features, Cable TV Available, Cathedral Ceiling(s), Decorative Lighting, Eat-in Kitchen, Flat Screen Wiring, Granite Counters, High Speed Internet Available, In-Law Suite Floorplan, Kitchen Island, Pantry, Smart Home System, Sound System Wiring, Walk-In Closet(s) |
| Lease Conditions: | Application Fee, Credit Report, Prior Residence Info., Written Application (+) |
| Lease Term: | Negotiable |
| Lease Term Description: | 12-24 months |
| Lease Type: | 1 Year Plus |
| Levels: | Two |
| Room Count: | 9 |
| Lot Features: | Few Trees, Irregular Lot, Landscaped, Lrg. Backyard Grass, Sprinkler System |
| Lot Size: | Less Than .5 Acre (not Zero) |
| Lot Size Area: | 0.1820 |
| Lot Size Dimensions: | 76' x 115" x 60 x 133 |
| Lot Size Source: | Assessor |
| Lot Size Units: | Acres |
| Middle School Name: | Ereckson |
| Monies Required: | First Months Rent, Pet Deposit, Security Deposit |
| Multi Parcel ID: | No |
| Municipal Utility District?: | No |
| Non Refundable Pet Fee?: | Yes |
| Number Of Days Guests Allowed: | 14 |
| Number Of Dining Areas: | 1 |
| Number Of Living Areas: | 2 |
| Number Of Parking Spaces: | 3 |
| Number Of Vehicles: | 4 |
| Parking Features: | Driveway, Garage, Garage Door Opener, Garage Double Door, Garage Faces Front, Tandem |
| Pets Allowed: | Breed Restrictions, Call, Number Limit, Size Limit |
| Pool?: | No |
| Postal Code Plus 4: | 3373 |
| Property Attached?: | No |
| Restrictions: | Deed |
| Roof: | Composition |
| School District: | Allen ISD |
| Security Features: | Carbon Monoxide Detector(s), Security System, Security System Leased, Smoke Detector(s) |
| Senior Community Yn: | No |
| Smart Home Features Appor Pass Y: | 1 |
| Soil Type: | Unknown |
| Special Taxing Entities: | 0 |
| Stories Total: | 2 |
| Structural Style: | Single Detached |
| Tenant Pays: | All Utilities |
| Transaction Type: | For Lease |
| Utilities: | City Sewer, City Water, Curbs, Electricity Connected, Individual Gas Meter, Individual Water Meter, Sidewalk, Underground Utilities |
| Vegetation: | Grassed |
| Will Subdivide: | No |
| Year Built Details: | Preowned |
Listing Courtesy of: Ebby Halliday, REALTORS
Listing Agent: Jennifer McKinney
972-783-0000
All listings featuring the  icon are provided courtesy of North Texas Real Estate Information Systems, Inc. (NTREIS), Copyright 2026. All rights reserved.
All information is believed accurate but not guaranteed. The properties displayed may not be all of the properties available through the IDX Program. Any use of this site other than by potential buyers or sellers is strictly prohibited.
North Texas Real Estate Information Systems, Inc. data last updated on October 17, 2026 04:00 AM - CT
Property Last Updated: October 17, 2026 04:00 AM - CT