1014 Clear Springs Drive
DeSoto, TX 75115
$345,000
Open Houses
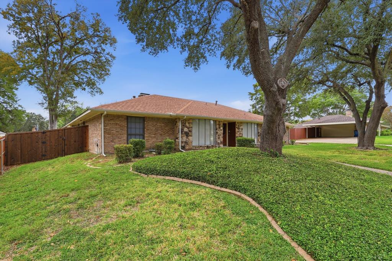
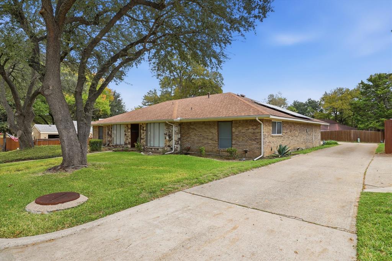
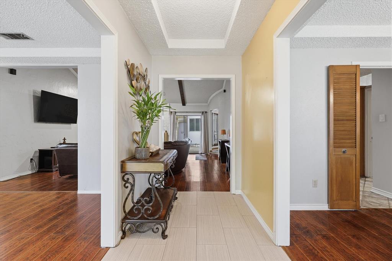
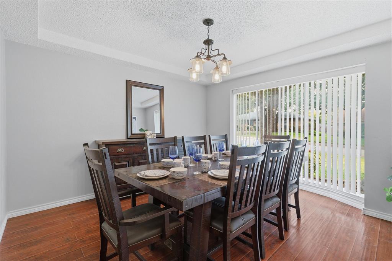
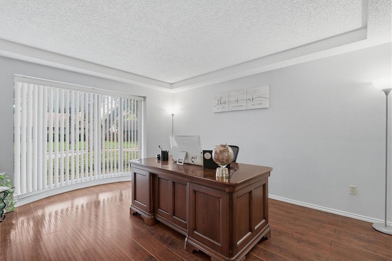
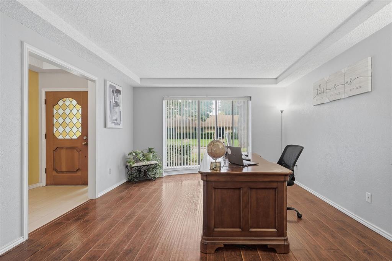
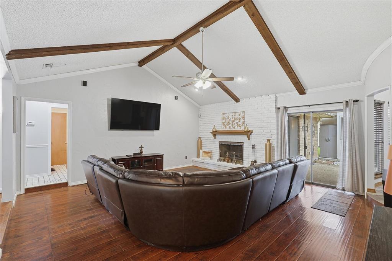
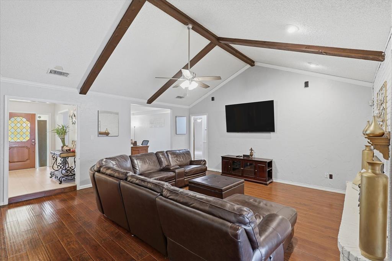
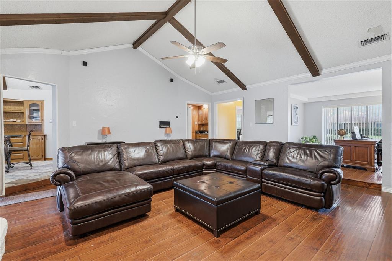
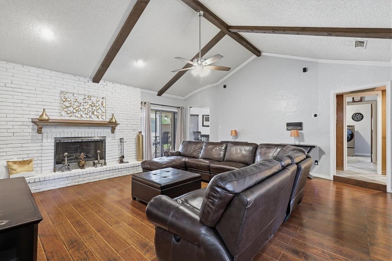
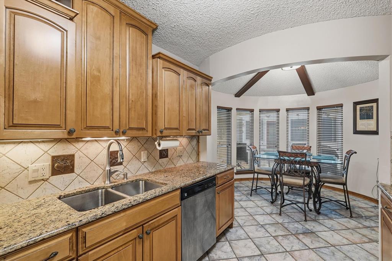
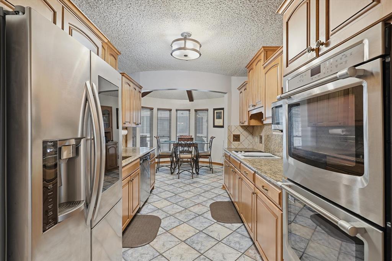
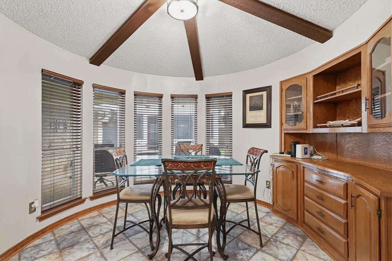
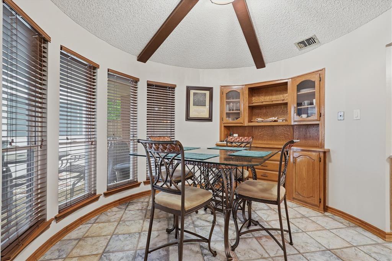
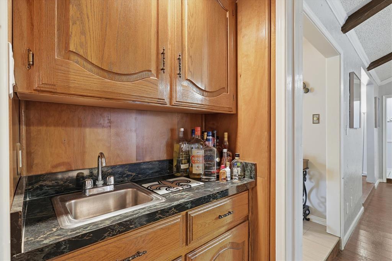
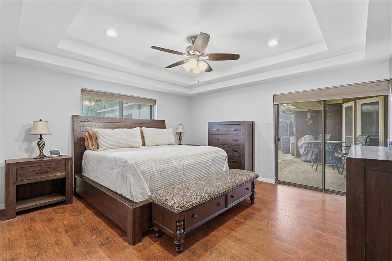
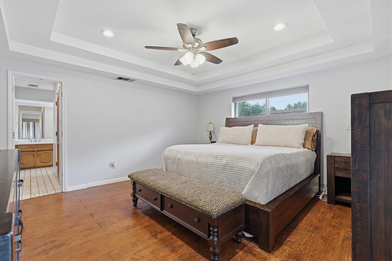
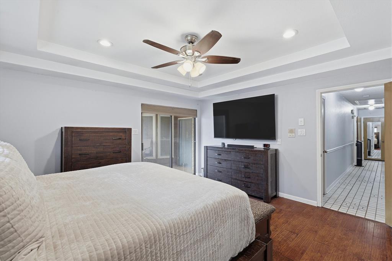
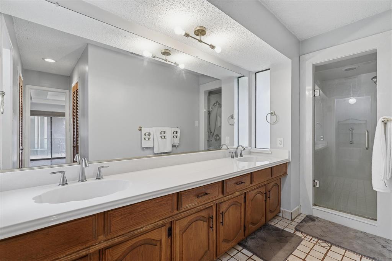
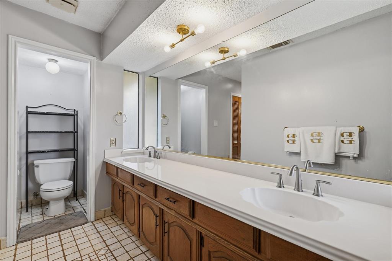
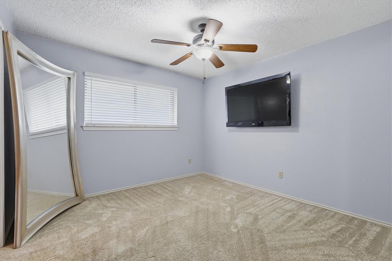
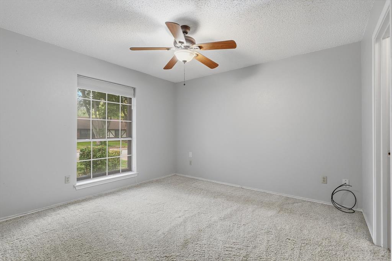
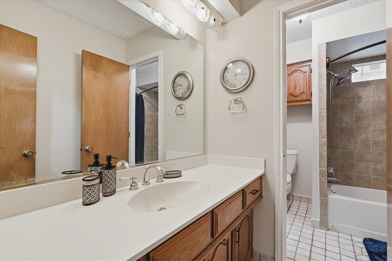
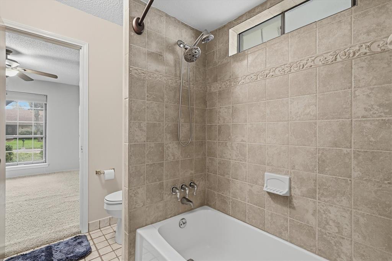
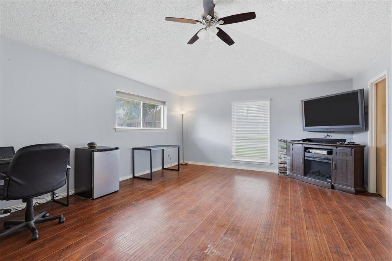
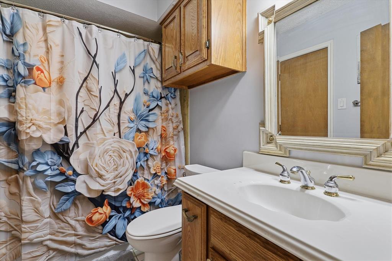
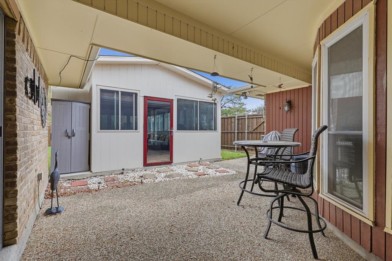
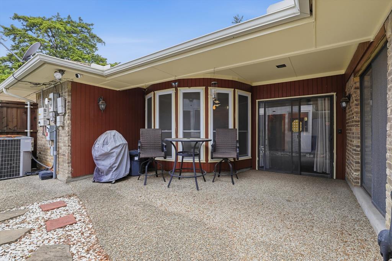
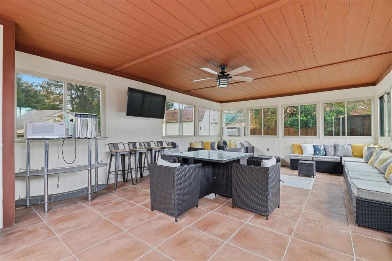
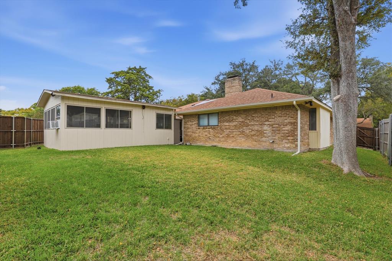
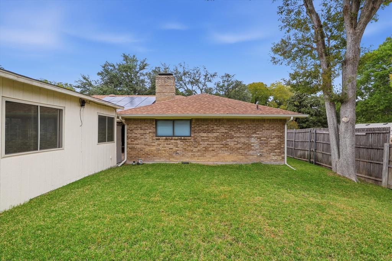
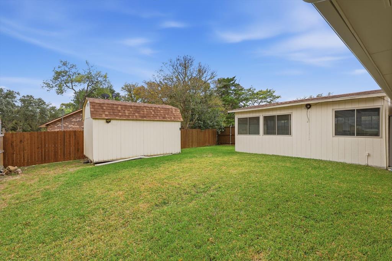
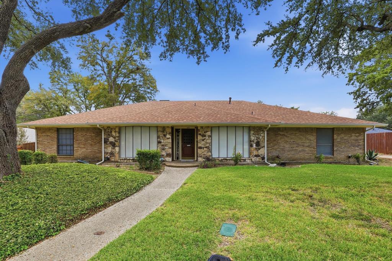
Welcome Home to this charming single story home featuring timeless brick and stone exterior accents and lighting. The home has great curb appeal, a large front yard, matured trees and established landscaping. This 4 bedroom home has 3 bathrooms, 2 master bedrooms, 2 living room spaces, elegant dining room and a breakfast room. Conveniently designed layout also offers a covered patio and a 16 X 30 detached entertainment room and large shed for storage. This home has great potential for comfortable living and future personalization.
| Listing Id: | 21431240 |
|---|---|
| List Price: | $345,000 |
| Property Type: | Residential |
| Property Sub Type: | Single Family Residence |
| Status: | Active |
| Bedrooms Total: | 4 |
| Bathrooms Full: | 3 |
| Living Area: | 2,693 |
| Unexempt Taxes: | $8,082 |
| Lot Size Square Feet: | 11,325.6000 |
| Lot Size Acres: | 0.26 |
| Waterfront?: | No |
| City: | DeSoto |
| County Or Parish: | Dallas |
| Subdivision Name: | South Mdws 1st Sec |
| Postal Code: | 75115 |
| Year Built: | 1976 |
| Accessibility Features Yn: | No |
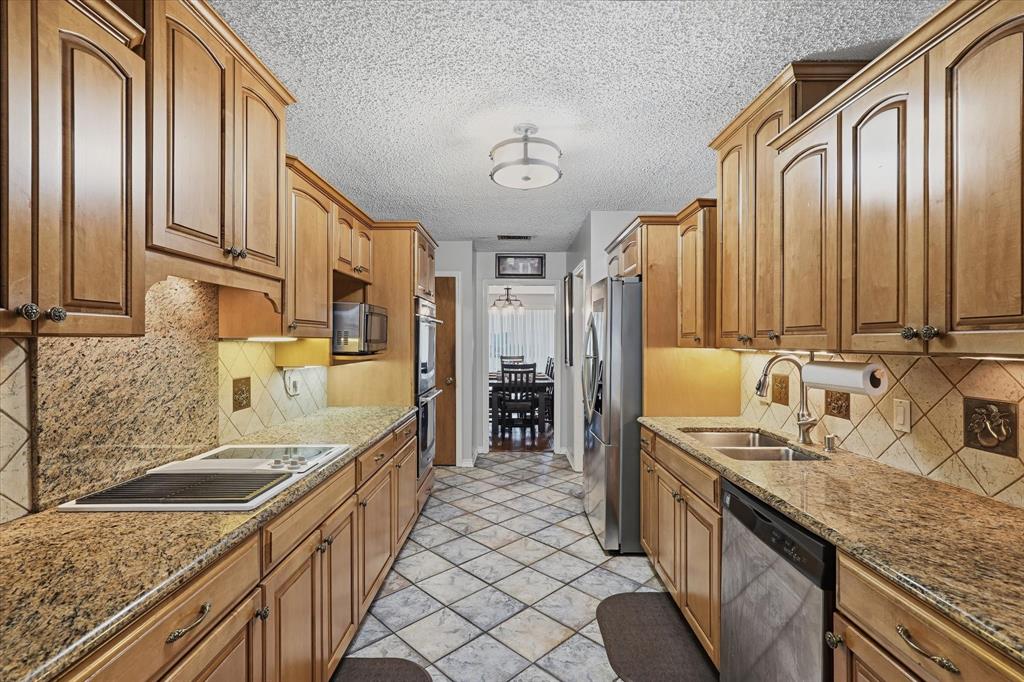
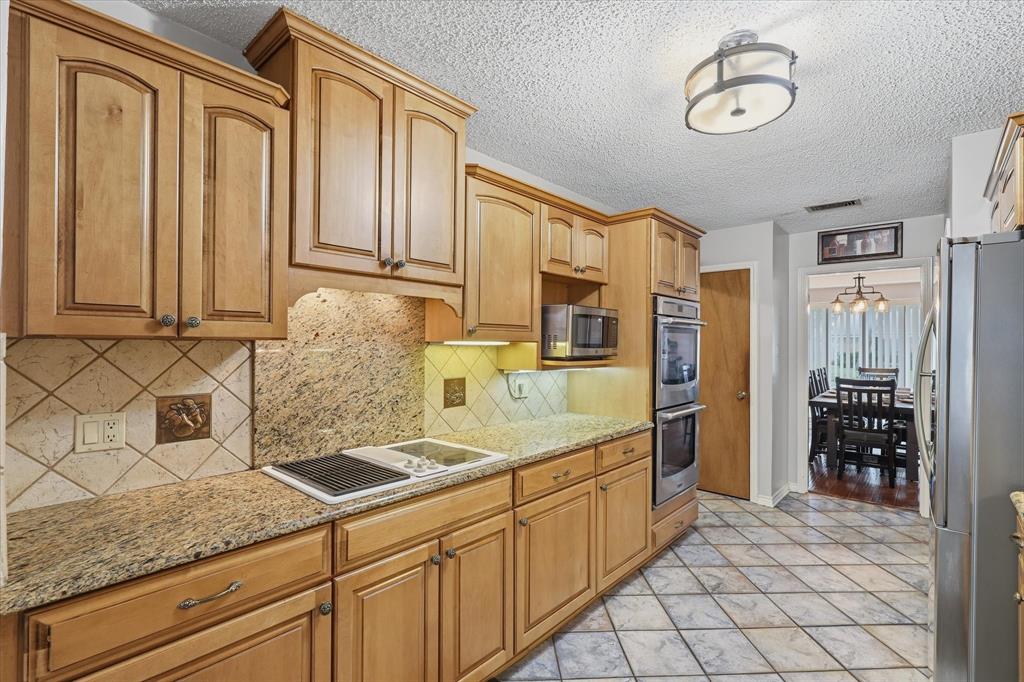
| Appliances: | Dishwasher,Disposal,Electric Cooktop,Electric Oven,Double Oven,Vented Exhaust Fan |
| Association Type: | None |
| Attached Garage?: | Yes |
| Basement Yn: | No |
| Bathrooms Total Decimal: | 3.00 |
| Bathrooms Total Integer: | 3 |
| Consent for Visitors to Record: | None |
| Cooling: | Central Air |
| Covered Spaces: | 2 |
| Directions: | From Pleasant Run South on to The meadows Parkway Left on Clear Springs Rd |
| Dock Permitted?: | No |
| Elementary School: | Beltline |
| Elementary School Name: | Beltline |
| Exclusions: | Mounted TVS through the home, washer and dryer, refrigerator, security system ADT |
| Exterior Features: | Covered Deck, Covered Patio/Porch, Rain Gutters, Lighting |
| Fencing: | Fenced |
| Fireplace Features: | Gas Logs |
| Fireplaces Total: | 1 |
| Flooring: | Carpet, Ceramic Tile |
| Foundation Details: | Slab |
| Garage Dimensions: | 22x20 |
| Garage Spaces: | 2 |
| Garage?: | Yes |
| Heating: | Active Solar, Central |
| High School Name: | Desoto |
| Interior Features: | Built-in Features, Double Vanity, Granite Counters, High Speed Internet Available, Wet Bar |
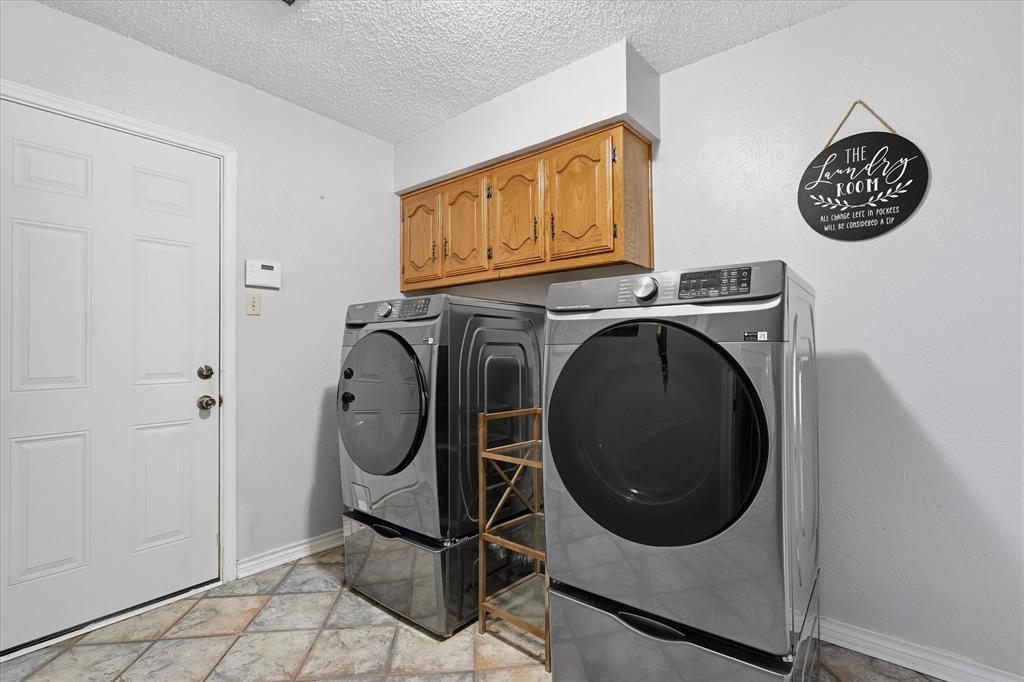
| Laundry Features: | Electric Dryer Hookup, Full Size W/D Area |
| Levels: | One |
| Listing Terms: | Cash, Conventional, FHA, VA Loan, Other |
| Room Count: | 8 |
| Lot Size: | Less Than .5 Acre (not Zero) |
| Lot Size Area: | 0.2600 |
| Lot Size Units: | Acres |
| Middle School Name: | Desoto West |
| Multi Parcel ID: | No |
| Municipal Utility District?: | No |
| Notice Surveillance Devices Pres: | Audio, Video |
| Number Of Dining Areas: | 2 |
| Number Of Living Areas: | 3 |
| Number Of Parking Spaces: | 2 |
| Parking Features: | Additional Parking, Driveway, Garage, Garage Door Opener, Garage Faces Rear, Garage Single Door |
| Patio And Porch Features: | Covered, Deck |
| Pool?: | No |
| Possession: | Closing/Funding |
| Postal Code Plus 4: | 4704 |
| Property Attached?: | No |
| Restrictions: | No Restrictions |
| Roof: | Composition, Shingle |
| School District: | Desoto ISD |
| Security Features: | Burglar, Security System |
| Smart Home Features Appor Pass Y: | 0 |
| Soil Type: | Unknown |
| Structural Style: | Single Detached |
| Transaction Type: | For Sale |
| Utilities: | City Sewer |
| Will Subdivide: | No |
| Window Features: | Bay Window(s), Window Coverings |
Listing Courtesy of: HomeSmart Stars
Listing Agent: Christine Coleman
(469) 503-6609
Mortgage Calculator
All listings featuring the  icon are provided courtesy of North Texas Real Estate Information Systems, Inc. (NTREIS), Copyright 2026. All rights reserved.
All information is believed accurate but not guaranteed. The properties displayed may not be all of the properties available through the IDX Program. Any use of this site other than by potential buyers or sellers is strictly prohibited.
North Texas Real Estate Information Systems, Inc. data last updated on November 10, 2026 11:06 AM - CT
Property Last Updated: November 10, 2026 11:06 AM - CT