10135 Deermont Trail
Dallas, TX 75243
$599,000
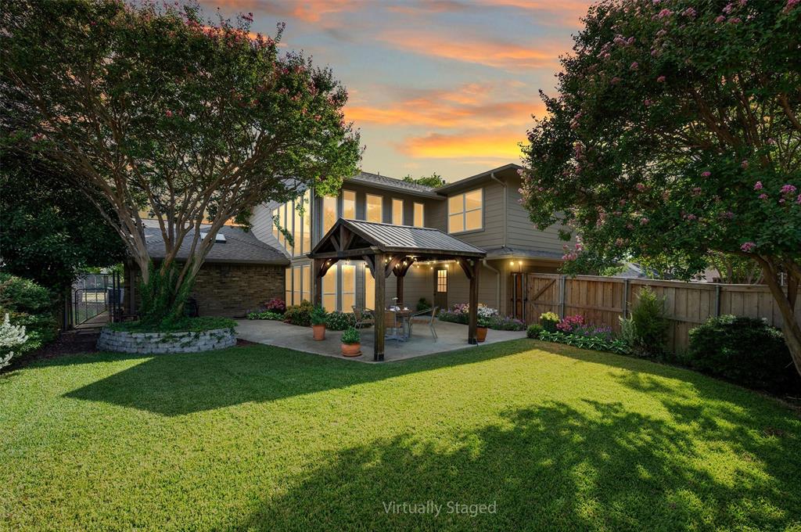
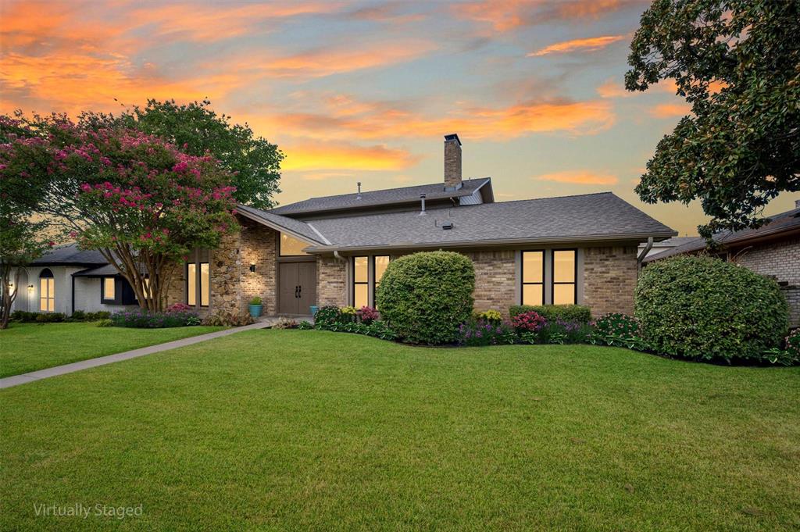
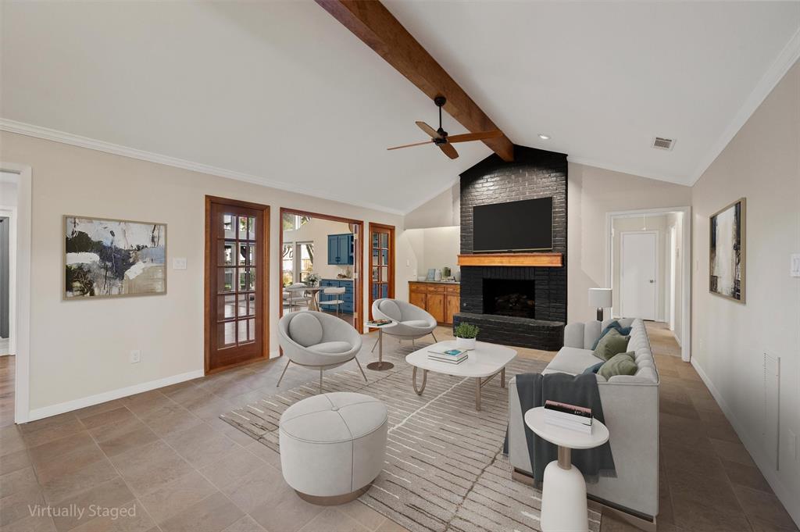
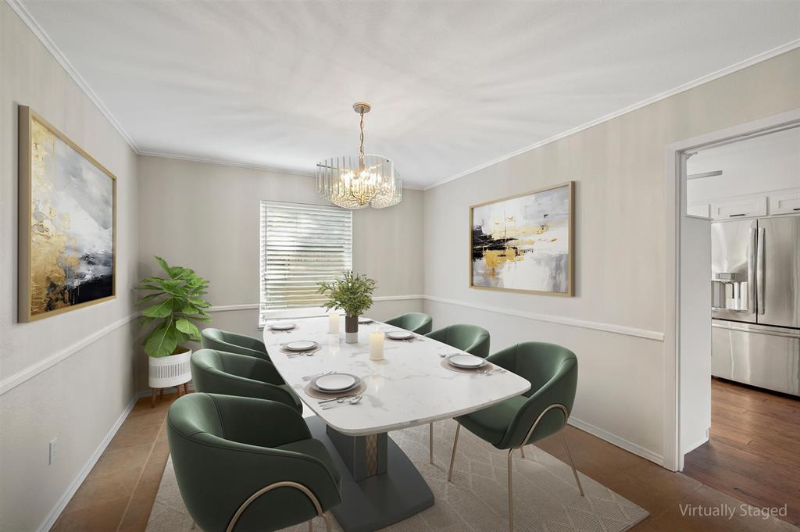
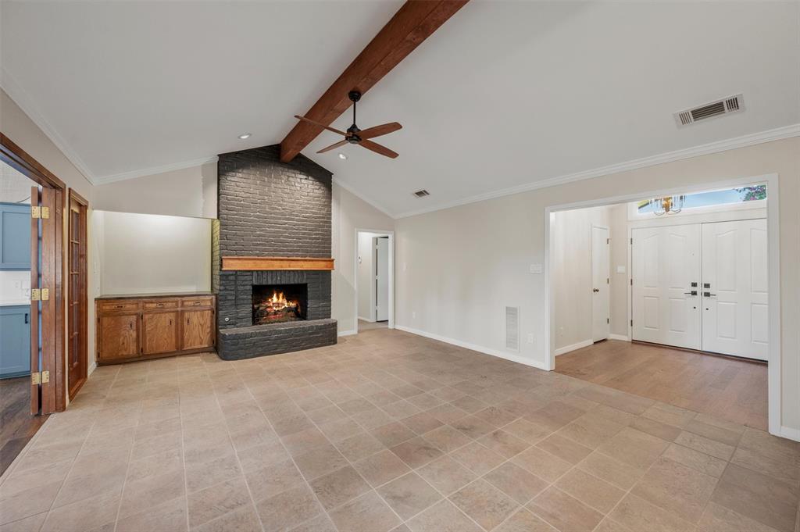
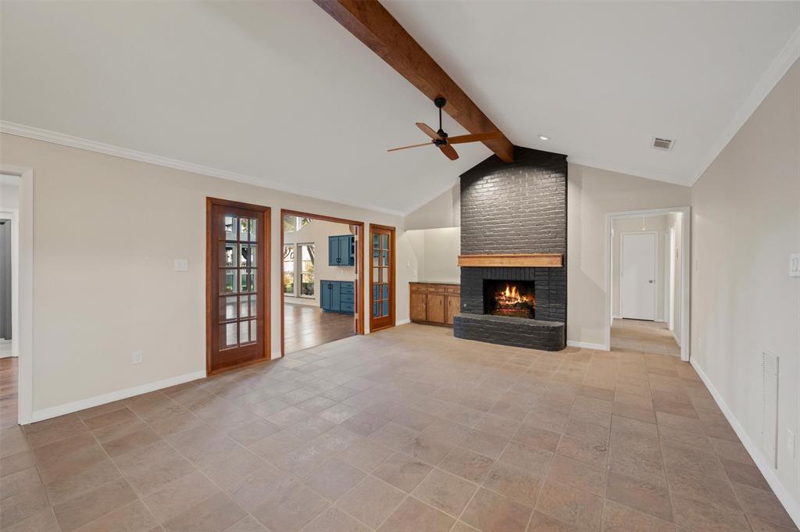
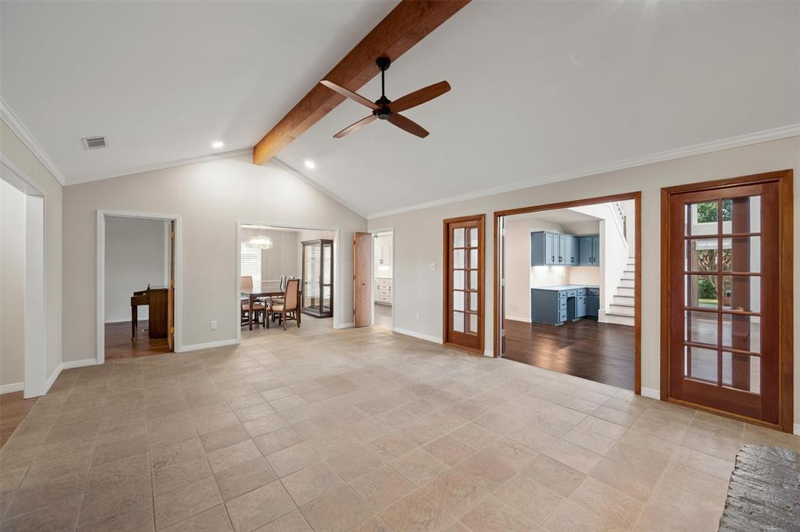
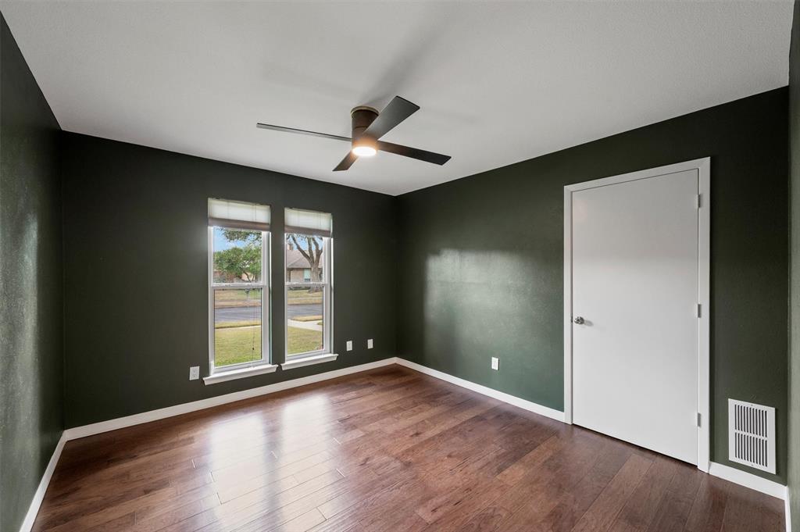
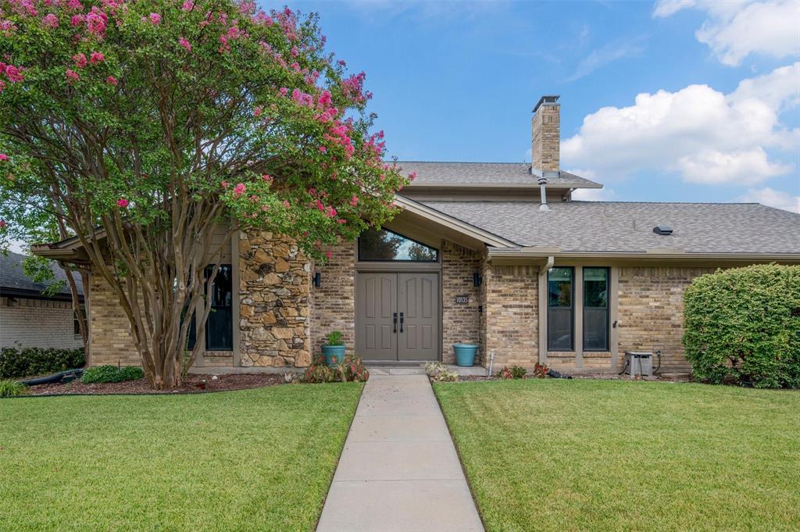
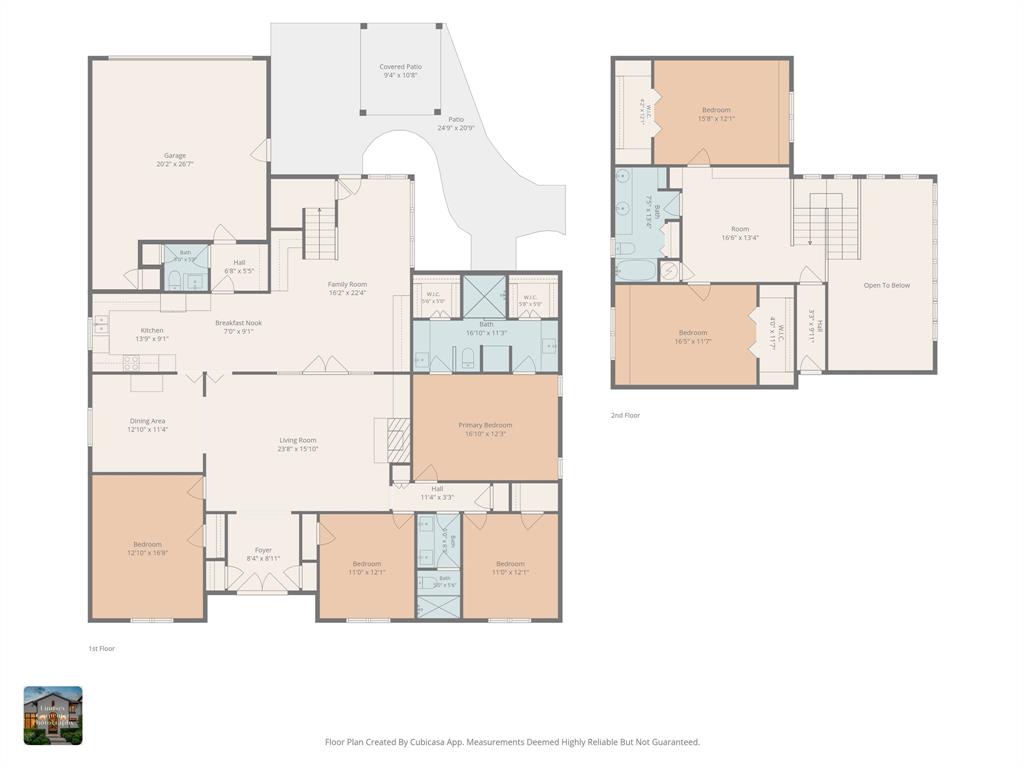
Now offered at $599,000. With more than 3,400 square feet, five bedrooms and three-and-a-half baths, this distinctive North Dallas home offers an exceptional amount of space, flexibility and value. Generous living areas feel warm and inviting, with room to entertain, work from home, welcome guests and still find a quiet place of your own.
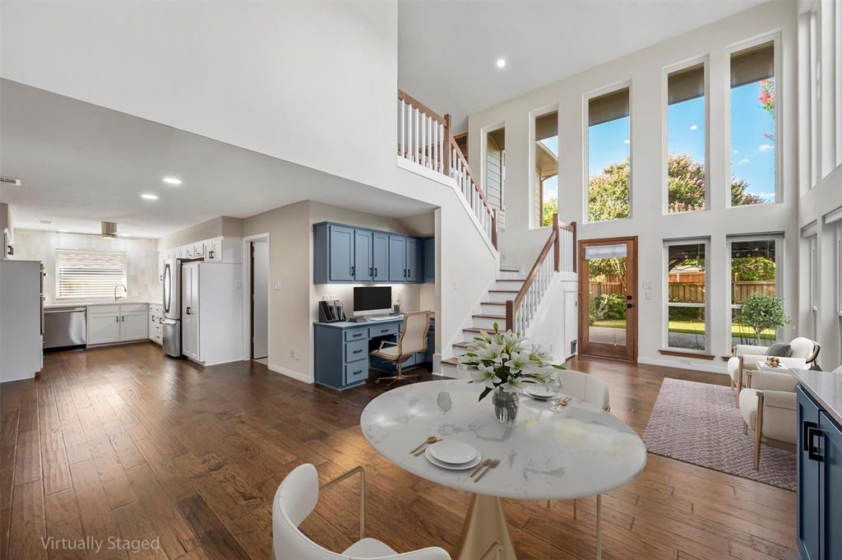
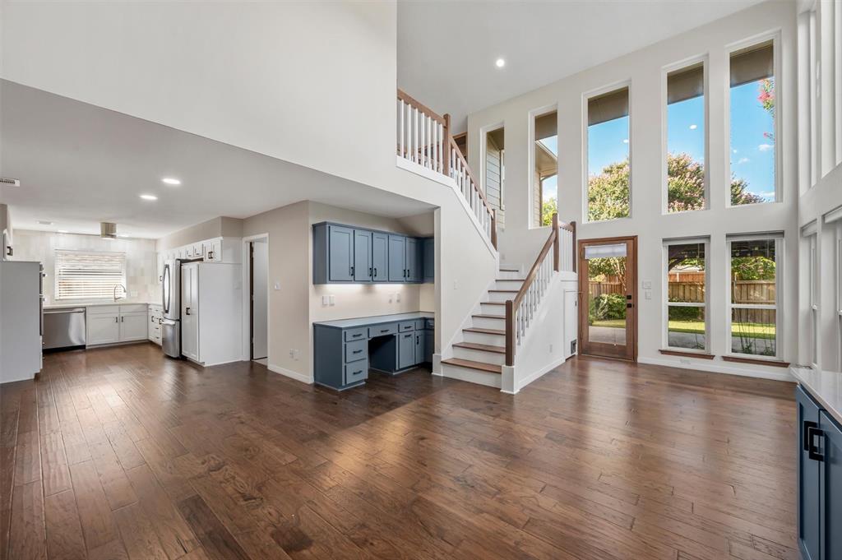
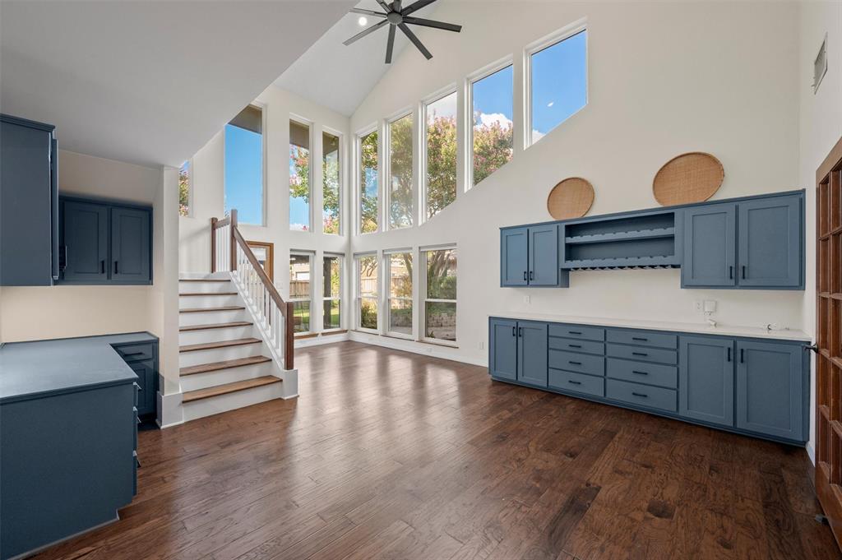
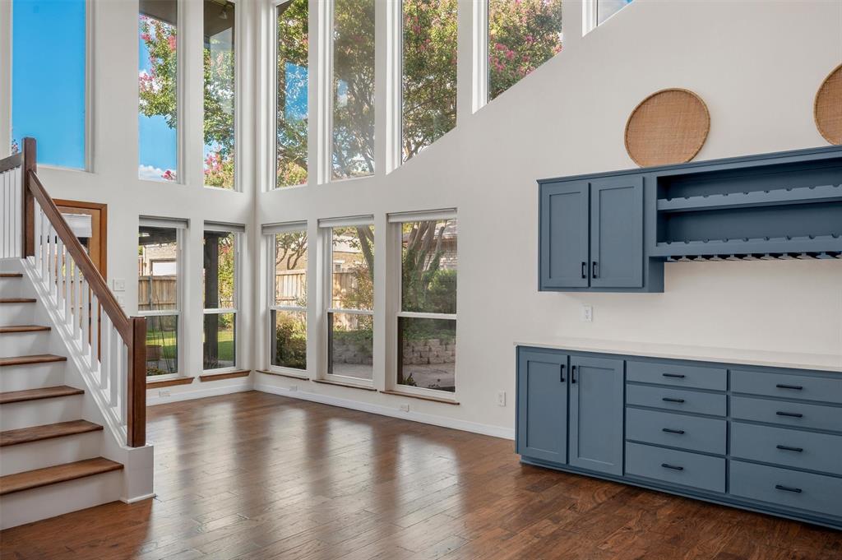
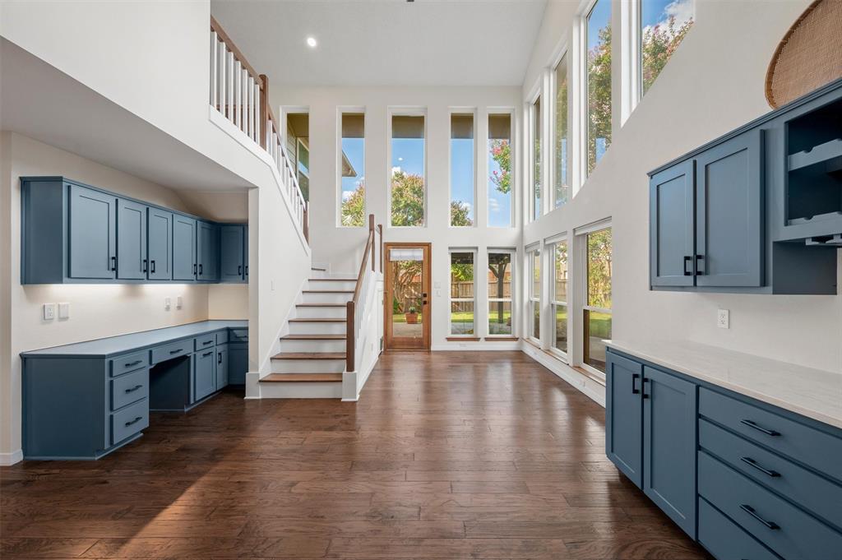
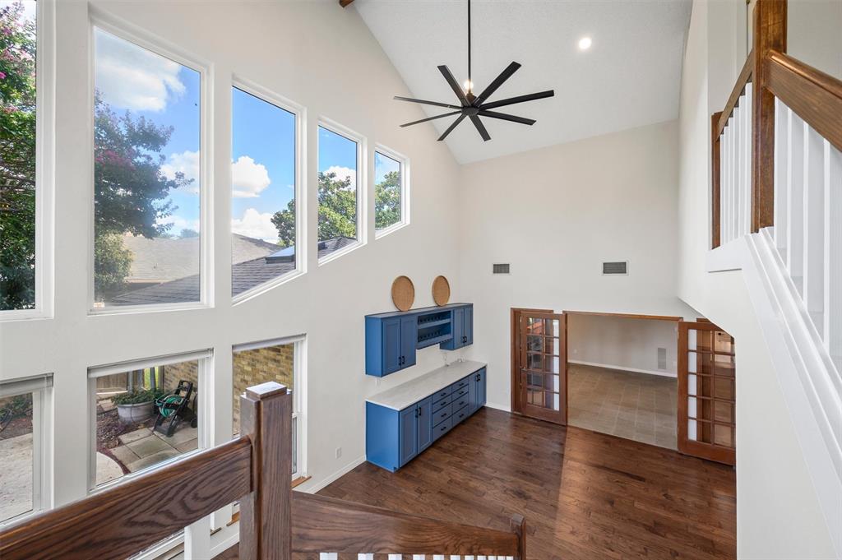
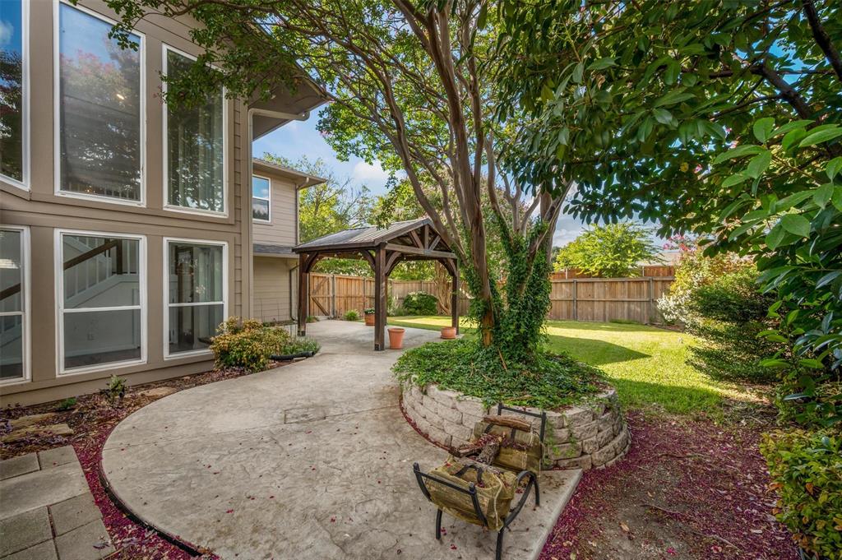
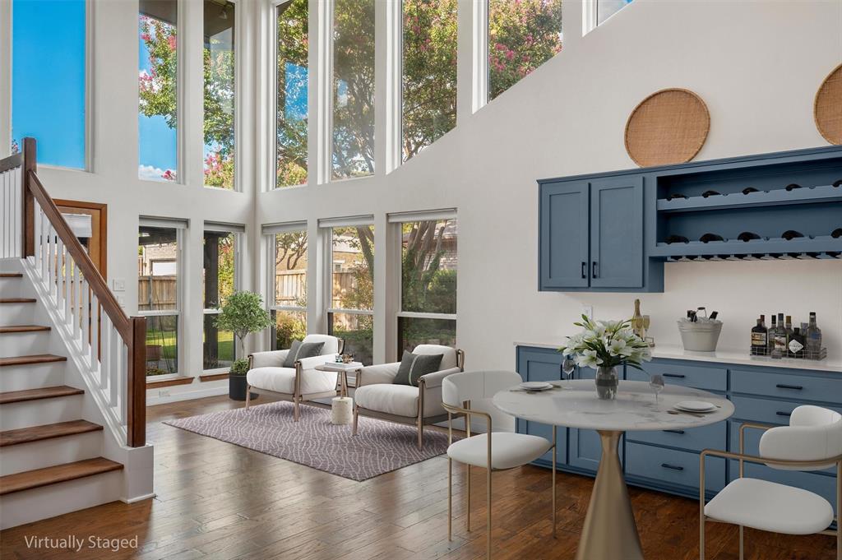
Then there is the garden room—the architectural heart of the home. A soaring 21-foot ceiling and dramatic wall of windows fill the room with natural light and create an unexpected sense of openness and connection to the outdoors. It is the kind of room that makes a house memorable.
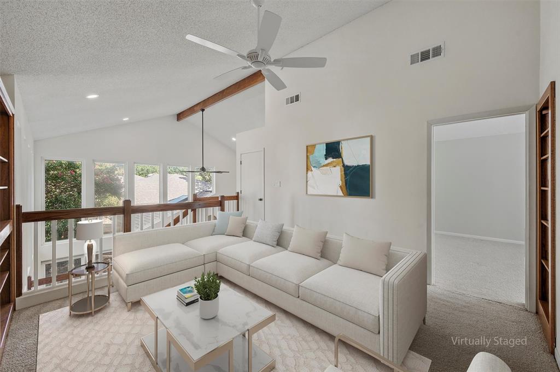
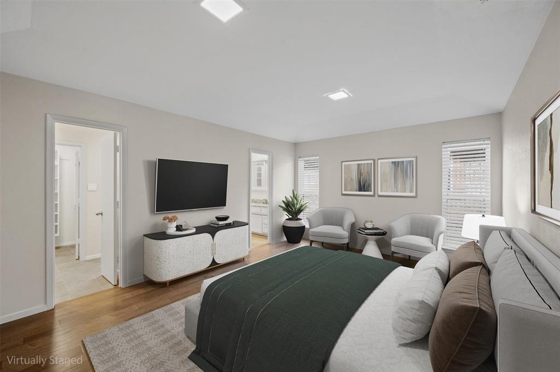
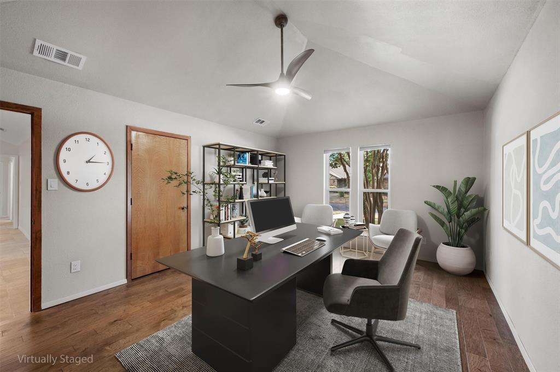
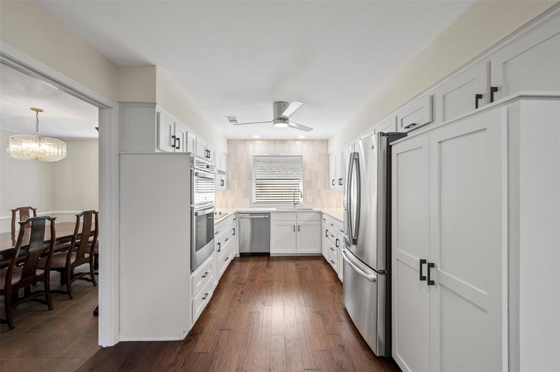
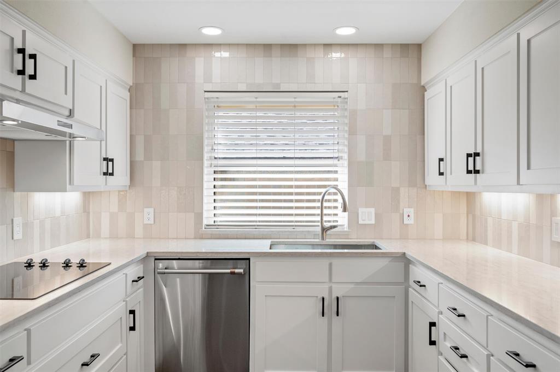
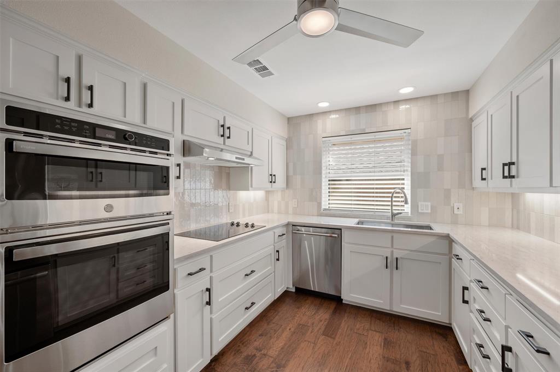
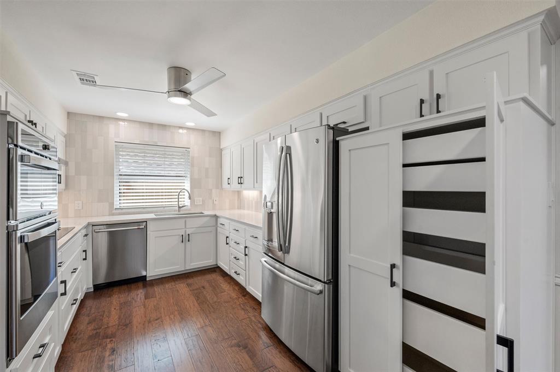
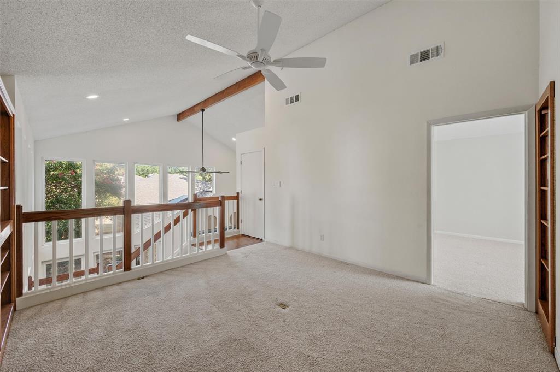
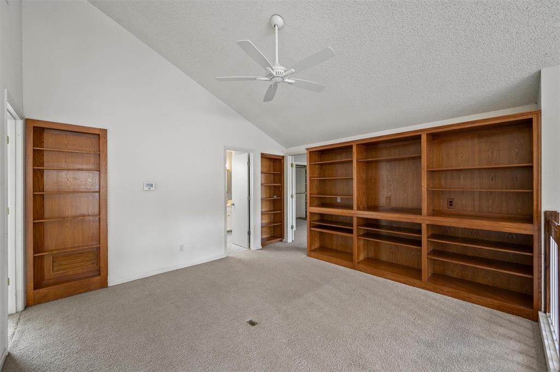
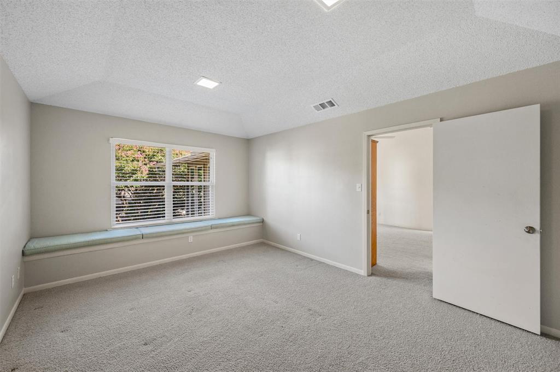
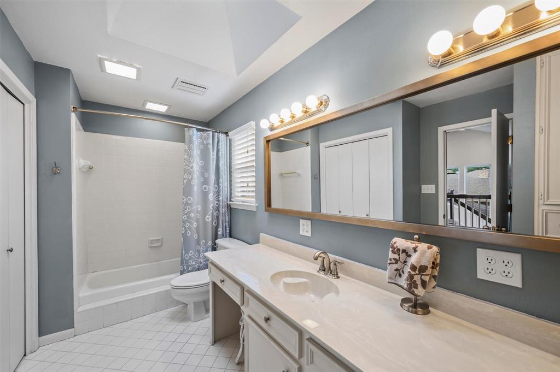
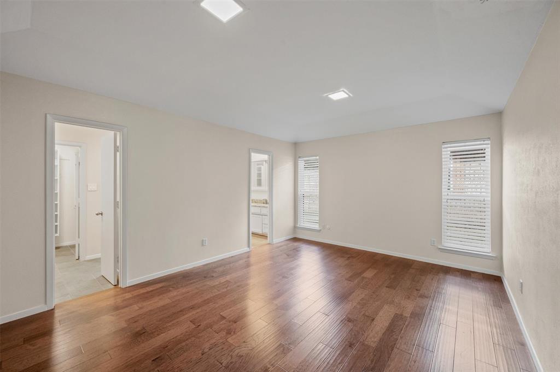
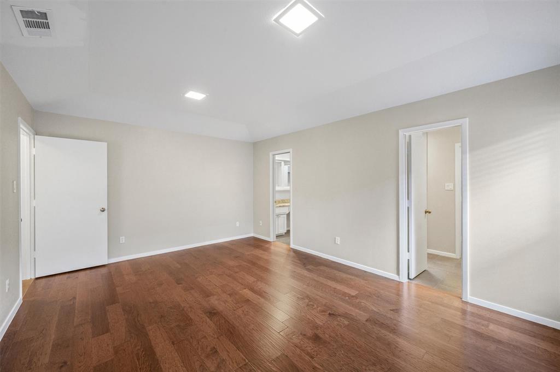
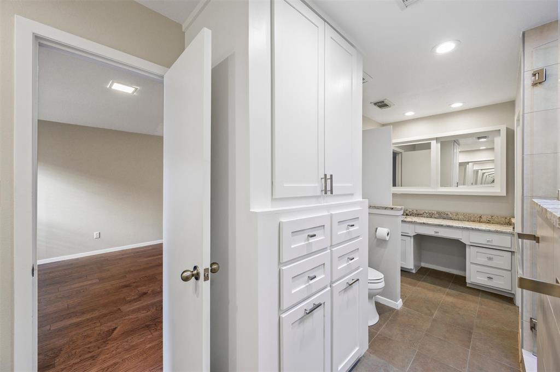
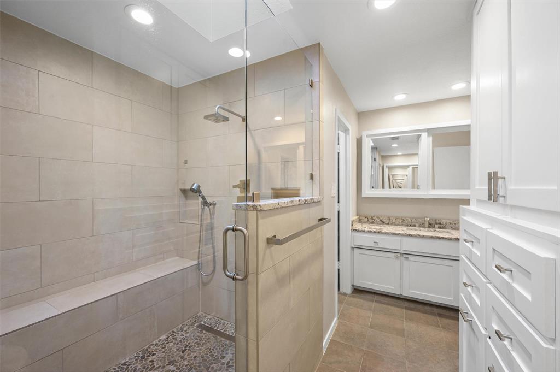
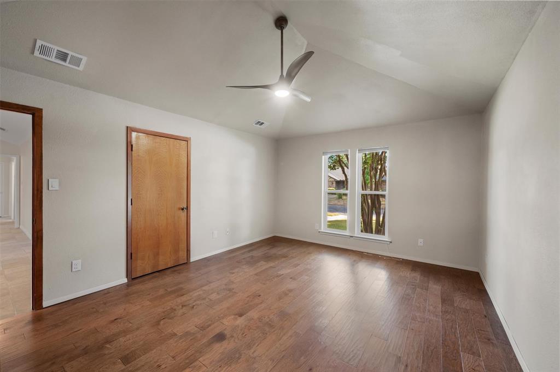
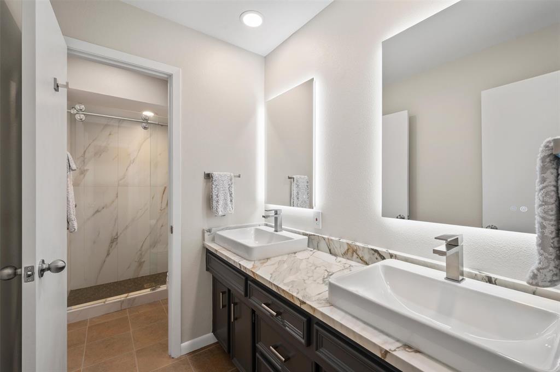
The updated kitchen is designed for both everyday living and entertaining, while the downstairs primary suite offers welcome privacy. Updated baths, a study that can serve as a sixth bedroom, and an additional upstairs living area add to the home's remarkable flexibility.
Lovingly maintained by its original owner, the home has a quality that is increasingly hard to replicate: distinctive architecture, generous proportions and spaces that can evolve along with the people who live here.
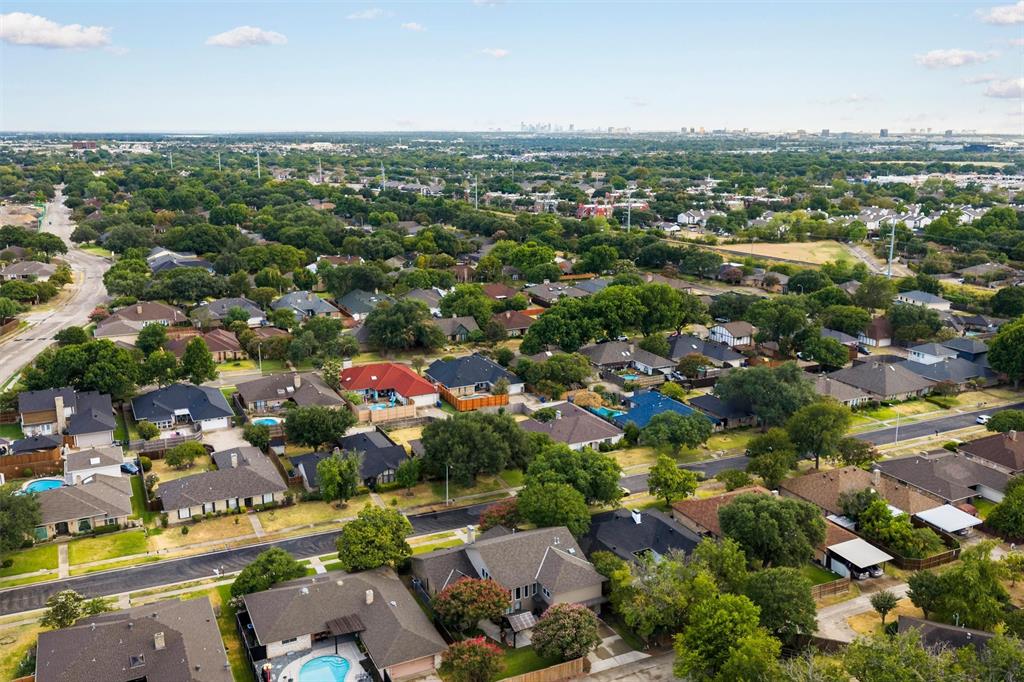
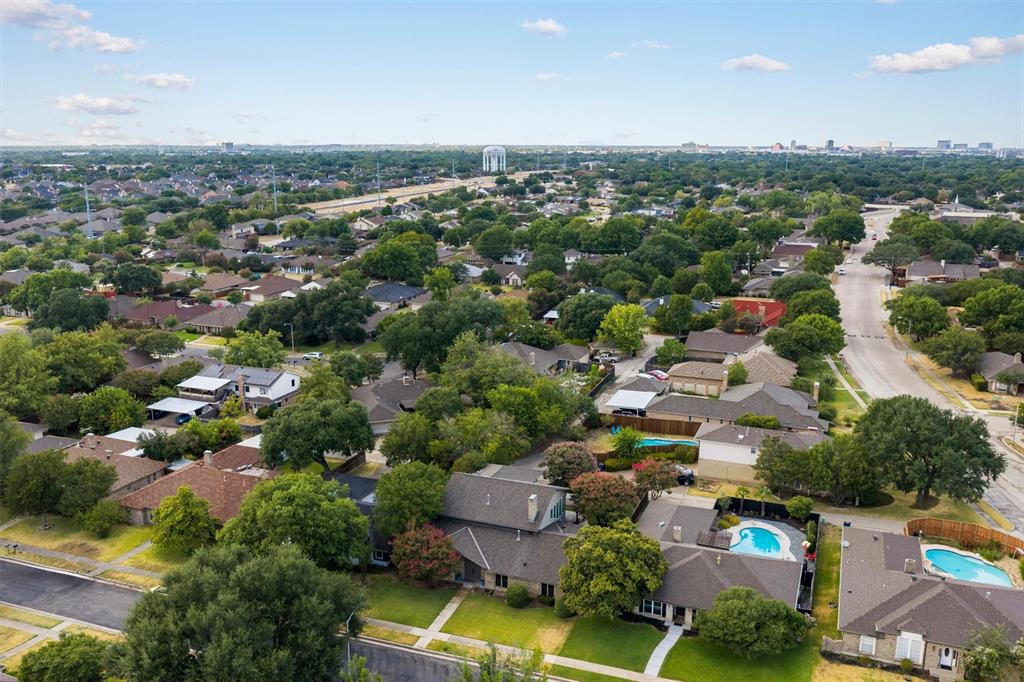
Located in an established North Dallas neighborhood, Deermont Trail feels comfortably tucked away while keeping shopping, dining and everyday conveniences close at hand. At $599,000, it is a rare opportunity to find this much space, architectural character and versatility in North Dallas.
| Listing Id: | 21370506 |
|---|---|
| List Price: | $599,000 |
| Property Type: | Residential |
| Property Sub Type: | Single Family Residence |
| Status: | Closed |
| Bedrooms Total: | 5 |
| Bathrooms Full: | 3 |
| Bathrooms Half: | 1 |
| Living Area: | 3,424 |
| Association Fee: | $50 |
| Unexempt Taxes: | $10,999 |
| Lot Size Square Feet: | 8,407.0800 |
| Lot Size Acres: | 0.193 |
| Architectural Style: | Contemporary/Modern |
| Waterfront?: | No |
| City: | Dallas |
| County Or Parish: | Dallas |
| Subdivision Name: | Cimmaron Ridge 01 |
| Postal Code: | 75243 |
| Year Built: | 1976 |
| Accessibility Features Yn: | No |
| Accessory Unit?: | No |
| Appliances: | Built-in Gas Range,Dishwasher,Disposal,Electric Oven,Gas Water Heater,Microwave,Convection Oven,Double Oven,Plumbed For Gas in Kitchen,Refrigerator,Vented Exhaust Fan |
| Association Fee Frequency: | Annually |
| Association Type: | Voluntary |
| Attached Garage?: | Yes |
| Basement Yn: | No |
| Bathrooms Total Decimal: | 3.10 |
| Bathrooms Total Integer: | 4 |
| Buyer Financing: | Conventional |
| Community Features: | Curbs, Jogging Path/Bike Path, Sidewalks |
| Consent for Visitors to Record: | Audio, Video |
| Construction Materials: | Brick, Frame, Stone Veneer |
| Cooling: | Ceiling Fan(s), Central Air, Electric |
| Covered Spaces: | 2 |
| Directions: | From TX-75 (Central Expwy.) - East on Spring Valley (becomes Centennial), right on College Park (becomes Whispering Hills) and right on Deermont. 10135 is on the right side of the street. |
| Dock Permitted?: | No |
| Elementary School: | Harben |
| Elementary School Name: | Harben |
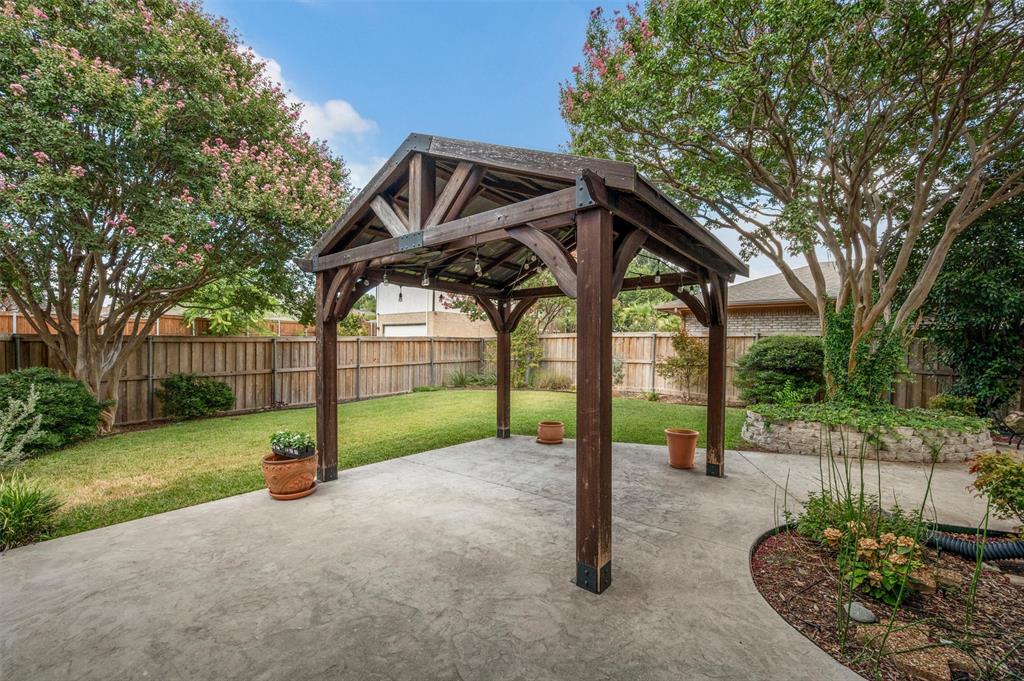
| Exterior Features: | Covered Patio/Porch, Private Entrance, Private Yard |
| Fencing: | Back Yard, Gate, Privacy, Wood |
| Fireplace Features: | Gas Logs, Gas Starter, Living Room |
| Fireplaces Total: | 1 |
| Flooring: | Carpet, Ceramic Tile, Engineered Wood |
| Foundation Details: | Slab |
| Garage Dimensions: | 27x20 |
| Garage Spaces: | 2 |
| Garage?: | Yes |
| Green Energy Efficient: | Thermostat, Waterheater |
| Heating: | Central, Natural Gas, Zoned |
| High School Name: | Berkner |
| Hoa Management Company: | None |
| Hoa Management Company Phone: | 000-000-0000 |
| Horse Permitted Yn: | No |
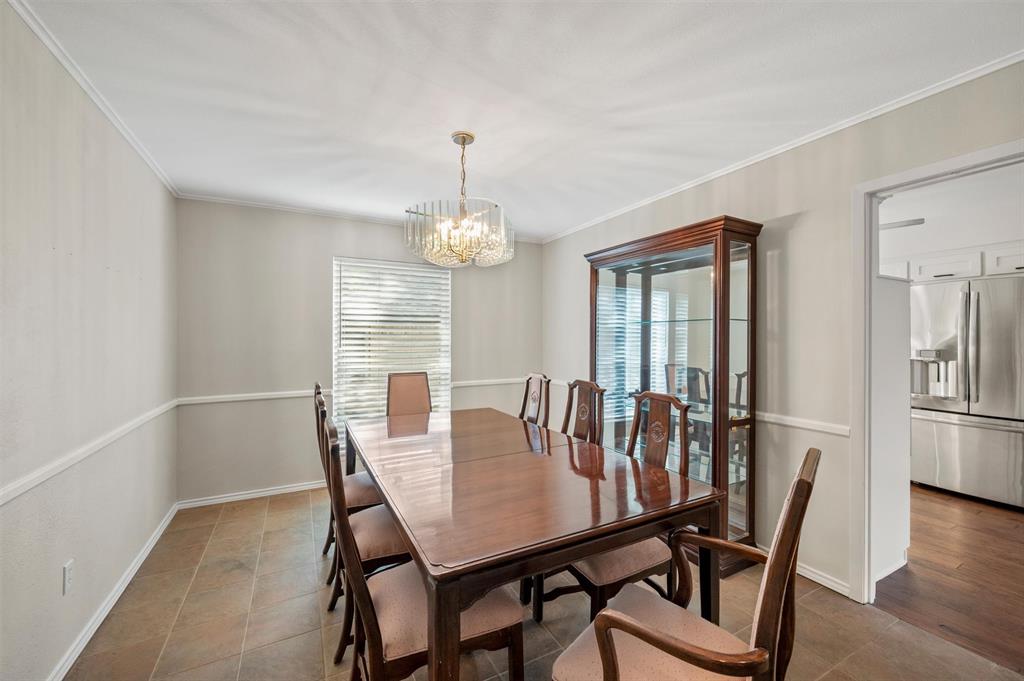
| Interior Features: | Cable TV Available, Cathedral Ceiling(s), Chandelier, Dry Bar, High Speed Internet Available, Wainscoting, Walk-In Closet(s) |
| Junior High School Name: | Liberty |
| Lake Pump Yn: | No |
| Laundry Features: | Electric Dryer Hookup, Gas Dryer Hookup, Utility Room, Full Size W/D Area, Washer Hookup |
| Levels: | One and One Half |
| Listing Terms: | Cash, Conventional, FHA, VA Loan |
| Room Count: | 17 |
| Lot Size: | Less Than .5 Acre (not Zero) |
| Lot Size Area: | 0.1930 |
| Lot Size Dimensions: | 70 x 120 |
| Lot Size Source: | Assessor |
| Lot Size Units: | Acres |
| Multi Parcel ID: | No |
| Municipal Utility District?: | No |
| Notice Surveillance Devices Pres: | None |
| Number Of Dining Areas: | 2 |
| Number Of Living Areas: | 4 |
| Number Of Parking Spaces: | 2 |
| Other Equipment: | Other |
| Other Structures: | Pergola |
| Parking Features: | Additional Parking, Alley Access, Garage, Garage Door Opener, Garage Double Door, Garage Faces Rear, Side By Side, Workshop in Garage |
| Pool?: | No |
| Possession: | Closing/Funding |
| Postal Code Plus 4: | 2522 |
| Property Attached?: | No |
| Roof: | Composition, Shingle |
| School District: | Richardson ISD |
| Security Features: | Fire Alarm |
| Senior Community Yn: | No |
| Smart Home Features Appor Pass Y: | 0 |
| Special Taxing Entities: | 0 |
| Structural Style: | Single Detached |
| Transaction Type: | For Sale |
| Utilities: | Alley, City Sewer, City Water, Concrete, Curbs, Electricity Available, Individual Gas Meter, Individual Water Meter, Natural Gas Available, Phone Available, Sewer Available, Sidewalk |
| Will Subdivide: | No |
| Window Features: | Window Coverings |
| Year Built Details: | Preowned |
Listing Courtesy of: Dave Perry Miller Real Estate
Listing Agent: Peggy Millheiser
214-369-6000
Mortgage Calculator
All listings featuring the  icon are provided courtesy of North Texas Real Estate Information Systems, Inc. (NTREIS), Copyright 2026. All rights reserved.
All information is believed accurate but not guaranteed. The properties displayed may not be all of the properties available through the IDX Program. Any use of this site other than by potential buyers or sellers is strictly prohibited.
North Texas Real Estate Information Systems, Inc. data last updated on November 19, 2026 07:56 PM - CT
Property Last Updated: November 19, 2026 07:56 PM - CT