1013 Larkspur Drive
Allen, TX 75002
$499,999
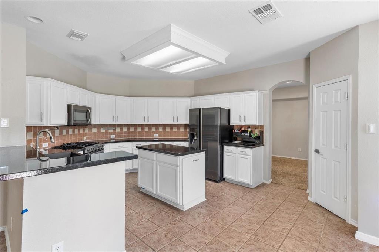
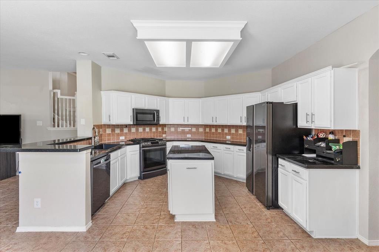
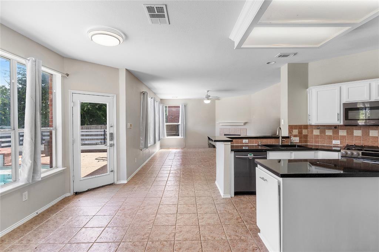
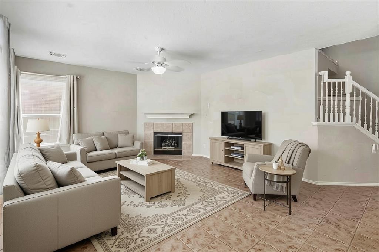
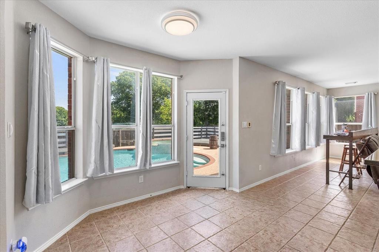
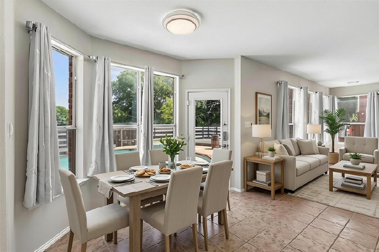
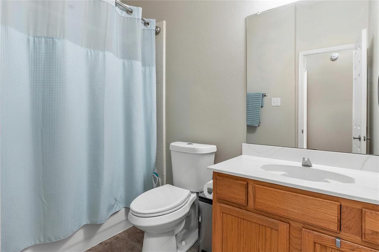
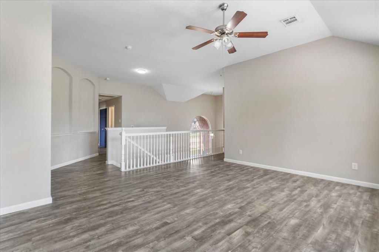
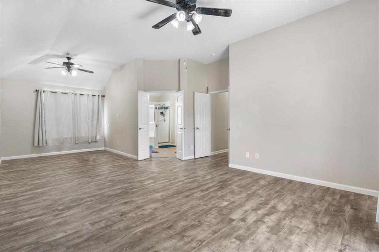
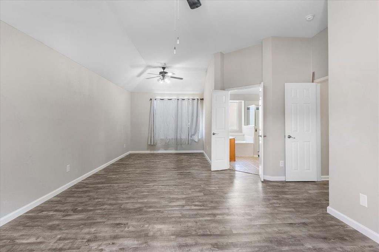
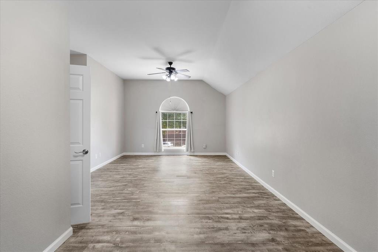
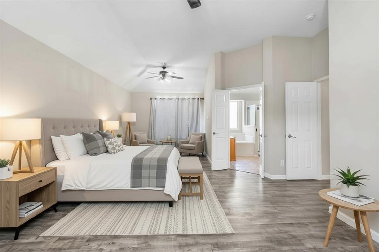
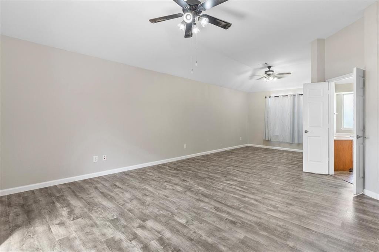
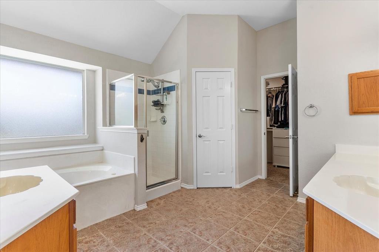
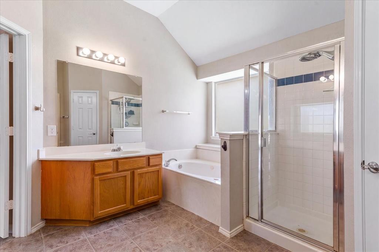
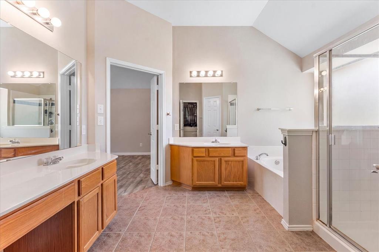
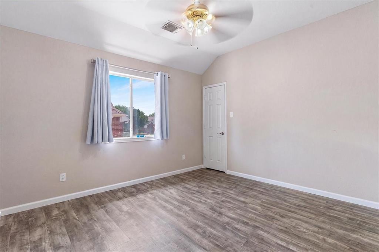
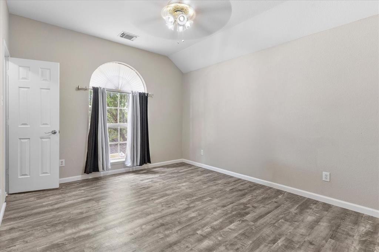
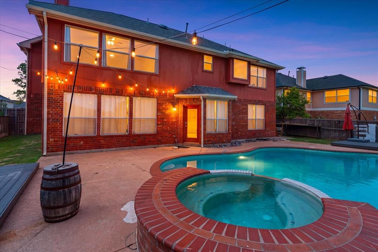
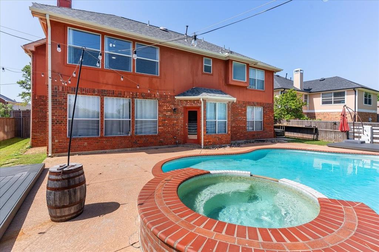
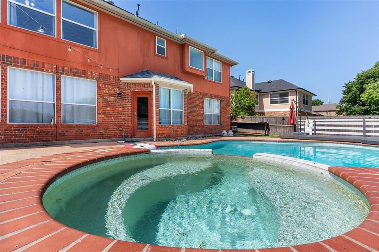
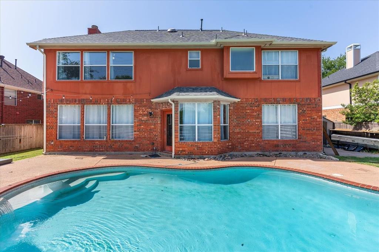
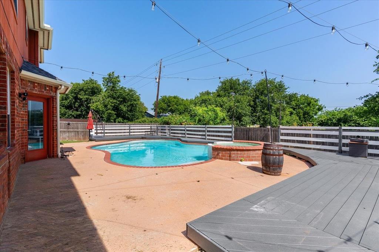
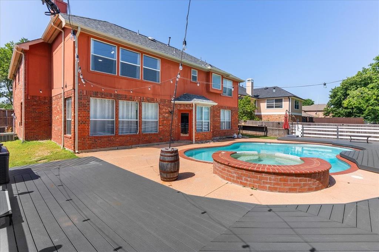
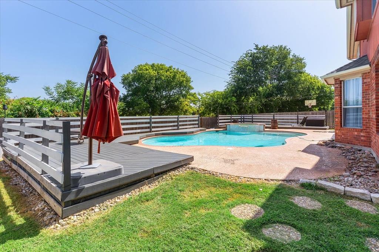
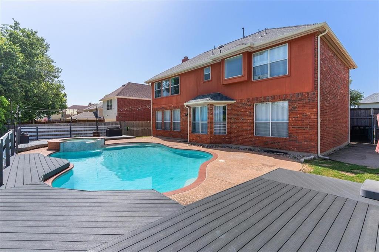
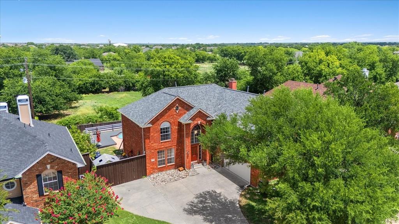
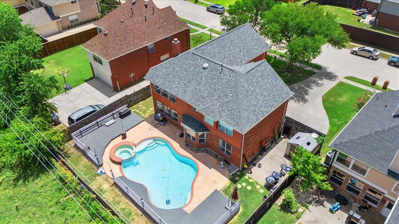
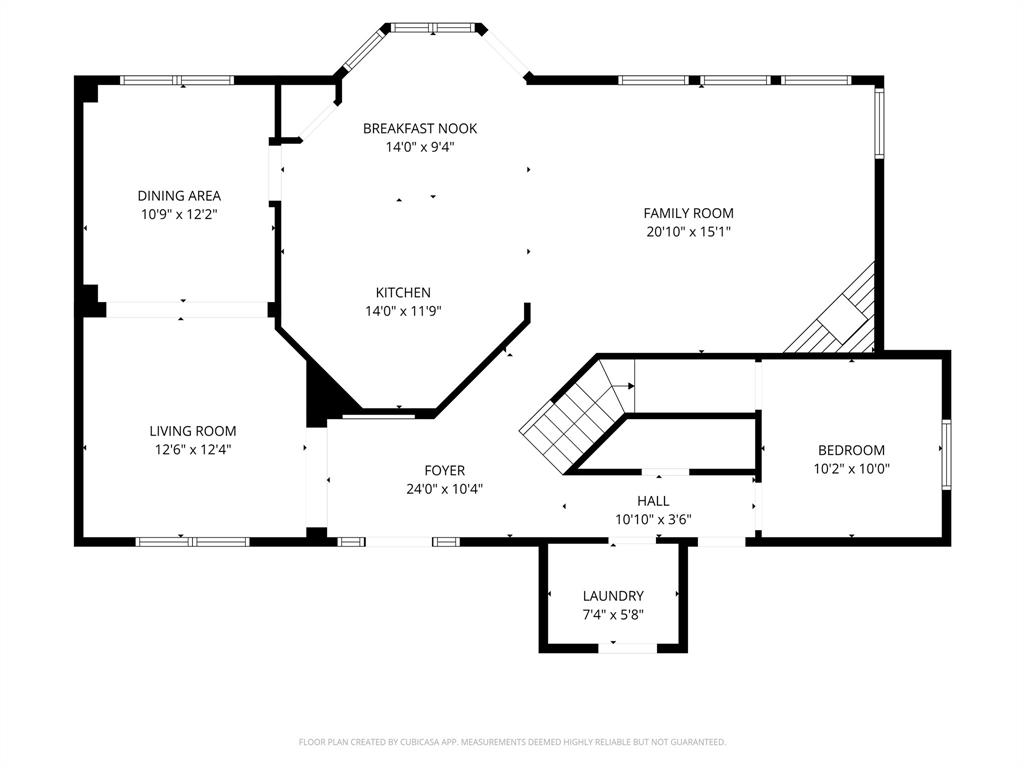
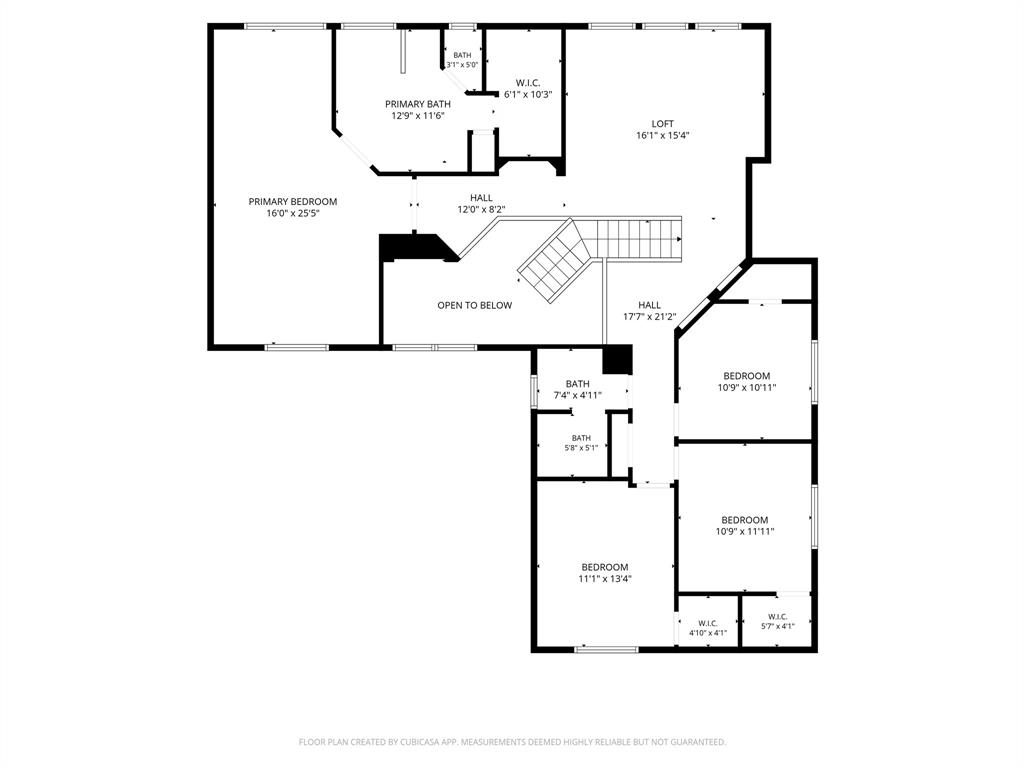
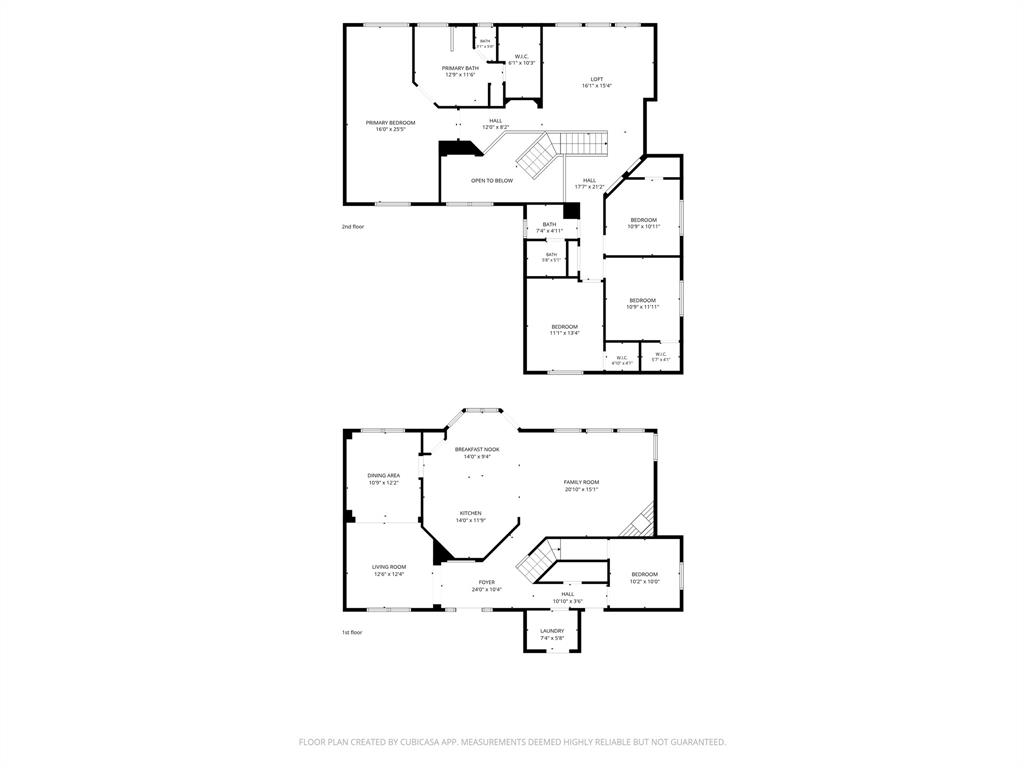
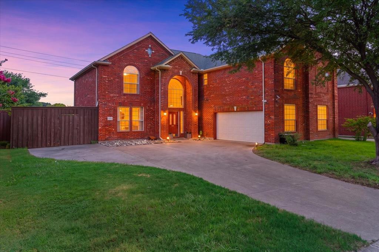
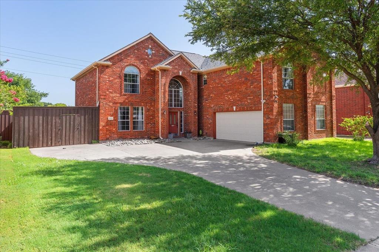
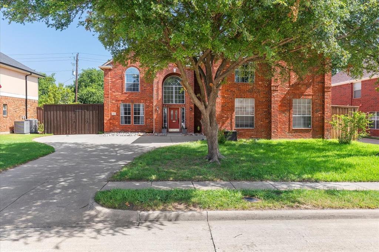
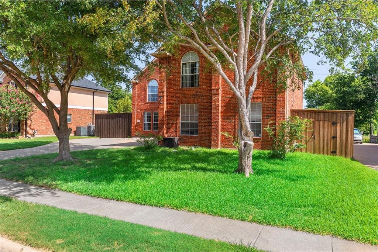
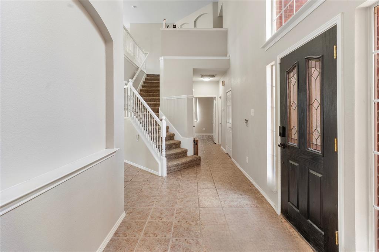
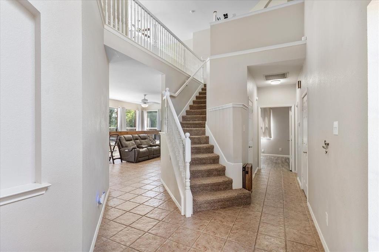
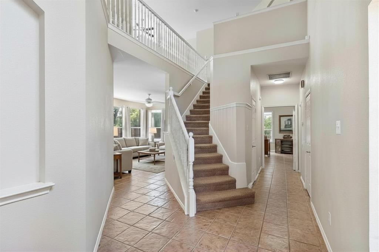
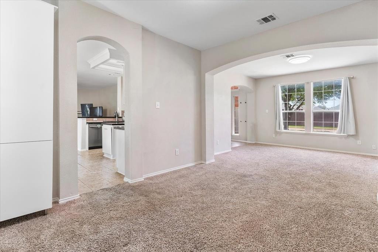
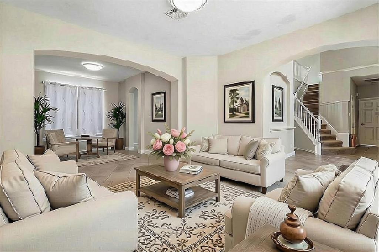
Welcome to this beautifully maintained two-story traditional home offering an abundance of space and a thoughtfully designed floor plan perfect for today's lifestyle. Upon entry, you'll be greeted by formal living and dining rooms, providing elegant spaces for entertaining or special occasions. The heart of the home is the open kitchen, complete with a cozy breakfast area that flows seamlessly into the spacious family room. A charming fireplace creates a warm focal point, while large windows fill the space with natural light and offer picturesque views of the backyard pool. A secondary bedroom on the first floor provides flexibility for guests, a home office, or multigenerational living. Upstairs, the private primary suite serves as a relaxing retreat with a walk-in closet and a spacious en-suite bathroom. Three additional bedrooms and a versatile loft offer plenty of room for family, guests, or a game room. Step outside to your own backyard oasis featuring a sparkling in-ground pool and ample space for outdoor dining, weekend barbecues, or simply soaking up the sunshine.
Ideally located within walking distance to the local high school and just minutes from shopping and everyday conveniences, this home also falls within the coveted Allen ISD.
Designed for both everyday comfort and effortless entertaining, this exceptional home is ready to welcome its next owners. Don't miss the opportunity to make it yours! Discounted rate options and no lender fee future refinancing may be available for qualified buyers of this home.
| Listing Id: | 21318243 |
|---|---|
| List Price: | $499,999 |
| Property Type: | Residential |
| Property Sub Type: | Single Family Residence |
| Status: | Closed |
| Bedrooms Total: | 5 |
| Bathrooms Full: | 3 |
| Living Area: | 3,092 |
| Association Fee: | $266 |
| Unexempt Taxes: | $8,258 |
| Lot Size Square Feet: | 9,583.2000 |
| Lot Size Acres: | 0.22 |
| Waterfront?: | No |
| City: | Allen |
| County Or Parish: | Collin |
| Subdivision Name: | Allen North Add Ph Four |
| Postal Code: | 75002 |
| Year Built: | 2001 |
| Accessibility Features Yn: | No |
| Appliances: | Dishwasher,Gas Cooktop,Gas Oven,Microwave |
| Association Fee Frequency: | Annually |
| Association Fee Includes: | Management Fees |
| Association Type: | Mandatory |
| Attached Garage?: | Yes |
| Basement Yn: | No |
| Bathrooms Total Decimal: | 3.00 |
| Bathrooms Total Integer: | 3 |
| Buyer Financing: | Conventional |
| Construction Materials: | Brick |
| Cooling: | Central Air, Electric |
| Covered Spaces: | 2 |
| Directions: | Use GPS. |
| Elementary School: | Olson |
| Elementary School Name: | Olson |
| Fencing: | Back Yard, Wood |
| Fireplace Features: | Living Room |
| Fireplaces Total: | 1 |
| Flooring: | Carpet, Ceramic Tile, Vinyl |
| Foundation Details: | Slab |
| Garage Spaces: | 2 |
| Garage?: | Yes |
| Heating: | Central, Natural Gas |
| High School Name: | Allen |
| Hoa Management Company: | Allen Estates Homeowners Association, Inc. |
| Hoa Management Company Phone: | 972-943-2800 |
| Interior Features: | Cable TV Available |
| Laundry Features: | Full Size W/D Area, Dryer Hookup, Washer Hookup |
| Levels: | Two |
| Listing Terms: | Cash, Conventional, FHA, VA Loan |
| Room Count: | 11 |
| Lot Size: | Less Than .5 Acre (not Zero) |
| Lot Size Area: | 0.2200 |
| Lot Size Units: | Acres |
| Middle School Name: | Curtis |
| Multi Parcel ID: | No |
| Municipal Utility District?: | No |
| Number Of Dining Areas: | 2 |
| Number Of Living Areas: | 2 |
| Number Of Parking Spaces: | 2 |
| Parking Features: | Driveway, Garage |
| Pool Features: | In Ground |
| Pool?: | Yes |
| Possession: | Closing/Funding |
| Postal Code Plus 4: | 8610 |
| Property Attached?: | No |
| Roof: | Composition |
| School District: | Allen ISD |
| Smart Home Features Appor Pass Y: | 0 |
| Structural Style: | Single Detached |
| Transaction Type: | For Sale |
| Utilities: | City Sewer, City Water |
| Will Subdivide: | No |
Listing Courtesy of: Orchard Brokerage
Listing Agent: Sheryl Sears
469-479-8871
Mortgage Calculator
All listings featuring the  icon are provided courtesy of North Texas Real Estate Information Systems, Inc. (NTREIS), Copyright 2026. All rights reserved.
All information is believed accurate but not guaranteed. The properties displayed may not be all of the properties available through the IDX Program. Any use of this site other than by potential buyers or sellers is strictly prohibited.
North Texas Real Estate Information Systems, Inc. data last updated on October 22, 2026 02:46 AM - CT
Property Last Updated: October 22, 2026 02:46 AM - CT